
New Construction
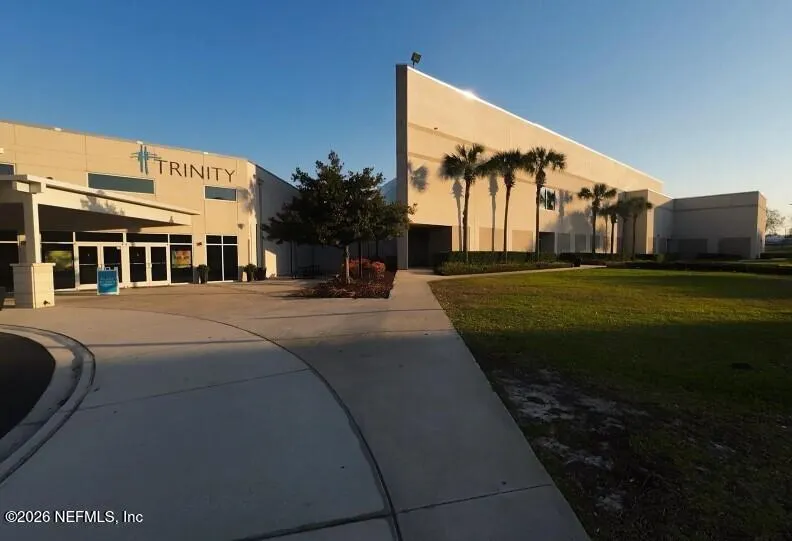
Address
1046 Welda Lane, Jacksonville, FL
Price
$ 401,550
Property Attributes
- MLS#2154389
- TypeSingle Family
- Listing Status Active
- CountyDUVAL
- CityJacksonville
- Area062-Crystal Springs-Country Creek Area
- NeighborhoodNot Validd
- Zip32221
- StyleTraditional
- Year Built2026
- Price$ 401,550
- Bedrooms4
- Full Bathrooms3
- Half Bathrooms0
- Sqr Footage2298
- Lot Size0.11 Acres
Data Source:
Northeast Florida MLS (NEFMLS)
Property Description
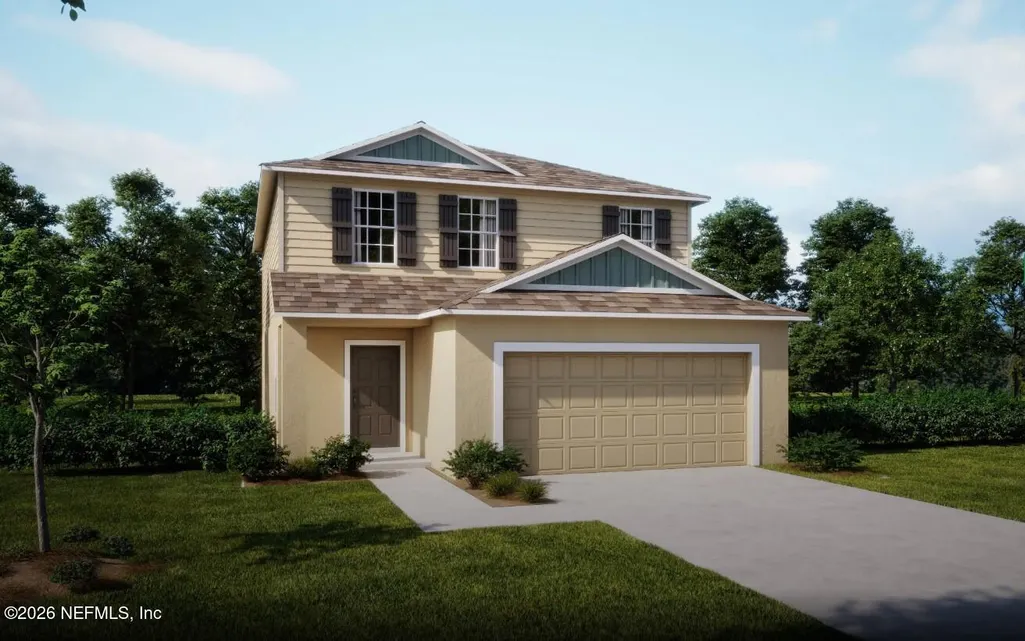
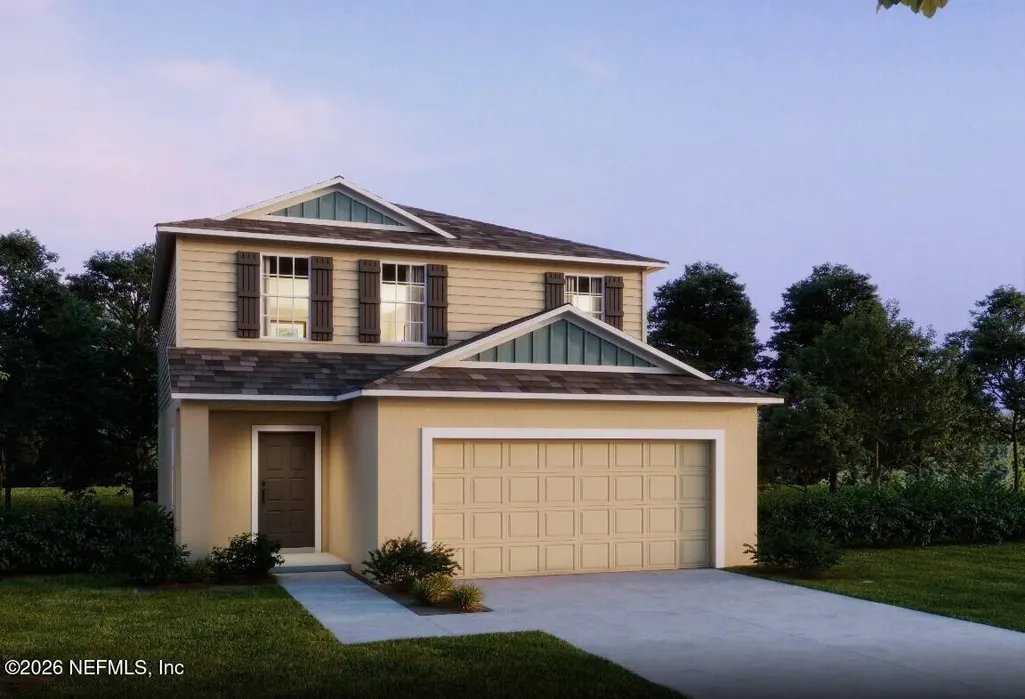
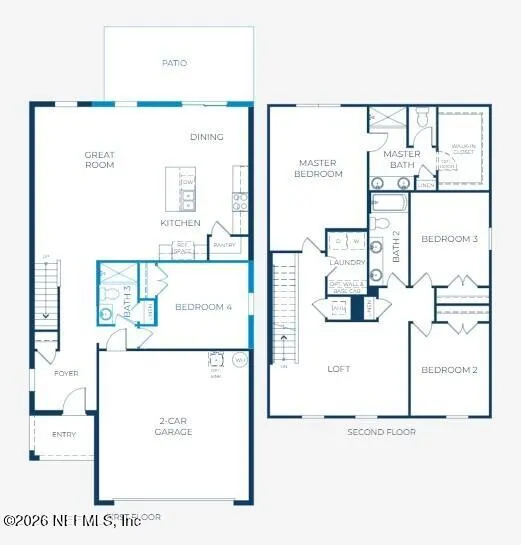
Pre-Construction. To Be Built. Introducing The Lancaster, a beautifully crafted two story home from the prestigious Heritage Collection, where timeless elegance meets modern comfort. Thoughtfully designed with stylish finishes and versatile living spaces, this exceptional residence in Cassie Oaks, blends classic architecture with the conveniences of today's lifestyle. An inviting foyer welcomes you into the open concept main living area, where the spacious great room, dining area, and beautifully appointed kitchen come together in a bright, seamless design. Luxury vinyl flooring extends throughout the main living spaces, while the highly sought after first floor fourth bedroom and full bath add exceptional flexibility. The full bath features a tiled shower and its own linen closet. At the heart of the home, the kitchen showcases a large island, granite countertops, tile backsplash, walk in pantry, and stainless steel appliances, creating a space that is as functional as it is beautiful. Just beyond the dining area, sliding glass doors open to the screened in covered hip porch, creating the perfect setting for relaxing or enjoying outdoor living. Upstairs, a spacious loft accented by elegant iron railings provides additional living space for a media room, home office, or lounge. The private primary suite is a peaceful retreat featuring an expansive walk in closet and a luxurious ensuite bath with a tiled shower, dual granite topped vanities, and a linen closet. Two additional bedrooms, each with built in closets, share a full bath with a tub and shower combination. The conveniently located upstairs laundry room completes the second level. Modern convenience continues with a built in Smart Home Package that includes a Ring Video Doorbell, Smart Thermostat, Keyless Entry Smart Door Lock, and Deako Smart Switches. The exterior is equally impressive with architectural shingles, insulated windows, professional landscaping, a spacious two car garage, and the added confidence of a full builder warranty. Located in Cassie Oaks, an intimate community featuring just 24 homesites along a charming cul-de-sac street, residents enjoy a peaceful setting within approximately 3 miles of I-295 and I-10 and only 10 miles from Jacksonville. The Lancaster brings together timeless architecture, elevated finishes, and thoughtfully designed living spaces to create a home of lasting style, comfort, and everyday convenience.
| Elementary School | Middle School | High School |
|---|---|---|
| Crystal Springs Elementary School | Chaffee Trail Middle School | Edward White High School |
| Price History | |
|---|---|
| 7/8/2026 | Listed $401,550 |
General Features
| Sewer | Public Sewer |
|---|---|
| Heating | Central,Electric |
| Cooling | Central Air,Electric |
| Utilities | Cable Available |
| Possession | Close Of Escrow |
| Roof | Shingle |
| Appliances | Dishwasher,Disposal,Electric Range,Electric Water Heater,Microwave |
| HOA Fee | 95.0 |
| Garage Spaces | 2.0 |
| Patio/Porch Features | Rear Porch,Screened |
| Architectural Style | Traditional |
| Security Features | Smoke Detector(s) |
| Construction Materials | Block,Frame,Stucco,Vinyl Siding |
| Year Built | 2026 |
| Stories Count | 2 |
| Levels | Two |
| Property Subtype | Single Family Residence |
| Current Use | Residential,Single Family |
| Parcel Number | 0087280010 |
| Assoc Fee Paid Per | Monthly |
| County | Duval |
| New Construction | Yes |
| Property Type | Residential |
| HOA | Yes |
| Attached Garage | Yes |
| Subdivision Name | Not Validd |
| Facing Direction | East |
| Garage Y/N | Yes |
| Total Rooms | 10 |
| Full Baths | 3 |
| Status | Active |
| Directions | From I-10,take Exit 355 and turn left onto Hammond Blvd. Turn left onto Rockland Dr,continue to Perkins Pl and turn right. Turn right onto Cassie Dr,then right onto Welda Ln. Continue to 1046 Welda L |
| High School | Edward White |
| City | Jacksonville |
| Association Name | C/O Maronda Home |
| Senior Community Y/N | No |
| MLS Area | 062-Crystal Springs/Country Creek Area |
| Lot Size Units | Acres |
| Lot Size Square Feet | 4791.6 |
| Carport Y/N | No |
| Listing Terms | Cash,Conventional,FHA,VA Loan |
| Elementary School | Crystal Springs |
| Property Attached Y/N | No |
| Home Warranty Y/N | No |
| Middle/Junior High School | Chaffee Trail |
| Property Condition | To Be Built |
| Lease Renewal Y/N | No |
| MLS Area Minor | 062-Crystal Springs/Country Creek Area |
| Lease Considered Y/N | No |
| Rent Control Y/N | No |
| Standard Status | Active |
| MobileHomeRemainsYN | No |
| Cash | True |
| Conventional | True |
| Sewer_co_Public_sp_Sewer | True |
| Heating_co_Central | True |
| Utilities_co_Cable_sp_Available | True |
| Accessory Dwelling Unit Y/N | No |
| Water Body Access Y/N | None |
| CDD | No |
Interior Features
| Interior Amenities | Entrance Foyer,Kitchen Island,Open Floorplan,Pantry,Primary Bathroom - Shower No Tub,Smart Home,Smart Thermostat,Walk-In Closet(s) |
|---|---|
| Flooring | Carpet |
| Furnished Y/N | Unfurnished |
| Basement (Y/N) | No |
| Air Conditioning Y/N | Yes |
| Heating Y/N | Yes |
| Laundry Features | Electric Dryer Hookup,Washer Hookup |
| Total Bedrooms | 4 |
| LivingAreaSource | Builder |
| Total Baths | 3 |
Exterior Features
| Parking Features | Attached,Garage,Garage Door Opener |
|---|---|
| Lot Features | Cul-De-Sac |
| Water Source | Public |
| Lot Size Area | 0.11 |
| Spa | No |
| Lot Size Acres | 0.11 |
| Waterfront Y/N | No |
| Crops Included Y/N | No |
| Horse Y/N | No |
| Irrigation Water Rights Y/N | No |
Amenities
- Foreclosure
- Views
- Short Sale
- New Construction
- Adult 55+
- Lease To Own
- No HOA Fees
- Furnished
- Primary On Main
- Air Conditioning
- Seller Finance
- Green
- Fixer Upper
- Horse
- Golf
- Fireplace
- Deck
- Garage
- Basement
- Pool
Property vs Single Family Average in 32221
Price
Year Built
Visits
In The Neighborhood
Just Listed
Merritt Island
$ 445,990
395 Bacardi Drive
Merritt Island, FL 32953
- Type
- Single Family
- Size
- 1,382 SqFt
- Rooms
- 3 Beds + 2 Baths
New Construction
Jacksonville
$ 359,990
15898 Seaton Hollow Drive
Jacksonville, FL 32218
- Type
- Single Family
- Size
- 1,638 SqFt
- Rooms
- 4 Beds + 2 Baths
Open House
Palm Coast
$ 285,000
6 Brownstone Lane
Palm Coast, FL 32137
- Type
- Single Family
- Size
- 1,788 SqFt
- Rooms
- 4 Beds + 2 Baths
Views
Orange Park
$ 469,000
2591 Eagle Bay Drive
Orange Park, FL 32073
- Type
- Single Family
- Size
- 2,433 SqFt
- Rooms
- 4 Beds + 2.5 Baths
Waterfront
Flagler Beach
$ 2,299,000
2574 S Ocean Shore Boulevard
Flagler Beach, FL 32136
- Type
- Single Family
- Size
- 3,485 SqFt
- Rooms
- 4 Beds + 4 Baths
Reduced
Palm Coast
$ 394,700
21 Lamar Lane
Palm Coast, FL 32137
- Type
- Single Family
- Size
- 1,800 SqFt
- Rooms
- 4 Beds + 2 Baths
New Construction
Jacksonville
$ 329,990
121 Chipco Court
Jacksonville, FL 32218
- Type
- Single Family
- Size
- 1,965 SqFt
- Rooms
- 4 Beds + 2.5 Baths
Waterfront
Land OLakes
$ 689,000
17812 Souter Lane
Land Olakes, FL 34638
- Type
- Single Family
- Size
- 2,629 SqFt
- Rooms
- 4 Beds + 3 Baths
Longwood
$ 759,000
455 Longmeadow Lane
Longwood, FL 32779
- Type
- Single Family
- Size
- 2,959 SqFt
- Rooms
- 5 Beds + 3 Baths
New Construction
Fleming Island
$ 360,990
1319 Fleming Street
Fleming Island, FL 32003
- Type
- Single Family
- Size
- 1,965 SqFt
- Rooms
- 4 Beds + 2.5 Baths
New Construction
Jacksonville
$ 427,700
1057 Welda Lane
Jacksonville, FL 32221
- Type
- Single Family
- Size
- 2,068 SqFt
- Rooms
- 5 Beds + 2.5 Baths
New Construction
Fleming Island
$ 361,990
1311 Fleming Street
Fleming Island, FL 32003
- Type
- Single Family
- Size
- 1,965 SqFt
- Rooms
- 4 Beds + 2.5 Baths
New Construction
Jacksonville
$ 403,400
1051 Welda Lane
Jacksonville, FL 32221
- Type
- Single Family
- Size
- 1,890 SqFt
- Rooms
- 3 Beds + 2 Baths
 All information deemed reliable but not guaranteed. All properties are subject to prior sale, change or withdrawal. Neither listing broker(s) or information provider(s) shall be responsible for any typographical errors, misinformation, misprints and shall be held totally harmless. Listing(s) information is provided for consumers personal, non-commercial use and may not be used for any purpose other than to identify prospective properties consumers may be interested in purchasing. Information on this
 The data relating to real estate for sale/lease on this web site come in part from a cooperative data exchange program of the multiple listing service (MLS) in which this real estate firm (Broker) participates. The data is provided exclusively for the user's personal non-commercial use, and may not be used for any purpose other than to identify properties that the user may be interested in purchasing or leasing. The properties displayed may not be all of the properties in the MLS's database, or all
