
Views
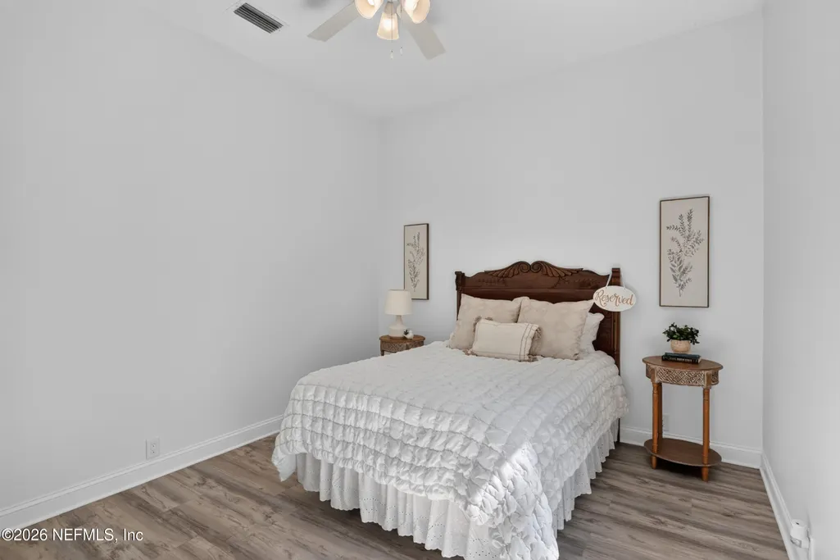
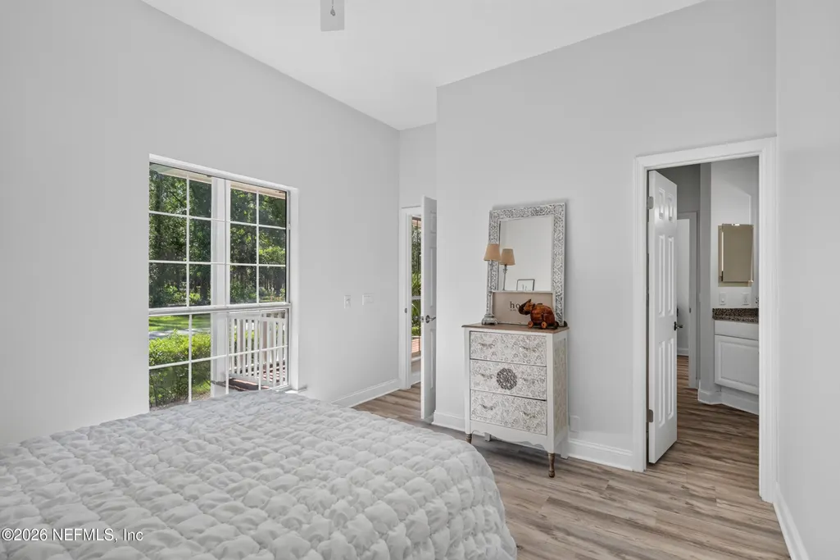
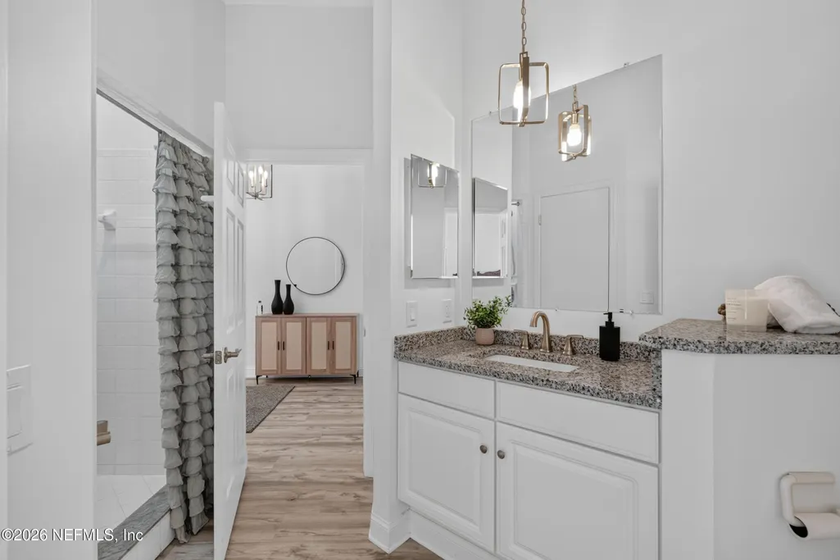
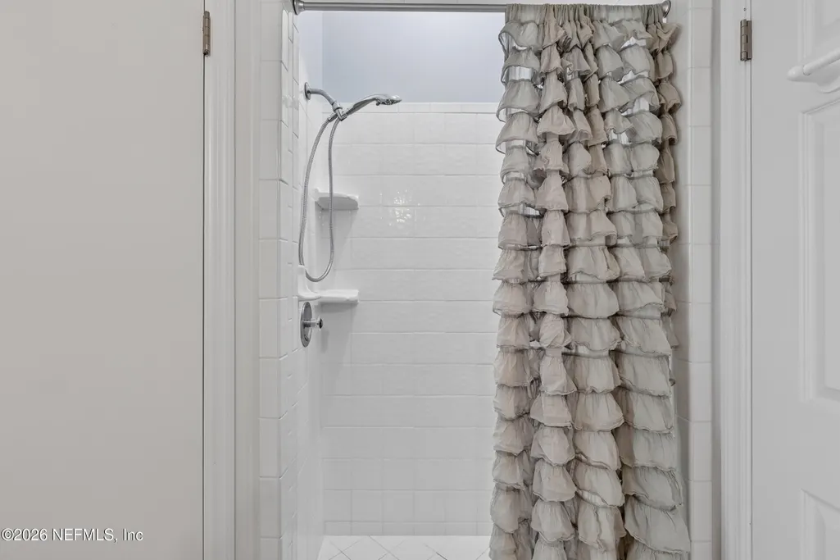
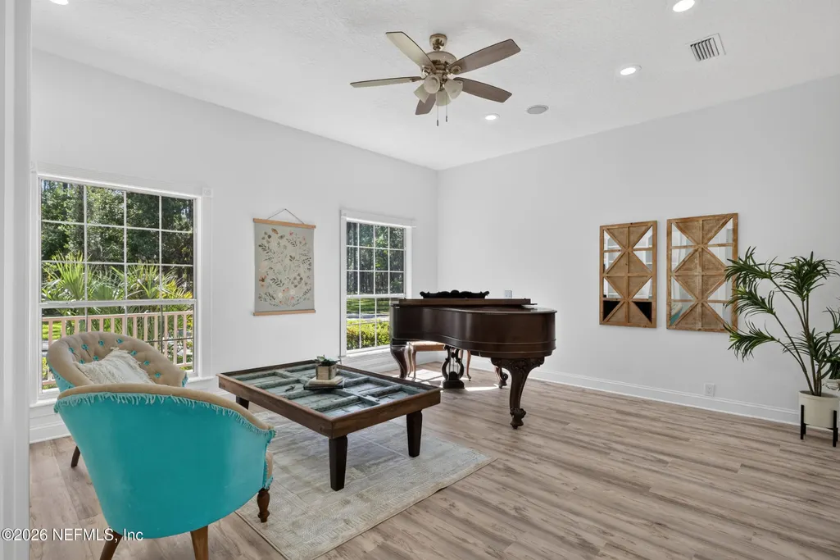
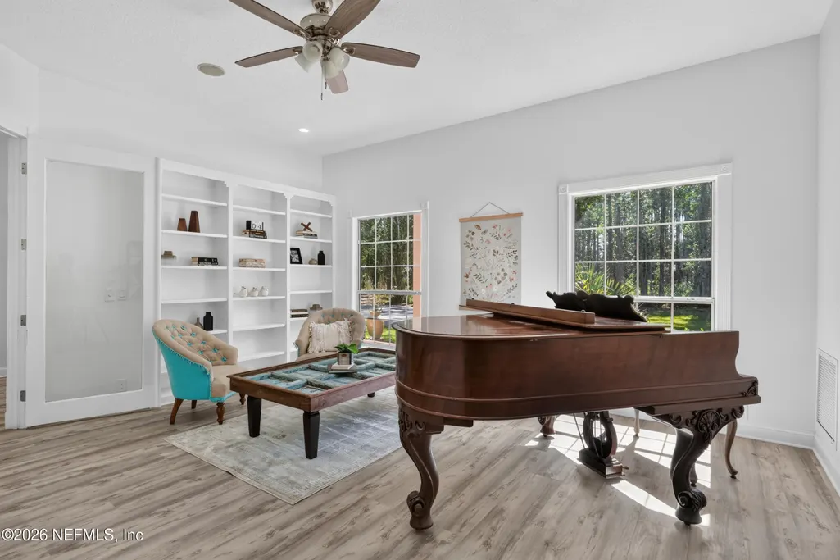
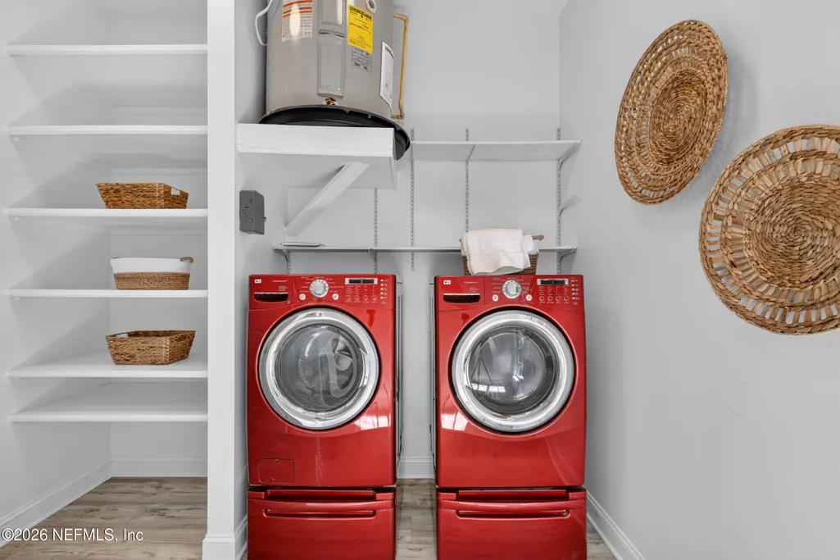
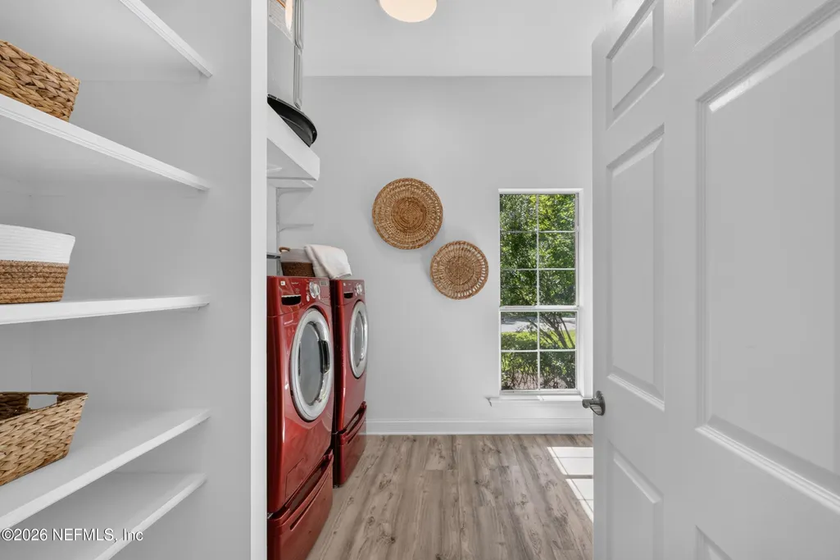
Address
3090 Monument Bay Road, St. Augustine, FL
Price
$ 2,325,000
Property Attributes
- MLS#2153968
- TypeSingle Family
- Listing Status Active
- CountySAINT JOHNS
- CitySt. Augustine
- Area343-Molasses Junction-Elkton
- NeighborhoodLa Hacienda
- Zip32092
- StyleSingle Family Residence
- Year Built1993
- Taxes$ 1846
- Price$ 2,325,000
- Bedrooms2
- Full Bathrooms2
- Half Bathrooms1
- Sqr Footage2710
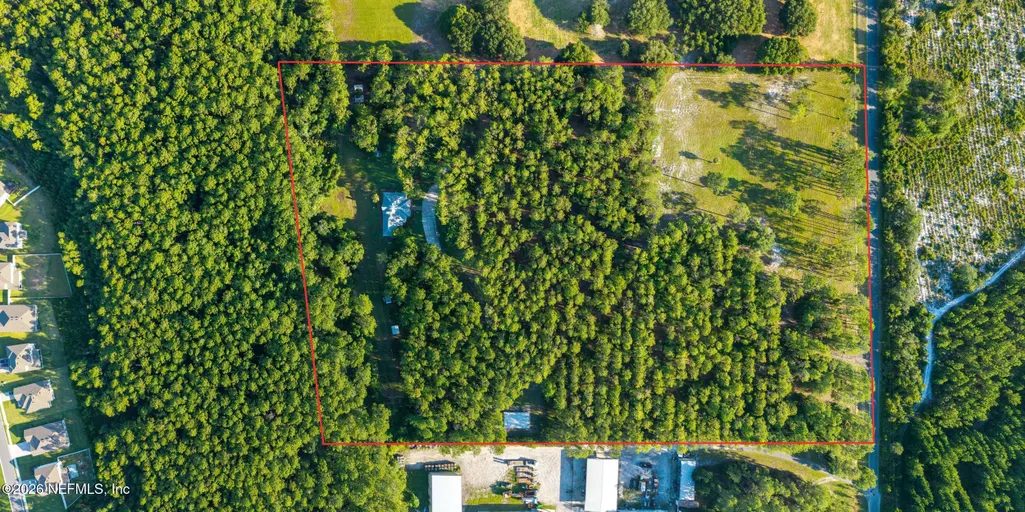
- Lot Size18.26 Acres
Data Source:
Northeast Florida MLS (NEFMLS)
Property Description
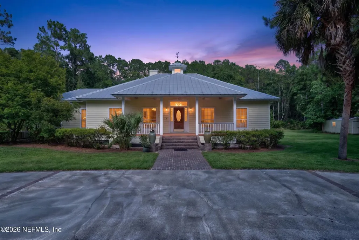
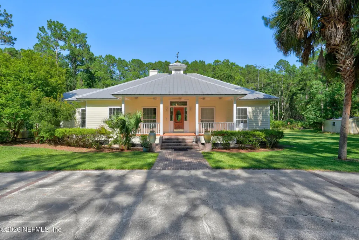
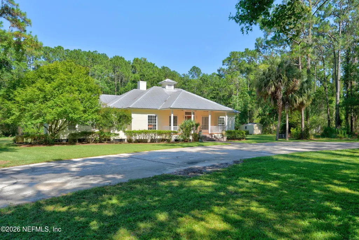
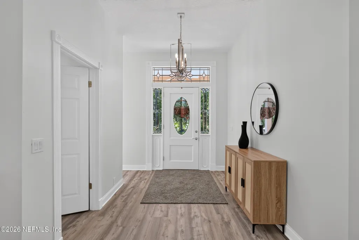
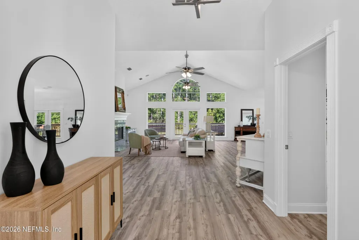
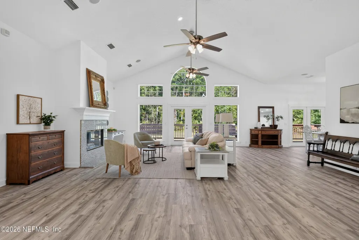
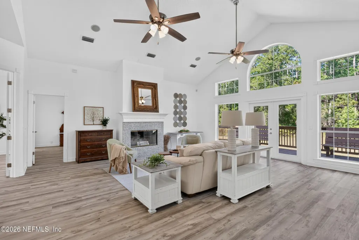
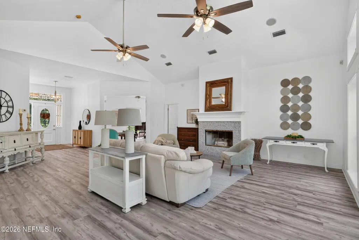
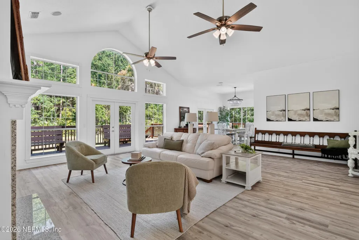
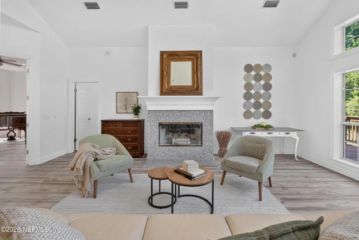
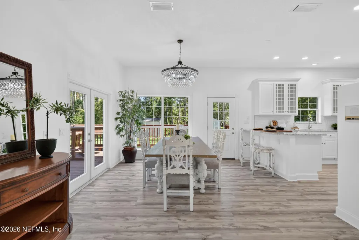
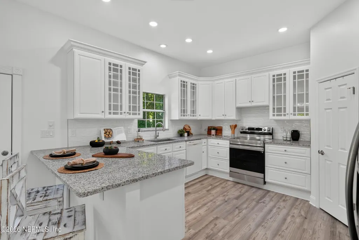
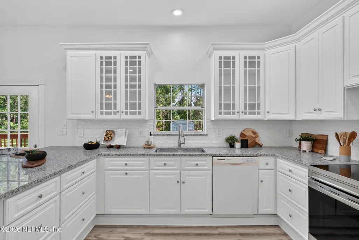
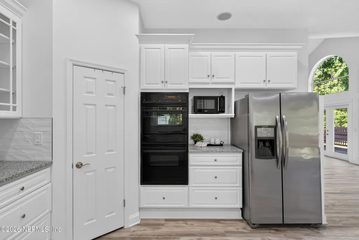
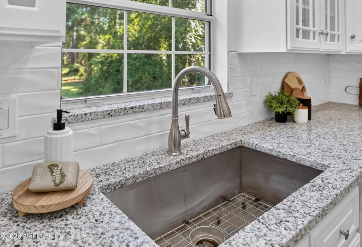
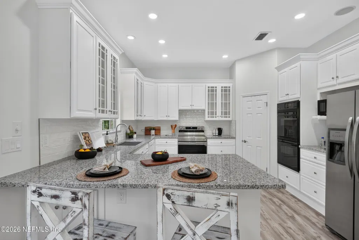
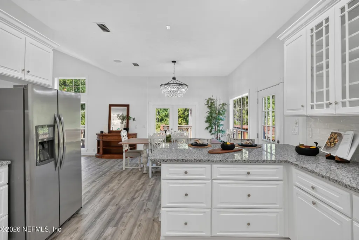
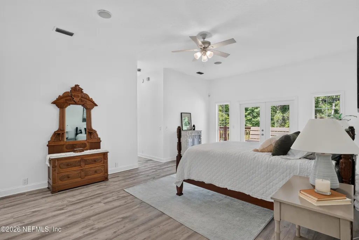
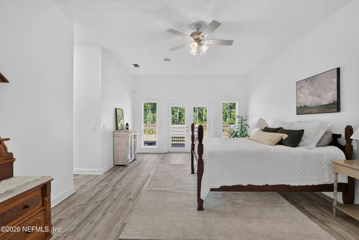
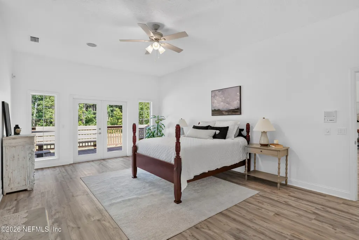
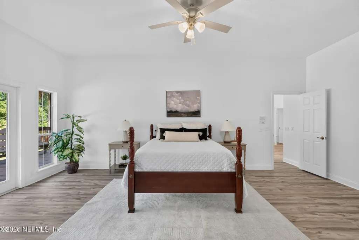
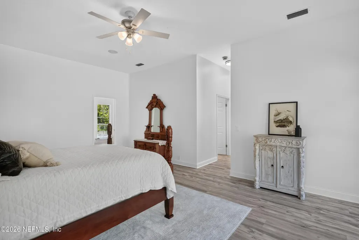
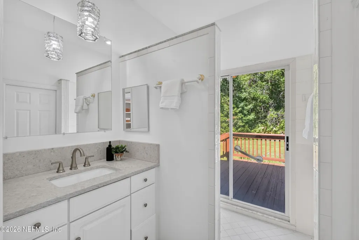
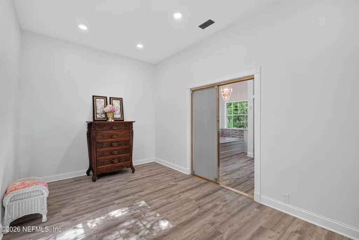
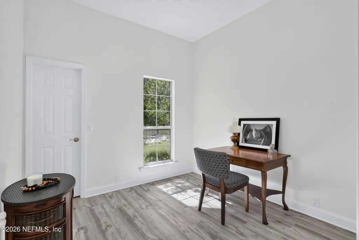
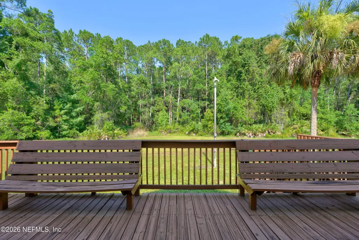
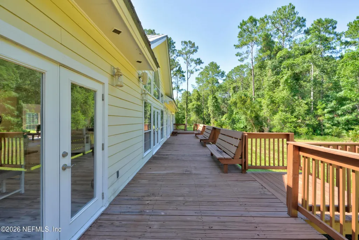
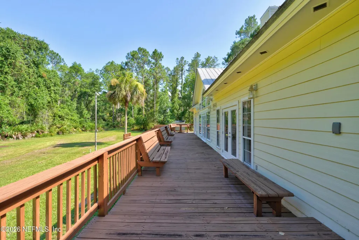
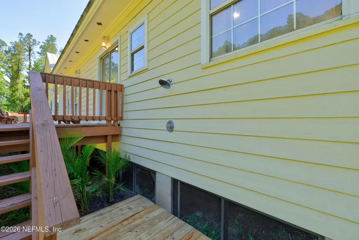
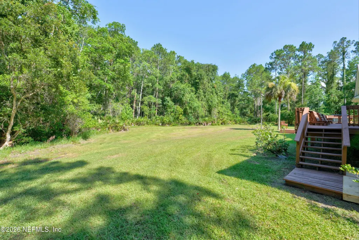
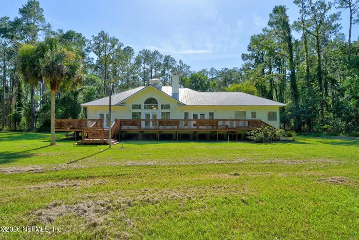
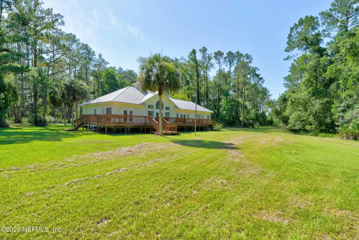
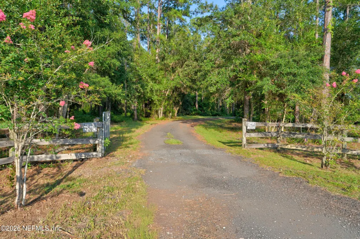
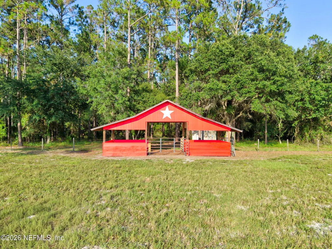
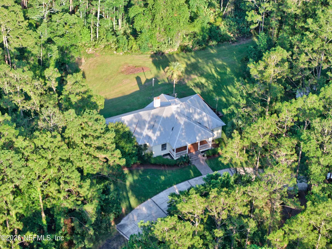
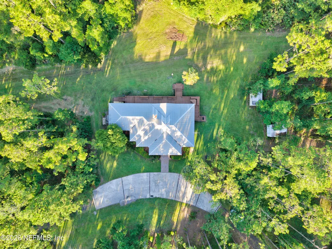
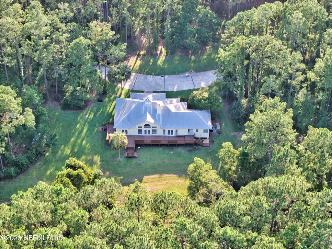
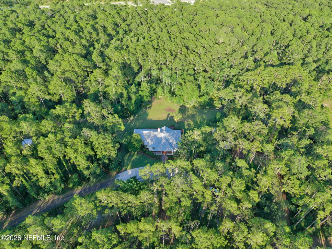
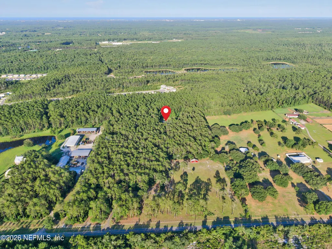
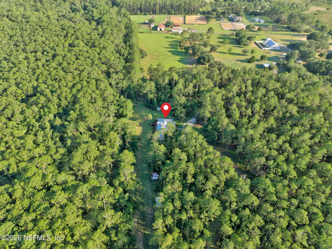
Discover a rare opportunity to own a private estate in St. Johns County. Nestled on approximately 18.26 acres of rolling pasture, mature timber, and natural Florida beauty, this exceptional property offers the perfect balance of peaceful country living and everyday convenience. The updated Key West style residence welcomes you with an open concept design, light filled living spaces, and expansive views of the surrounding landscape, while a spacious rear deck provides the ideal setting for morning coffee, evening sunsets, and entertaining under the stars. Designed for those seeking space and flexibility, the property includes a classic cracker style barn, steel workshop, storage buildings, and room for horses, livestock, gardens, recreational vehicles, or a variety of agricultural pursuits. Whether you envision creating a private family estate, hobby farm, equestrian retreat, or simply enjoying unmatched privacy, the possibilities are extensive. Located just minutes from I-95, shopping, dining, healthcare, and St. Augustine Premium Outlets, this property delivers the rare combination of secluded country living without sacrificing accessibility. Enjoy the freedom of acreage, the advantages of agricultural use, and the opportunity to create a lifestyle that's increasingly difficult to find in one of Florida's fastest growing counties.
| Elementary School | Middle School | High School |
|---|---|---|
| Mill Creek Academy Elementary School | Mill Creek Academy Middle School | St. Augustine High School |
| Price History | |
|---|---|
| 7/6/2026 | Listed $2,325,000 |
General Features
| Sewer | Septic Tank |
|---|---|
| Heating | Central |
| Cooling | Central Air |
| Utilities | Cable Available,Electricity Connected |
| Possession | Close Of Escrow |
| Roof | Metal |
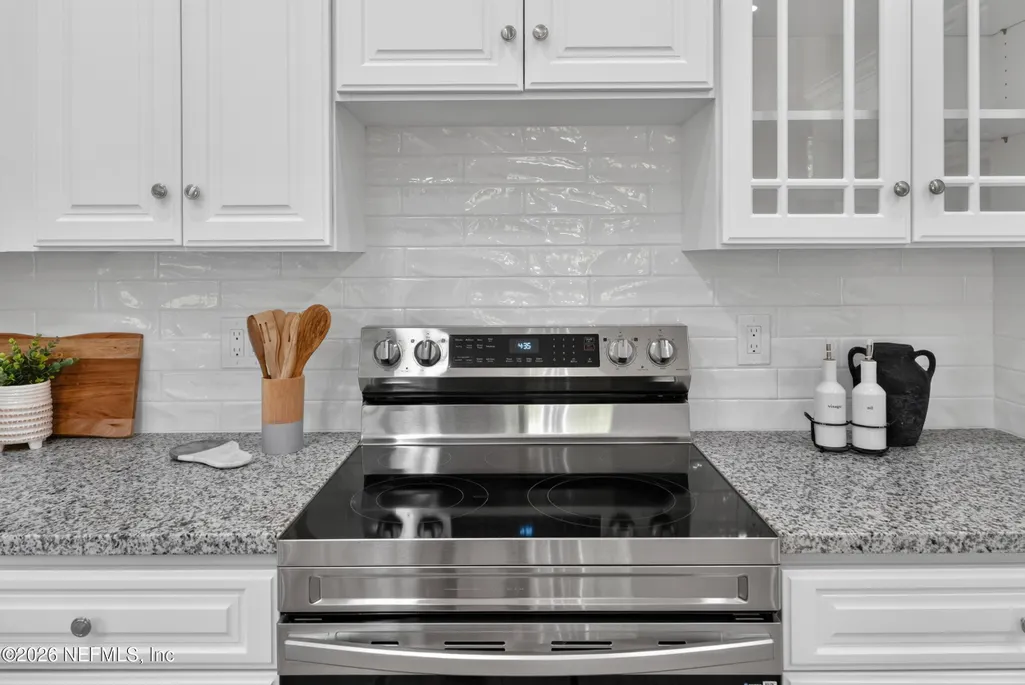
| Appliances | Dishwasher,Double Oven,Dryer,Electric Range,Microwave,Refrigerator,Washer |
| Patio/Porch Features | Covered,Deck,Front Porch |
| Year Built | 1993 |
| View | Trees/Woods |
| Stories Count | 1 |
| Levels | One |
| Property Subtype | Single Family Residence |
| Tax Year | 2025 |
| Current Use | Agricultural,Farm,Horses,Livestock,Ranch,Residential,Single Family,Timber |
| Parcel Number | 0955710030 |
| County | St. Johns |
| Property Type | Residential |
| HOA | No |
| Attached Garage | No |
| Subdivision Name | La Hacienda |
| Garage Y/N | No |
| Other Structures | Barn(s),Shed(s) |
| Full Baths | 2 |
| Status | Active |
| Directions | I-95 to exit 318,Turn right onto SR 16 West. Turn left onto CO Rd. 208. Turn left onto Pelicer Dr. Turn left onto Monument Bay Rd. Home is on the left. |
| High School | St. Augustine |
| City | St. Augustine |
| Senior Community Y/N | No |
| Zoning Description | Agricultural |
| MLS Area | 343-Molasses Junction/Elkton |
| Lot Size Units | Acres |
| Lot Size Square Feet | 795405.6 |
| Carport Y/N | No |
| Listing Terms | Cash,Conventional,USDA Loan |
| Elementary School | Mill Creek Academy |
| Property Attached Y/N | No |
| Tax Annual Amount | 1846.55 |
| Home Warranty Y/N | No |
| Middle/Junior High School | Mill Creek Academy |
| Lease Renewal Y/N | No |
| MLS Area Minor | 343-Molasses Junction/Elkton |
| Lease Considered Y/N | No |
| Rent Control Y/N | No |
| Standard Status | Active |
| MobileHomeRemainsYN | No |
| Cash | True |
| Conventional | True |
| Sewer_co_Septic_sp_Tank | True |
| Heating_co_Central | True |
| Utilities_co_Cable_sp_Available | True |
| Accessory Dwelling Unit Y/N | No |
| Water Body Access Y/N | None |
| CDD | No |
Interior Features
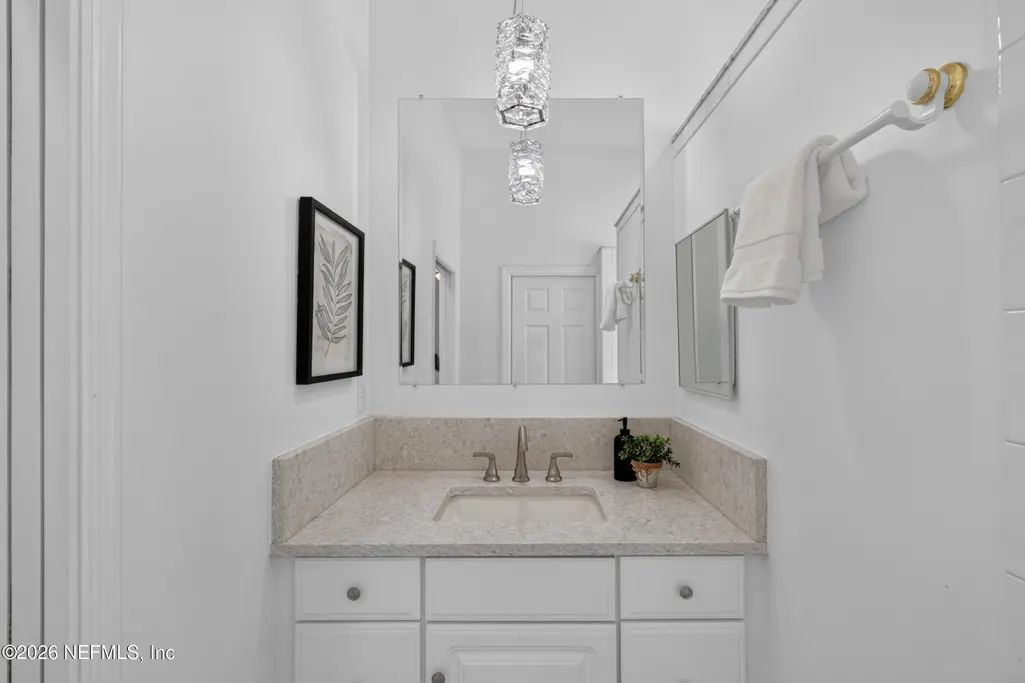
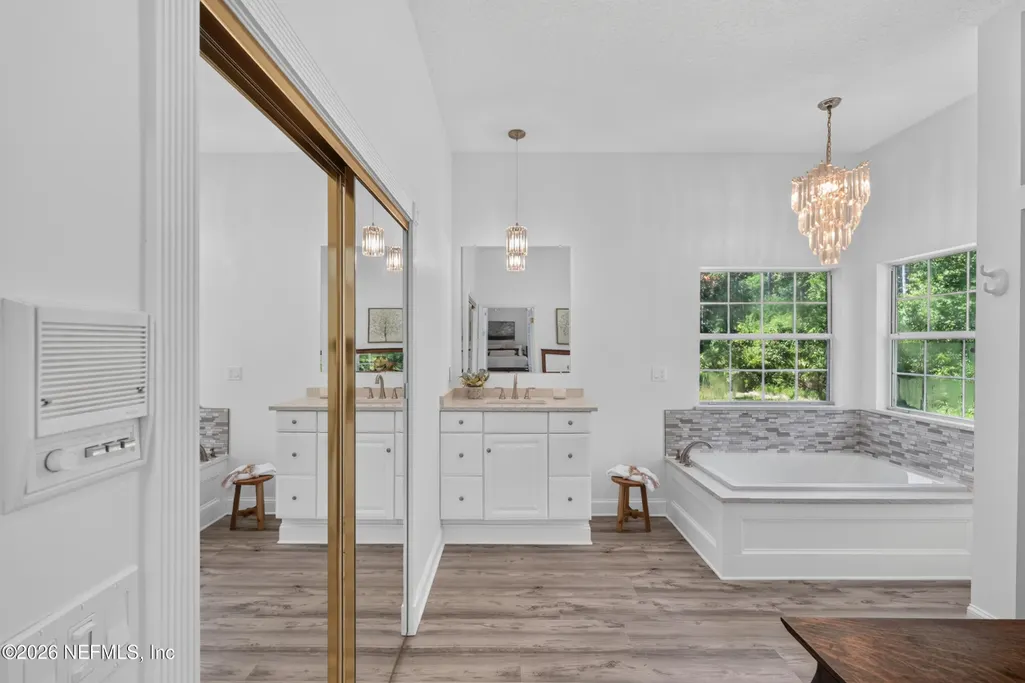
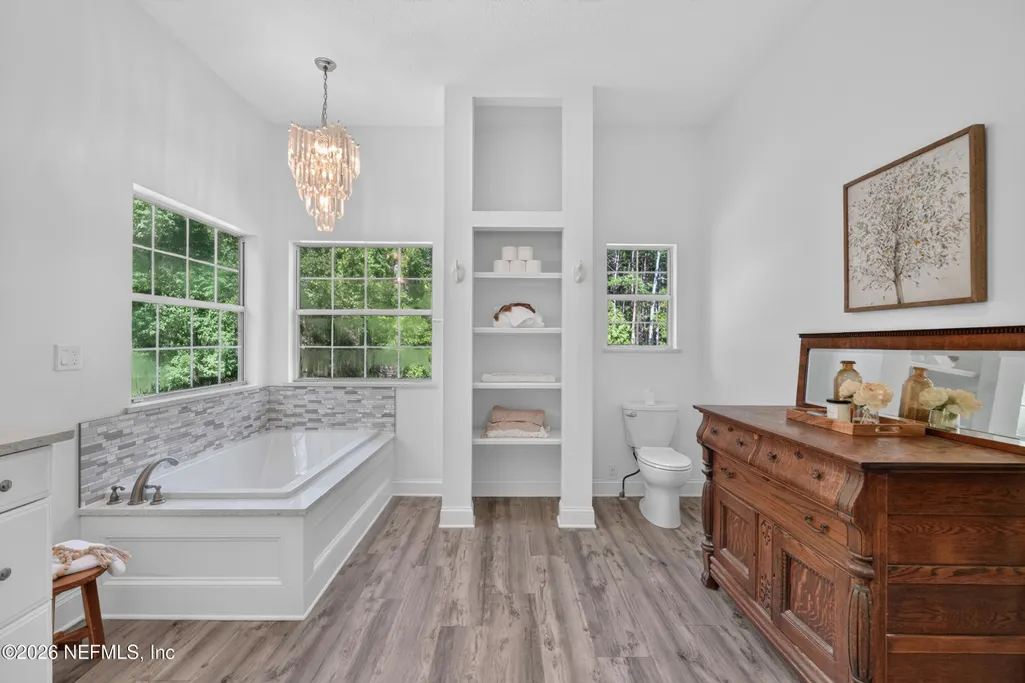
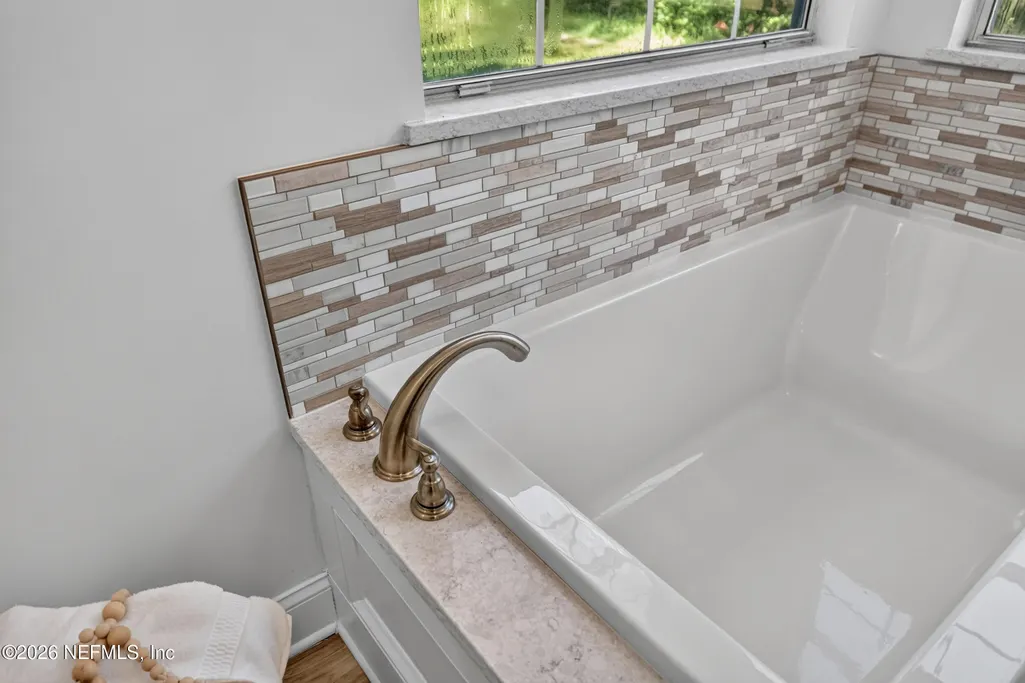
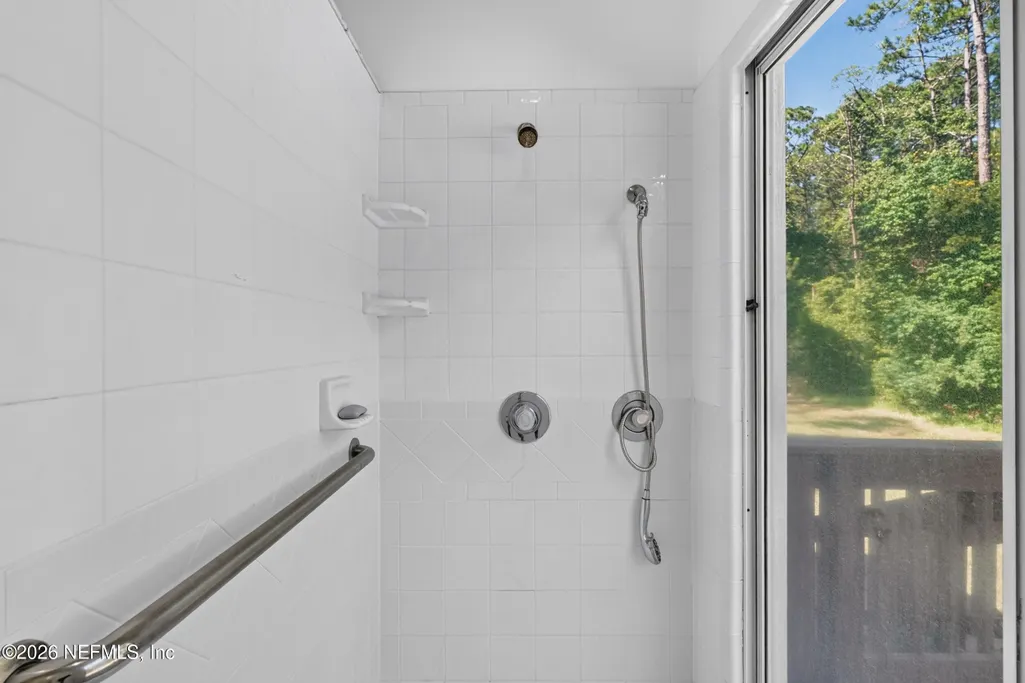
| Interior Amenities | Breakfast Bar,Built-in Features,Ceiling Fan(s),Entrance Foyer,Open Floorplan,Pantry,Primary Bathroom -Tub with Separate Shower,Split Bedrooms,Vaulted Ceiling(s),Walk-In Closet(s) |
|---|---|
| Flooring | Vinyl |
| Furnished Y/N | Unfurnished |
| Total Fireplaces | 1 |
| Fireplace Features | Wood Burning |
| Basement (Y/N) | No |
| Air Conditioning Y/N | Yes |
| Heating Y/N | Yes |
| Fireplace Y/N | Yes |
| Half Baths | 1 |
| Laundry Features | In Unit |
| Total Bedrooms | 2 |
| LivingAreaSource | Assessor |
| Total Baths | 3 |
Exterior Features
| Parking Features | Circular Driveway |
|---|---|
| Lot Features | Agricultural,Cleared,Farm,Many Trees |
| Water Source | Private,Well |
| Lot Size Area | 18.26 |
| Spa | No |
| Lot Dimensions | 716' x 1172' |
| Lot Size Acres | 18.26 |
| Waterfront Y/N | No |
| Road Frontage Type | Private Road |
| Crops Included Y/N | No |
| Horse Y/N | No |
| Irrigation Water Rights Y/N | No |
Amenities
- Foreclosure
- Views
- Short Sale
- New Construction
- Adult 55+
- Lease To Own
- No HOA Fees
- Furnished
- Primary On Main
- Air Conditioning
- Seller Finance
- Green
- Fixer Upper
- Horse
- Golf
- Fireplace
- Deck
- Garage
- Basement
- Pool
Property vs Single Family Average in 32092
Price
Taxes
Year Built
Visits
 All information deemed reliable but not guaranteed. All properties are subject to prior sale, change or withdrawal. Neither listing broker(s) or information provider(s) shall be responsible for any typographical errors, misinformation, misprints and shall be held totally harmless. Listing(s) information is provided for consumers personal, non-commercial use and may not be used for any purpose other than to identify prospective properties consumers may be interested in purchasing. Information on this
 The data relating to real estate for sale/lease on this web site come in part from a cooperative data exchange program of the multiple listing service (MLS) in which this real estate firm (Broker) participates. The data is provided exclusively for the user's personal non-commercial use, and may not be used for any purpose other than to identify properties that the user may be interested in purchasing or leasing. The properties displayed may not be all of the properties in the MLS's database, or all
