
Primary on Main
Address
34 Red Rock Lane, St. Johns, FL
Price
$ 749,000
Property Attributes
- MLS#2153519
- TypeSingle Family
- Listing Status Active
- CountySAINT JOHNS
- CitySt. Johns
- Area302-Orangedale Area
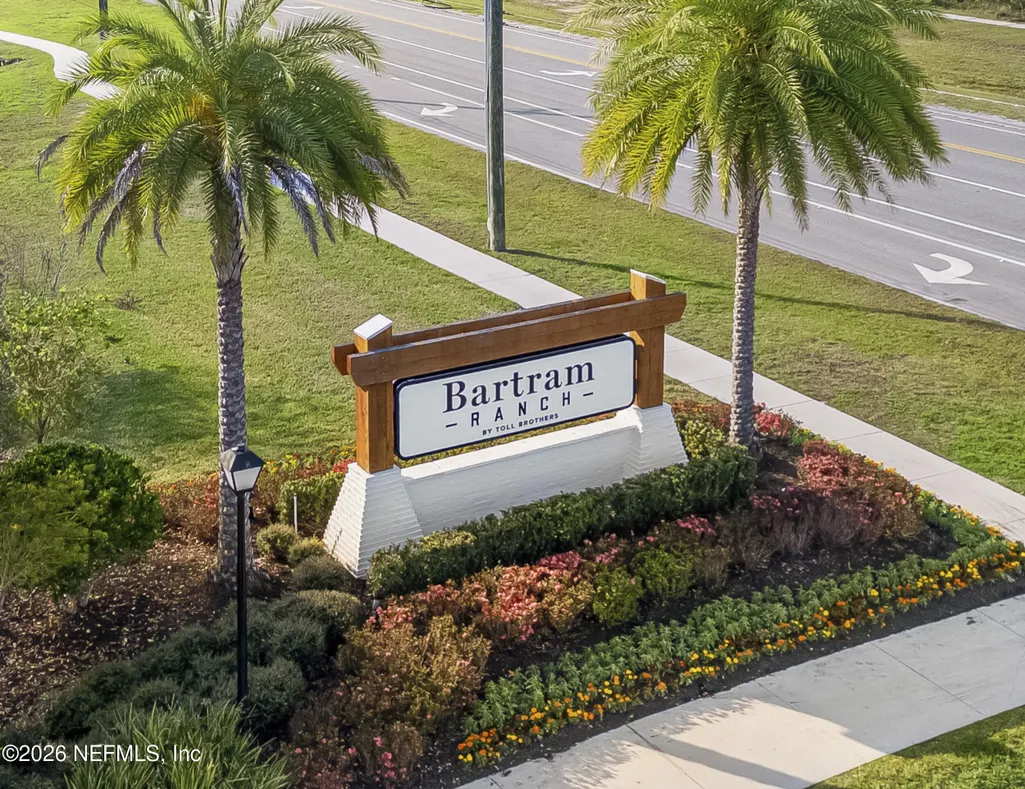
- NeighborhoodBartram Ranch
- Zip32259
- StyleContemporary
- Year Built2022
- Taxes$ 7913
- Price$ 749,000
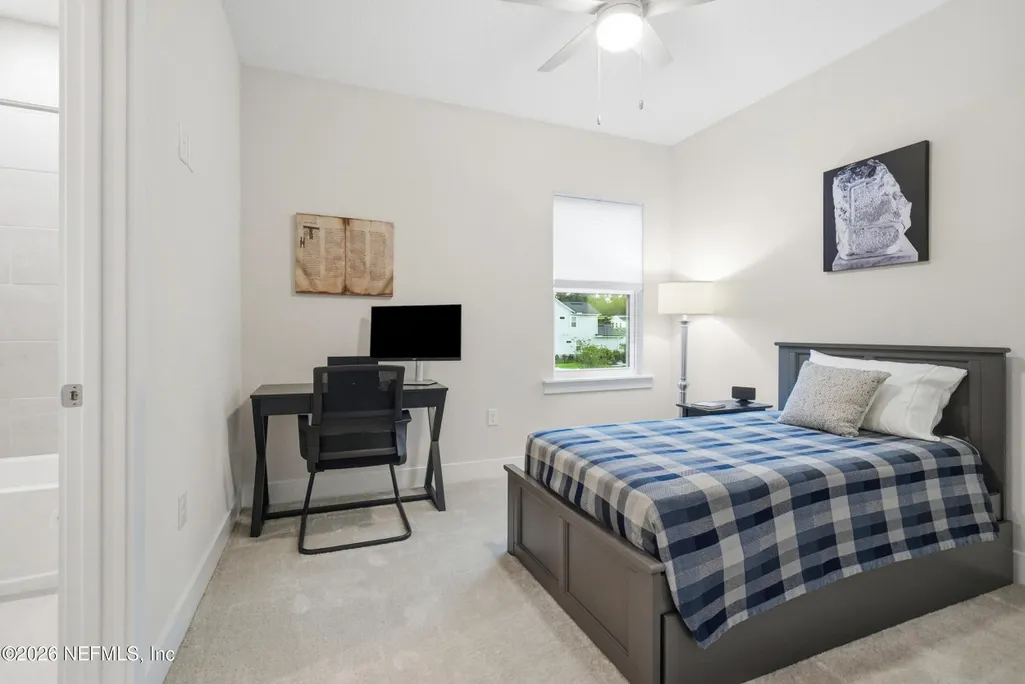
- Bedrooms4
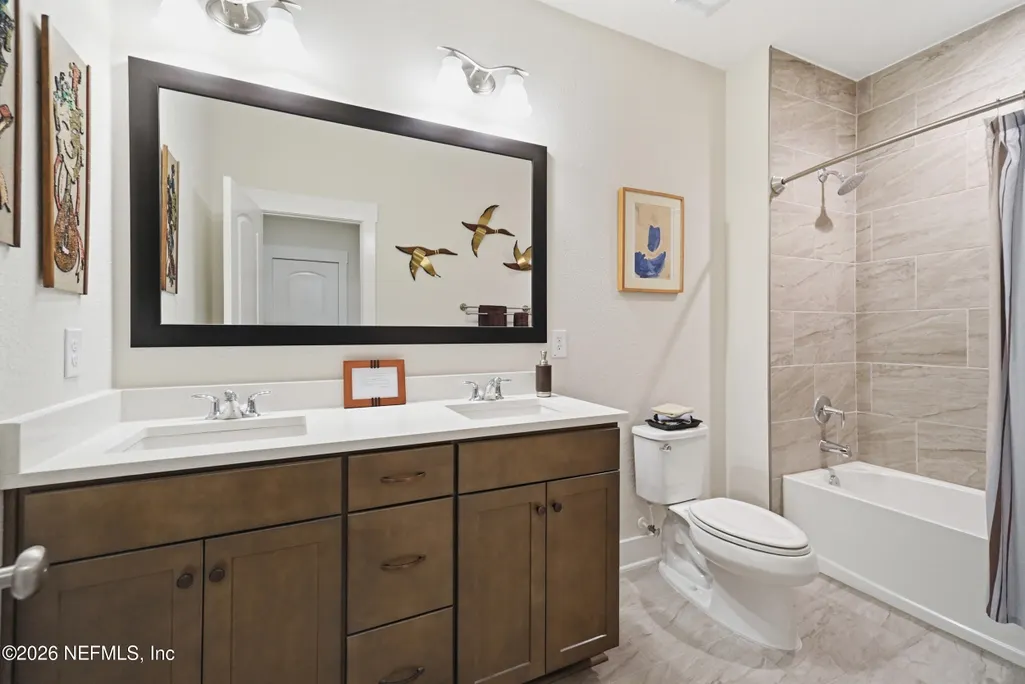
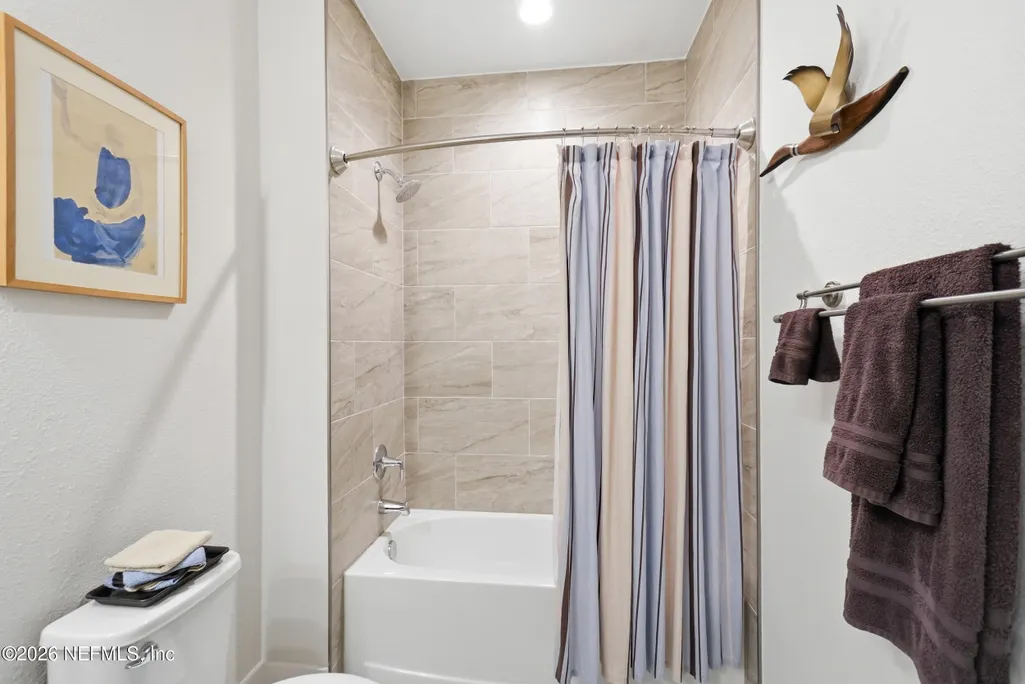
- Full Bathrooms3
- Half Bathrooms1
- Sqr Footage3099
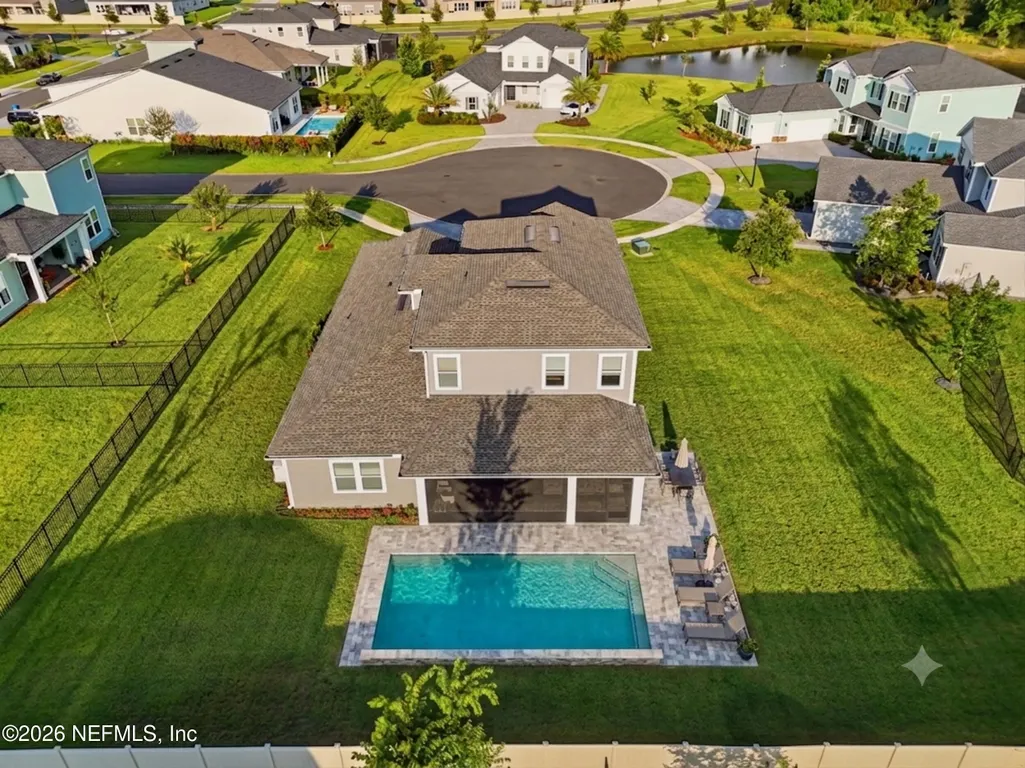
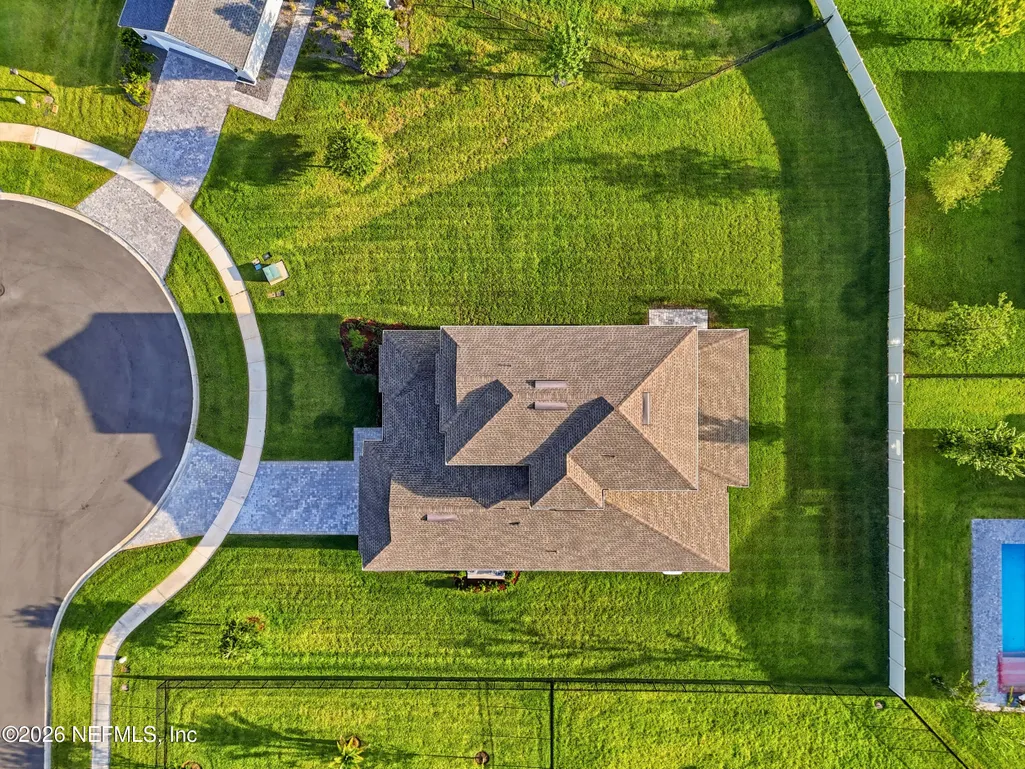
- Lot Size0.36 Acres
Data Source:
Northeast Florida MLS (NEFMLS)
Property Description
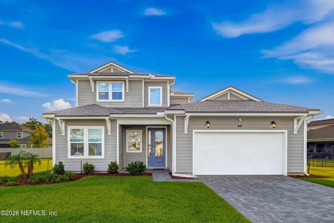
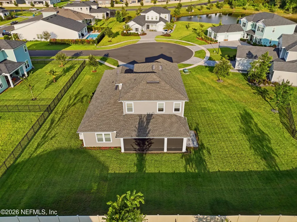
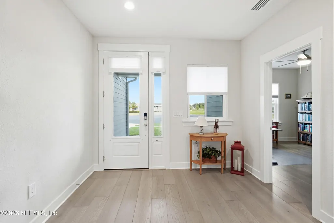
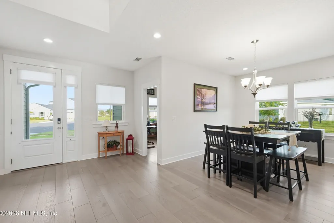
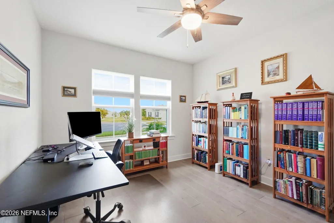
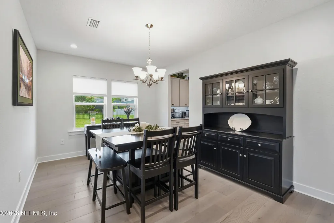
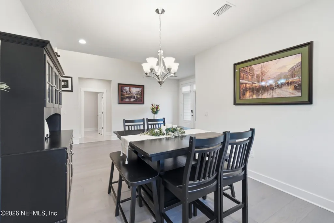
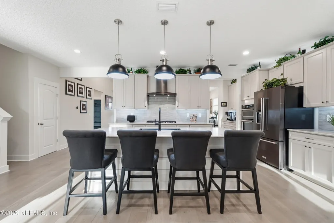
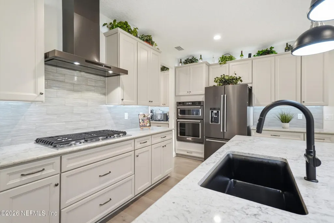
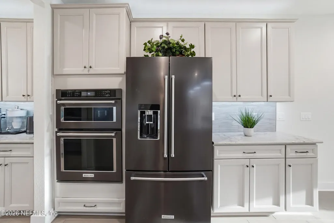
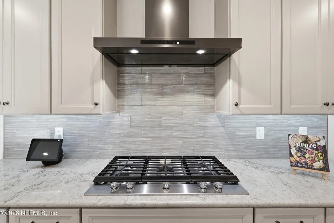
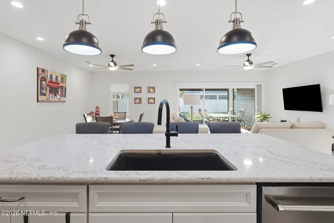
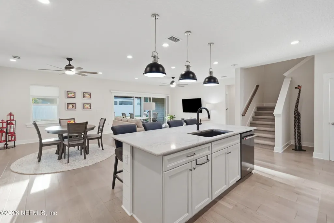
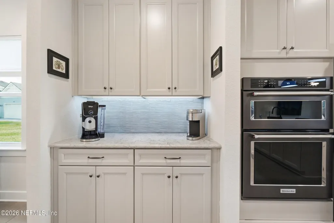
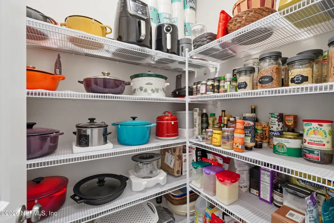
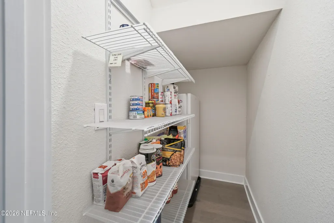
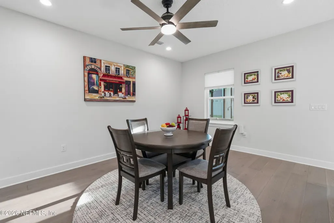
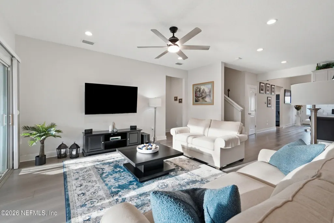
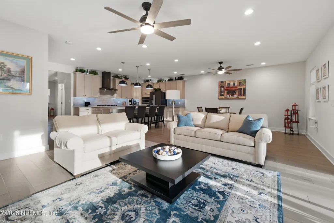
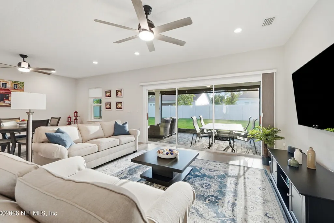
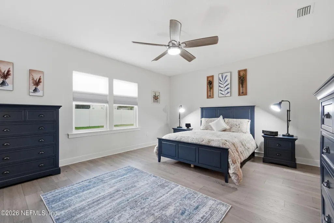
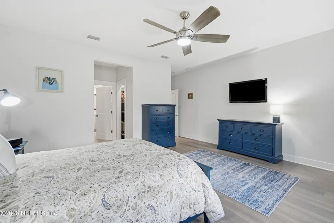
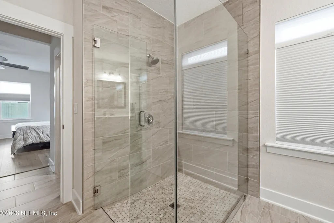
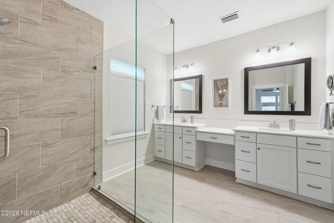
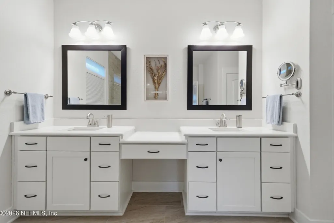
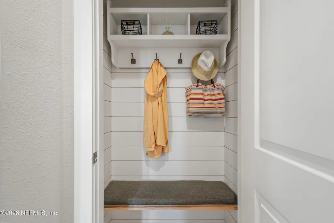
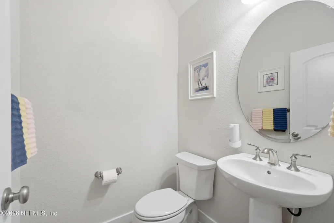
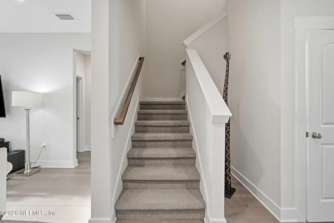
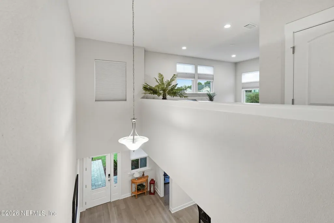
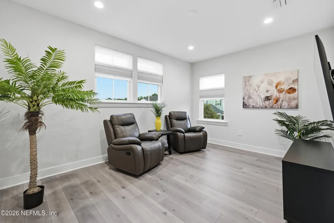
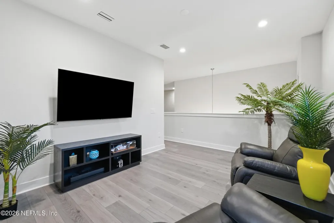
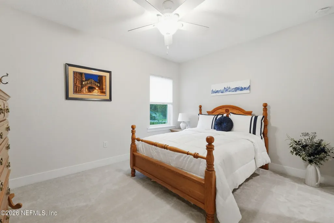
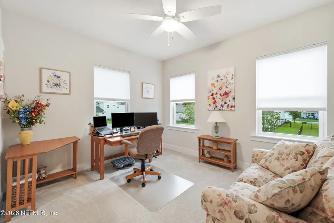
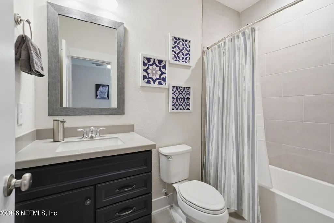
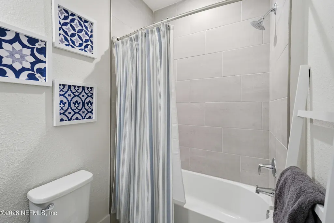
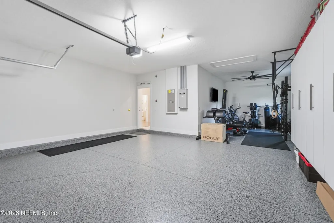
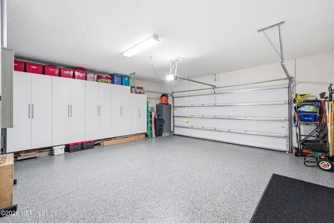
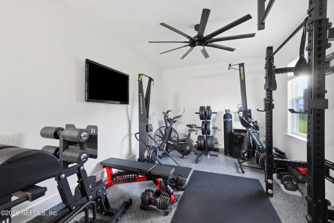
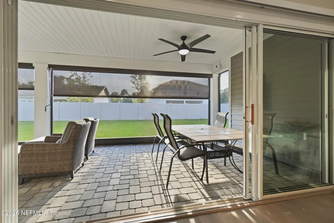
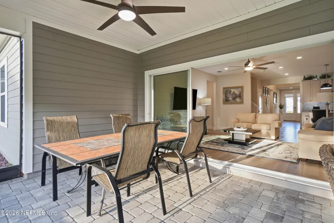
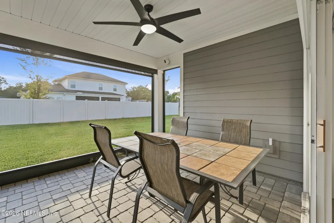
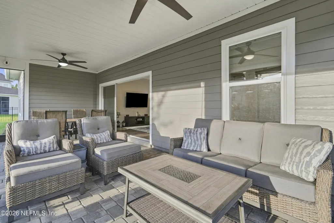
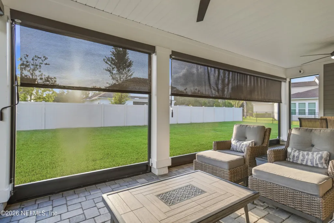
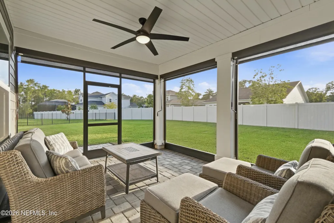
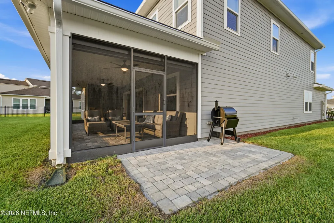
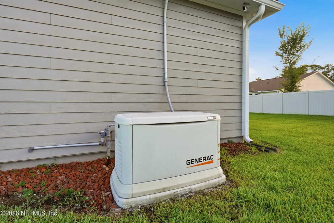
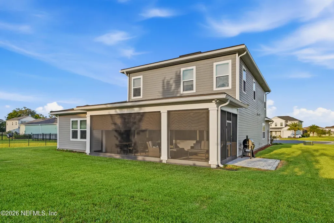
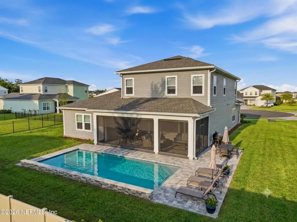
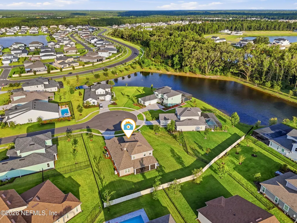
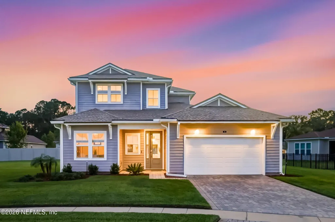
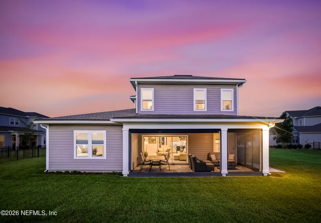
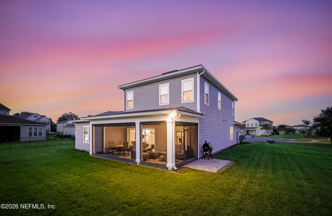
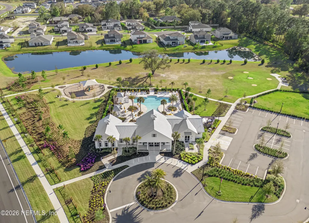
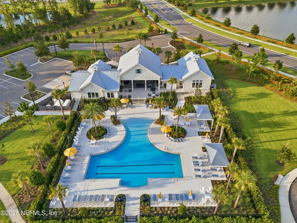
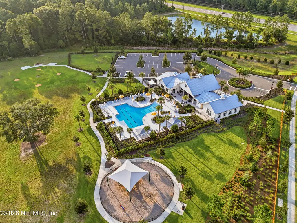
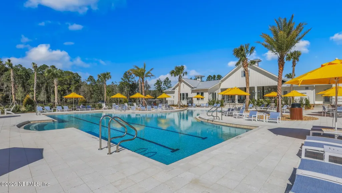
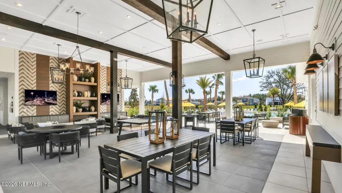
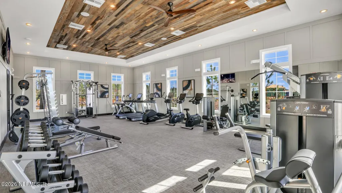
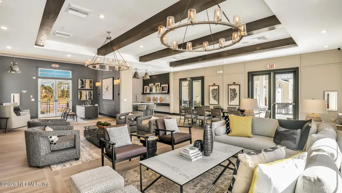
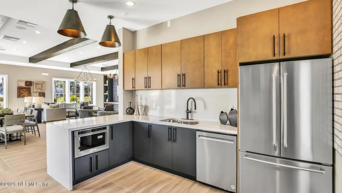
Luxury, location, and one of Bartram Ranch's largest cul-de-sac lots. Built by Toll Brothers, this exceptional home is better than new with premium upgrades already complete and perfectly positioned across from one of St. Johns County's top-rated schools. The spacious backyard offers room for a future pool and plenty of green space. The open-concept design is filled with natural light and showcases wood flooring throughout the main living areas. The chef's kitchen features quartz countertops, KitchenAid appliances, a gas cooktop, walk-in pantry, and a butler's pantry with a built-in coffee and wine bar. A dedicated office, versatile upstairs loft, whole-house generator, premium window treatments, abundant storage, tandem 3-car garage with epoxy flooring, and an oversized screened lanai complete the home. Located in Bartram Ranch, one of St. Johns County's premier no-CDD communities, residents enjoy a resort-style pool, fitness center, clubhouse, and top-rated schools just steps away. Qualified buyers will receive closing cost assistance when financing through the preferred lender.
| Elementary School | Middle School | High School |
|---|---|---|
| Hickory Creek Elementary School | Switzerland Point Middle School | Bartram Trail High School |
| Price History | |
|---|---|
| 7/2/2026 | Listed $775,000 |
| 7/20/2026 | 4$749,000 |
General Features
| Sewer | Public Sewer |
|---|---|
| Heating | Electric |
| Cooling | Electric |
| Utilities | Electricity Connected |
| Possession | Close Of Escrow |
| Roof | Shingle |
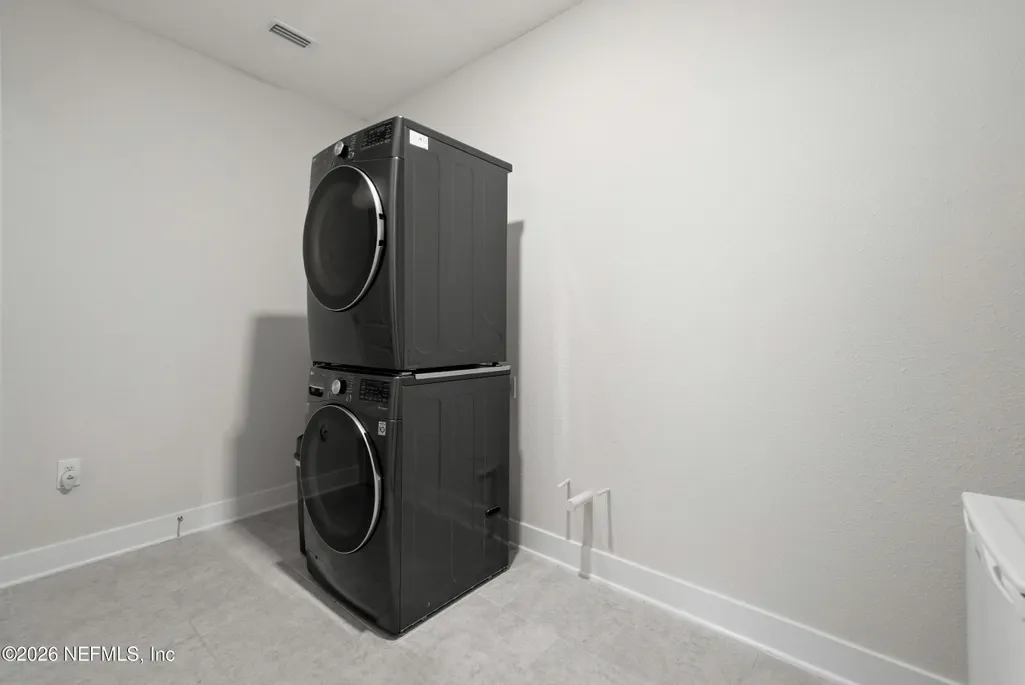
| Appliances | Dishwasher,Disposal,Double Oven,Dryer,Electric Oven,Gas Cooktop,Microwave,Refrigerator,Washer,Washer/Dryer Stacked,Water Softener Owned |
| HOA Fee | 422.42 |
| Garage Spaces | 3.0 |
| Association Fee Includes | Maintenance Grounds |
| Patio/Porch Features | Patio,Screened |
| Architectural Style | Contemporary |
| Construction Materials | Fiber Cement |
| Year Built | 2022 |
| Stories Count | 2 |
| Levels | Two |
| Property Subtype | Single Family Residence |
| Tax Year | 2025 |
| Current Use | Residential,Single Family |
| Parcel Number | 0006900810 |
| Community Features | Sidewalks,Street Lights,Curbs |
| Assoc Fee Paid Per | Quarterly |
| County | St. Johns |
| Property Type | Residential |
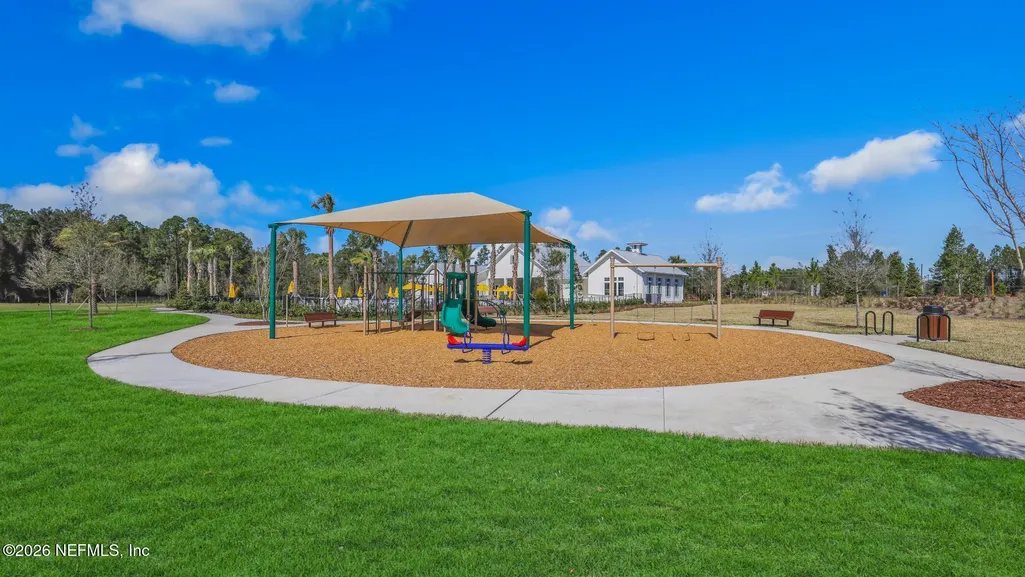
| Association Amenities | Pool,Clubhouse,Dog Park,Fitness Center,Playground |
| HOA | Yes |
| Attached Garage | No |
| Subdivision Name | Bartram Ranch |
| Garage Y/N | Yes |
| Full Baths | 3 |
| Status | Active |
| Directions | South on FL-9B S,I-295 S,or 95 S Left onto St Johns Pkwy Turn right onto County Rd 210 W Continue straight onto Greenbriar Rd Turn left onto Bartram Ranch Blvd Turn right onto Hickory Ranch Dr then l |
| High School | Bartram Trail |
| City | St. Johns |
| Senior Community Y/N | No |
| Zoning Description | Residential |
| MLS Area | 302-Orangedale Area |
| Lot Size Units | Acres |
| Lot Size Square Feet | 15681.6 |
| Carport Y/N | No |
| Listing Terms | Cash,Conventional,FHA,VA Loan |
| Elementary School | Hickory Creek |
| Property Attached Y/N | No |
| Tax Annual Amount | 7913.86 |
| Home Warranty Y/N | No |
| Middle/Junior High School | Switzerland Point |
| Lease Renewal Y/N | No |
| MLS Area Minor | 302-Orangedale Area |
| Lease Considered Y/N | No |
| Rent Control Y/N | No |
| Virtual Tour | https://view.spiro.media/order/42413403-cc80-4391-8a43-08ded36e4840?branding=false |
| Standard Status | Active |
| MobileHomeRemainsYN | No |
| Cash | True |
| Conventional | True |
| Sewer_co_Public_sp_Sewer | True |
| Accessory Dwelling Unit Y/N | No |
| Water Body Access Y/N | None |
| CDD | No |
Interior Features
| Interior Amenities | Breakfast Bar,Butler Pantry,Ceiling Fan(s),Eat-in Kitchen,Entrance Foyer,His and Hers Closets,Kitchen Island,Open Floorplan,Pantry,Primary Bathroom - Shower No Tub,Primary Downstairs,Smart Thermostat |
|---|---|
| Flooring | Wood |
| Basement (Y/N) | No |
| Air Conditioning Y/N | Yes |
| Heating Y/N | Yes |
| Half Baths | 1 |
| Total Bedrooms | 4 |
| Entry Level | 1 |
| LivingAreaSource | Appraiser |
| Total Baths | 4 |
Exterior Features
| Parking Features | Attached Carport,Garage Door Opener |
|---|---|
| Lot Features | Cul-De-Sac |
| Water Source | Public |
| Lot Size Area | 0.36 |
| Spa | No |
| Lot Size Acres | 0.36 |
| Waterfront Y/N | No |
| Crops Included Y/N | No |
| Horse Y/N | No |
| Irrigation Water Rights Y/N | No |
Amenities
- Foreclosure
- Views
- Short Sale
- New Construction
- Adult 55+
- Lease To Own
- No HOA Fees
- Furnished
- Primary On Main
- Air Conditioning
- Seller Finance
- Green
- Fixer Upper
- Horse
- Golf
- Fireplace
- Deck
- Garage
- Basement
- Pool
Property vs Single Family Average in 32259
Price
Taxes
Year Built
Visits
In The Neighborhood
Reduced
St. Johns
$ 775,000
303 Sapling Terrace
St. Johns, FL 32259
- Type
- Single Family
- Size
- 2,524 SqFt
- Rooms
- 3 Beds + 3 Baths
Reduced
St. Johns
$ 739,900
96 Hillendale Circle
St. Johns, FL 32259
- Type
- Single Family
- Size
- 3,078 SqFt
- Rooms
- 5 Beds + 3.5 Baths
Reduced
St. Johns
$ 999,000
26 Hillendale Circle
St. Johns, FL 32259
- Type
- Single Family
- Size
- 3,320 SqFt
- Rooms
- 5 Beds + 3.5 Baths
Reduced
St. Johns
$ 899,000
415 Sapling Terrace
St. Johns, FL 32259
- Type
- Single Family
- Size
- 3,214 SqFt
- Rooms
- 4 Beds + 4 Baths
Reduced
St. Johns
$ 923,000
99 Sapling Terrace
St. Johns, FL 32259
- Type
- Single Family
- Size
- 2,905 SqFt
- Rooms
- 4 Beds + 3.5 Baths
Reduced
St. Johns
$ 774,000
29 Tradesman Lane
St. Johns, FL 32259
- Type
- Single Family
- Size
- 3,320 SqFt
- Rooms
- 5 Beds + 3.5 Baths
 All information deemed reliable but not guaranteed. All properties are subject to prior sale, change or withdrawal. Neither listing broker(s) or information provider(s) shall be responsible for any typographical errors, misinformation, misprints and shall be held totally harmless. Listing(s) information is provided for consumers personal, non-commercial use and may not be used for any purpose other than to identify prospective properties consumers may be interested in purchasing. Information on this
 The data relating to real estate for sale/lease on this web site come in part from a cooperative data exchange program of the multiple listing service (MLS) in which this real estate firm (Broker) participates. The data is provided exclusively for the user's personal non-commercial use, and may not be used for any purpose other than to identify properties that the user may be interested in purchasing or leasing. The properties displayed may not be all of the properties in the MLS's database, or all
