
Price Reduction - New Construction - Primary on Main
Address
8459 Lilias Circle, Jacksonville, FL
Price
$ 349,990
Property Attributes
- MLS#2153355
- TypeSingle Family
- Listing Status Active
- CountyDUVAL
- CityJacksonville
- Area081-Marietta-Whitehouse-Baldwin-Garden St
- NeighborhoodCoopers Meadows
- Zip32219
- StyleRanch
- Year Built2026
- Price$ 349,990
- Bedrooms4
- Full Bathrooms3
- Half Bathrooms0
- Sqr Footage2106
- Lot Size0.14 Acres
Data Source:
Northeast Florida MLS (NEFMLS)
Property Description
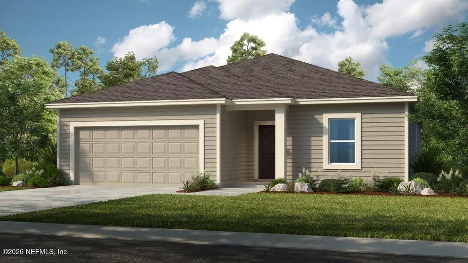
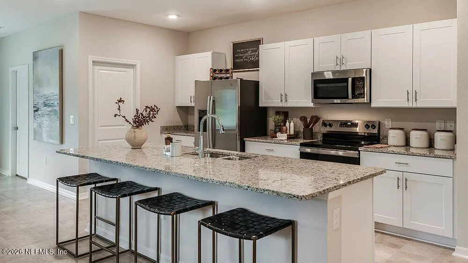
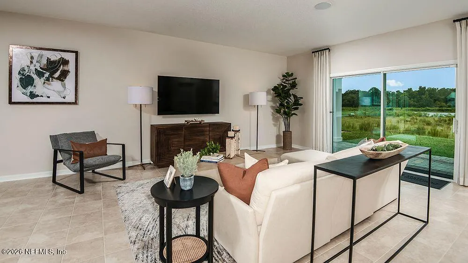
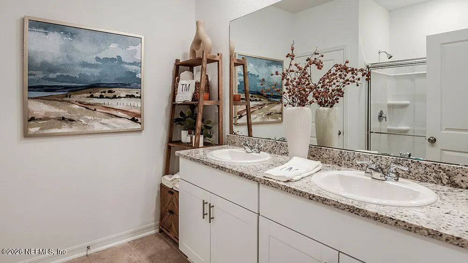
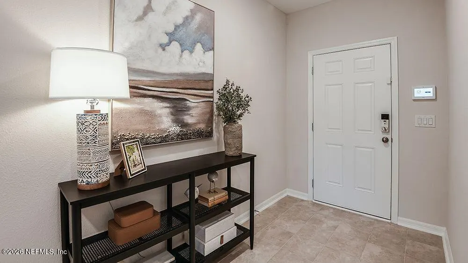
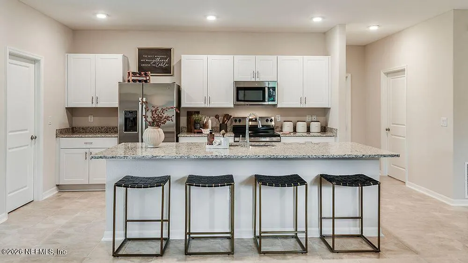
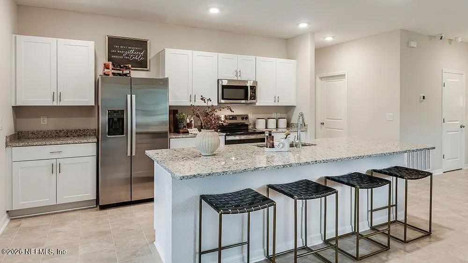
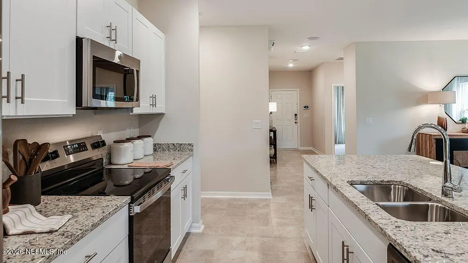
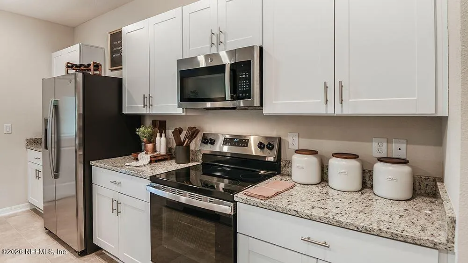
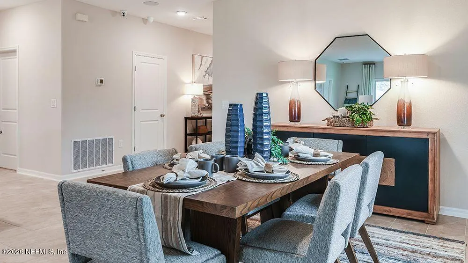
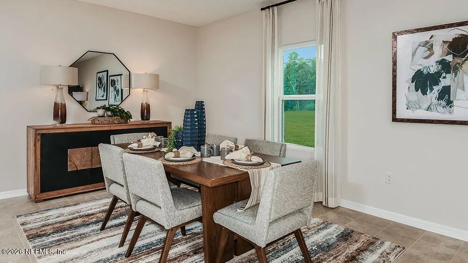
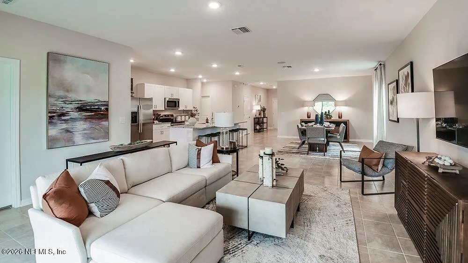
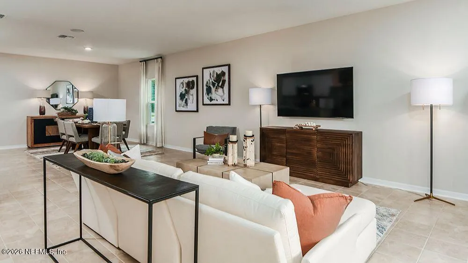
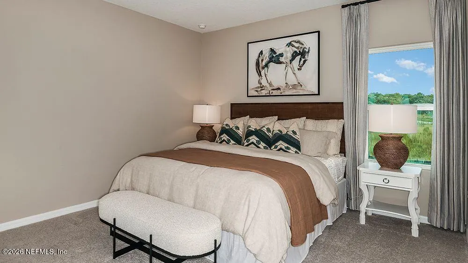
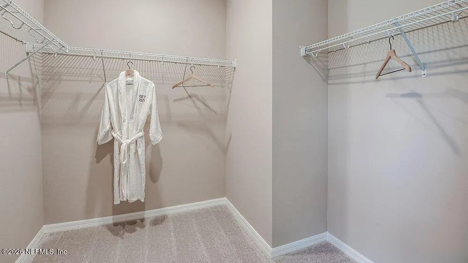
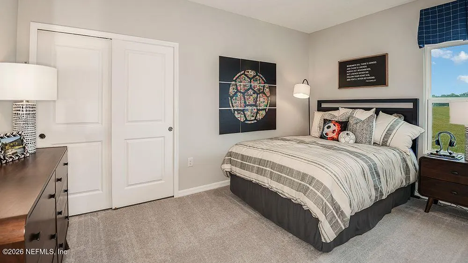
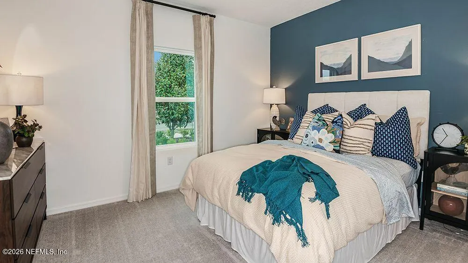
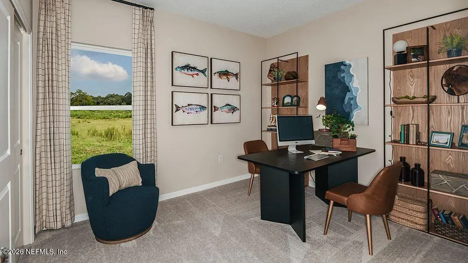
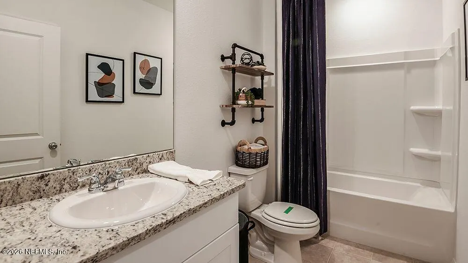

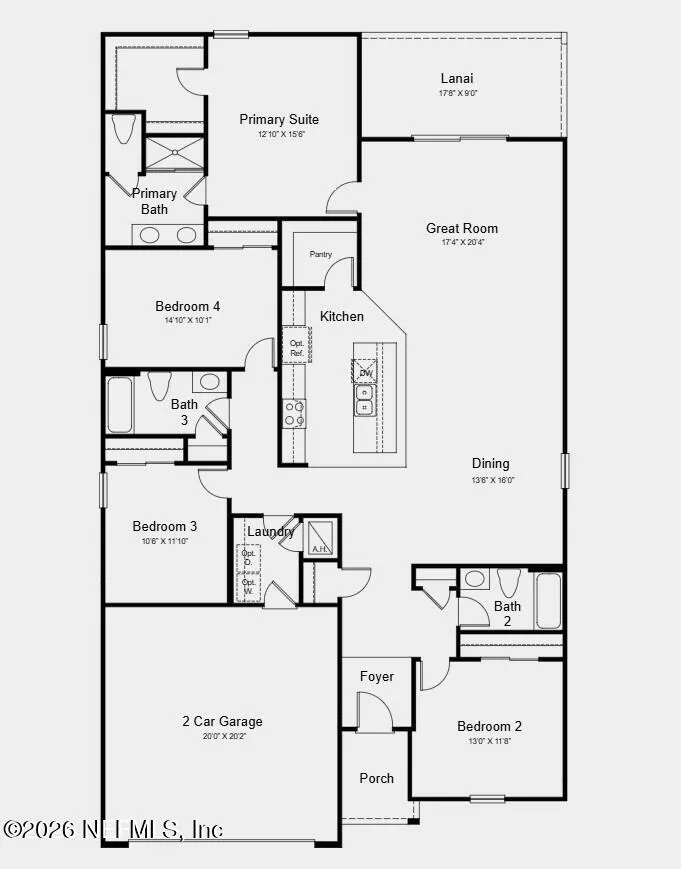
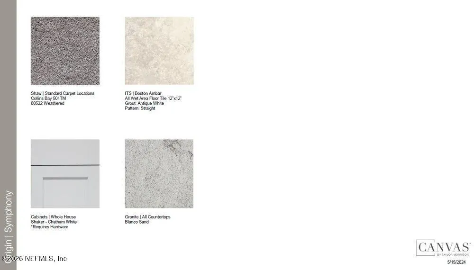
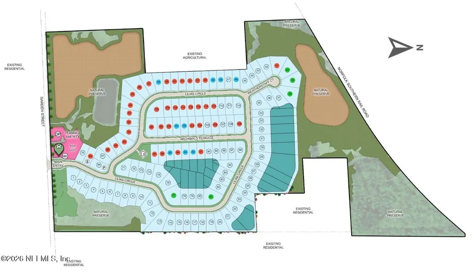
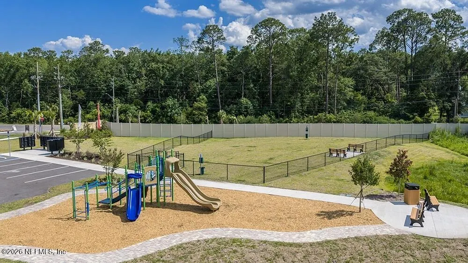
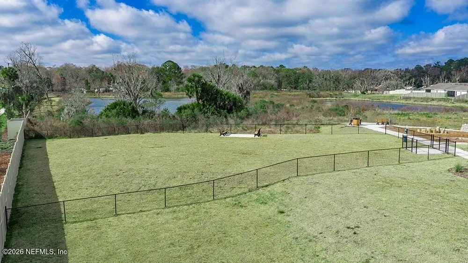
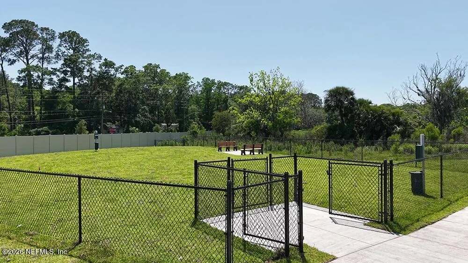
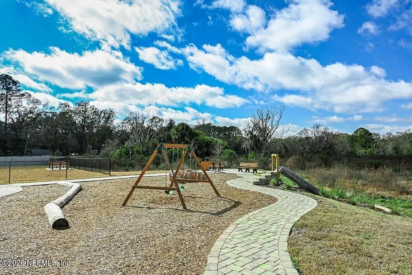
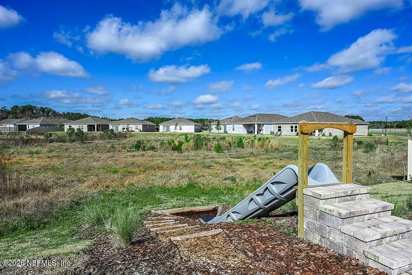
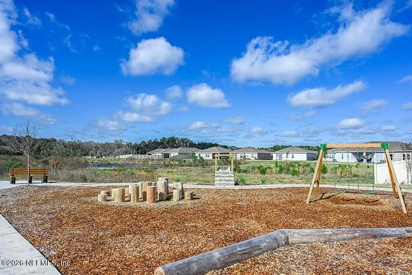
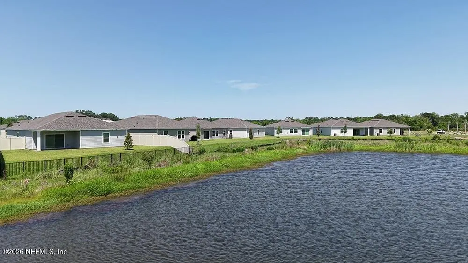
What's Special: Coverer Lanai | High Ceilings | Flat Lot | No Rear Neighbors | East Facing Lot. New Construction - August Completion! Built by America's Most Trusted Home Builder. Welcome to the Mulberry at 8459 Lilias Circle in Coopers Meadow! This inviting new home offers a bright, open layout where the foyer leads into a spacious great room that flows seamlessly into the dining area and well-appointed kitchen with a central island. The private primary suite is tucked away at the back of the home with a dual sink and walk-in closet. Three secondary bedrooms are thoughtfully positioned with access to two full bathrooms, while a convenient laundry room and 2-car garage complete the layout. Enjoy outdoor living with the covered lanai just off the main living space. Experience Southern charm at Coopers Meadow in Jacksonville. Enjoy natural wetlands, scenic water features, a dog park, a certified butterfly garden, 7.5+ acres of recreation space, and a playground. Located near Jones Road, Garden Street, and I-95, you'll have quick access to beaches, state parks, the Riverside Arts Market, and more. Additional Highlights Include: tile flooring extended throughout the great room, dining area, and foyer and window blinds throughout the whole house. Photos are for representative purposes only. MLS#2153355
| Elementary School | Middle School | High School |
|---|---|---|
| Dinsmore Elementary School | Highlands Middle School | Jean Ribault High School |
| Price History | |
|---|---|
| 7/1/2026 | Listed $372,372 |
| 7/31/2026 | 7$349,990 |
General Features
| Sewer | Public Sewer |
|---|---|
| Heating | Central |
| Cooling | Central Air |
| Utilities | Cable Available,Electricity Available,Sewer Connected,Water Connected |
| Possession | Close Of Escrow |
| Roof | Shingle |
| Appliances | Other,Dishwasher,Disposal,Dryer,Electric Range,Ice Maker,Microwave,Refrigerator,Washer |
| HOA Fee | 202.71 |
| Garage Spaces | 2.0 |
| Association Fee Includes | Maintenance Grounds |
| Patio/Porch Features | Covered,Front Porch,Patio |
| Architectural Style | Ranch |
| Security Features | Smoke Detector(s),Other |
| Construction Materials | Other,Concrete,Frame |
| Year Built | 2026 |
| Stories Count | 1 |
| Levels | One |
| Property Subtype | Single Family Residence |
| Tax Year | 2025 |
| Current Use | Residential,Single Family |
| Parcel Number | 0028320305 |
| Community Features | Sidewalks,Curbs |
| Assoc Fee Paid Per | Quarterly |
| County | Duval |
| New Construction | Yes |
| Property Type | Residential |
| Association Amenities | Dog Park,Playground |
| HOA | Yes |
| Attached Garage | Yes |
| Subdivision Name | Coopers Meadows |
| Facing Direction | East |
| Garage Y/N | Yes |
| Total Rooms | 11 |
| Full Baths | 3 |
| Status | Active |
| Directions | Via I-295 N: Follow I-295 N and take exit 25,then turn left onto Pritchard Rd. Continue straight for 2 miles and then turn right onto Imeson Rd. Continue straight for 3 miles and then turn left onto |
| High School | Jean Ribault |
| City | Jacksonville |
| Association Name | Castle Group |
| Senior Community Y/N | No |
| Zoning Description | Residential |
| MLS Area | 081-Marietta/Whitehouse/Baldwin/Garden St |
| Lot Size Units | Acres |
| Lot Size Square Feet | 6098.4 |
| Carport Y/N | No |
| Listing Terms | Cash,Conventional,FHA,VA Loan,Other |
| Elementary School | Dinsmore |
| Property Attached Y/N | No |
| Tax Annual Amount | 0.0 |
| Home Warranty Y/N | No |
| Middle/Junior High School | Highlands |
| Property Condition | Under Construction |
| Lease Renewal Y/N | No |
| MLS Area Minor | 081-Marietta/Whitehouse/Baldwin/Garden St |
| Lease Considered Y/N | No |
| Rent Control Y/N | No |
| Standard Status | Active |
| MobileHomeRemainsYN | No |
| Cash | True |
| Conventional | True |
| Sewer_co_Public_sp_Sewer | True |
| Heating_co_Central | True |
| Utilities_co_Cable_sp_Available | True |
| Utilities_co_Electricity_sp_Available | True |
| Accessory Dwelling Unit Y/N | No |
| Water Body Access Y/N | None |
| CDD | No |
Interior Features
| Interior Amenities | Entrance Foyer,Kitchen Island,Open Floorplan,Pantry,Primary Bathroom - Shower No Tub,Primary Downstairs,Walk-In Closet(s) |
|---|---|
| Flooring | Carpet,Tile |
| Furnished Y/N | Unfurnished |
| Basement (Y/N) | No |
| Air Conditioning Y/N | Yes |
| Heating Y/N | Yes |
| Laundry Features | Electric Dryer Hookup,In Unit,Lower Level,Washer Hookup |
| Total Bedrooms | 4 |
| LivingAreaSource | Builder |
| Total Baths | 3 |
Exterior Features
| Parking Features | Attached,Garage,Garage Door Opener |
|---|---|
| Water Source | Public |
| Lot Size Area | 0.14 |
| Spa | No |
| Lot Dimensions | 50x120 |
| Lot Size Acres | 0.14 |
| Road Surface Type | Paved |
| Waterfront Y/N | No |
| Crops Included Y/N | No |
| Horse Y/N | No |
| Irrigation Water Rights Y/N | No |
Amenities
- Foreclosure
- Views
- Short Sale
- New Construction
- Adult 55+
- Lease To Own
- No HOA Fees
- Furnished
- Primary On Main
- Air Conditioning
- Seller Finance
- Green
- Fixer Upper
- Horse
- Golf
- Fireplace
- Deck
- Garage
- Basement
- Pool
Property vs Single Family Average in 32219
Price
Year Built
Visits
In The Neighborhood
New Construction
Jacksonville
$ 349,990
8472 Lilias Circle
Jacksonville, FL 32219
- Type
- Single Family
- Size
- 2,106 SqFt
- Rooms
- 4 Beds + 3 Baths
Views
Jacksonville
$ 329,990
8154 Archibald Terrace
Jacksonville, FL 32219
- Type
- Single Family
- Size
- 1,848 SqFt
- Rooms
- 4 Beds + 2 Baths
New Construction
Jacksonville
$ 344,990
8155 Archibald Terrace
Jacksonville, FL 32219
- Type
- Single Family
- Size
- 2,116 SqFt
- Rooms
- 4 Beds + 2 Baths
Reduced
Jacksonville
$ 329,990
8466 Lilias Circle
Jacksonville, FL 32219
- Type
- Single Family
- Size
- 1,848 SqFt
- Rooms
- 4 Beds + 2 Baths
Reduced
Jacksonville
$ 338,990
8131 Archibald Terrace
Jacksonville, FL 32219
- Type
- Single Family
- Size
- 2,106 SqFt
- Rooms
- 4 Beds + 2 Baths
New Construction
Jacksonville
$ 299,990
8519 Lilias Circle
Jacksonville, FL 32219
- Type
- Single Family
- Size
- 1,974 SqFt
- Rooms
- 4 Beds + 2 Baths
 All information deemed reliable but not guaranteed. All properties are subject to prior sale, change or withdrawal. Neither listing broker(s) or information provider(s) shall be responsible for any typographical errors, misinformation, misprints and shall be held totally harmless. Listing(s) information is provided for consumers personal, non-commercial use and may not be used for any purpose other than to identify prospective properties consumers may be interested in purchasing. Information on this
 The data relating to real estate for sale/lease on this web site come in part from a cooperative data exchange program of the multiple listing service (MLS) in which this real estate firm (Broker) participates. The data is provided exclusively for the user's personal non-commercial use, and may not be used for any purpose other than to identify properties that the user may be interested in purchasing or leasing. The properties displayed may not be all of the properties in the MLS's database, or all
