
Waterfront - Primary on Main - Eco Friendly
Address
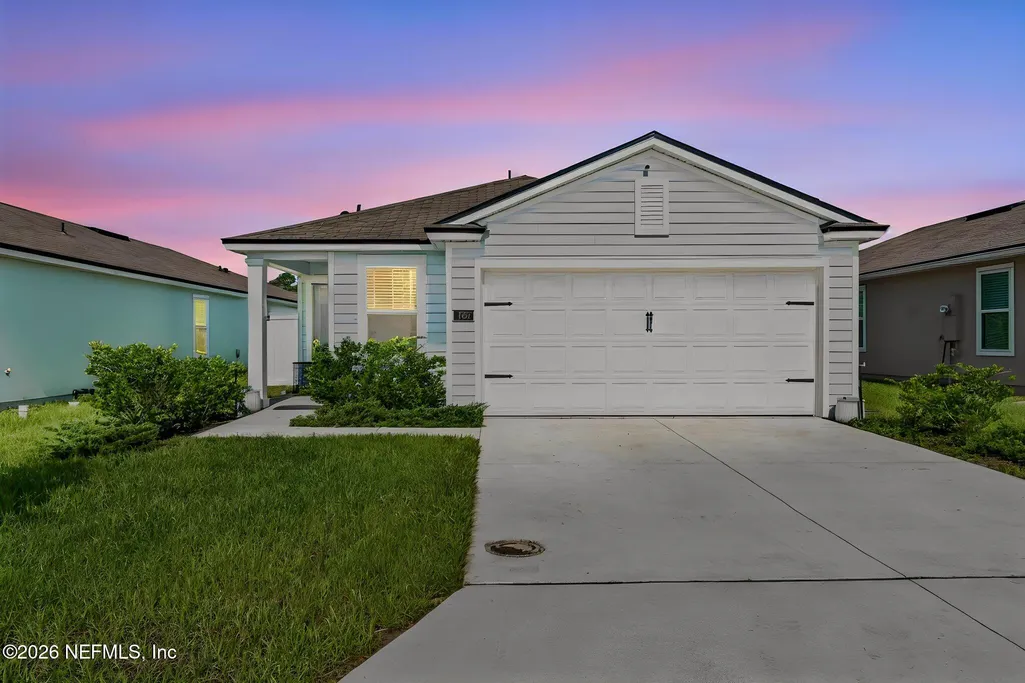
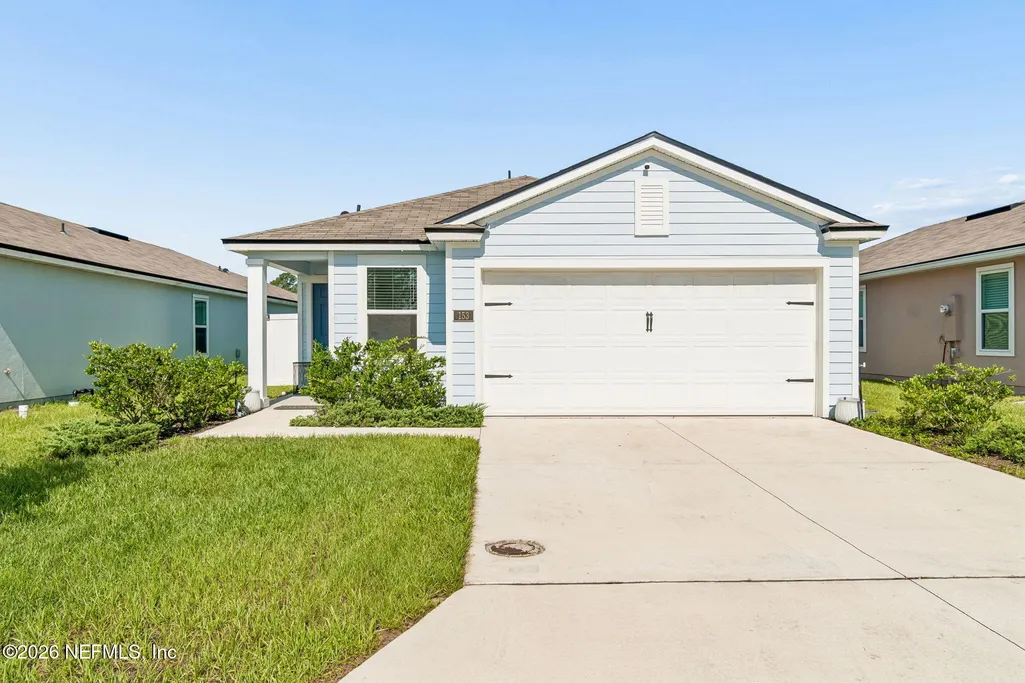
153 Ashbrook Street, St. Augustine, FL
Price
$ 350,000
Property Attributes
- MLS#2153117
- TypeSingle Family
- Listing Status Active
- CountySAINT JOHNS
- CitySt. Augustine
- Area336-Ravenswood-West Augustine
- NeighborhoodRavenswood Village
- Zip32084
- StyleTraditional
- Year Built2024
- Taxes$ 4097
- Price$ 350,000
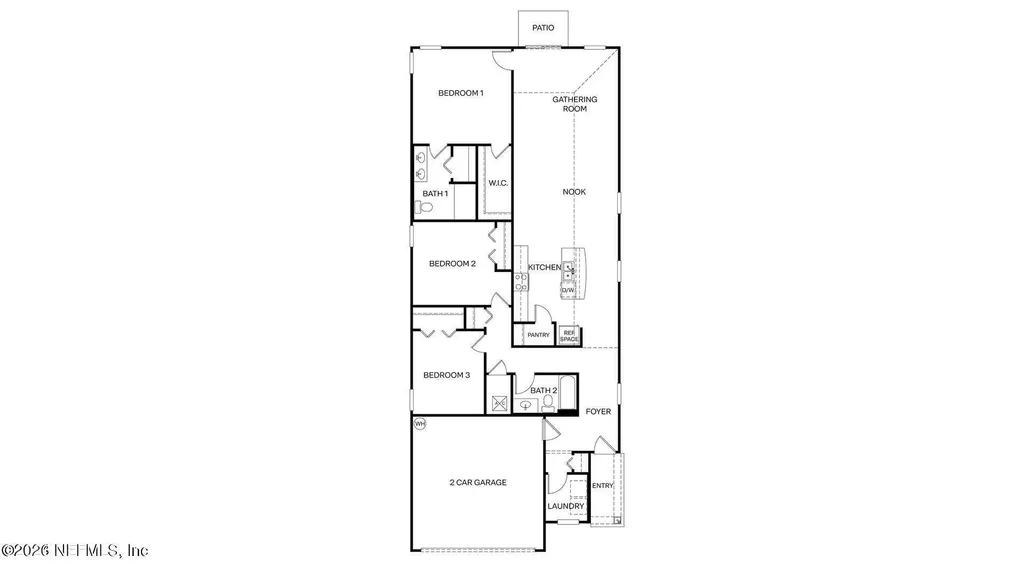
- Bedrooms3
- Full Bathrooms2
- Half Bathrooms0
- Sqr Footage1669
- Lot Size0.12 Acres
Data Source:
Northeast Florida MLS (NEFMLS)
Property Description
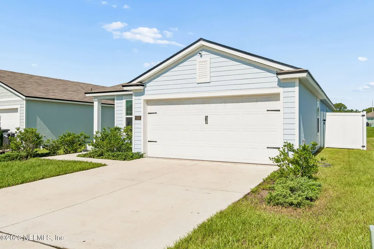
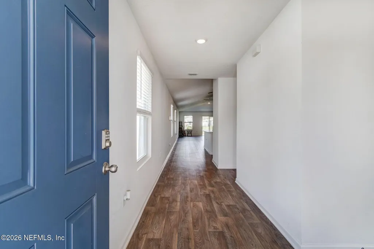
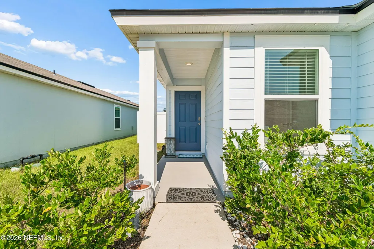
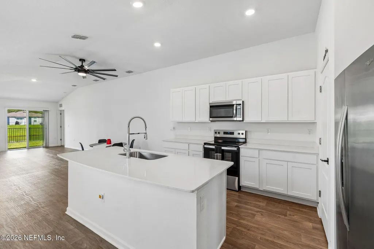
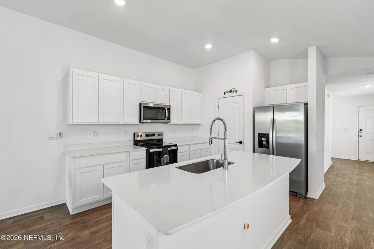
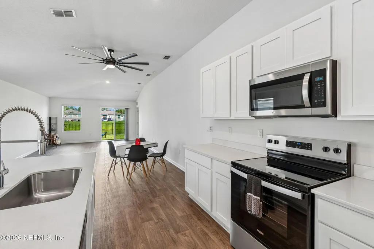
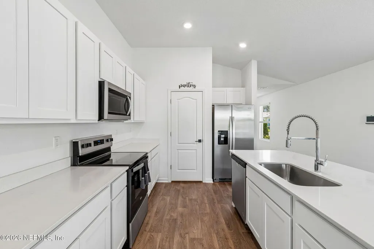
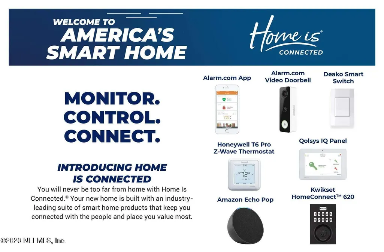
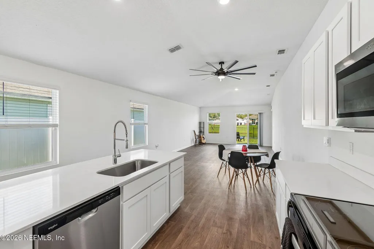
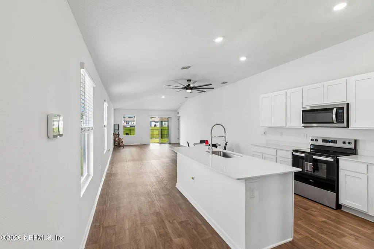
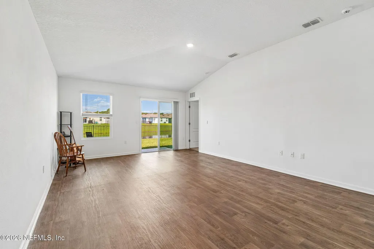
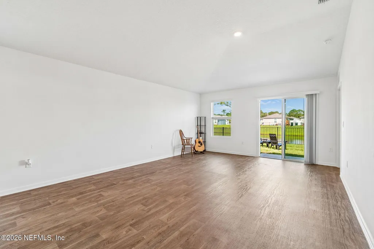
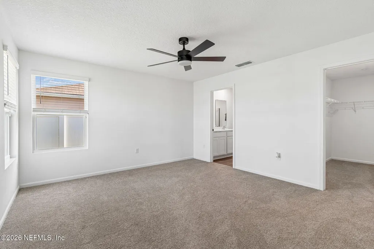
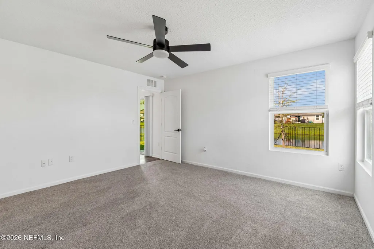
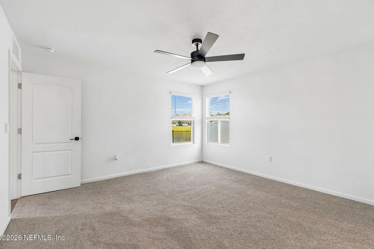
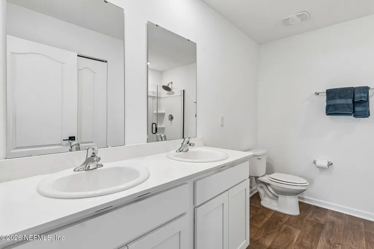
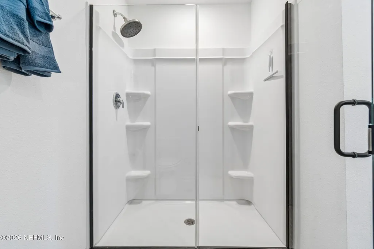
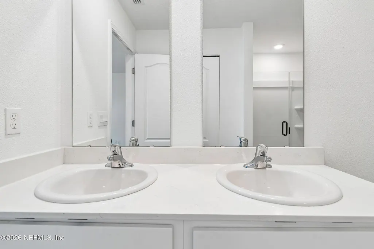
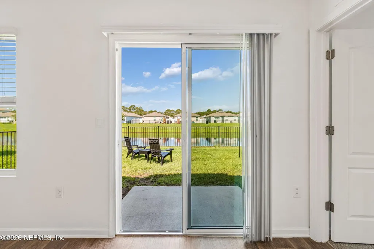
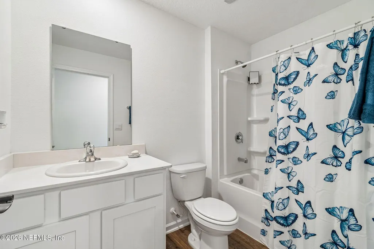
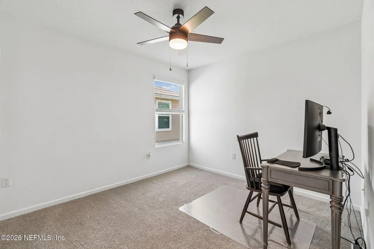
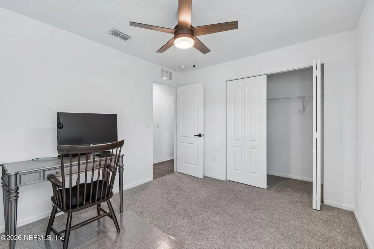
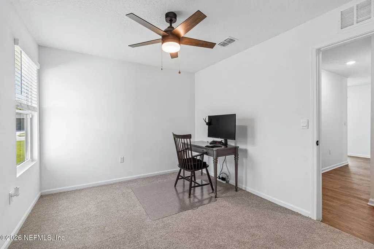
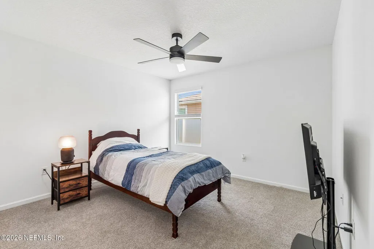
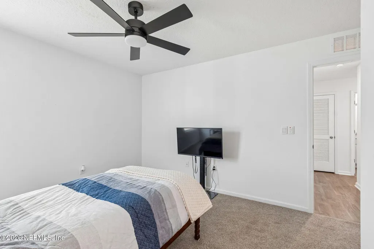
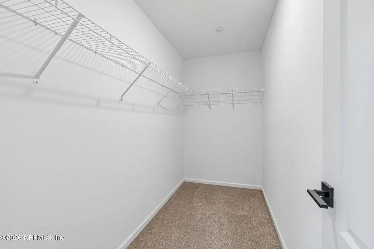
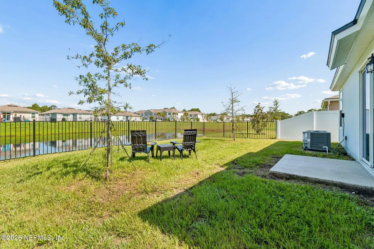
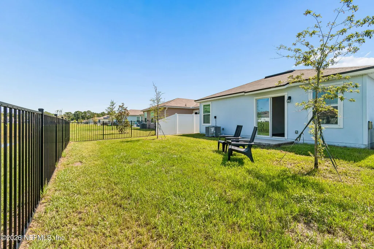
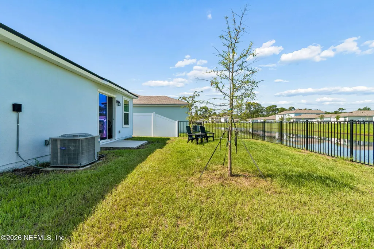
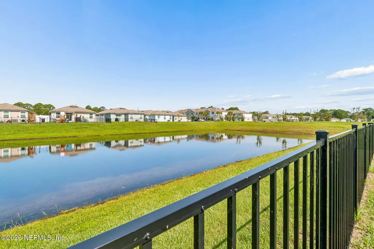
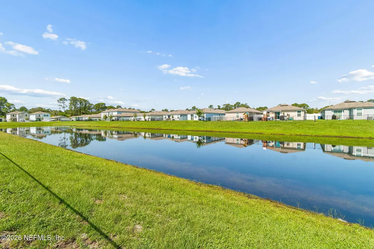
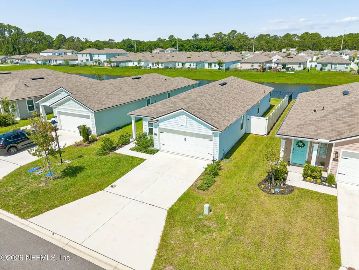
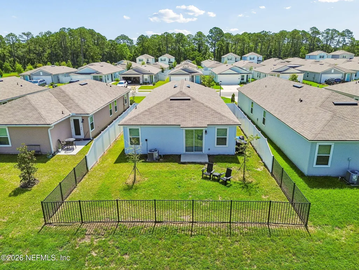
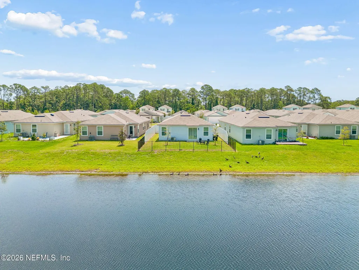
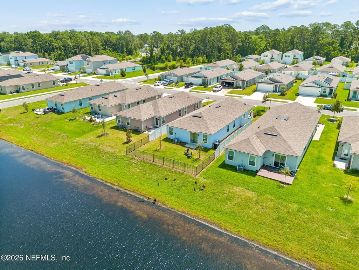
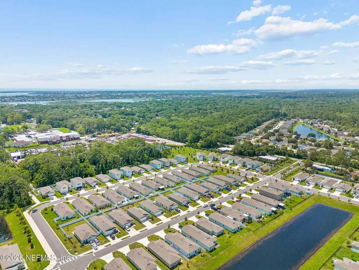
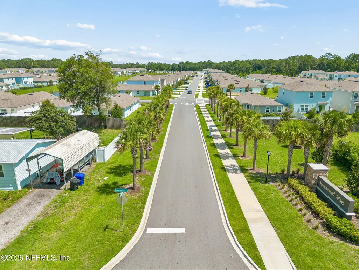
Welcome to easy Florida living in this modern, turn-key 2024-built single-family home located in the desirable Ravenswood Village community. This immaculate home features a spacious 1,655 sq/ft open-concept floor plan with 3 bedrooms, 2 full bathrooms, and s/s appliances, designed perfectly for everyday living and effortless entertaining. The bright interior includes an eat-in kitchen with modern cabinetry, a walk-in pantry, built-in smart home features, and energy-efficient elements throughout. Positioned on a prime lot, the home opens up to a tranquil, glistening pond view out back, offering a peaceful outdoor retreat. Complete with a 2-car attached garage, NO CDD, and low quarterly HOA fees, this property places you in top-rated St. Johns County school zones and just 10 minutes from Historic Downtown St. Augustine and local beaches. Skip the hassle of older homes and the wait of new construction--this beautiful water-view home is completely move-in ready!
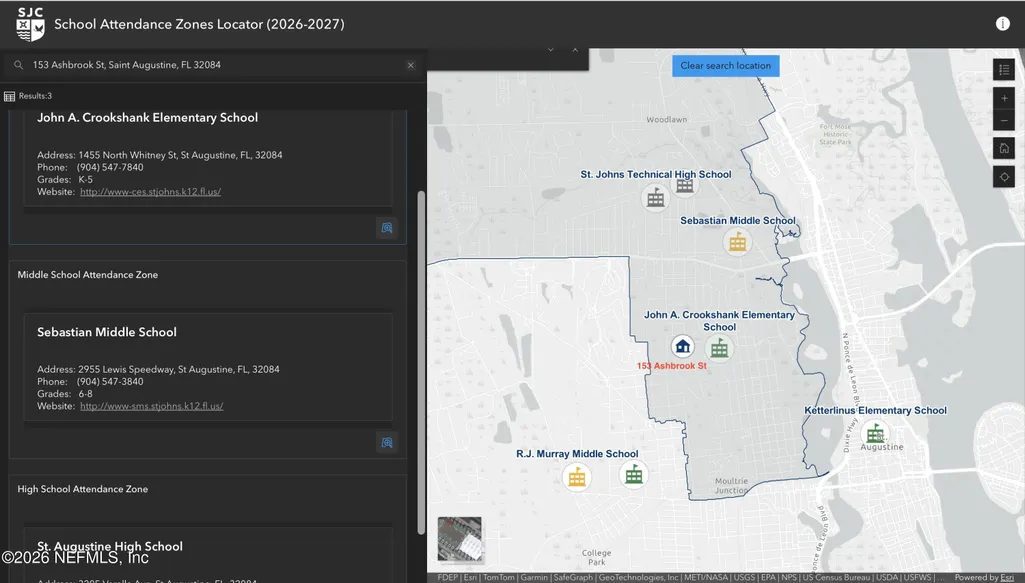
| Elementary School | Middle School | High School |
|---|---|---|
| Crookshank Elementary School | Sebastian Middle School | St. Augustine High School |
| Price History | |
|---|---|
| 6/30/2026 | Listed $350,000 |
General Features
| Sewer | Public Sewer |
|---|---|
| Heating | Central,Electric,Heat Pump |
| Cooling | Central Air,Electric |
| Utilities | Cable Available,Electricity Connected,Sewer Connected,Water Connected |
| Possession | Close Of Escrow |
| Roof | Shingle |
| Appliances | Disposal,Electric Range,Electric Water Heater,ENERGY STAR Qualified Dishwasher,ENERGY STAR Qualified Refrigerator,Microwave,Plumbed For Ice Maker |
| HOA Fee | 114.0 |
| Garage Spaces | 2.0 |
| Patio/Porch Features | Deck,Patio |
| Architectural Style | Traditional |
| Security Features | Security System Owned,Smoke Detector(s) |
| Construction Materials | Fiber Cement,Frame |
| Year Built | 2024 |
| Electric | 200+ Amp Service |
| View | Pond |
| Stories Count | 1 |
| Levels | One |
| Property Subtype | Single Family Residence |
| Tax Year | 2025 |
| Current Use | Residential,Single Family |
| Parcel Number | 0948520870 |
| Waterfront Features | Pond |
| Community Features | Sidewalks,Curbs |
| Assoc Fee Paid Per | Quarterly |
| County | St. Johns |
| Property Type | Residential |
| Association Amenities | Jogging Path |
| HOA | Yes |
| Attached Garage | Yes |
| Energy Efficient | Appliances,HVAC |
| Subdivision Name | Ravenswood Village |
| Garage Y/N | Yes |
| Total Rooms | 4 |
| Full Baths | 2 |
| Status | Active |
| Directions | From I-95,exit 318 for SR-16 east toward St. Augustine approx 4.4 miles. Right on Varella Ave,continue .4 mile to community at Ravenfield. Enter and left on Ashbrook,home on right # 153 |
| High School | St. Augustine |
| City | St. Augustine |
| Association Name | Ravenswood Village Owners,Inc |
| Senior Community Y/N | No |
| Zoning Description | Residential |
| MLS Area | 336-Ravenswood/West Augustine |
| Lot Size Units | Acres |
| Lot Size Square Feet | 5227.2 |
| Carport Y/N | No |
| Listing Terms | Cash,Conventional,FHA,USDA Loan,VA Loan |
| Elementary School | Crookshank |
| Property Attached Y/N | No |
| Tax Annual Amount | 4097.51 |
| Home Warranty Y/N | No |
| Middle/Junior High School | Sebastian |
| Lease Renewal Y/N | No |
| MLS Area Minor | 336-Ravenswood/West Augustine |
| Lease Considered Y/N | No |
| Rent Control Y/N | No |
| Virtual Tour | https://www.zillow.com/view-imx/4d8f9834-7ef4-43c0-bffe-5459f9e6dede?wl=true&setAttribution=mls&initialViewType=pano |
| Standard Status | Active |
| MobileHomeRemainsYN | No |
| Cash | True |
| Conventional | True |
| Sewer_co_Public_sp_Sewer | True |
| Heating_co_Central | True |
| Utilities_co_Cable_sp_Available | True |
| Accessory Dwelling Unit Y/N | No |
| Water Body Access Y/N | None |
| CDD | No |
Interior Features
| Interior Amenities | Breakfast Bar,Breakfast Nook,Built-in Features,Butler Pantry,Ceiling Fan(s),Eat-in Kitchen,Entrance Foyer,Jack and Jill Bath,Kitchen Island,Open Floorplan,Pantry,Primary Bathroom - Shower No Tub,Prim |
|---|---|
| Flooring | Carpet,Tile |
| Furnished Y/N | Negotiable |
| Basement (Y/N) | No |
| Air Conditioning Y/N | Yes |
| Heating Y/N | Yes |
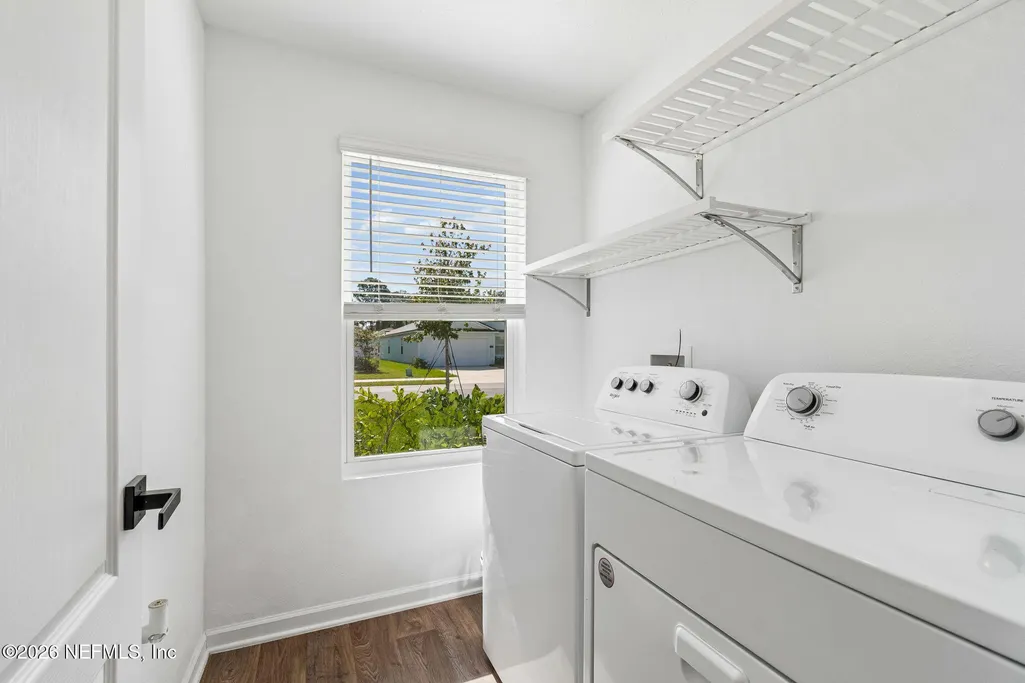
| Laundry Features | Electric Dryer Hookup,In Unit,Lower Level,Washer Hookup |
| Total Bedrooms | 3 |
| Entry Level | 1 |
| LivingAreaSource | Public Records |
| Total Baths | 2 |
Exterior Features
| Fencing | Other,Fenced,Back Yard,Privacy,Vinyl |
|---|---|
| Parking Features | Assigned,Attached,Garage,Garage Door Opener,On Street |
| Lot Features | Cleared,Sprinklers In Front,Sprinklers In Rear |
| Water Source | Public |
| Lot Size Area | 0.12 |
| Spa | No |
| Building Area Total | 2110.0 |
| Lot Size Acres | 0.12 |
| Road Surface Type | Asphalt |
| Waterfront Y/N | Yes |
| Road Frontage Type | City Street |
| Crops Included Y/N | No |
| Horse Y/N | No |
| Irrigation Water Rights Y/N | No |
Amenities
- Foreclosure
- Views
- Short Sale
- New Construction
- Adult 55+
- Lease To Own
- No HOA Fees
- Furnished
- Primary On Main
- Air Conditioning
- Seller Finance
- Green
- Fixer Upper
- Horse
- Golf
- Fireplace
- Deck
- Garage
- Basement
- Pool
Property vs Single Family Average in 32084
Price
Taxes
Year Built
Visits
In The Neighborhood
Saint Augustine
$ 378,000
78 Stonegate Ave
Saint Augustine, FL 32084
- Type
- Single Family
- Size
- 1,669 SqFt
- Rooms
- 3 Beds + 2 Baths
Reduced
St. Augustine
$ 400,000
210 Ashbrook Street
St. Augustine, FL 32084
- Type
- Single Family
- Size
- 2,491 SqFt
- Rooms
- 5 Beds + 3.5 Baths
Reduced
Saint Augustine
$ 365,000
234 Chesterwood Road
Saint Augustine, FL 32084
- Type
- Single Family
- Size
- 1,538 SqFt
- Rooms
- 4 Beds + 2 Baths
Reduced
Saint Augustine
$ 400,000
81 Ashbrook St
Saint Augustine, FL 32084
- Type
- Single Family
- Size
- 2,202 SqFt
- Rooms
- 4 Beds + 2.5 Baths
Saint Augustine
$ 349,000
203 Chesterwood
Saint Augustine, FL 32084
- Type
- Single Family
- Size
- 1,669 SqFt
- Rooms
- 3 Beds + 2 Baths
 All information deemed reliable but not guaranteed. All properties are subject to prior sale, change or withdrawal. Neither listing broker(s) or information provider(s) shall be responsible for any typographical errors, misinformation, misprints and shall be held totally harmless. Listing(s) information is provided for consumers personal, non-commercial use and may not be used for any purpose other than to identify prospective properties consumers may be interested in purchasing. Information on this
 The data relating to real estate for sale/lease on this web site come in part from a cooperative data exchange program of the multiple listing service (MLS) in which this real estate firm (Broker) participates. The data is provided exclusively for the user's personal non-commercial use, and may not be used for any purpose other than to identify properties that the user may be interested in purchasing or leasing. The properties displayed may not be all of the properties in the MLS's database, or all
