
Price Reduction
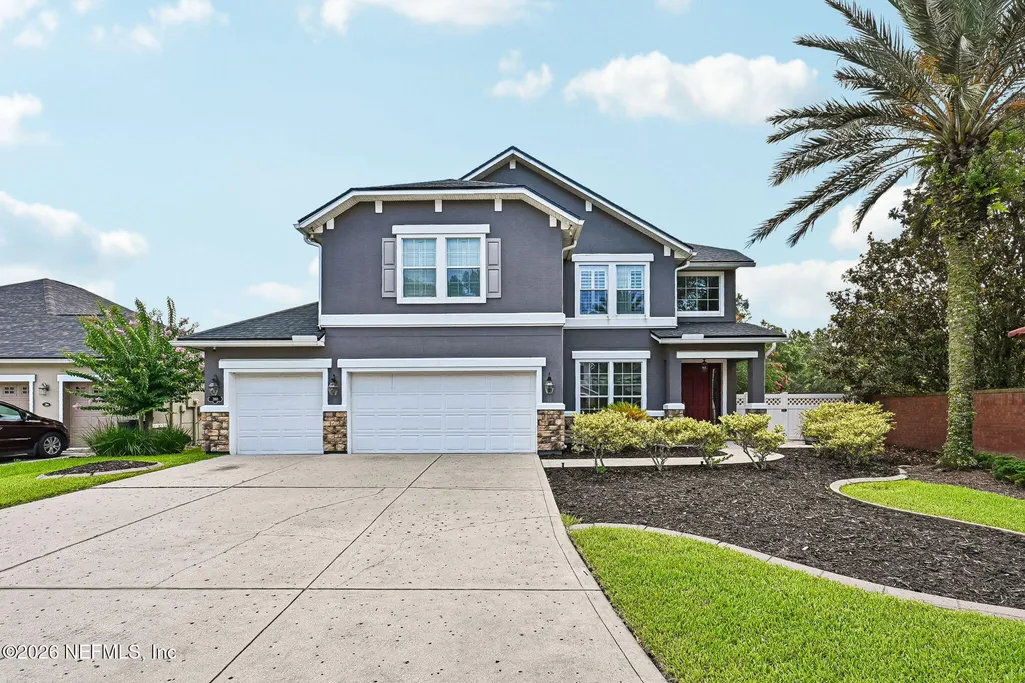
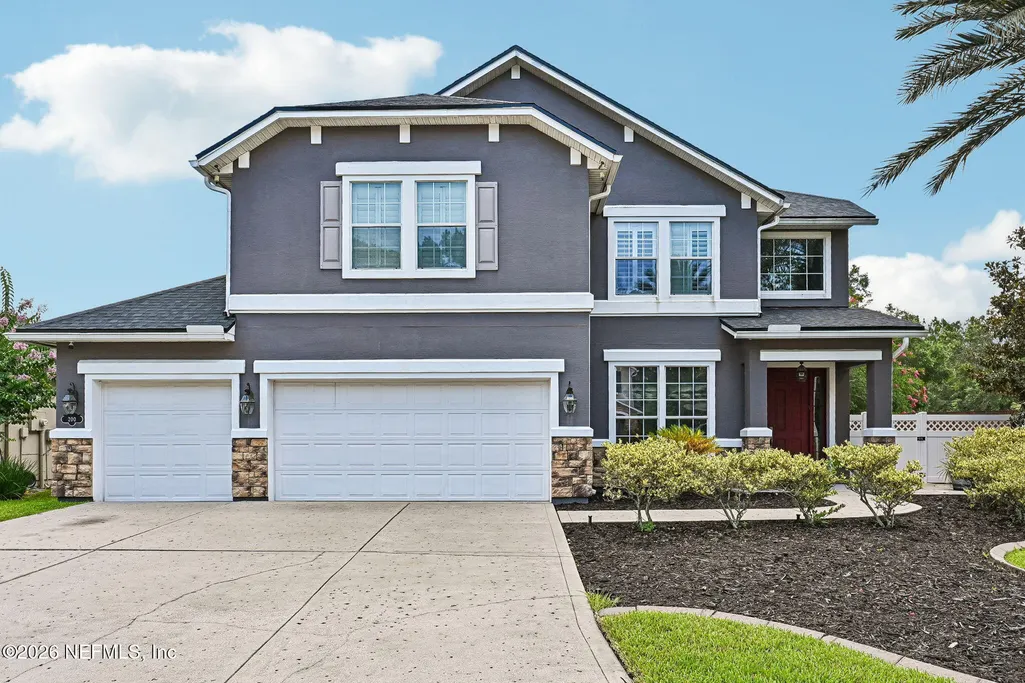
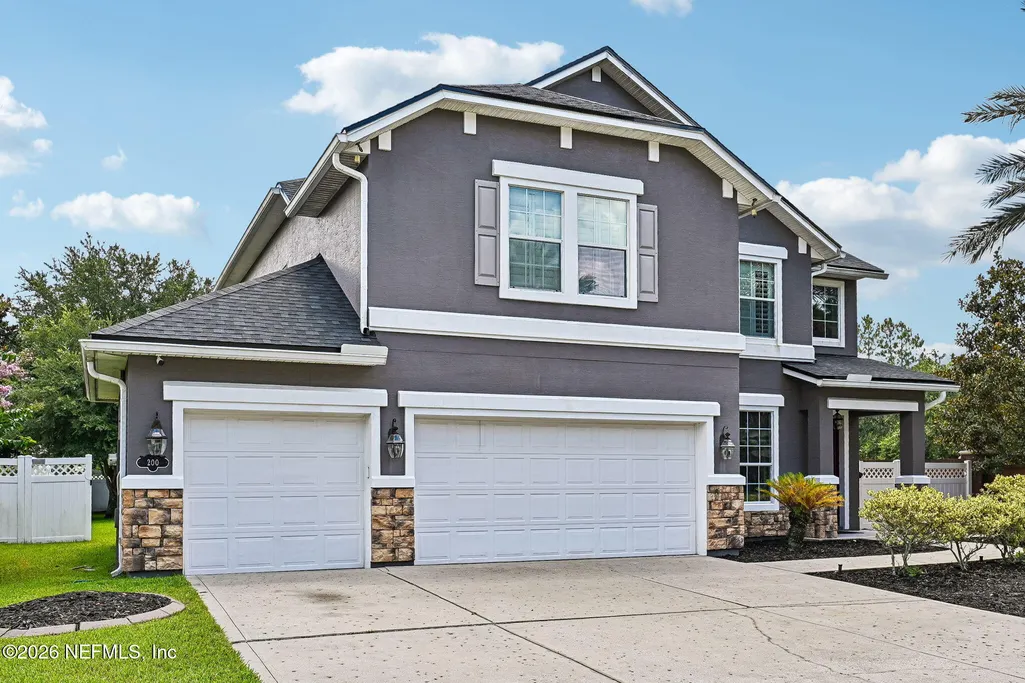

Address
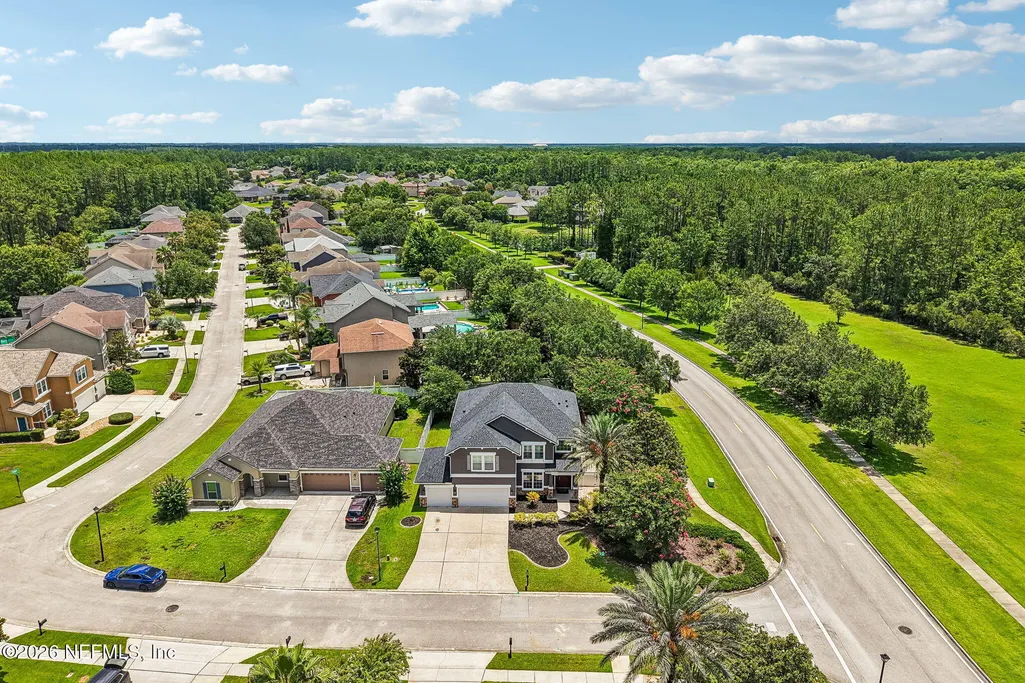
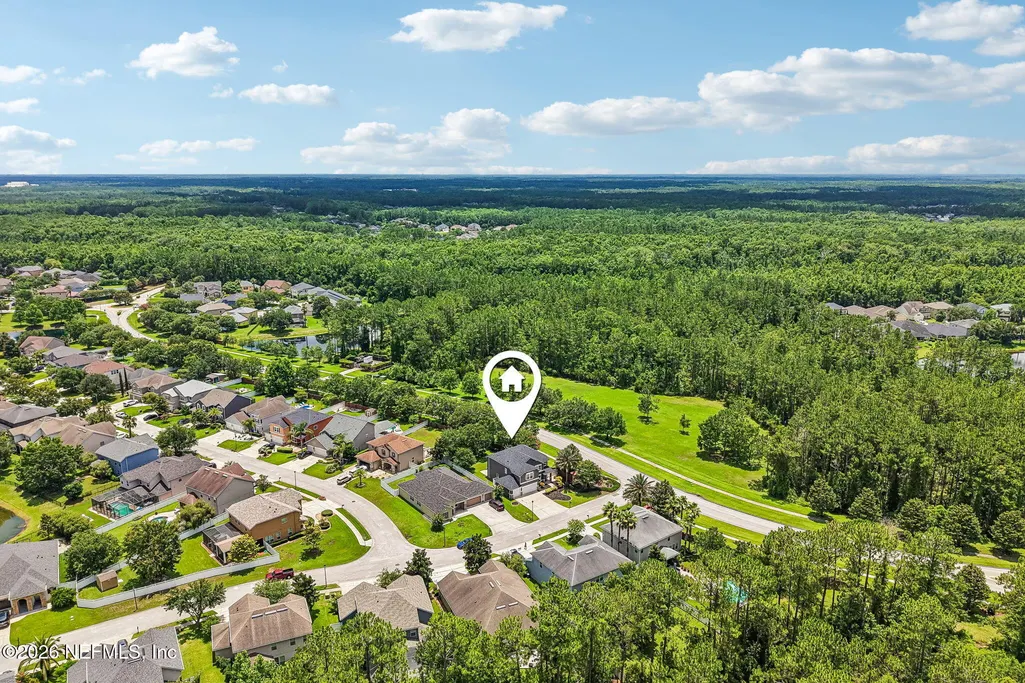
200 Huntston Way, St. Johns, FL
Price
$ 619,900
Property Attributes
- MLS#2152951
- TypeSingle Family
- Listing Status Active
- CountySAINT JOHNS
- CitySt. Johns
- Area301-Julington Creek-Switzerland
- NeighborhoodDurbin Crossing
- Zip32259
- StyleTraditional
- Year Built2008
- Taxes$ 8883
- Price$ 619,900
- Bedrooms4
- Full Bathrooms3
- Half Bathrooms0
- Sqr Footage3100
- Lot Size0.19 Acres
Data Source:
Northeast Florida MLS (NEFMLS)
Property Description
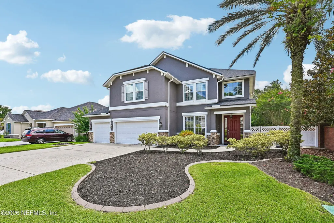
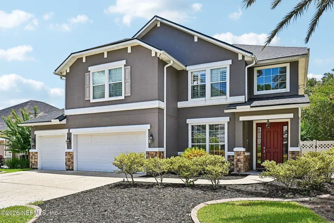
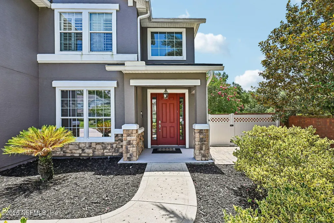
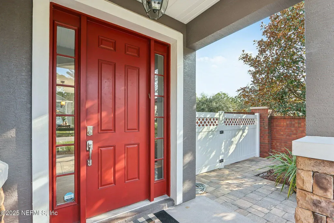
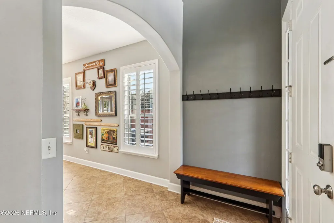
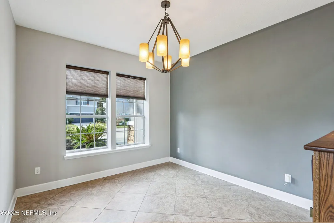
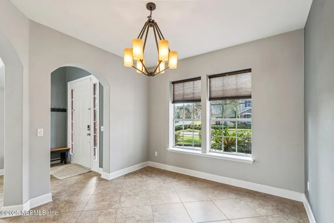
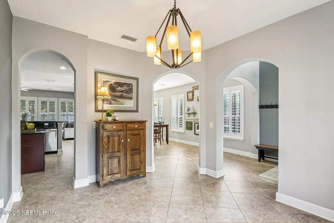
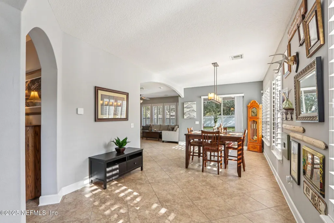
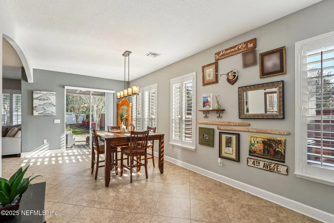
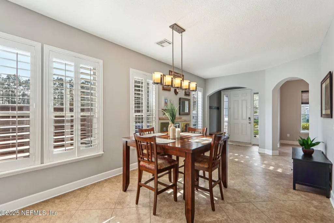
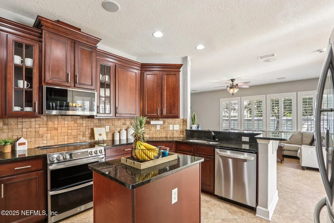
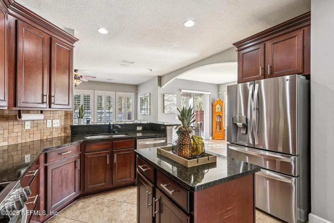
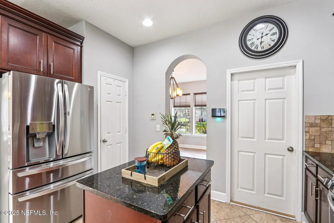
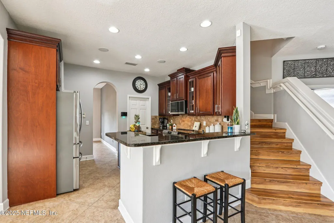
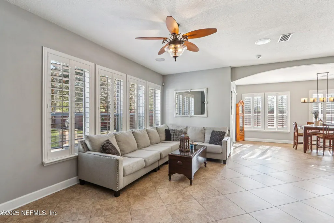
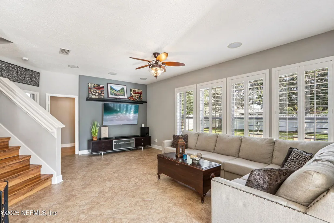
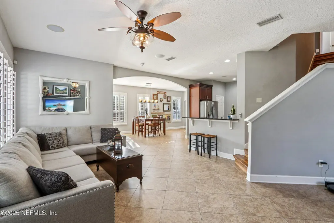
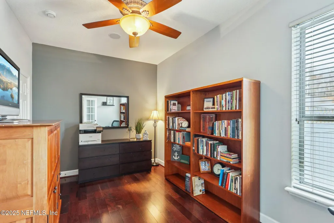
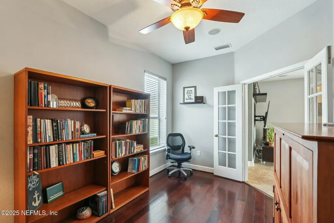
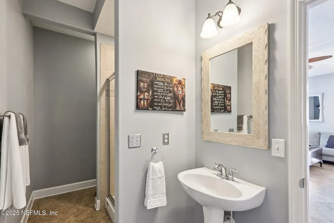
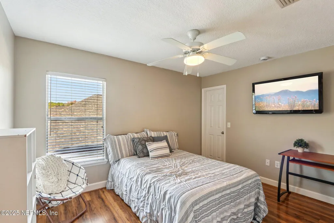
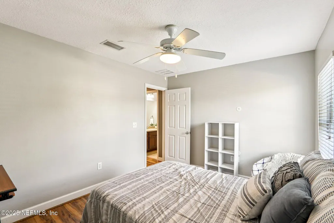
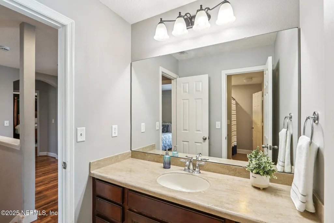
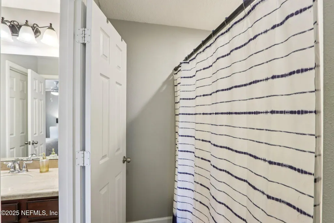
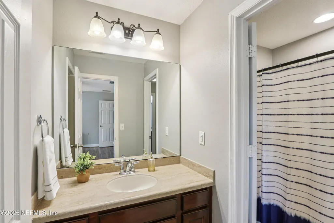
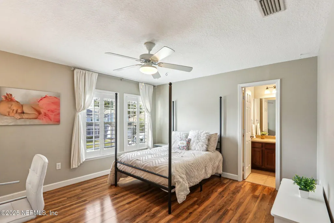
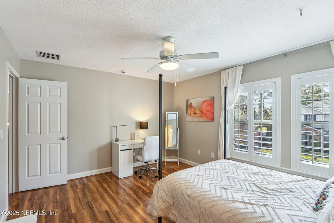
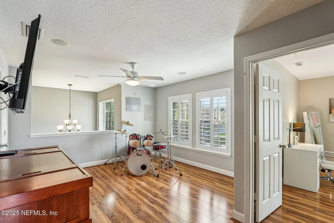
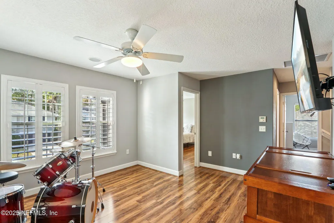
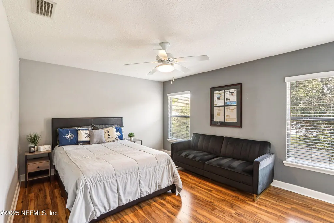
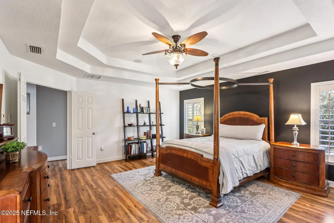
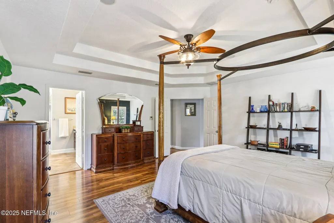
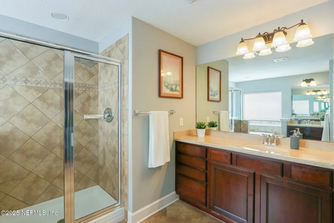
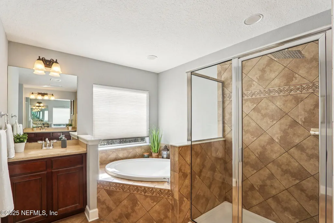
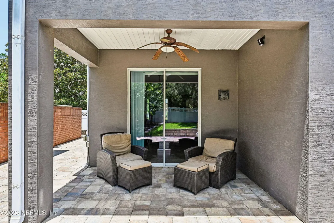
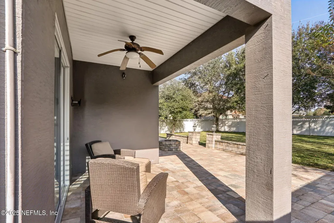
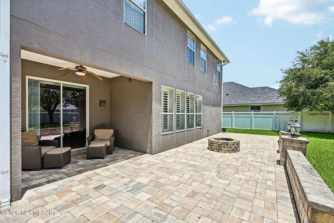
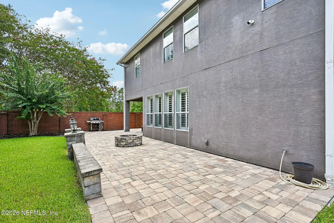
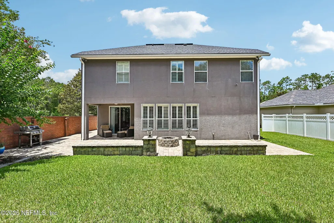
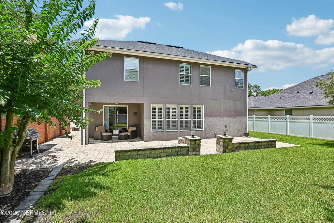
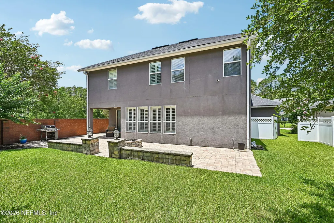
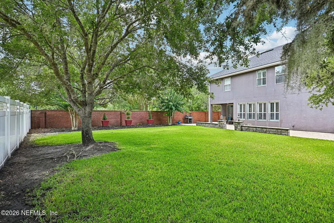
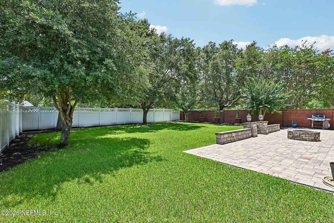
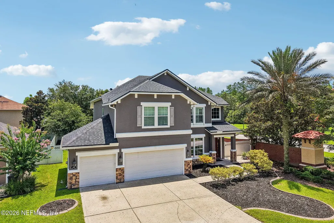
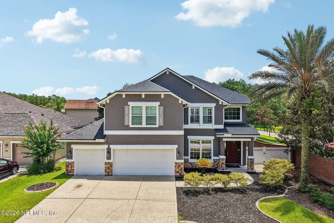
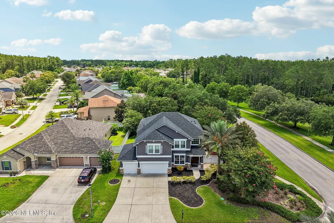
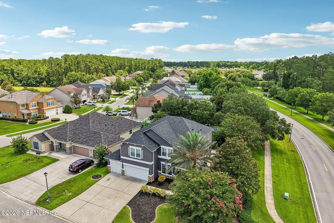
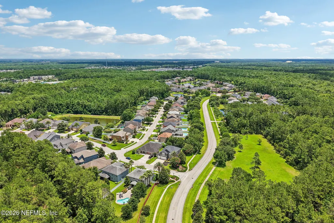
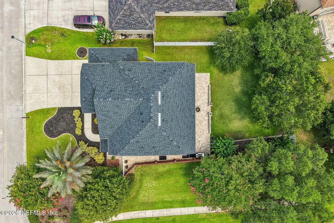
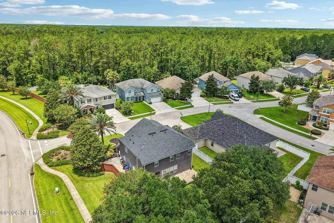
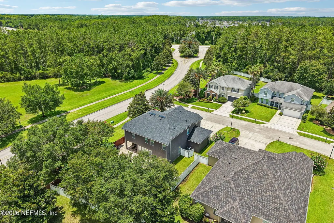
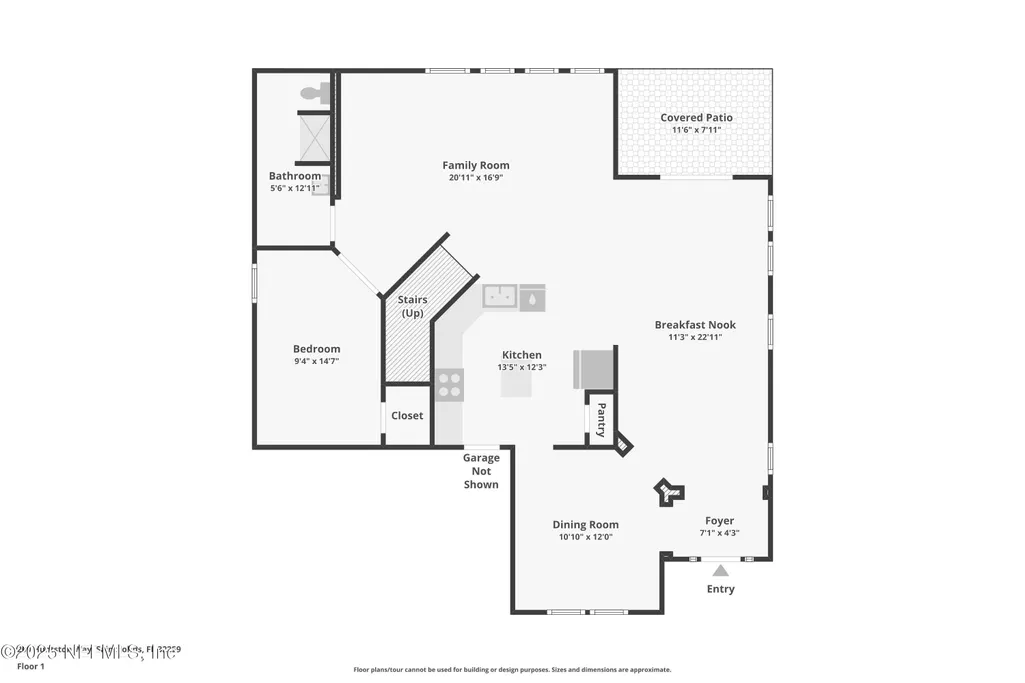
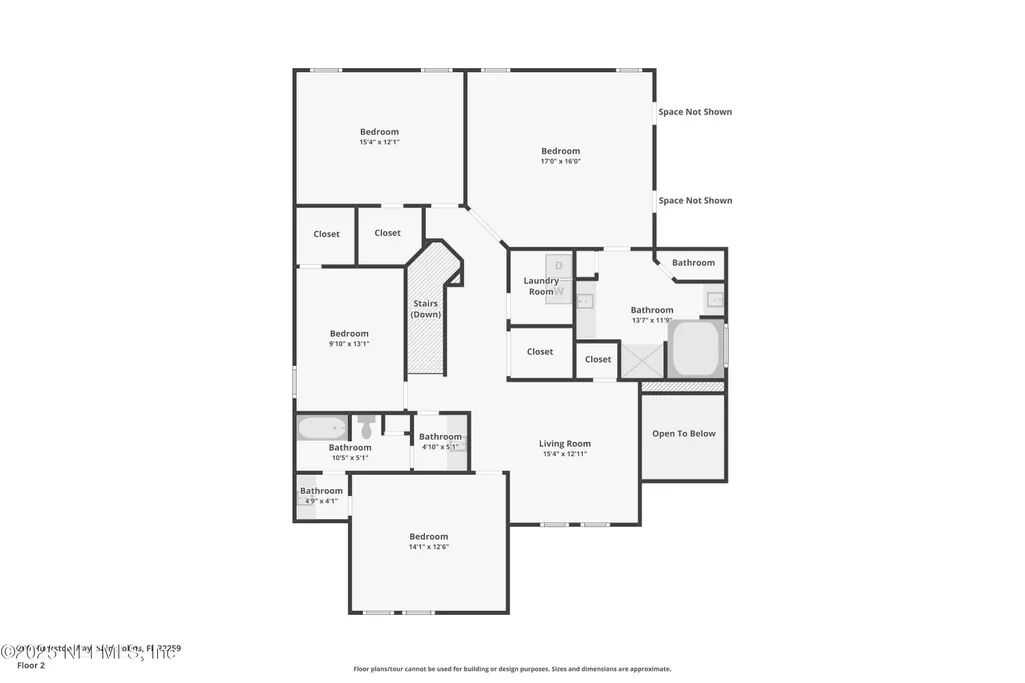
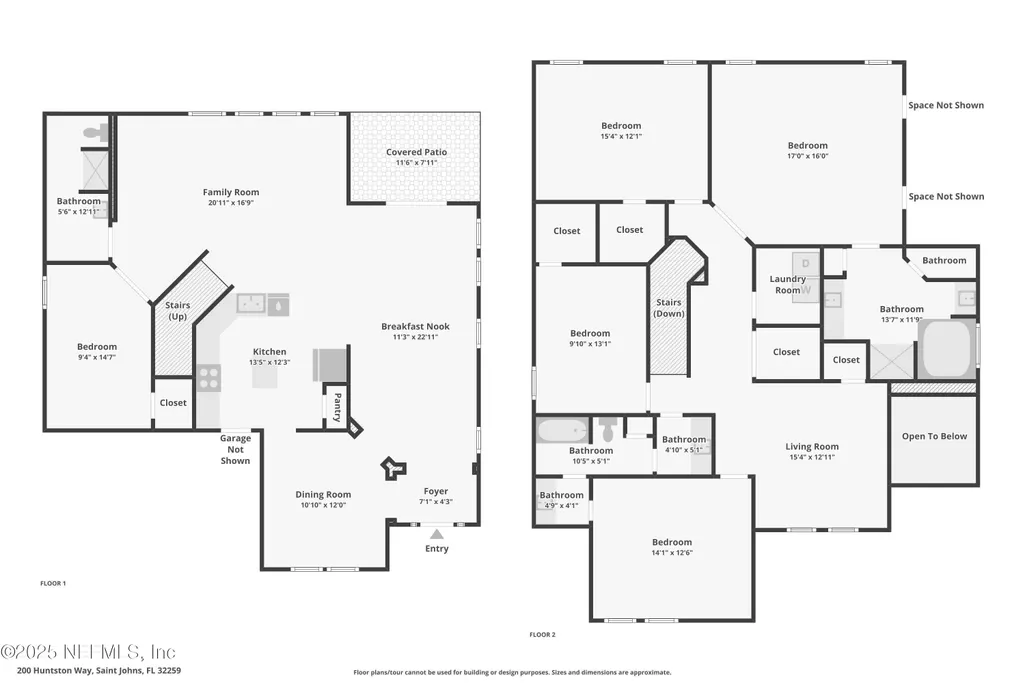
Located in St Johns County, this 4-bedroom, 3-bath home has 3,100 sq ft of living space in St. Johns County. A new roof and inviting layout welcome you in featuring a stunning kitchen with espresso cabinets, black granite, and stainless steel appliances that open to a spacious family room ideal for everyday living. Plantation shutters add charm throughout. A downstairs full bath and flex space that can be used as an office, workout room, or 5th bedroom provide comfort and versatility. Upstairs are spacious bedrooms including a Jack and Jill bath and an upstairs laundry with washer and dryer. The serene primary suite offers tray ceilings, two walk-in closets, and a spa inspired bath. Enjoy the fully fenced backyard with a pavered patio and fire pit. A spacious three-car garage offers ample room for vehicles, storage, and hobbies. Top rated schools and a prime location near shopping, dining, and major roadways add to the lifestyle that this home so effortlessly provides....a true gem!
| Elementary School | Middle School | High School |
|---|---|---|
| Durbin Creek Elementary School | Fruit Cove Middle School | Creekside High School |
| Price History | |
|---|---|
| 6/29/2026 | Listed $629,900 |
| 7/29/2026 | 2$619,900 |
General Features
| Sewer | Public Sewer |
|---|---|
| Heating | Central |
| Cooling | Central Air |
| Utilities | Cable Available,Electricity Connected,Sewer Connected,Water Connected |
| Possession | Close Of Escrow |
| Roof | Shingle |
| Appliances | Dishwasher,Dryer,Electric Range,Electric Water Heater,Microwave,Refrigerator,Washer |
| HOA Fee | 67.0 |
| Garage Spaces | 3.0 |
| Patio/Porch Features | Front Porch,Patio |
| Architectural Style | Traditional |
| Security Features | Smoke Detector(s) |
| Year Built | 2008 |
| Stories Count | 2 |
| Levels | Two |
| Property Subtype | Single Family Residence |
| Tax Year | 2024 |
| Current Use | Residential,Single Family |
| Parcel Number | 0096317101 |
| Assoc Fee Paid Per | Annually |
| County | St. Johns |
| Property Type | Residential |
| Association Amenities | Pool,Basketball Court,Fitness Center,Playground,Tennis Court(s) |
| HOA | Yes |
| Attached Garage | No |
| Subdivision Name | Durbin Crossing |
| Garage Y/N | Yes |
| Full Baths | 3 |
| Status | Active |
| Directions | From I-295 South,take exit 5 toward San Jose Blvd onto SR-13 South. Continue on SR-13 S for approximately 4 miles. Turn left on Race Track Rd. Go 4.1 miles and turn right onto Veterans Parkway (CR |
| High School | Creekside |
| City | St. Johns |
| Senior Community Y/N | No |
| Zoning Description | Residential |
| MLS Area | 301-Julington Creek/Switzerland |
| Lot Size Units | Acres |
| Lot Size Square Feet | 8276.4 |
| Carport Y/N | No |
| Listing Terms | Cash,Conventional,FHA,VA Loan |
| Elementary School | Durbin Creek |
| Property Attached Y/N | No |
| Tax Annual Amount | 8883.66 |
| Home Warranty Y/N | No |
| Middle/Junior High School | Fruit Cove |
| Lease Renewal Y/N | No |
| MLS Area Minor | 301-Julington Creek/Switzerland |
| Lease Considered Y/N | No |
| Rent Control Y/N | No |
| Virtual Tour | https://media.zillowmediaexperts.com/sites/rnqyabab/unbranded |
| Standard Status | Active |
| MobileHomeRemainsYN | No |
| Cash | True |
| Conventional | True |
| Sewer_co_Public_sp_Sewer | True |
| Heating_co_Central | True |
| Utilities_co_Cable_sp_Available | True |
| Accessory Dwelling Unit Y/N | No |
| Water Body Access Y/N | None |
| CDD | Yes |
Interior Features
| Interior Amenities | Breakfast Bar,Central Vacuum,His and Hers Closets,Jack and Jill Bath,Primary Bathroom -Tub with Separate Shower |
|---|---|
| Flooring | Laminate,Tile |
| Basement (Y/N) | No |
| Air Conditioning Y/N | Yes |
| Heating Y/N | Yes |
| Laundry Features | Electric Dryer Hookup,Washer Hookup |
| Total Bedrooms | 4 |
| LivingAreaSource | Public Records |
| Total Baths | 3 |
Exterior Features
| Fencing | Back Yard |
|---|---|
| Parking Features | Garage,Garage Door Opener |
| Water Source | Public |
| Lot Size Area | 0.19 |
| Spa | No |
| Lot Size Acres | 0.19 |
| Road Surface Type | Asphalt |
| Waterfront Y/N | No |
| Road Frontage Type | City Street |
| Crops Included Y/N | No |
| Horse Y/N | No |
| Irrigation Water Rights Y/N | No |
Amenities
- Foreclosure
- Views
- Short Sale
- New Construction
- Adult 55+
- Lease To Own
- No HOA Fees
- Furnished
- Primary On Main
- Air Conditioning
- Seller Finance
- Green
- Fixer Upper
- Horse
- Golf
- Fireplace
- Deck
- Garage
- Basement
- Pool
Property vs Single Family Average in 32259
Price
Taxes
Year Built
Visits
In The Neighborhood
Primary On Main
St. Johns
$ 650,000
101 Brianhead Court
St. Johns, FL 32259
- Type
- Single Family
- Size
- 2,935 SqFt
- Rooms
- 4 Beds + 4 Baths
St. Johns
$ 565,000
1681 Fenton Avenue
St. Johns, FL 32259
- Type
- Single Family
- Size
- 2,555 SqFt
- Rooms
- 4 Beds + 3 Baths
Reduced
St. Johns
$ 469,000
28 Forest Edge Drive
St. Johns, FL 32259
- Type
- Single Family
- Size
- 2,279 SqFt
- Rooms
- 4 Beds + 3 Baths
St. Johns
$ 875,000
804 Stelling Court
St. Johns, FL 32259
- Type
- Single Family
- Size
- 3,297 SqFt
- Rooms
- 4 Beds + 3.5 Baths
Primary On Main
St. Johns
$ 998,000
532 Saddlestone Drive
St. Johns, FL 32259
- Type
- Single Family
- Size
- 3,834 SqFt
- Rooms
- 5 Beds + 4 Baths
Reduced
St. Johns
$ 499,900
221 Tollerton Avenue
St. Johns, FL 32259
- Type
- Single Family
- Size
- 2,565 SqFt
- Rooms
- 5 Beds + 3 Baths
Reduced
St. Johns
$ 668,000
276 Ellsworth Circle
St. Johns, FL 32259
- Type
- Single Family
- Size
- 2,993 SqFt
- Rooms
- 5 Beds + 3 Baths
Reduced
Jacksonville
$ 683,000
116 Quail Creek Cir
Jacksonville, FL 32259
- Type
- Single Family
- Size
- 3,594 SqFt
- Rooms
- 5 Beds + 4.5 Baths
Reduced
St. Johns
$ 683,000
116 Quail Creek Circle
St. Johns, FL 32259
- Type
- Single Family
- Size
- 3,594 SqFt
- Rooms
- 5 Beds + 4.5 Baths
Reduced
St. Johns
$ 590,000
236 Ellsworth Circle
St. Johns, FL 32259
- Type
- Single Family
- Size
- 2,840 SqFt
- Rooms
- 6 Beds + 4 Baths
Reduced
St. Johns
$ 899,500
610 Cloisterbane Drive
St. Johns, FL 32259
- Type
- Single Family
- Size
- 3,815 SqFt
- Rooms
- 5 Beds + 4.5 Baths
Reduced
St. Johns
$ 950,000
121 Chatsworth Drive
St. Johns, FL 32259
- Type
- Single Family
- Size
- 3,229 SqFt
- Rooms
- 5 Beds + 3.5 Baths
 All information deemed reliable but not guaranteed. All properties are subject to prior sale, change or withdrawal. Neither listing broker(s) or information provider(s) shall be responsible for any typographical errors, misinformation, misprints and shall be held totally harmless. Listing(s) information is provided for consumers personal, non-commercial use and may not be used for any purpose other than to identify prospective properties consumers may be interested in purchasing. Information on this
 The data relating to real estate for sale/lease on this web site come in part from a cooperative data exchange program of the multiple listing service (MLS) in which this real estate firm (Broker) participates. The data is provided exclusively for the user's personal non-commercial use, and may not be used for any purpose other than to identify properties that the user may be interested in purchasing or leasing. The properties displayed may not be all of the properties in the MLS's database, or all
