
Price Reduction
Address
1827 Cherry Street, Jacksonville, FL
Price
$ 499,000
Property Attributes
- MLS#2152825
- TypeSingle Family
- Listing Status Active
- CountyDUVAL
- CityJacksonville
- Area032-Avondale
- NeighborhoodAvondale
- Zip32205
- StyleContemporary,Mid-Century Modern
- Year Built1961
- Taxes$ 6230
- Price$ 499,000
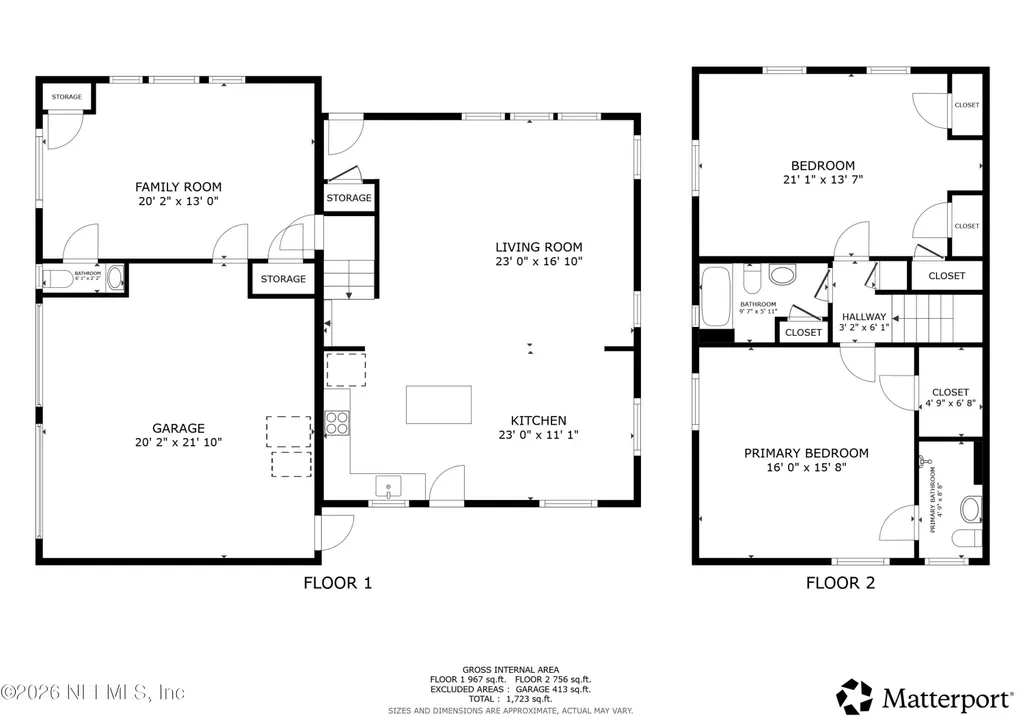
- Bedrooms3
- Full Bathrooms2
- Half Bathrooms1
- Sqr Footage1886
- Lot Size0.11 Acres
Data Source:
Northeast Florida MLS (NEFMLS)
Property Description
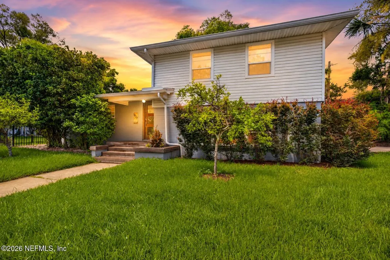
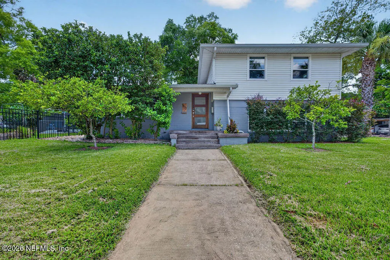
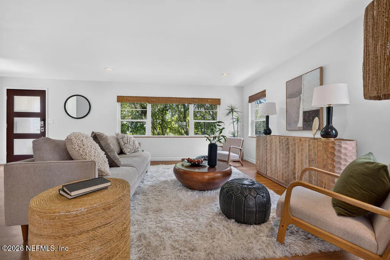
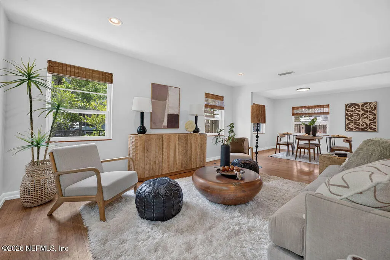
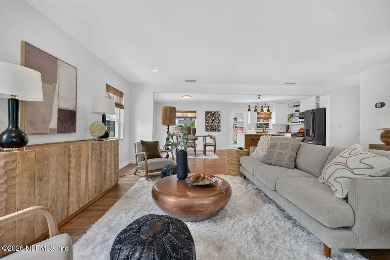
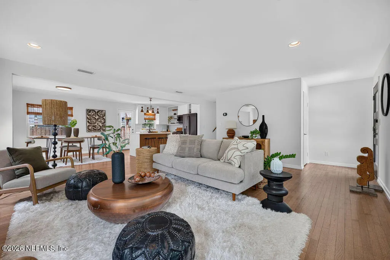
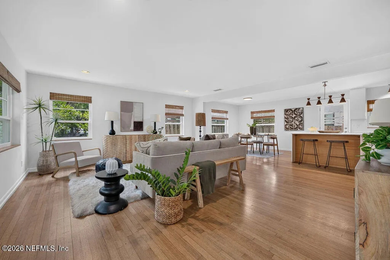
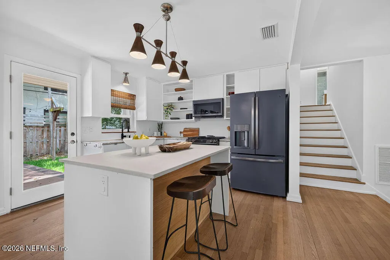
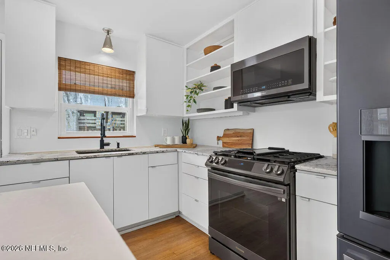
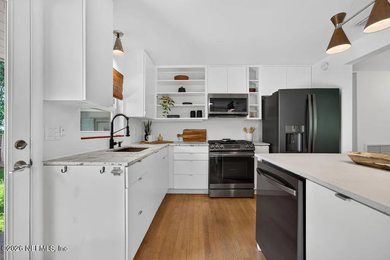
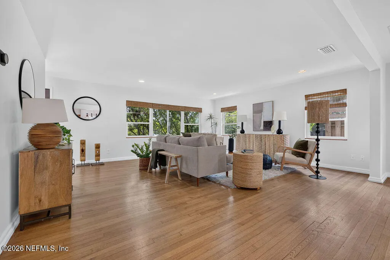
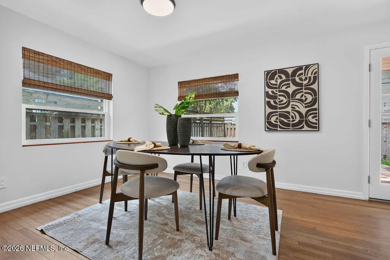
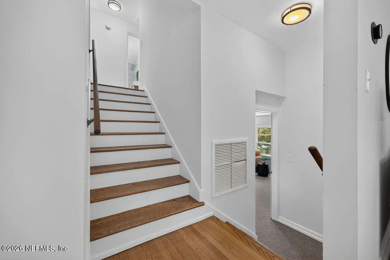
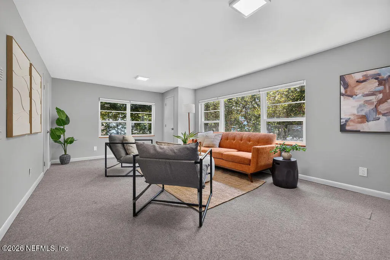

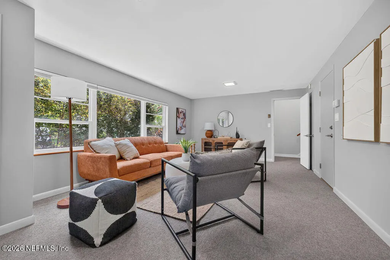
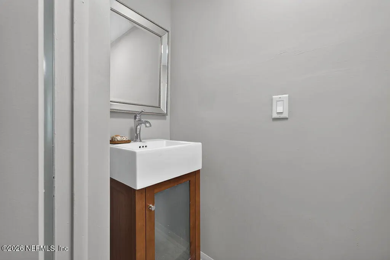
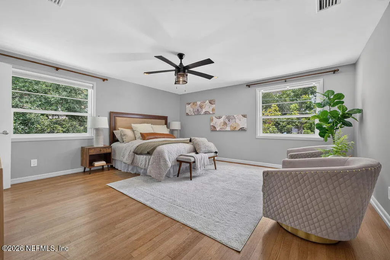
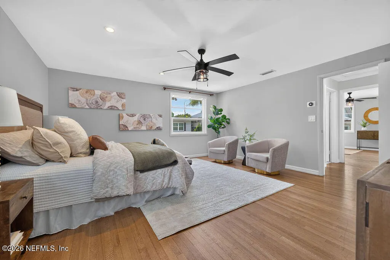
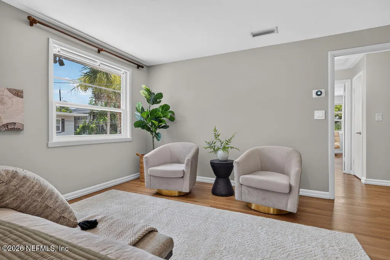
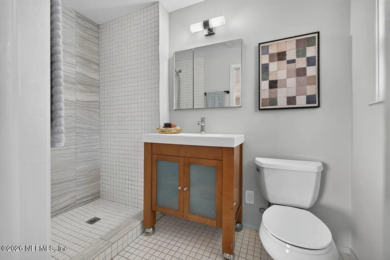
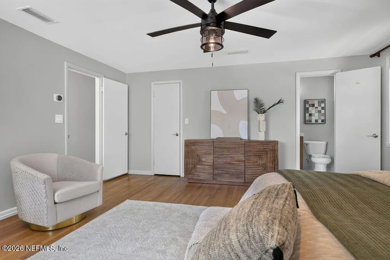
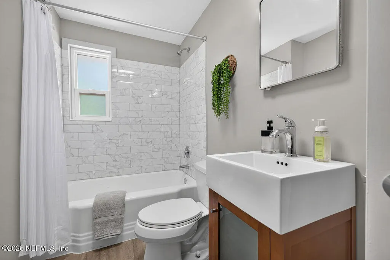
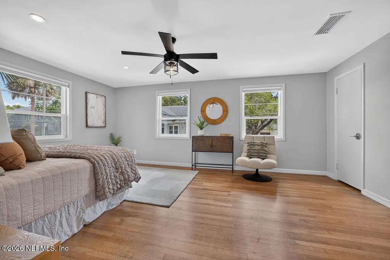
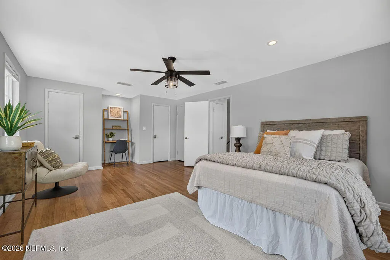
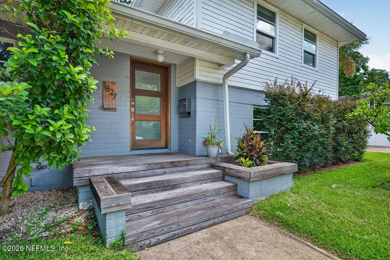
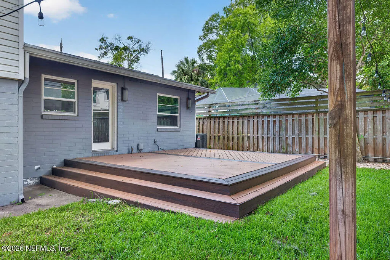
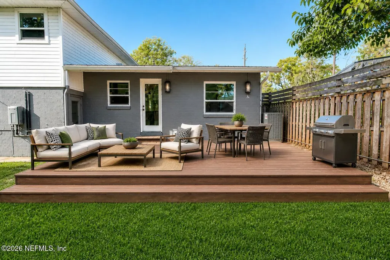
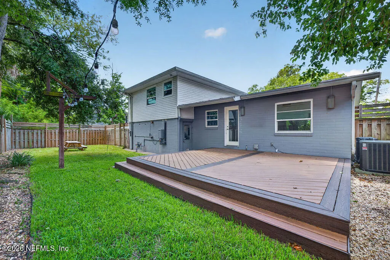
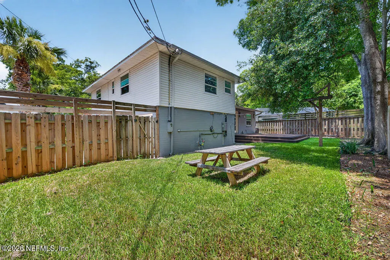
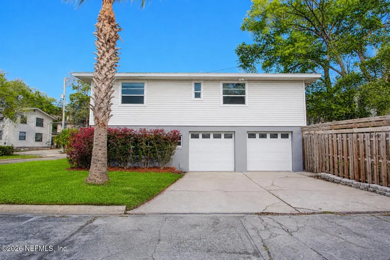
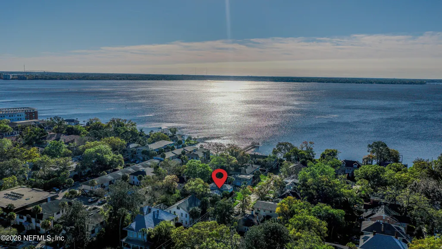
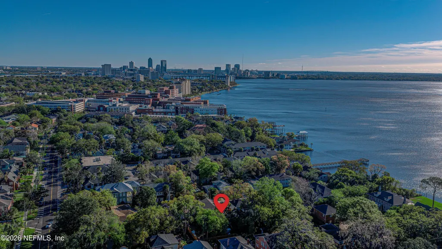
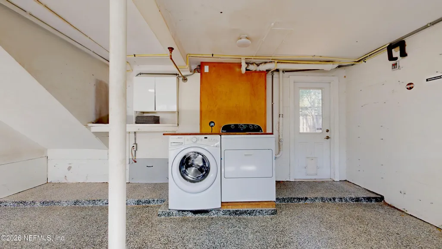
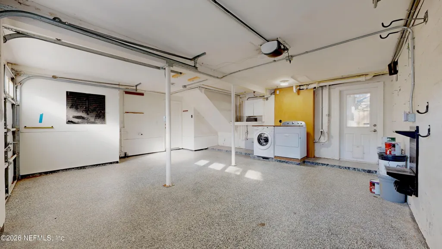
Beautifully updated mid-century modern home in the heart of Avondale, one of Jacksonville's most desirable neighborhoods. This light-filled home offers an open floor plan, spacious living areas, large bedrooms, and flexible space for a home office, guest room, or additional lounge. The updated kitchen features modern finishes, ample cabinetry, a gas stove, and great flow for everyday living or entertaining. Upgrades include a tankless water heater and encapsulated crawlspace for efficiency and peace of mind. Enjoy a private fenced backyard with a large deck, perfect for relaxing or hosting guests. A rare two-car garage adds valuable parking and storage. Minutes from the St. Johns River, Shoppes of Avondale, Riverside, Five Points, King Street dining, parks, coffee shops, and nightlife. Beautifully staged by Simply Dwell and move-in ready.
| Elementary School | Middle School | High School |
|---|---|---|
| West Riverside Elementary School | Lake Shore Middle School | Riverside High School |
| Price History | |
|---|---|
| 6/29/2026 | Listed $540,000 |
| 7/9/2026 | 1$534,900 |
| 7/21/2026 | 3$520,000 |
| 8/3/2026 | 2$510,000 |
| 8/10/2026 | 3$499,000 |
General Features
| Sewer | Public Sewer |
|---|---|
| Heating | Central,Electric,Heat Pump |
| Cooling | Central Air,Electric |
| Utilities | Cable Available,Electricity Connected,Natural Gas Connected,Sewer Connected,Water Connected |
| Possession | Close Of Escrow |
| Roof | Shingle |
| Appliances | Dishwasher,Disposal,Dryer,Gas Cooktop,Gas Oven,Gas Range,Gas Water Heater,Ice Maker,Microwave,Plumbed For Ice Maker,Refrigerator,Tankless Water Heater,Washer |
| Garage Spaces | 2.0 |
| Patio/Porch Features | Deck |
| Architectural Style | Contemporary,Mid-Century Modern |
| Construction Materials | Block,Vinyl Siding |
| Year Built | 1961 |
| View | City |
| Stories Count | 3 |
| Levels | Multi/Split |
| Property Subtype | Single Family Residence |
| Tax Year | 2025 |
| Current Use | Residential,Single Family |
| Parcel Number | 0784510000 |
| County | Duval |
| Property Type | Residential |
| HOA | No |
| Attached Garage | No |
| Subdivision Name | Avondale |
| Garage Y/N | Yes |
| Full Baths | 2 |
| Status | Active |
| Directions | From I 10 W take FL 228 W US 17 S Roosevelt Blvd. Continue to McDuff Ave S and turn left. Continue on McDuff Ave S turn left on St Johns Ave turn right onto Cherry St. Property is the third house on |
| High School | Riverside |
| City | Jacksonville |
| Senior Community Y/N | No |
| Zoning Description | Residential |
| MLS Area | 032-Avondale |
| Lot Size Units | Acres |
| Lot Size Square Feet | 4791.6 |
| Carport Y/N | No |
| Listing Terms | Cash,Conventional,FHA,VA Loan |
| Elementary School | West Riverside |
| Property Attached Y/N | No |
| Tax Annual Amount | 6230.07 |
| Home Warranty Y/N | No |
| Middle/Junior High School | Lake Shore |
| Property Condition | Updated/Remodeled |
| Lease Renewal Y/N | No |
| MLS Area Minor | 032-Avondale |
| Lease Considered Y/N | No |
| Rent Control Y/N | No |
| Virtual Tour | https://my.matterport.com/show/?m=ULS9RfiuHDP |
| Standard Status | Active |
| MobileHomeRemainsYN | No |
| Cash | True |
| Conventional | True |
| Sewer_co_Public_sp_Sewer | True |
| Heating_co_Central | True |
| Utilities_co_Cable_sp_Available | True |
| Accessory Dwelling Unit Y/N | No |
| Water Body Access Y/N | None |
| CDD | No |
Interior Features
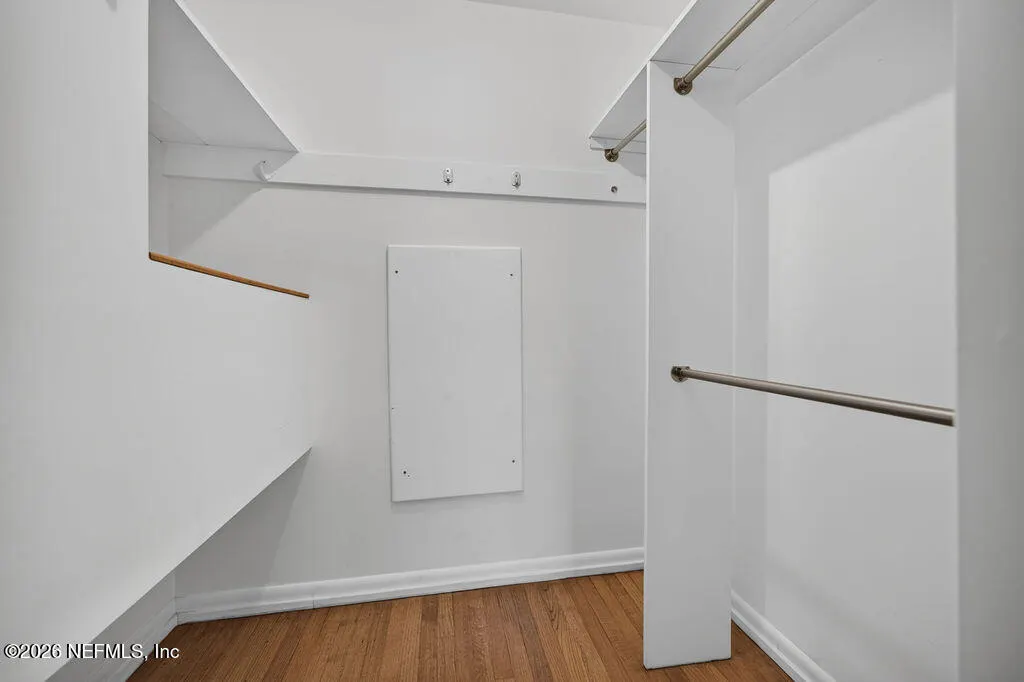
| Interior Amenities | Breakfast Bar,Ceiling Fan(s),His and Hers Closets,Kitchen Island,Open Floorplan,Primary Bathroom - Shower No Tub,Smart Thermostat |
|---|---|
| Flooring | Carpet,Vinyl,Wood |
| Furnished Y/N | Unfurnished |
| Basement (Y/N) | No |
| Air Conditioning Y/N | Yes |
| Heating Y/N | Yes |
| Half Baths | 1 |
| Laundry Features | Electric Dryer Hookup,In Garage,Washer Hookup |
| Total Bedrooms | 3 |
| Entry Level | 1 |
| LivingAreaSource | Assessor |
| Total Baths | 3 |
Exterior Features
| Fencing | Back Yard,Wood |
|---|---|
| Parking Features | Additional Parking,Garage,Garage Door Opener |
| Lot Features | Dead End Street,Historic Area |
| Water Source | Public |
| Lot Size Area | 0.11 |
| Spa | No |
| Building Area Total | 1886.0 |
| Lot Size Acres | 0.11 |
| Road Surface Type | Asphalt |
| Waterfront Y/N | No |
| Road Frontage Type | City Street |
| Crops Included Y/N | No |
| Horse Y/N | No |
| Irrigation Water Rights Y/N | No |
Amenities
- Foreclosure
- Views
- Short Sale
- New Construction
- Adult 55+
- Lease To Own
- No HOA Fees
- Furnished
- Primary On Main
- Air Conditioning
- Seller Finance
- Green
- Fixer Upper
- Horse
- Golf
- Fireplace
- Deck
- Garage
- Basement
- Pool
Property vs Single Family Average in 32205
Price
Taxes
Year Built
Visits
In The Neighborhood
Just Listed
Jacksonville
$ 415,000
1225 Belvedere Avenue
Jacksonville, FL 32205
- Type
- Single Family
- Size
- 1,356 SqFt
- Rooms
- 3 Beds + 1 Baths
Just Listed
Jacksonville
$ 695,000
3624 Oak Street
Jacksonville, FL 32205
- Type
- Single Family
- Size
- 1,424 SqFt
- Rooms
- 3 Beds + 2 Baths
Primary On Main
Jacksonville
$ 670,000
3870 St Johns Avenue
Jacksonville, FL 32205
- Type
- Single Family
- Size
- 1,628 SqFt
- Rooms
- 3 Beds + 2 Baths
Jacksonville
$ 550,000
1326 Hollywood Avenue
Jacksonville, FL 32205
- Type
- Single Family
- Size
- 1,786 SqFt
- Rooms
- 3 Beds + 2 Baths
Jacksonville
$ 310,000
1280 Rensselaer Avenue
Jacksonville, FL 32205
- Type
- Single Family
- Size
- 910 SqFt
- Rooms
- 3 Beds + 1 Baths
New Construction
Jacksonville
$ 1,849,900
1829 Powell Place
Jacksonville, FL 32205
- Type
- Single Family
- Size
- 4,097 SqFt
- Rooms
- 6 Beds + 4.5 Baths
Reduced
Jacksonville
$ 774,900
1825 Elizabeth Place
Jacksonville, FL 32205
- Type
- Single Family
- Size
- 2,490 SqFt
- Rooms
- 4 Beds + 4 Baths
Reduced
Jacksonville
$ 339,000
3517 Ola Street
Jacksonville, FL 32205
- Type
- Single Family
- Size
- 1,316 SqFt
- Rooms
- 3 Beds + 2 Baths
Primary On Main
Jacksonville
$ 1,200,000
3012 Oak Street
Jacksonville, FL 32205
- Type
- Single Family
- Size
- 3,419 SqFt
- Rooms
- 4 Beds + 3.5 Baths
Open House
Jacksonville
$ 700,000
1544 Talbot Avenue
Jacksonville, FL 32205
- Type
- Single Family
- Size
- 2,202 SqFt
- Rooms
- 3 Beds + 2 Baths
Reduced
Jacksonville
$ 425,000
3522 Randall Street
Jacksonville, FL 32205
- Type
- Single Family
- Size
- 1,277 SqFt
- Rooms
- 2 Beds + 2 Baths
Reduced
Jacksonville
$ 315,000
3655 Randall Street
Jacksonville, FL 32205
- Type
- Single Family
- Size
- 980 SqFt
- Rooms
- 2 Beds + 1 Baths
 All information deemed reliable but not guaranteed. All properties are subject to prior sale, change or withdrawal. Neither listing broker(s) or information provider(s) shall be responsible for any typographical errors, misinformation, misprints and shall be held totally harmless. Listing(s) information is provided for consumers personal, non-commercial use and may not be used for any purpose other than to identify prospective properties consumers may be interested in purchasing. Information on this
 The data relating to real estate for sale/lease on this web site come in part from a cooperative data exchange program of the multiple listing service (MLS) in which this real estate firm (Broker) participates. The data is provided exclusively for the user's personal non-commercial use, and may not be used for any purpose other than to identify properties that the user may be interested in purchasing or leasing. The properties displayed may not be all of the properties in the MLS's database, or all
