
Price Reduction - Waterfront - Primary on Main
Address
2976 Marsh Elder Drive S, Jacksonville, FL
Price
$ 538,000
Property Attributes
- MLS#2151773
- TypeSingle Family
- Listing Status Active
- CountyDUVAL
- CityJacksonville
- Area092-Oceanway-Pecan Park
- NeighborhoodMarsh Winds
- Zip32226
- StyleTraditional
- Year Built2002
- Taxes$ 6524
- Price$ 538,000
- Bedrooms5
- Full Bathrooms3
- Half Bathrooms0
- Sqr Footage2952
- Lot Size0.41 Acres
Data Source:
Northeast Florida MLS (NEFMLS)
Property Description
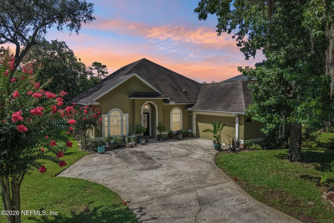
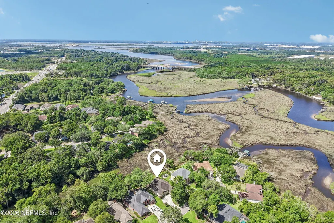
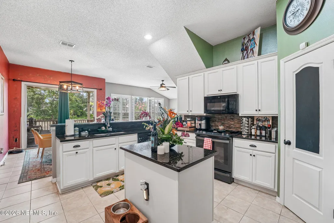
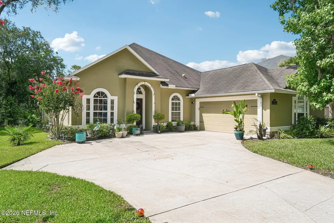
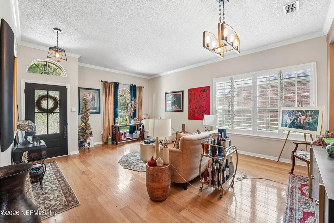
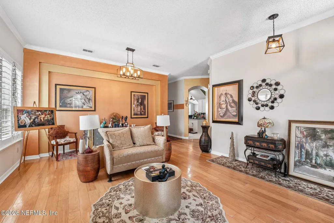
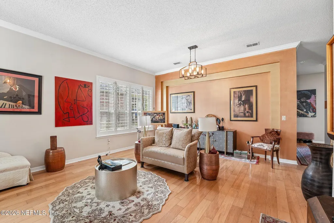
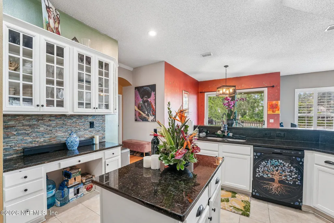
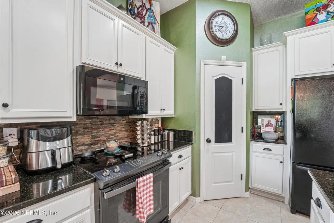
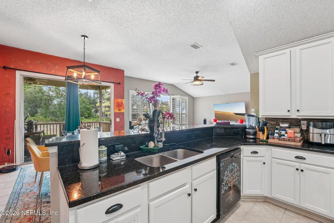
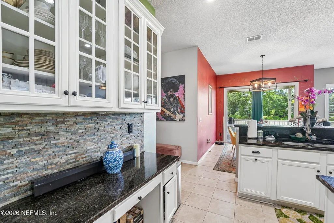
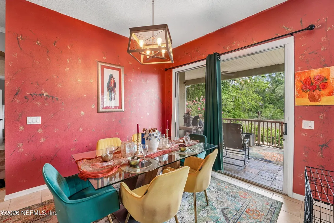
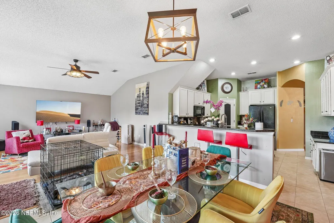
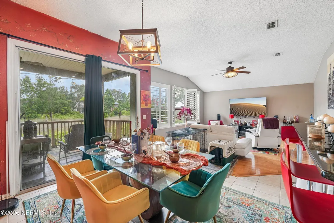
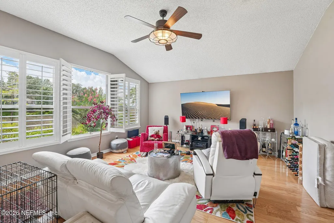
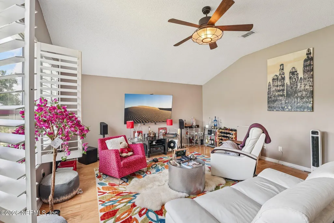
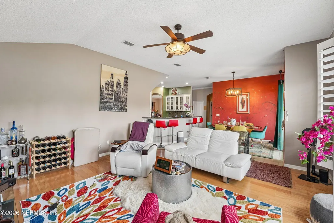
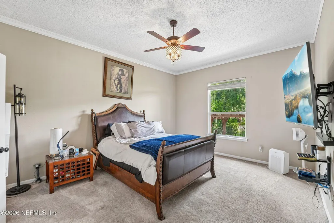
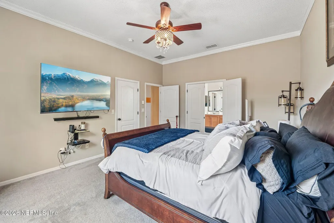
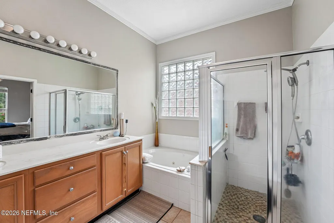
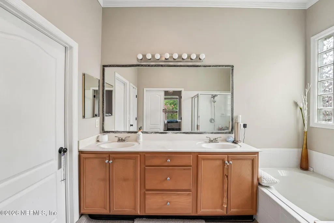
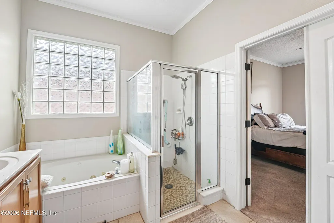
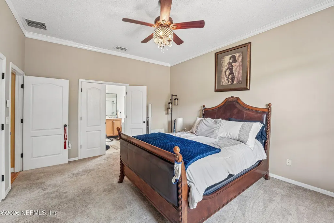
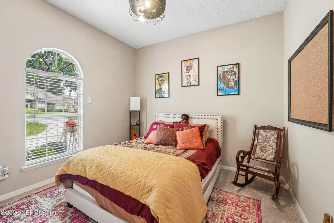
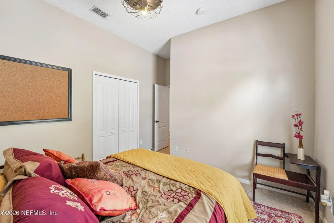
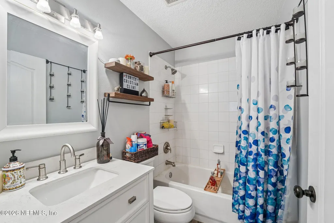
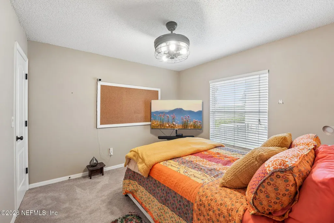
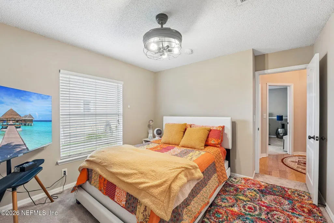
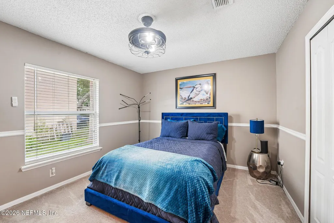
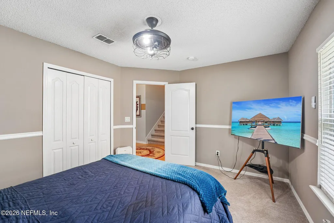
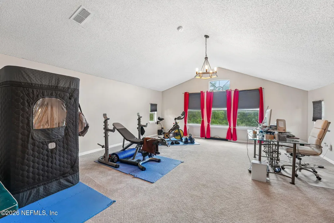
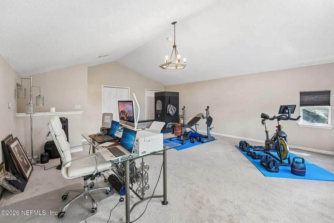
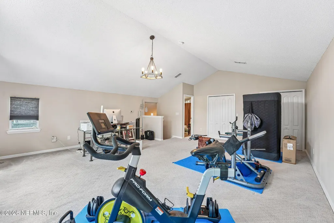
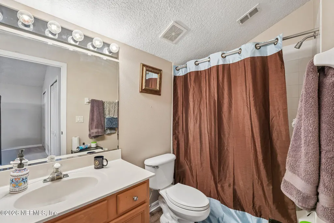
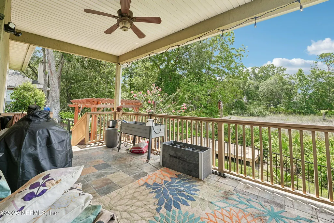
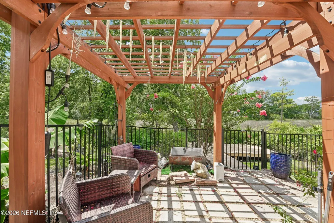
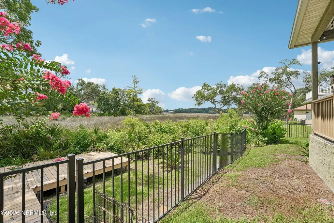
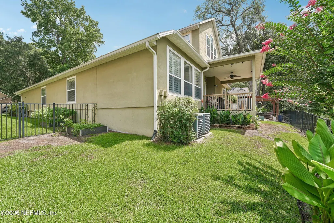
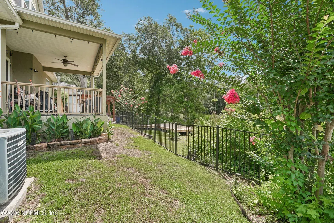
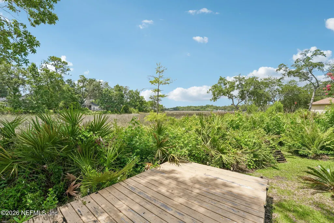

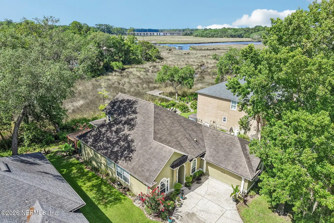
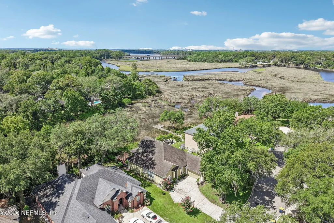
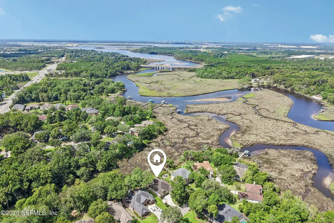
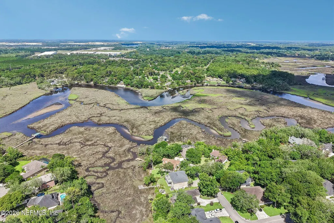
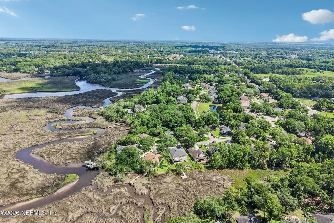
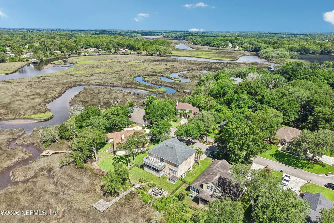
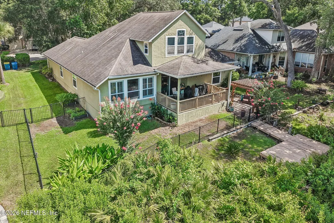
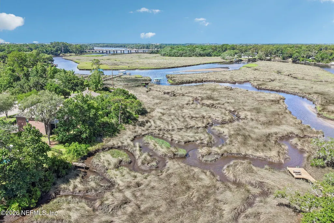
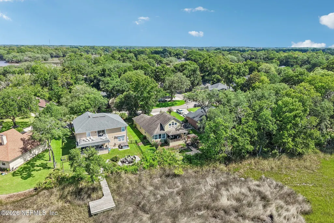
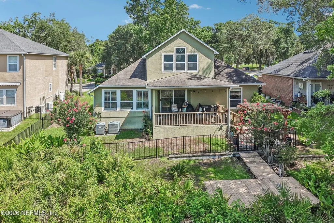

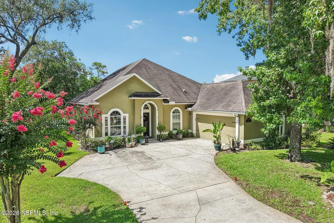
Welcome to this beautifully designed five bedroom, three bath home, nestled in a mature and established community with stunning, marsh views, and a thoughtfully designed floor plan. Step inside to an inviting formal living room dining room combination that creates a warm welcome into the home. At the heart of the home the spacious kitchen overlooks the dining area and open seamlessly to the family room, creating the perfect space for both entertaining and every day living. The family room is filled with natural light from large windows, adorned with beautiful plantation shutters, perfectly framing, the peaceful marsh views. The rear of the home was designed to capture the serene views, extending all the way to the upstairs bonus room, suite so they can be enjoyed throughout the home. The split bedroom floor plan provides privacy and functionality, with a generalist sized primary suite featuring an ensuite bath complete with separate soaking tub and walk-in shower. Three additional bedrooms are located downstairs while upstairs you will find an impressive, fifth bedroom/ bonus suite complete with its own private bath and walk-in closet. This versatile space is ideal. Great for guest retreat, home, office, fitness room, media space, or a private Inlaw set up. Step outside and enjoy the backyard oasis, which features a gazebo with a fire pit area, perfect for a relaxing evening or gathering with family and friends. Sept outside to enjoy the fully fenced backyard featuring an upper deck that is perfect for grilling and entertaining, plus a low dec area ideal for relaxing around a fire pit and enjoying outdoor gatherings. Additional features include hardwood flooring throughout the main living areas, tile in the wet areas, carpet in the bedrooms and plantation shutters that add timeless style and character throughout the home. Roof 2017 and the benefit of being located outside of a designated Flood Zone. Close to I295 & I95, shopping, an airport. Schedule your private tour today.
| Elementary School | Middle School | High School |
|---|---|---|
| New Berlin Elementary School | Oceanway Middle School | First Coast High School |
| Price History | |
|---|---|
| 6/22/2026 | Listed $572,250 |
| 7/21/2026 | 2$566,000 |
| 7/24/2026 | 5$538,000 |
General Features
| Sewer | Public Sewer |
|---|---|
| Heating | Central,Electric |
| Cooling | Central Air,Electric |
| Utilities | Cable Available,Electricity Available,Sewer Available,Water Available |
| Possession | Close Of Escrow |
| Roof | Shingle |
| Appliances | Dishwasher,Disposal,Electric Oven,Electric Range,Electric Water Heater,Ice Maker,Microwave,Refrigerator |
| HOA Fee | 475.0 |
| Garage Spaces | 2.0 |
| Architectural Style | Traditional |
| Construction Materials | Stucco |
| Year Built | 2002 |
| Stories Count | 2 |
| Levels | Two |
| Property Subtype | Single Family Residence |
| Tax Year | 2025 |
| Current Use | Residential,Single Family |
| Parcel Number | 1084710695 |
| Waterfront Features | Marsh |
| Assoc Fee Paid Per | Annually |
| County | Duval |
| Property Type | Residential |
| HOA | Yes |
| Attached Garage | No |
| Subdivision Name | Marsh Winds |
| Garage Y/N | Yes |
| Total Rooms | 1 |
| Full Baths | 3 |
| Status | Active |
| Directions | From I295 exit 40 Alta Drive,Left on Marshwinds Way,Left on marsh Elder Dr S,home on the left. |
| High School | First Coast |
| City | Jacksonville |
| Senior Community Y/N | No |
| MLS Area | 092-Oceanway/Pecan Park |
| Lot Size Units | Acres |
| Lot Size Square Feet | 17859.6 |
| Carport Y/N | No |
| Listing Terms | Cash,Conventional,FHA,VA Loan |
| Elementary School | New Berlin |
| Property Attached Y/N | No |
| Tax Annual Amount | 6524.56 |
| Home Warranty Y/N | No |
| Middle/Junior High School | Oceanway |
| Lease Renewal Y/N | No |
| MLS Area Minor | 092-Oceanway/Pecan Park |
| Lease Considered Y/N | No |
| Rent Control Y/N | No |
| Virtual Tour | https://www.zillow.com/view-imx/7d4fb3c1-77a5-4e11-89f4-fec8c50de571?wl=true&setAttribution=mls&initialViewType=pano |
| Standard Status | Active |
| MobileHomeRemainsYN | No |
| Cash | True |
| Conventional | True |
| Sewer_co_Public_sp_Sewer | True |
| Heating_co_Central | True |
| Utilities_co_Cable_sp_Available | True |
| Utilities_co_Electricity_sp_Available | True |
| Accessory Dwelling Unit Y/N | No |
| Water Body Access Y/N | None |
| CDD | No |
Interior Features
| Interior Amenities | Breakfast Bar,Ceiling Fan(s),Eat-in Kitchen,Entrance Foyer,Open Floorplan,Pantry,Primary Bathroom -Tub with Separate Shower,Primary Downstairs,Split Bedrooms,Walk-In Closet(s) |
|---|---|
| Flooring | Carpet,Tile,Wood |
| Basement (Y/N) | No |
| Air Conditioning Y/N | Yes |
| Heating Y/N | Yes |
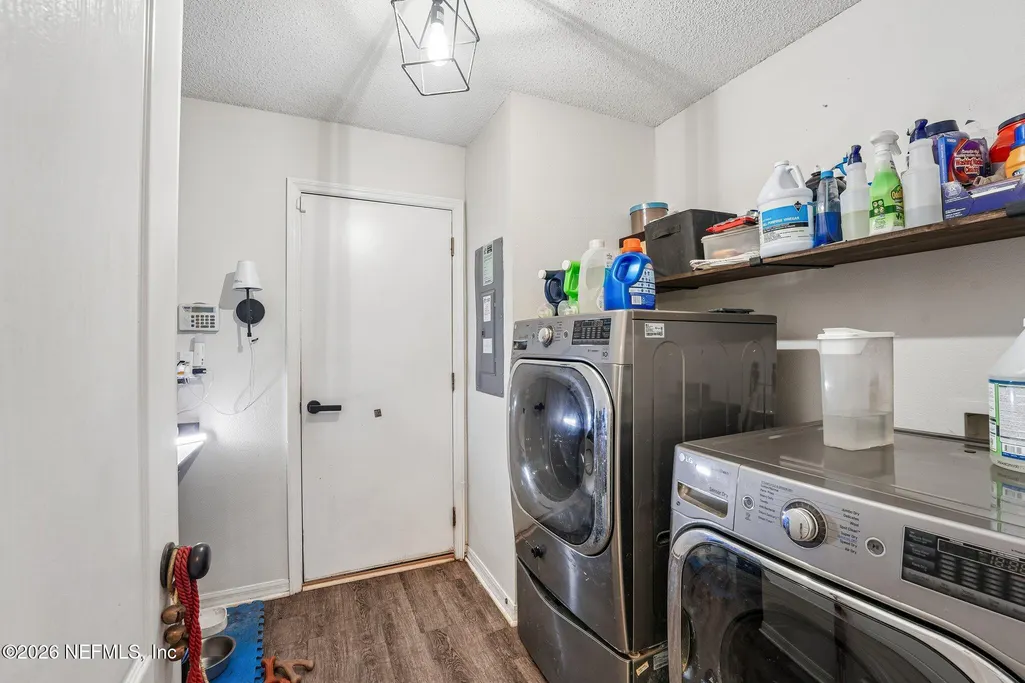
| Laundry Features | Electric Dryer Hookup |
| Total Bedrooms | 5 |
| LivingAreaSource | Public Records |
| Total Baths | 3 |
Exterior Features
| Exterior Amenities | Fire Pit |
|---|---|
| Fencing | Back Yard |
| Parking Features | Garage |
| Lot Features | Cul-De-Sac |
| Water Source | Public |
| Lot Size Area | 0.41 |
| Spa | No |
| Lot Size Acres | 0.41 |
| Waterfront Y/N | Yes |
| Crops Included Y/N | No |
| Horse Y/N | No |
| Irrigation Water Rights Y/N | No |
Amenities
- Foreclosure
- Views
- Short Sale
- New Construction
- Adult 55+
- Lease To Own
- No HOA Fees
- Furnished
- Primary On Main
- Air Conditioning
- Seller Finance
- Green
- Fixer Upper
- Horse
- Golf
- Fireplace
- Deck
- Garage
- Basement
- Pool
Property vs Single Family Average in 32226
Price
Taxes
Year Built
Visits
 All information deemed reliable but not guaranteed. All properties are subject to prior sale, change or withdrawal. Neither listing broker(s) or information provider(s) shall be responsible for any typographical errors, misinformation, misprints and shall be held totally harmless. Listing(s) information is provided for consumers personal, non-commercial use and may not be used for any purpose other than to identify prospective properties consumers may be interested in purchasing. Information on this
 The data relating to real estate for sale/lease on this web site come in part from a cooperative data exchange program of the multiple listing service (MLS) in which this real estate firm (Broker) participates. The data is provided exclusively for the user's personal non-commercial use, and may not be used for any purpose other than to identify properties that the user may be interested in purchasing or leasing. The properties displayed may not be all of the properties in the MLS's database, or all
