
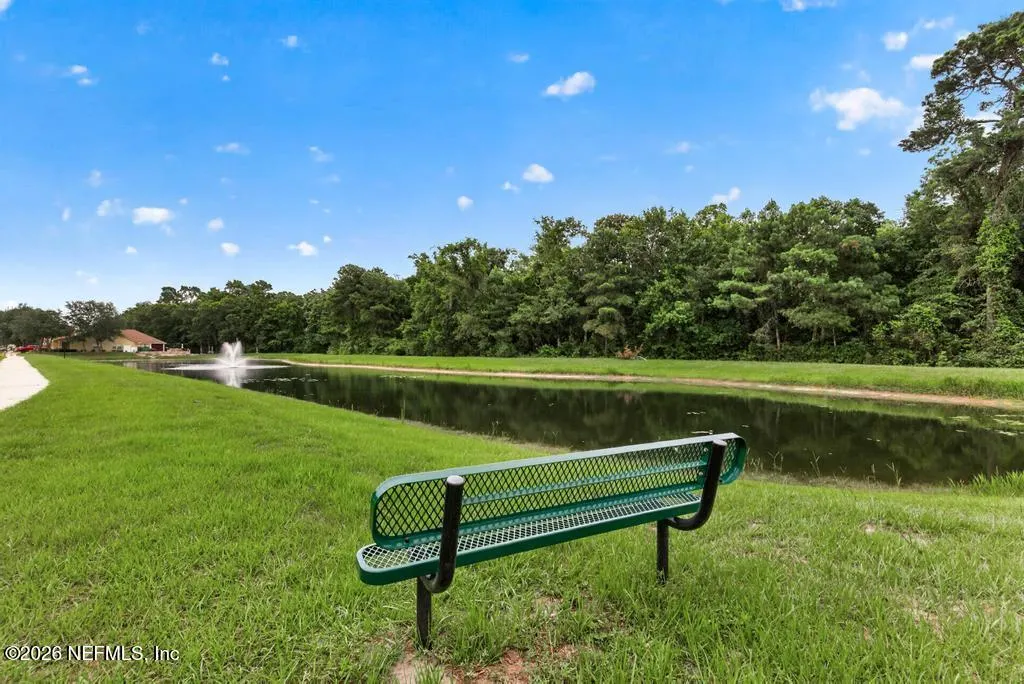
Waterfront
Address
12184 Hatherden Court, Jacksonville, FL
Price
$ 485,000
Property Attributes
- MLS#2151238
- TypeSingle Family
- Listing Status Active
- CountyDUVAL
- CityJacksonville
- Area014-Mandarin
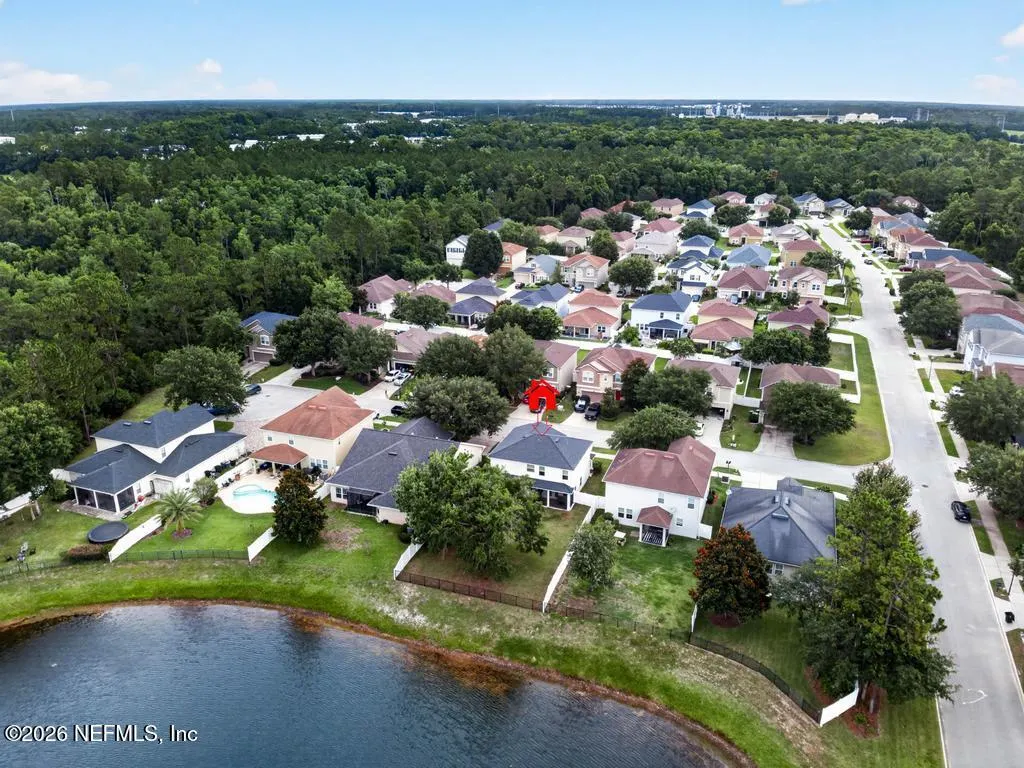
- NeighborhoodGreenland Chase
- Zip32258
- StyleTraditional
- Year Built2023
- Taxes$ 4213
- Price$ 485,000
- Bedrooms4
- Full Bathrooms2
- Half Bathrooms1
- Sqr Footage2051
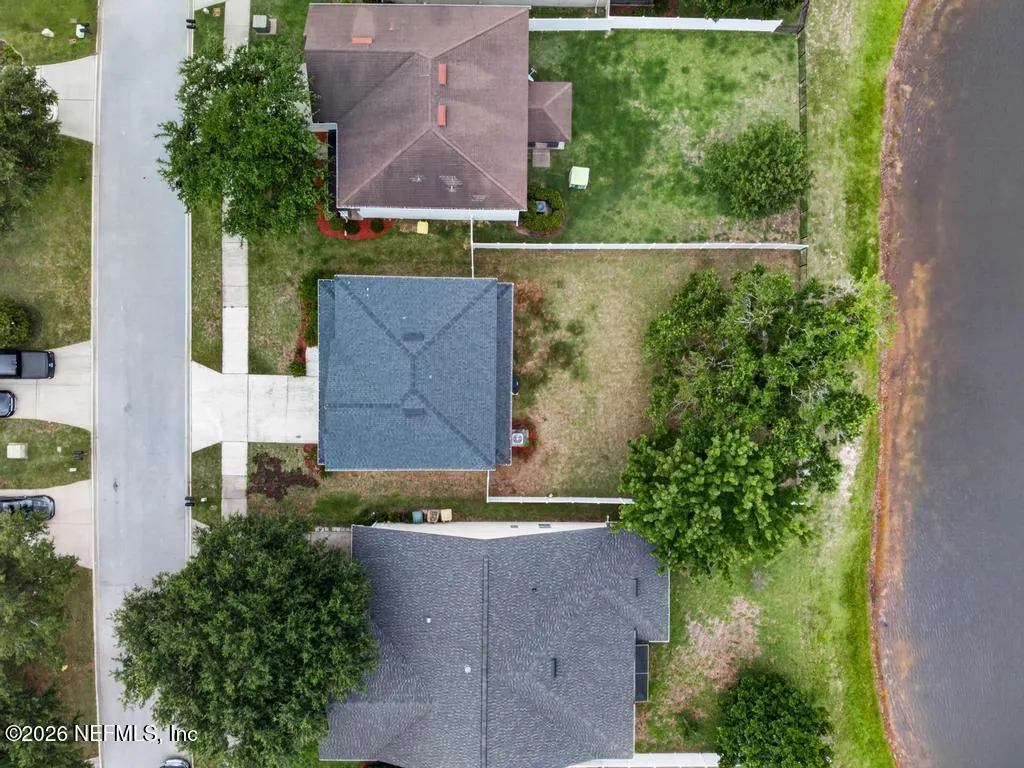
- Lot Size0.18 Acres
Data Source:
Northeast Florida MLS (NEFMLS)
Property Description
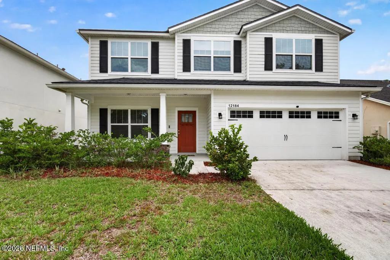
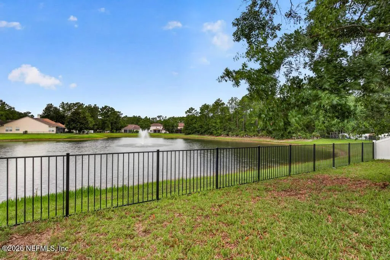
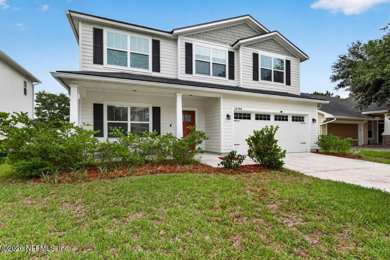
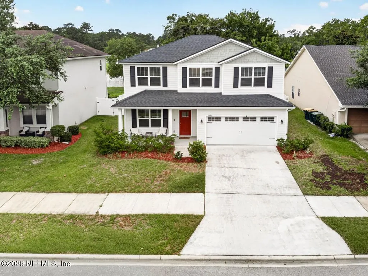
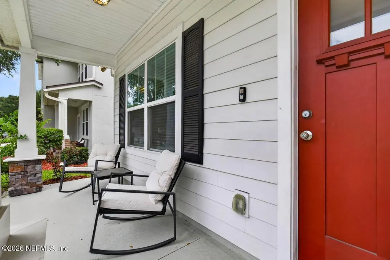
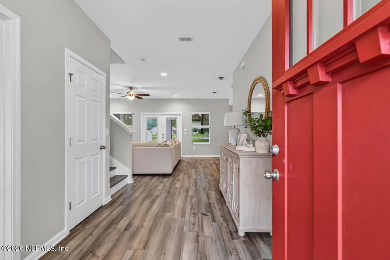
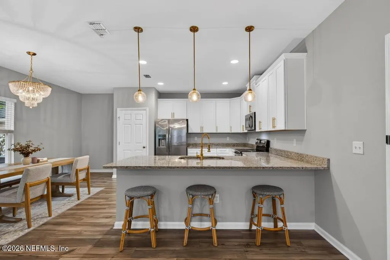
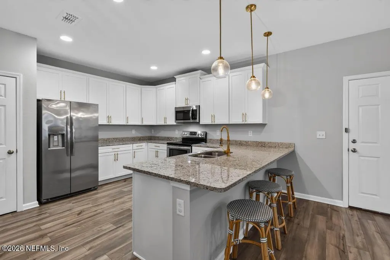
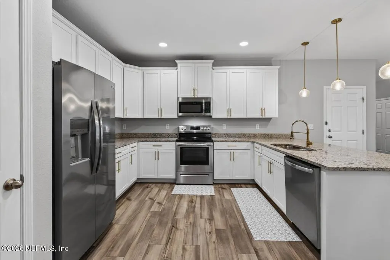
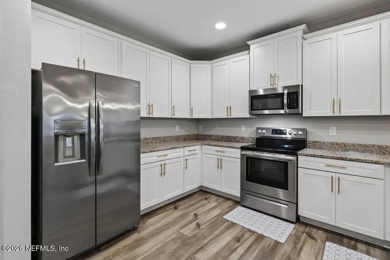
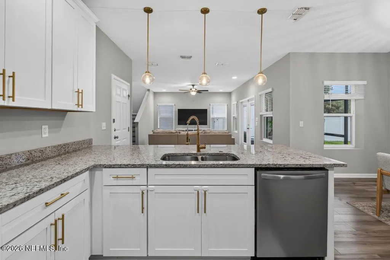
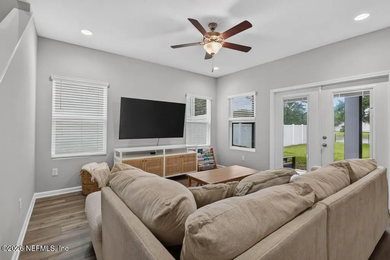
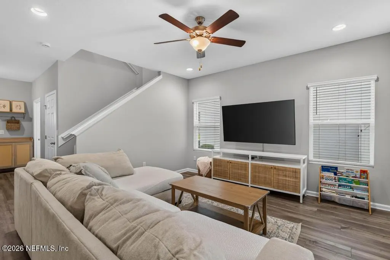
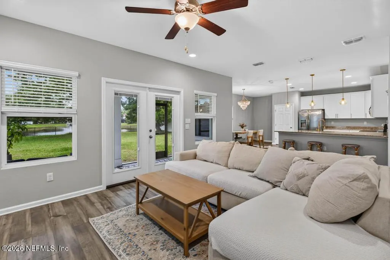
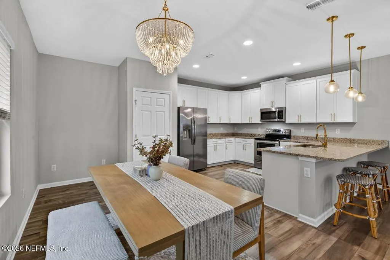
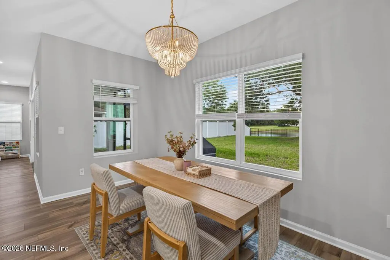
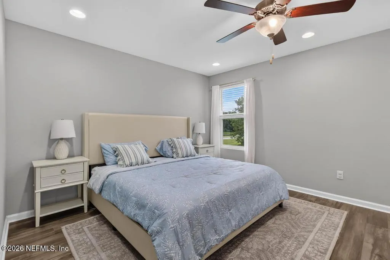
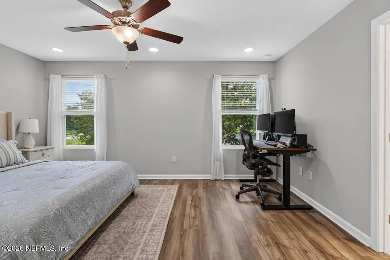
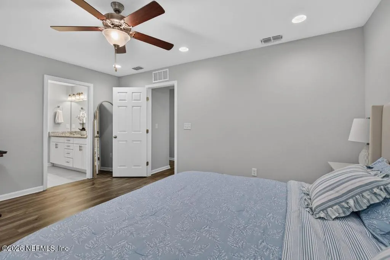
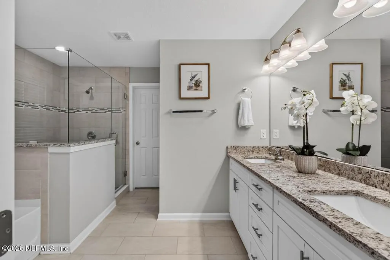
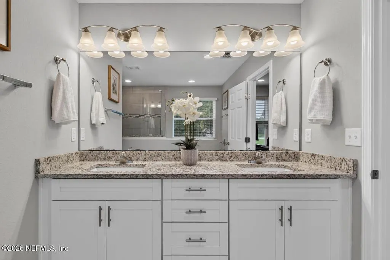
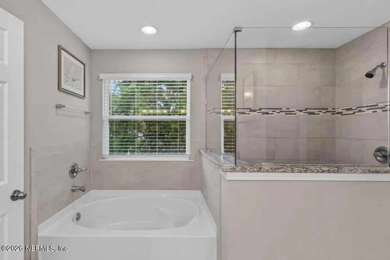
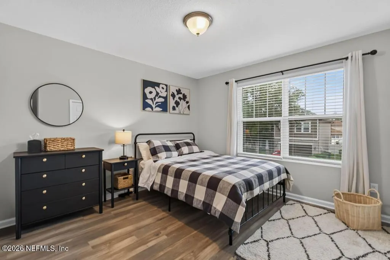
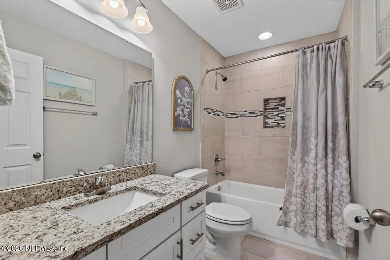
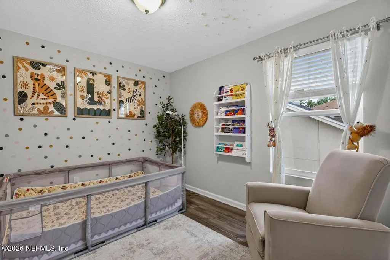
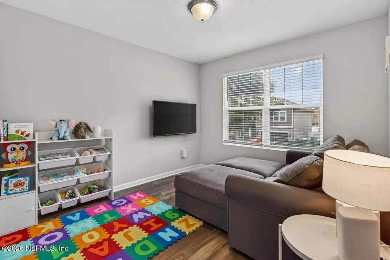
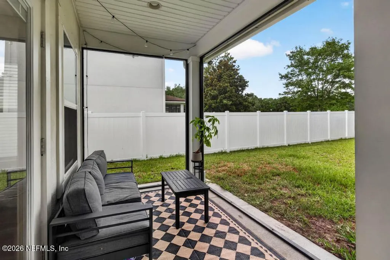
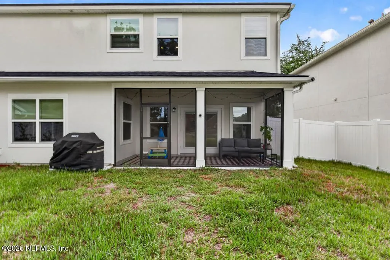
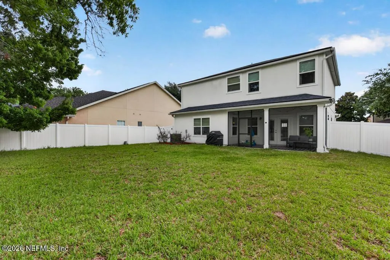
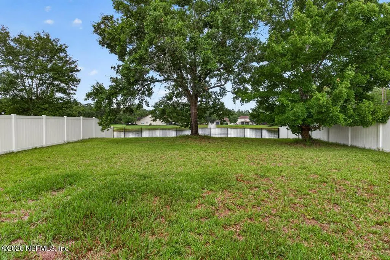
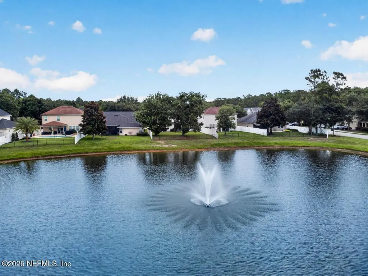
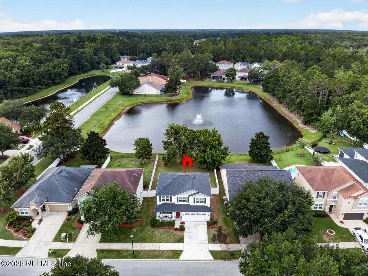
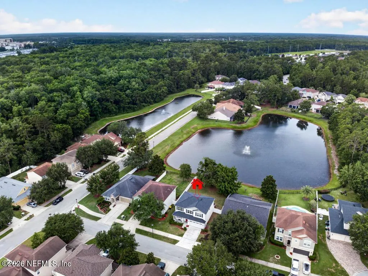
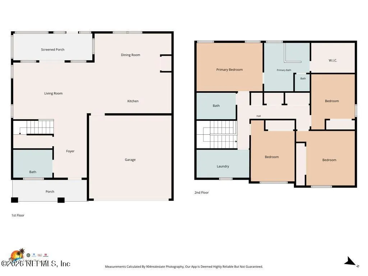
Stunning Like-New Home in Desirable Greenland Chase! Welcome home to this beautifully crafted 4-bedroom, 2.5-bath beaut, situated on a premium lakefront lot with breathtaking long-water views. Designed with both style and functionality in mind, this open-concept floor plan offers seamless flow and comfortable living throughout. The heart of the home is the chef-inspired kitchen, featuring a large center island overlooking the spacious family room, elegant white 42-inch shaker cabinetry, stainless steel appliances, and gorgeous granite countertops. Luxury vinyl plank flooring extends throughout the entire home. Retreat to the spacious owner's suite, complete with a spa-like bathroom featuring a glass-enclosed shower, dual comfort height vanities, and upscale finishes. Spacious guest bedrooms are separated for privacy and convenience. Perfectly located near premier dining, shopping, and entertainment, you'll enjoy convenient access to St. Johns Town Center, Jacksonville's beautiful beach and major commuter routes. Experience the unmatched comfort, efficiency, and peace of mind that only a newer home can offer. This lot size and cul-de-sac location is an absolute must see!
| Elementary School | Middle School | High School |
|---|---|---|
| Greenland Pines Elementary School | Twin Lakes Academy Middle School | Atlantic Coast High School |
| Price History | |
|---|---|
| 6/18/2026 | Listed $495,000 |
| 7/20/2026 | 3$485,000 |
General Features
| Sewer | Public Sewer |
|---|---|
| Heating | Central |
| Cooling | Central Air |
| Utilities | Cable Available,Electricity Connected,Sewer Connected,Water Connected |
| Possession | Close Of Escrow |
| Roof | Shingle |
| Appliances | Convection Oven,Dishwasher,Disposal,Dryer,Electric Range,Electric Water Heater,Ice Maker,Microwave,Refrigerator,Washer,Water Softener Owned |
| HOA Fee | 340.0 |
| Garage Spaces | 2.0 |
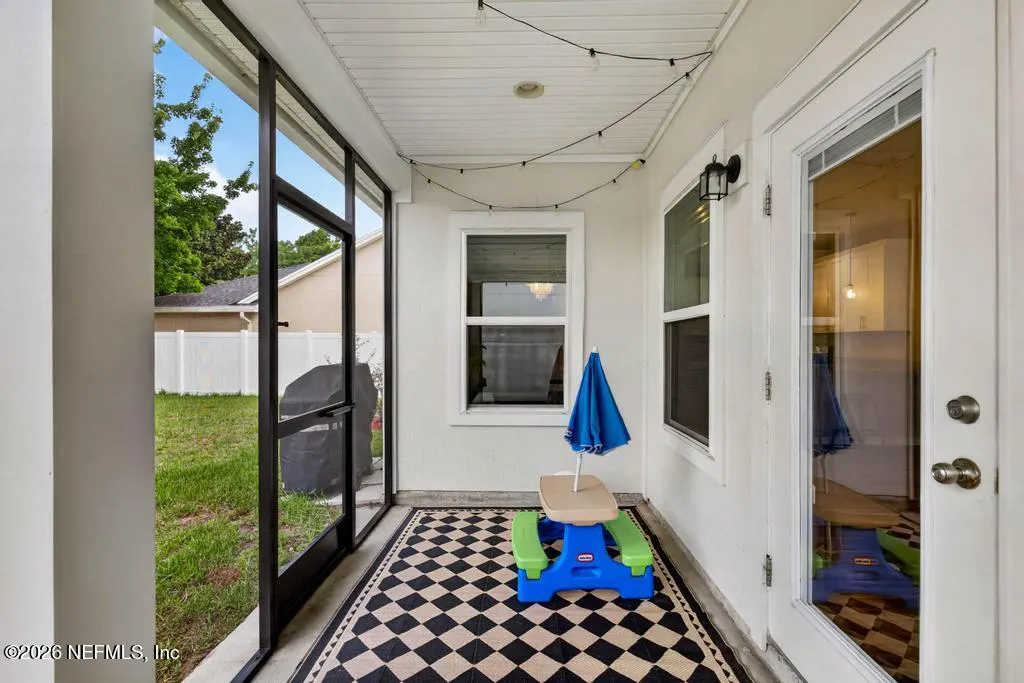
| Patio/Porch Features | Covered,Rear Porch,Screened |
| Architectural Style | Traditional |
| Security Features | Smoke Detector(s) |
| Construction Materials | Fiber Cement |
| Year Built | 2023 |
| View | Pond,Water |
| Stories Count | 2 |
| Levels | Two |
| Property Subtype | Single Family Residence |
| Tax Year | 2025 |
| Current Use | Residential,Single Family |
| Parcel Number | 1570862465 |
| Waterfront Features | Pond |
| Assoc Fee Paid Per | Semi-Annually |
| County | Duval |
| Property Type | Residential |
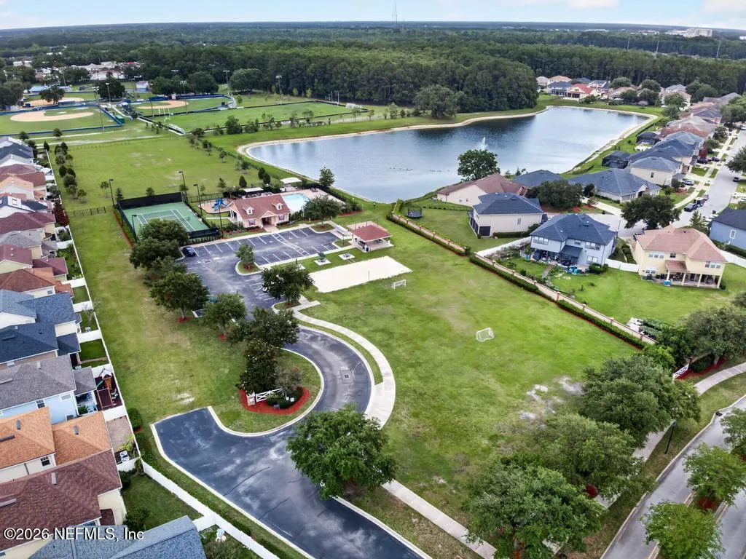
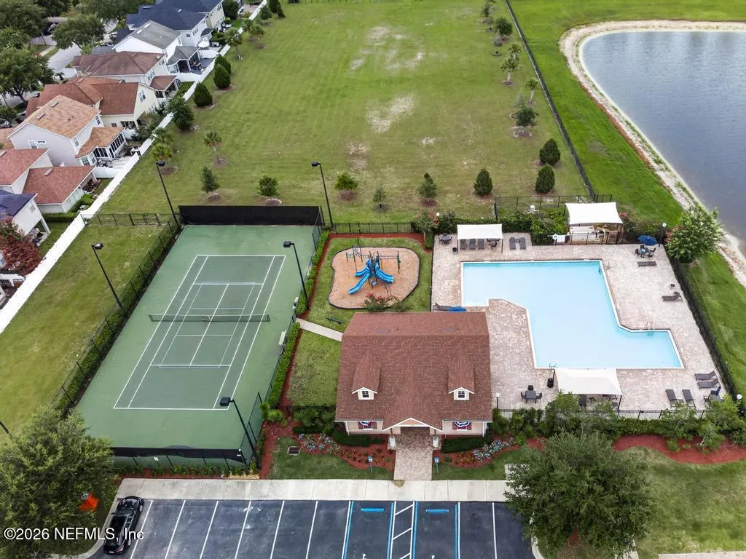
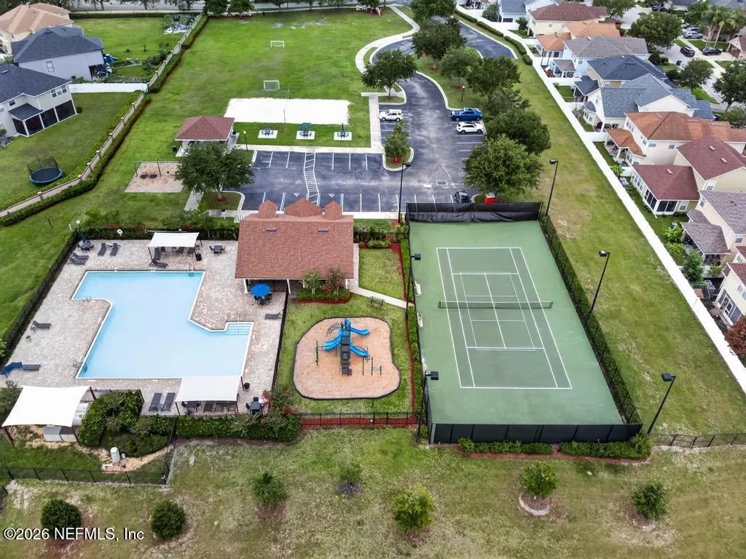
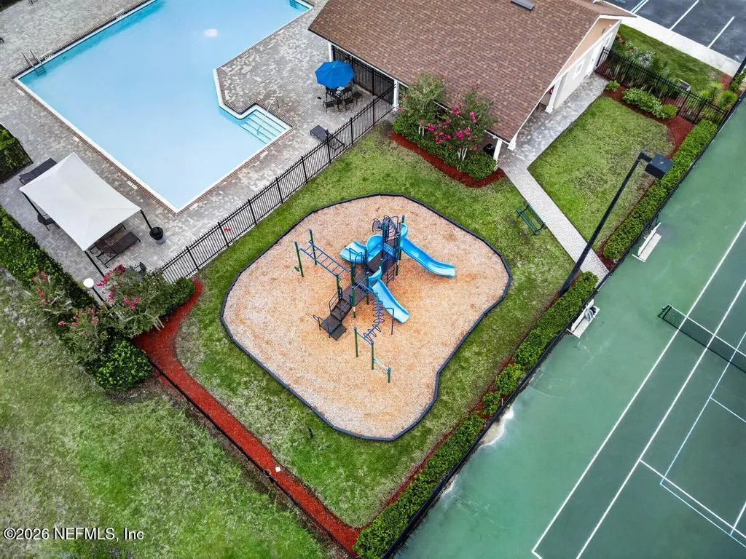
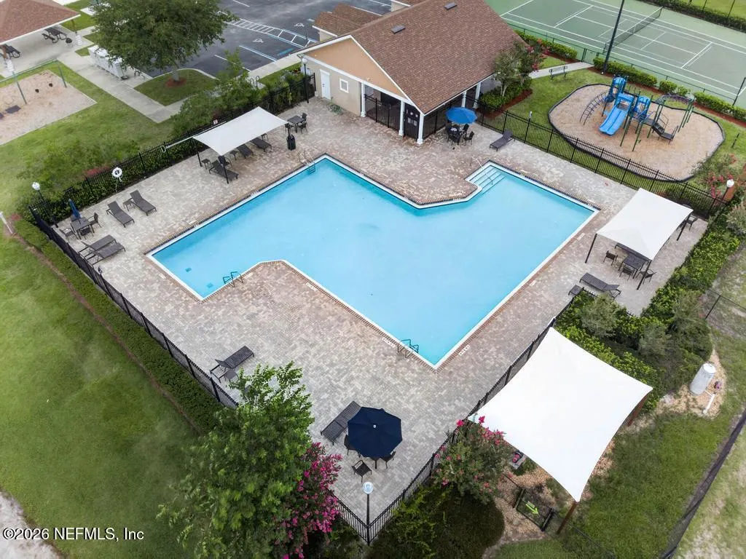
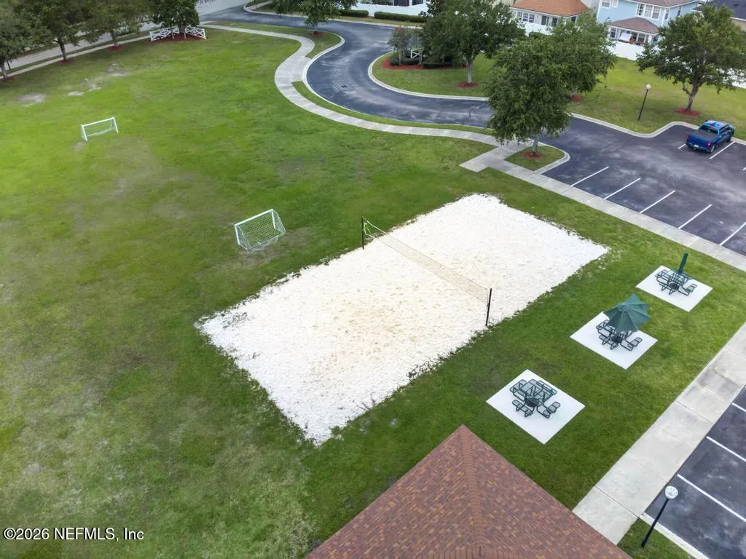
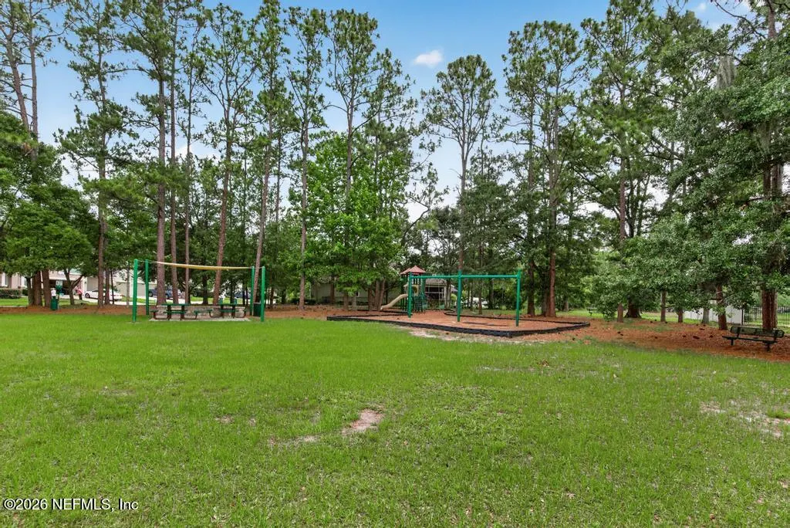
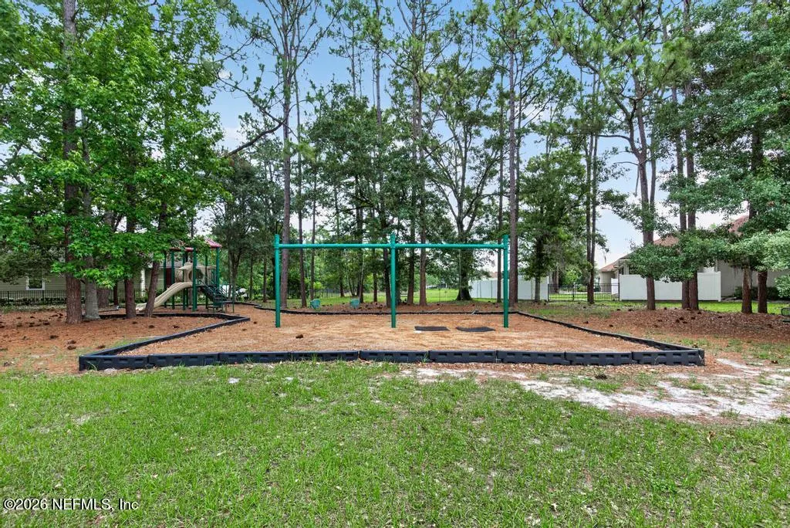
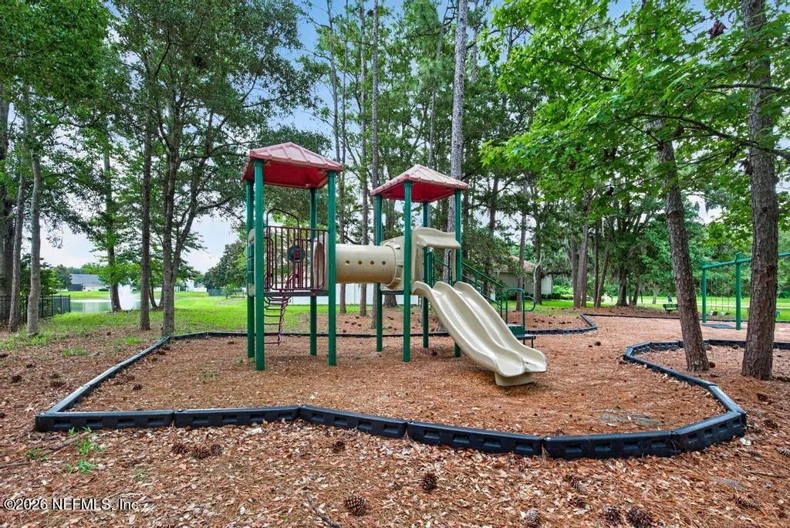
| Association Amenities | Pool |
| HOA | Yes |
| Attached Garage | Yes |
| Subdivision Name | Greenland Chase |
| Garage Y/N | Yes |
| Full Baths | 2 |
| Status | Active |
| Directions | Take I-95 to Greenland Rd. Take Greenland Chase Blvd. Turn left on Hatherden Ct. Destination will be on left. |
| High School | Atlantic Coast |
| City | Jacksonville |
| Senior Community Y/N | No |
| MLS Area | 014-Mandarin |
| Lot Size Units | Acres |
| Lot Size Square Feet | 7840.8 |
| Carport Y/N | No |
| Listing Terms | Cash,Conventional,FHA,VA Loan |
| Elementary School | Greenland Pines |
| Property Attached Y/N | No |
| Tax Annual Amount | 4213.79 |
| Home Warranty Y/N | No |
| Middle/Junior High School | Twin Lakes Academy |
| Lease Renewal Y/N | No |
| MLS Area Minor | 014-Mandarin |
| Lease Considered Y/N | No |
| Rent Control Y/N | No |
| Standard Status | Active |
| MobileHomeRemainsYN | No |
| Cash | True |
| Conventional | True |
| Sewer_co_Public_sp_Sewer | True |
| Heating_co_Central | True |
| Utilities_co_Cable_sp_Available | True |
| Accessory Dwelling Unit Y/N | No |
| Water Body Access Y/N | None |
| CDD | No |
Interior Features
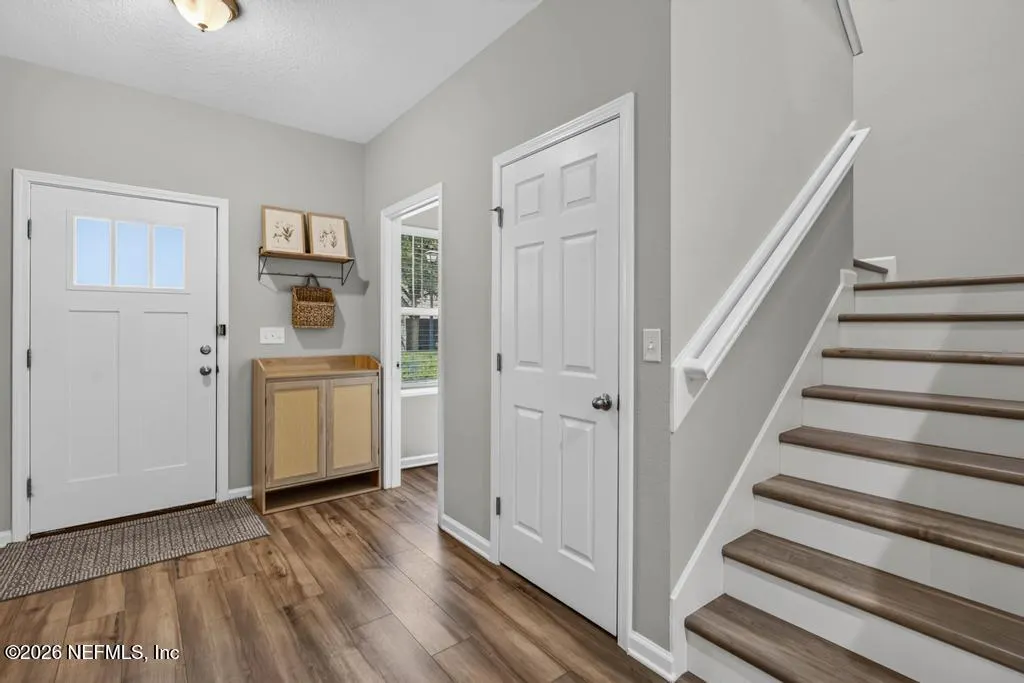
| Interior Amenities | Breakfast Bar,Ceiling Fan(s),Eat-in Kitchen,Entrance Foyer,Open Floorplan,Pantry,Primary Bathroom -Tub with Separate Shower,Split Bedrooms,Walk-In Closet(s) |
|---|---|
| Flooring | Vinyl |
| Basement (Y/N) | No |
| Air Conditioning Y/N | Yes |
| Heating Y/N | Yes |
| Half Baths | 1 |
| Laundry Features | Electric Dryer Hookup,In Unit,Upper Level,Washer Hookup |
| Total Bedrooms | 4 |
| LivingAreaSource | Public Records |
| Total Baths | 3 |
Exterior Features
| Fencing | Back Yard,Vinyl,Wrought Iron |
|---|---|
| Parking Features | Attached,Garage Door Opener |
| Lot Features | Cul-De-Sac,Sprinklers In Front,Sprinklers In Rear |
| Water Source | Public |
| Lot Size Area | 0.18 |
| Spa | No |
| Lot Size Acres | 0.18 |
| Road Surface Type | Asphalt |
| Waterfront Y/N | Yes |
| Road Frontage Type | City Street |
| Crops Included Y/N | No |
| Horse Y/N | No |
| Irrigation Water Rights Y/N | No |
Amenities
- Foreclosure
- Views
- Short Sale
- New Construction
- Adult 55+
- Lease To Own
- No HOA Fees
- Furnished
- Primary On Main
- Air Conditioning
- Seller Finance
- Green
- Fixer Upper
- Horse
- Golf
- Fireplace
- Deck
- Garage
- Basement
- Pool
Property vs Single Family Average in 32258
Price
Taxes
Year Built
Visits
 All information deemed reliable but not guaranteed. All properties are subject to prior sale, change or withdrawal. Neither listing broker(s) or information provider(s) shall be responsible for any typographical errors, misinformation, misprints and shall be held totally harmless. Listing(s) information is provided for consumers personal, non-commercial use and may not be used for any purpose other than to identify prospective properties consumers may be interested in purchasing. Information on this
 The data relating to real estate for sale/lease on this web site come in part from a cooperative data exchange program of the multiple listing service (MLS) in which this real estate firm (Broker) participates. The data is provided exclusively for the user's personal non-commercial use, and may not be used for any purpose other than to identify properties that the user may be interested in purchasing or leasing. The properties displayed may not be all of the properties in the MLS's database, or all
