
Price Reduction - Views - Golf Course - Primary on Main
Address
2144 Arden Forest Place, Fleming Island, FL
Price
$ 529,900
Property Attributes
- MLS#2151200
- TypeSingle Family
- Listing Status Active
- CountyCLAY
- CityFleming Island
- Area124-Fleming Island-SW
- NeighborhoodReserve At Eagle Harbor
- Zip32003
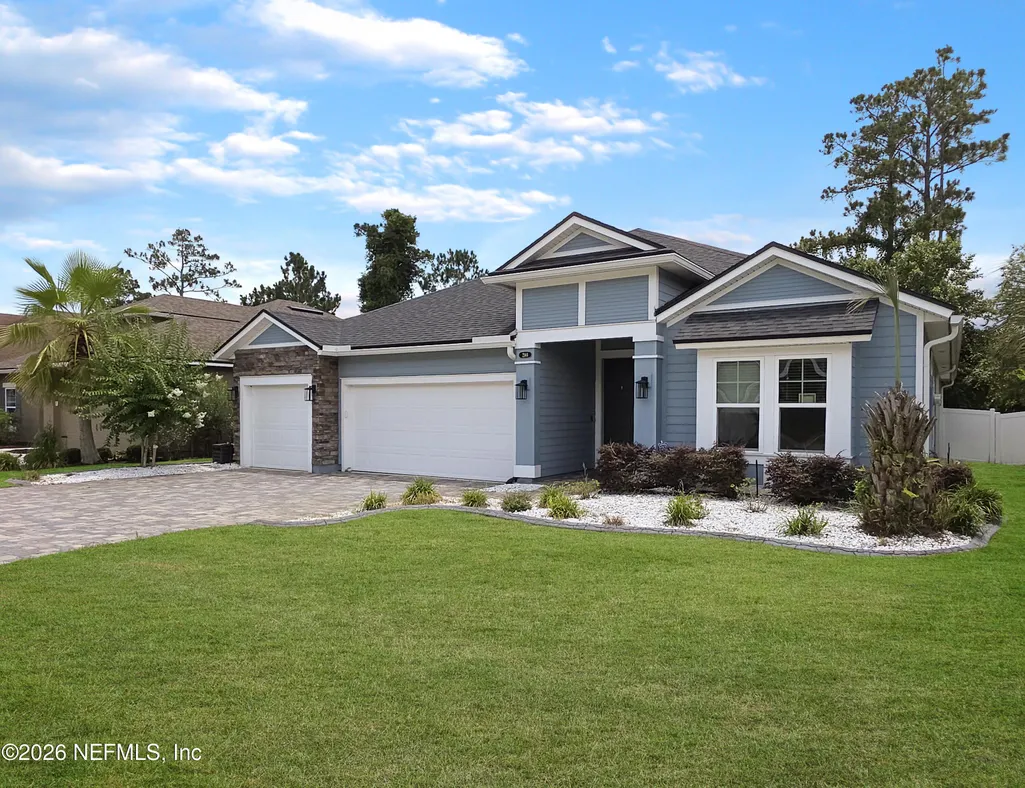
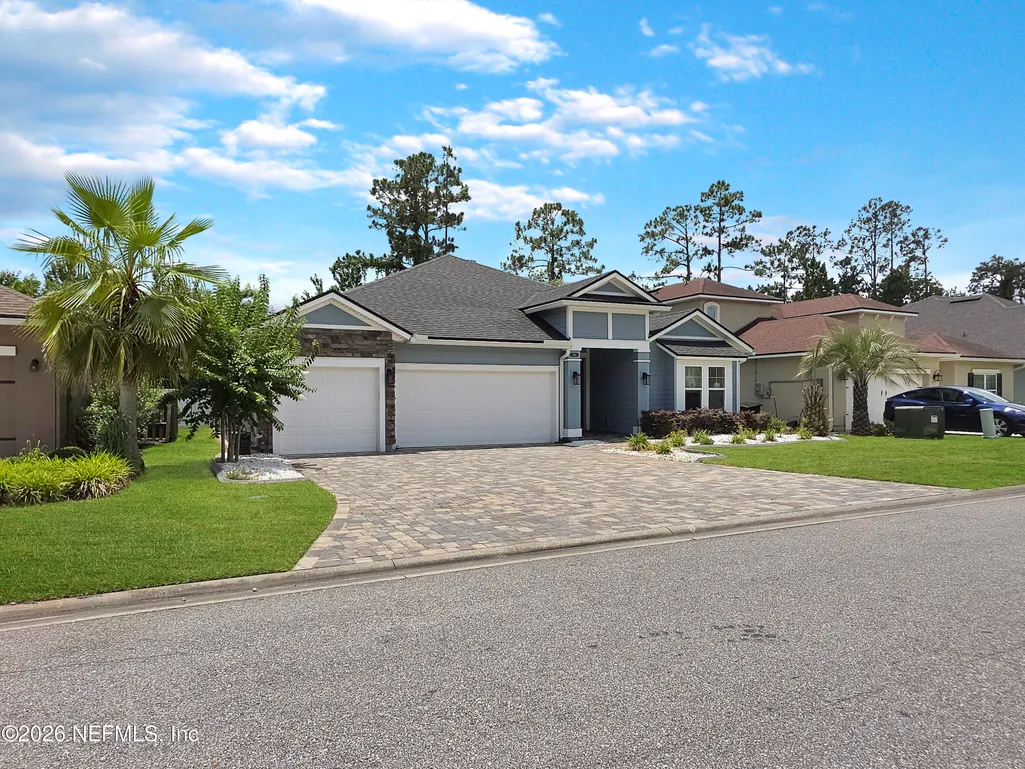
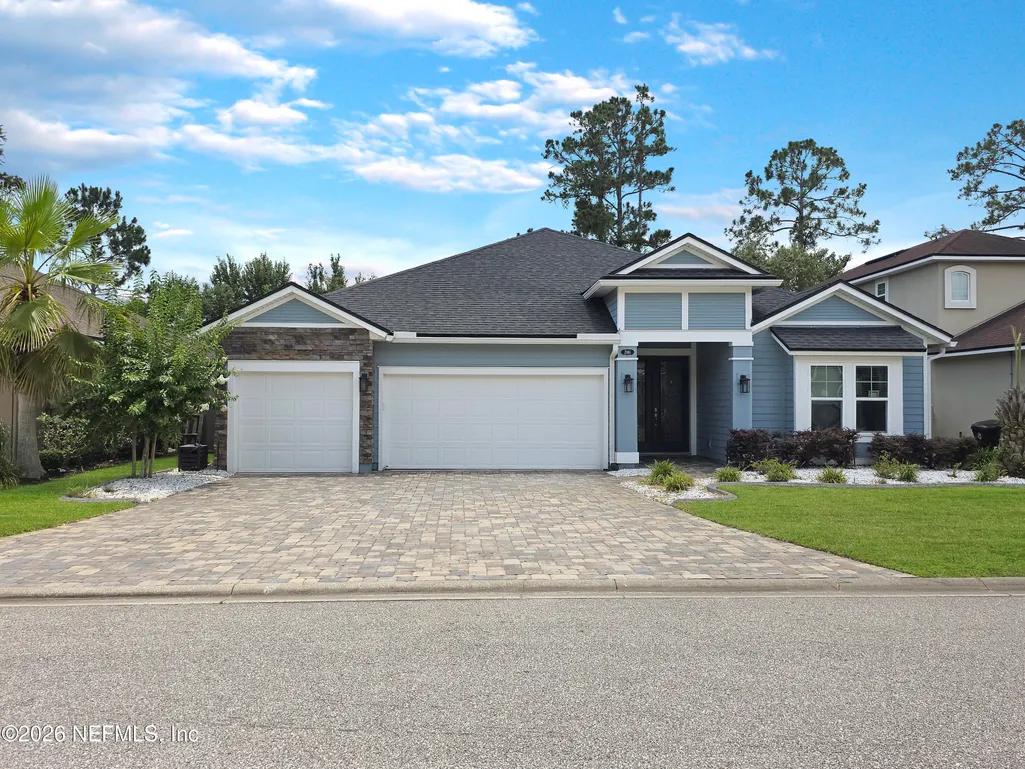
- StyleCraftsman
- Year Built2018
- Taxes$ 9231
- Price$ 529,900
- Bedrooms4
- Full Bathrooms3
- Half Bathrooms0
- Sqr Footage2498
- Lot Size0.15 Acres
Data Source:
Northeast Florida MLS (NEFMLS)
Property Description
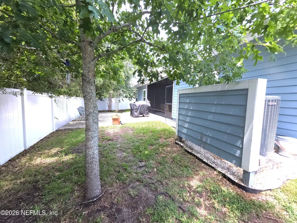
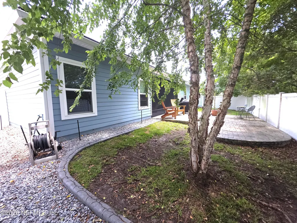
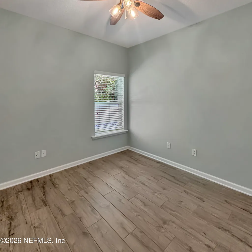
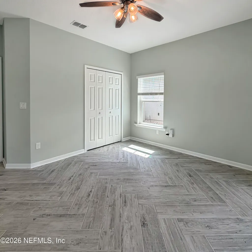
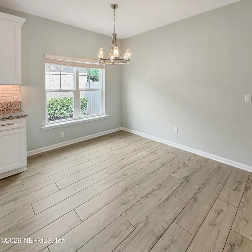
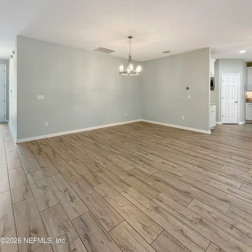
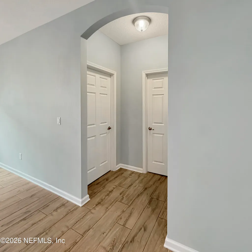
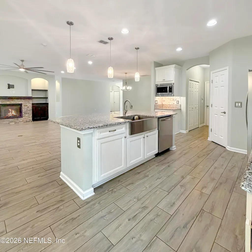
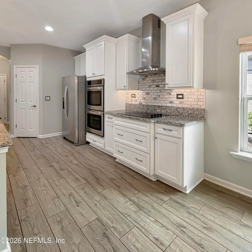
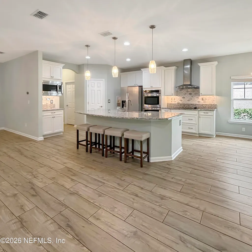
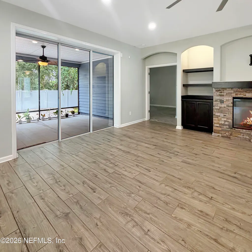
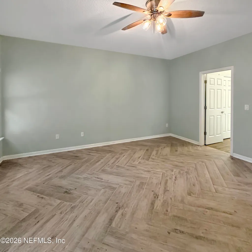
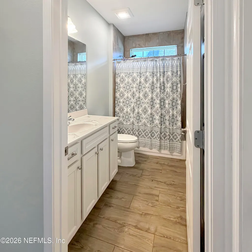
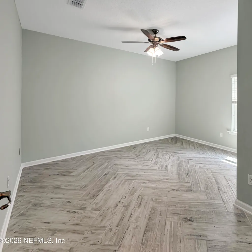
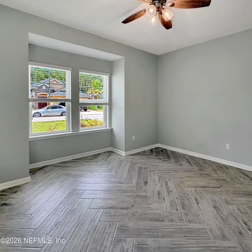
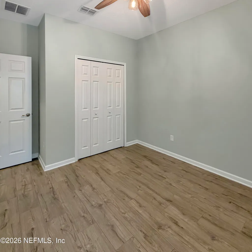
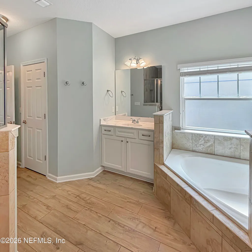
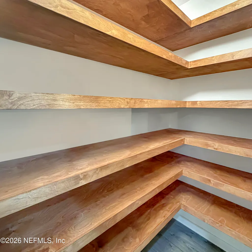
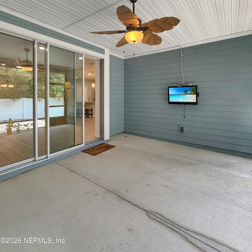
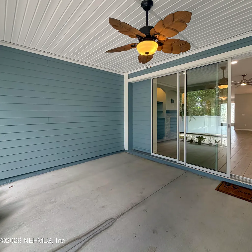
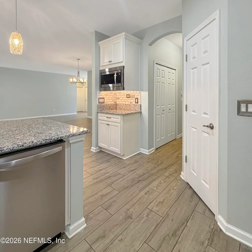
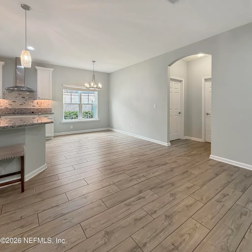
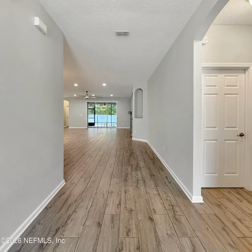
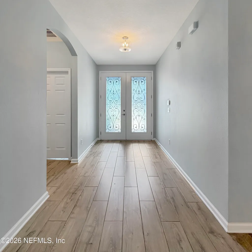
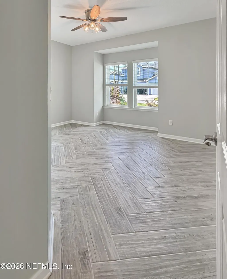
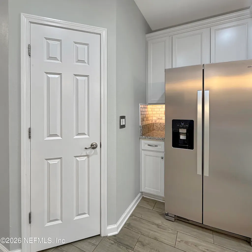
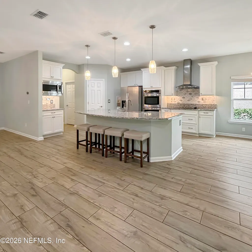
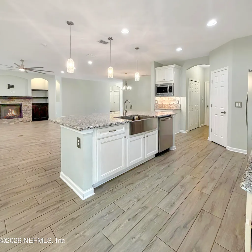
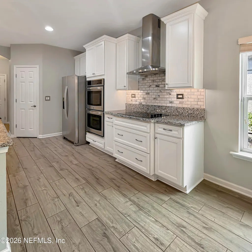
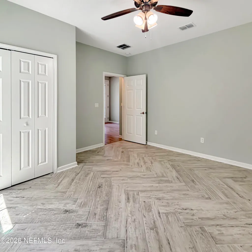
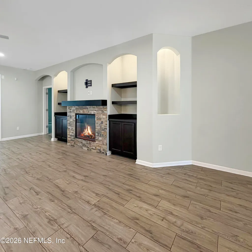
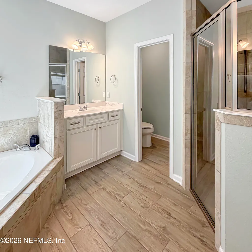
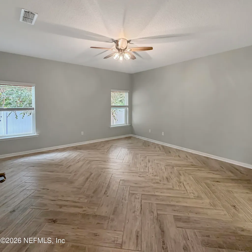
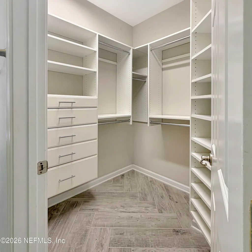
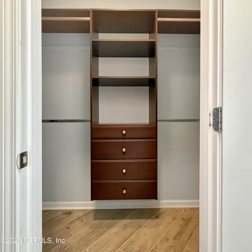
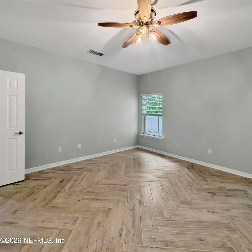
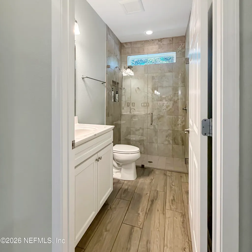
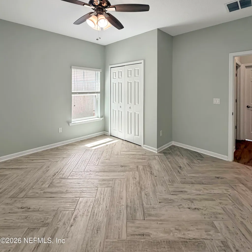
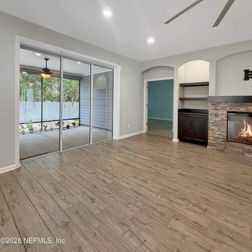
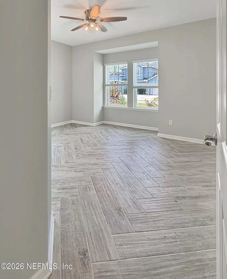
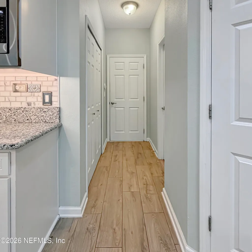
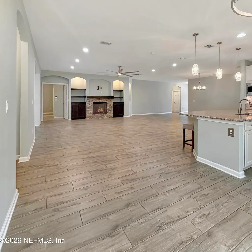
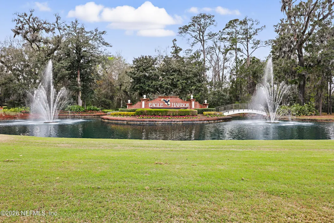
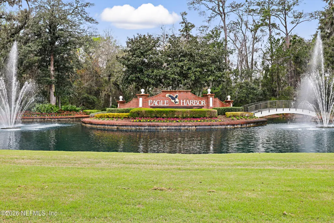
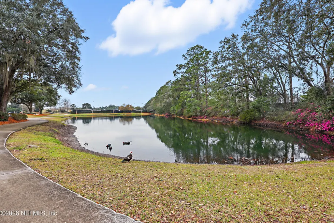
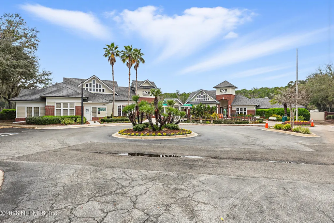
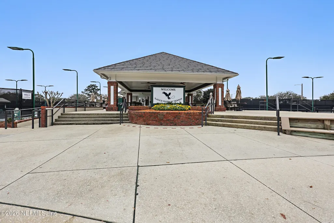
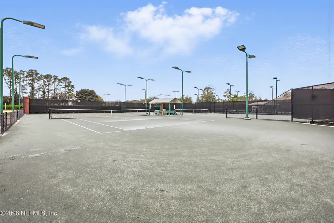
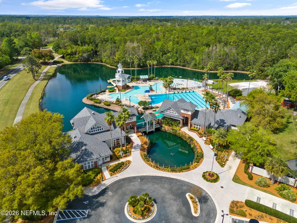
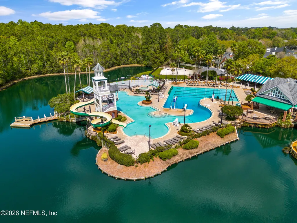
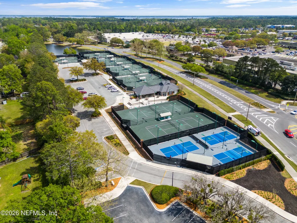
Welcome to open-concept luxury living in Fleming Island's highly desirable Eagle Harbor community! This immaculate home features; 4-bedrooms, 3-baths, living room, dining room, kitchen, dining area, laundry room, 3-car garage (with pull down stairs to attic), screened porch and fully fenced back yard. Home features a private split-bedroom layout highlighted by 10-foot ceilings, wood-look tile plank flooring, designer lighting, built-in bookcases in the living room, and a sleek electric fireplace. The well-appointed kitchen boasts granite countertops, a breakfast bar, dining area, a walk-in pantry(with built in shelving), and premium stainless-steel appliances, including a double oven and new refrigerator and dishwasher. A separate laundry room has washer and dryer (to convey with purchase) and separate wash sink. The primary suite serves as a true sanctuary with custom ''his and her'' walk-in closets and a spa-like bath with dual vanities, a deep soaking tub, and a walk-in shower. The first guest wing offers a private bedroom/office and full bath while the second guest wing offers two additional bedrooms and a third bath. The living area is perfect for entertaining with the 3-panel pocketing sliding door which can disappear to connect the living space to a fully screened porch (with an exterior TV). Living area opens to the fully fenced backyard. Situated on Fleming Island--home to top-rated schools--this property offers an easy commute to NAS Jacksonville, Orange Park Hospital, and downtown, with shopping, dining, and entertainment just minutes away. Eagle Harbor community offers; resort-style pools, tennis and pickleball courts, clubhouse, basketball courts, playground, boat ramp, walking/jogging paths, nature trails, and a championship golf course (for an additional fee).
| Elementary School | Middle School | High School |
|---|---|---|
| Thunderbolt Elementary School | Green Cove Springs Middle School | Fleming Island High School |
| Price History | |
|---|---|
| 6/18/2026 | Listed $539,000 |
| 7/29/2026 | 1$534,900 |
| 8/10/2026 | 1$529,900 |
General Features
| Sewer | Public Sewer |
|---|---|
| Heating | Central,Electric,Heat Pump |
| Cooling | Central Air,Electric |
| Utilities | Cable Connected,Electricity Connected,Sewer Connected,Water Connected |
| Possession | Negotiable |
| Roof | Shingle |
| Appliances | Dishwasher,Disposal,Double Oven,Dryer,Electric Cooktop,Electric Oven,Electric Water Heater,Microwave,Refrigerator,Washer |
| HOA Fee | 55.0 |
| Garage Spaces | 3.0 |
| Patio/Porch Features | Patio,Porch,Screened |
| Architectural Style | Craftsman |
| Security Features | Fire Alarm,Security System Owned,Smoke Detector(s) |
| Construction Materials | Composition Siding,Frame |
| Year Built | 2018 |
| Electric | Underground |
| View | Trees/Woods |
| Stories Count | 1 |
| Levels | One |
| Property Subtype | Single Family Residence |
| Tax Year | 2025 |
| Current Use | Residential |
| Parcel Number | 05052601419002684 |
| Community Features | Sidewalks,Street Lights,Curbs |
| Assoc Fee Paid Per | Annually |
| County | Clay |
| Property Type | Residential |
| HOA | Yes |
| Attached Garage | Yes |
| Subdivision Name | Reserve At Eagle Harbor |
| Garage Y/N | Yes |
| Total Rooms | 3 |
| Full Baths | 3 |
| Status | Active |
| Directions | From US Highway 17,West on CR220,Left on Town Center Boulevard,Right on Adler Nest,Left on Talon Sharp Way,Left on Arden Forest Place,Home on right. |
| High School | Fleming Island |
| City | Fleming Island |
| Senior Community Y/N | No |
| MLS Area | 124-Fleming Island-SW |
| Lot Size Units | Acres |
| Lot Size Square Feet | 6534.0 |
| Carport Y/N | No |
| Listing Terms | Cash,Conventional,VA Loan |
| Elementary School | Thunderbolt |
| Property Attached Y/N | No |
| Tax Annual Amount | 9231.99 |
| Home Warranty Y/N | No |
| Middle/Junior High School | Green Cove Springs |
| Lease Renewal Y/N | No |
| MLS Area Minor | 124-Fleming Island-SW |
| Lease Considered Y/N | No |
| Rent Control Y/N | No |
| Standard Status | Active |
| MobileHomeRemainsYN | No |
| Cash | True |
| Conventional | True |
| Sewer_co_Public_sp_Sewer | True |
| Heating_co_Central | True |
| Utilities_co_Cable_sp_Connected | True |
| Accessory Dwelling Unit Y/N | No |
| Water Body Access Y/N | None |
| CDD | Yes |
Interior Features
| Interior Amenities | Breakfast Bar,Breakfast Nook,Built-in Features,Ceiling Fan(s),Eat-in Kitchen,Entrance Foyer,His and Hers Closets,Open Floorplan,Pantry,Primary Bathroom -Tub with Separate Shower,Primary Downstairs,Sm |
|---|---|
| Flooring | Tile |
| Furnished Y/N | Unfurnished |
| Fireplace Features | Electric |
| Basement (Y/N) | No |
| Air Conditioning Y/N | Yes |
| Heating Y/N | Yes |
| Fireplace Y/N | Yes |
| Laundry Features | Electric Dryer Hookup,In Unit,Washer Hookup |
| Total Bedrooms | 4 |
| LivingAreaSource | Appraiser |
| Total Baths | 3 |
Exterior Features
| Fencing | Fenced,Back Yard,Full,Privacy,Vinyl |
|---|---|
| Parking Features | Attached,Garage Door Opener |
| Lot Features | Dead End Street |
| Water Source | Public |
| Lot Size Area | 0.15 |
| Spa | No |
| Lot Size Acres | 0.15 |
| Road Surface Type | Asphalt,Paved |
| Waterfront Y/N | No |
| Road Frontage Type | County Road |
| Crops Included Y/N | No |
| Horse Y/N | No |
| Irrigation Water Rights Y/N | No |
Amenities
- Foreclosure
- Views
- Short Sale
- New Construction
- Adult 55+
- Lease To Own
- No HOA Fees
- Furnished
- Primary On Main
- Air Conditioning
- Seller Finance
- Green
- Fixer Upper
- Horse
- Golf
- Fireplace
- Deck
- Garage
- Basement
- Pool
Property vs Single Family Average in 32003
Price
Taxes
Year Built
Visits
 All information deemed reliable but not guaranteed. All properties are subject to prior sale, change or withdrawal. Neither listing broker(s) or information provider(s) shall be responsible for any typographical errors, misinformation, misprints and shall be held totally harmless. Listing(s) information is provided for consumers personal, non-commercial use and may not be used for any purpose other than to identify prospective properties consumers may be interested in purchasing. Information on this
 The data relating to real estate for sale/lease on this web site come in part from a cooperative data exchange program of the multiple listing service (MLS) in which this real estate firm (Broker) participates. The data is provided exclusively for the user's personal non-commercial use, and may not be used for any purpose other than to identify properties that the user may be interested in purchasing or leasing. The properties displayed may not be all of the properties in the MLS's database, or all
