
Price Reduction - Golf Course - Primary on Main


Address
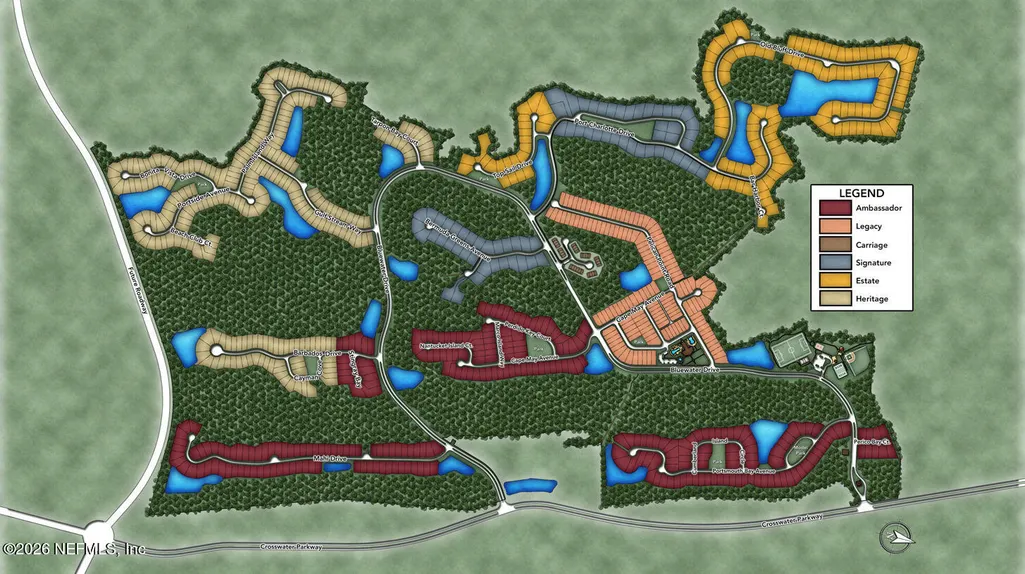
63 Marco Island Way, Ponte Vedra, FL
Price
$ 899,900
Property Attributes
- MLS#2150495
- TypeSingle Family
- Listing Status Active
- CountySAINT JOHNS
- CityPonte Vedra
- Area272-Nocatee South
- NeighborhoodCoastal Oaks At Nocatee
- Zip32081
- StyleTraditional
- Year Built2009
- Taxes$ 7935
- Price$ 899,900
- Bedrooms4
- Full Bathrooms3
- Half Bathrooms1
- Sqr Footage2920
- Lot Size0.19 Acres
Data Source:
Northeast Florida MLS (NEFMLS)
Property Description
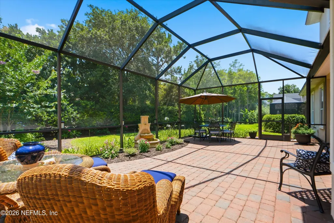
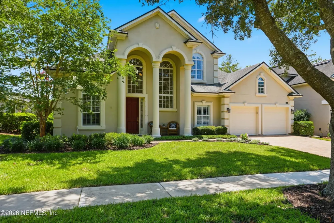
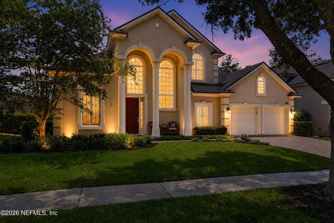
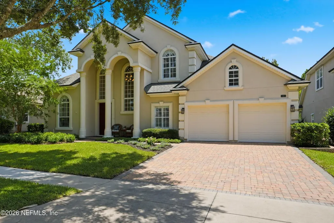
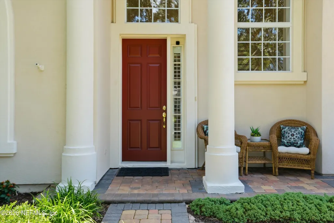
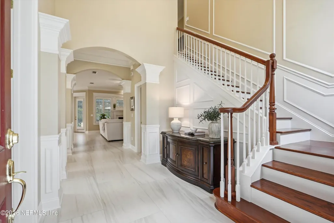
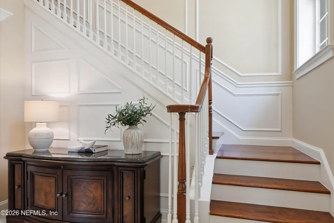
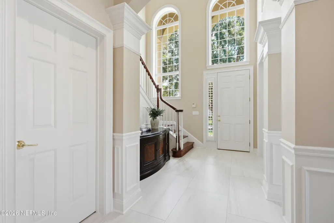
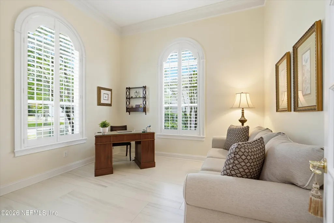
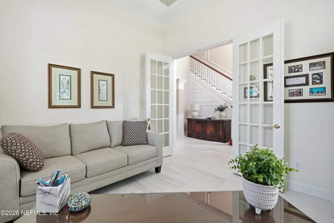
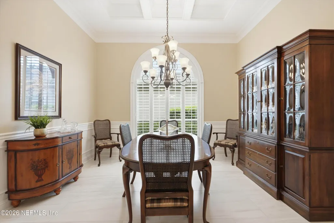
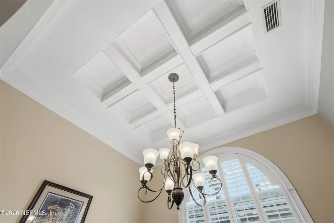
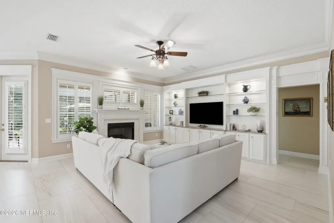
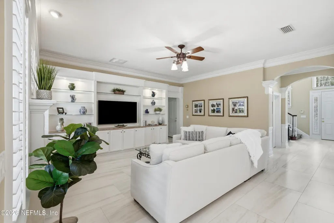
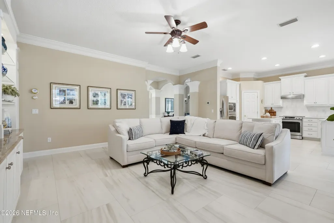
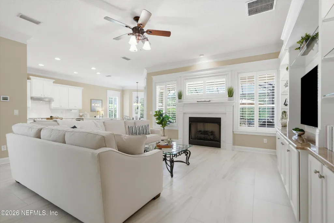
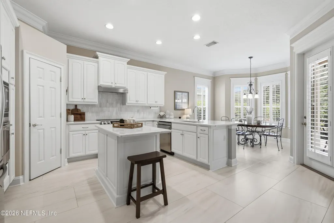
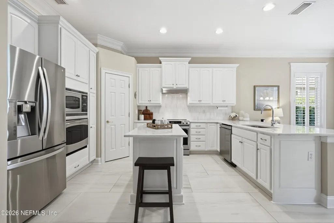
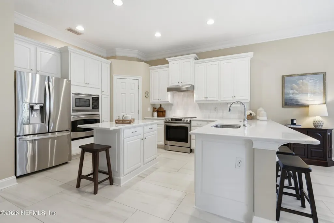
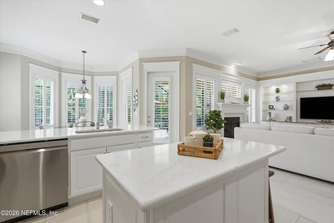
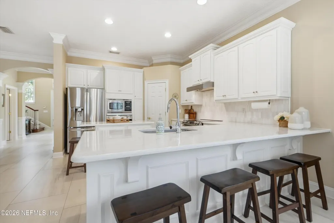
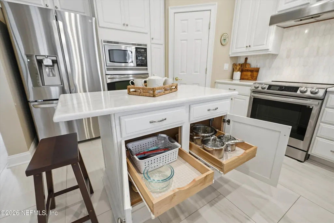
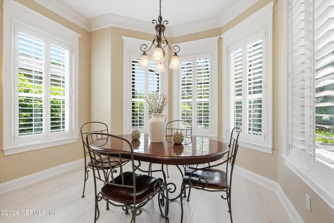
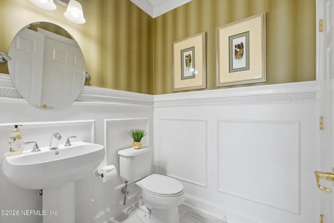
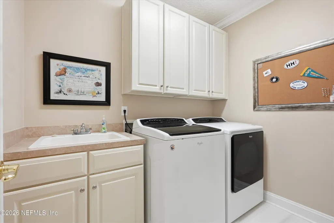
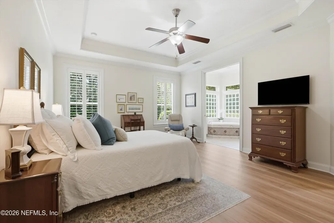
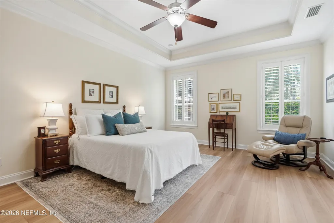
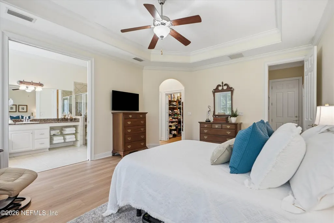
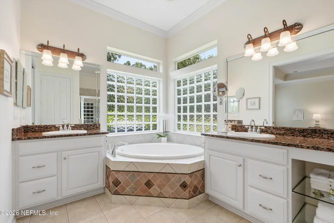
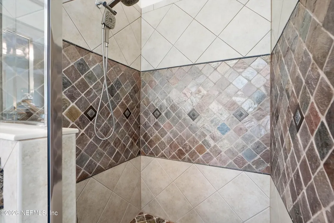
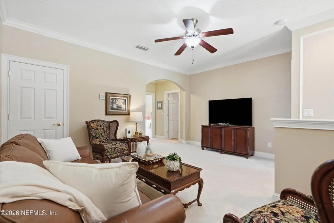
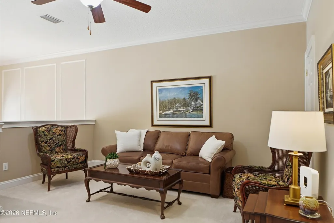
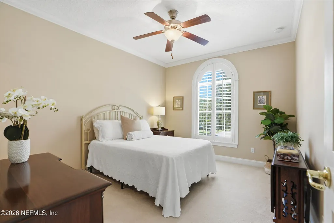
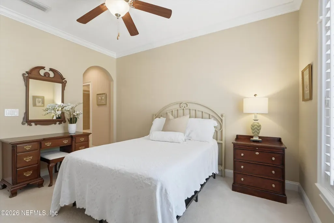
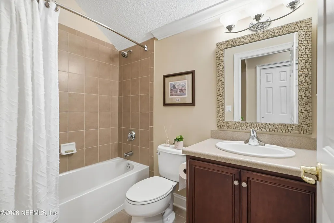
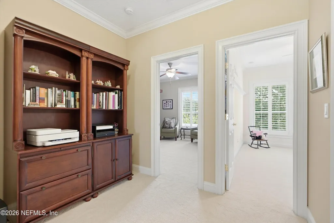
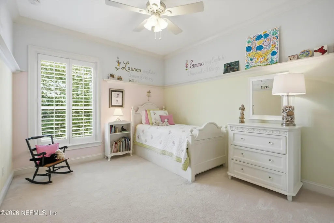
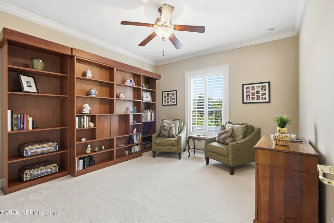
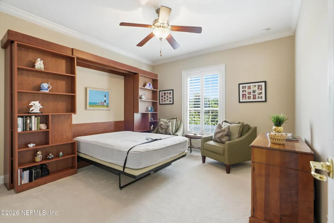
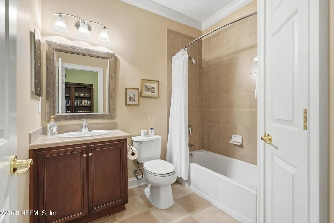
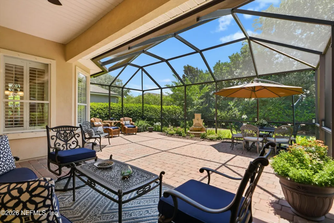
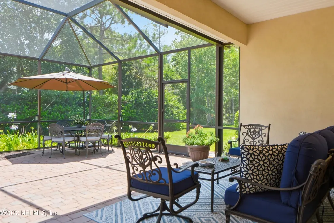
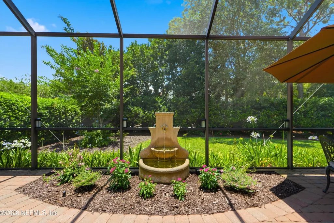
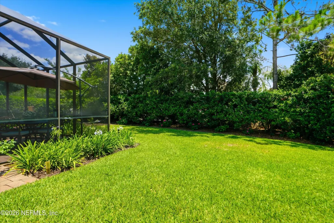
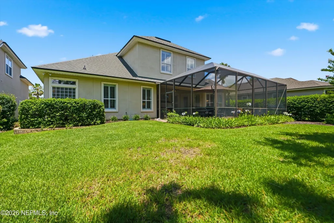
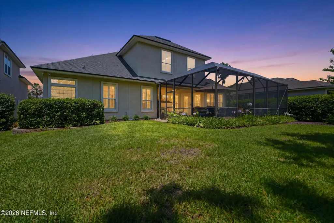
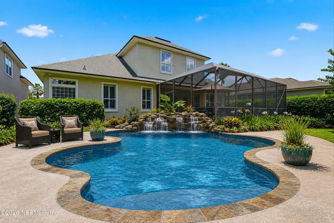
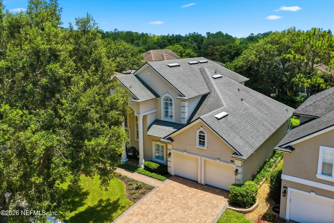
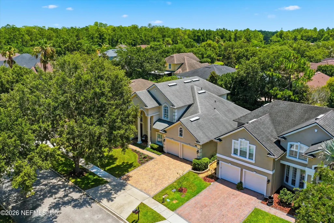
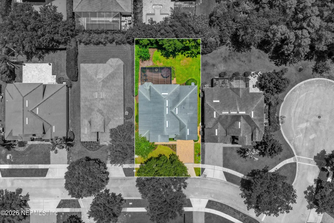
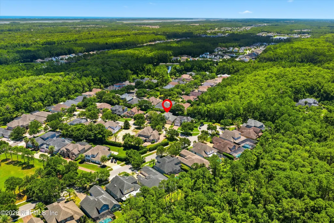
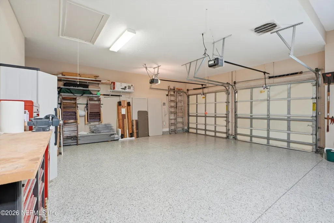
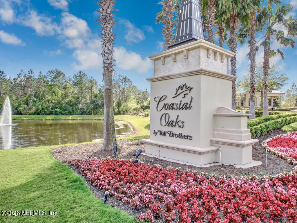
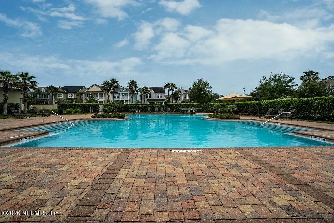
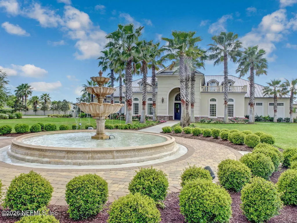
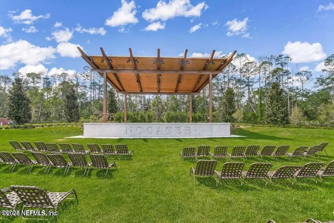
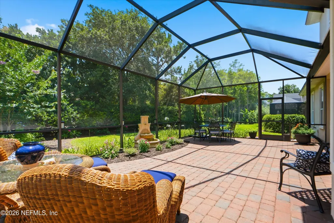
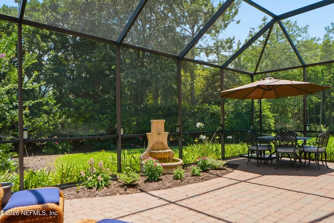
NEW ROOF JUST INSTALLED!! Please note: The neighboring home is also on the market as part of a planned family move, creating a unique opportunity for buyers seeking multigenerational living or close proximity to loved ones. Welcome to this impeccably maintained home in the highly sought-after Coastal Oaks community of Nocatee. From the moment you step through the dramatic entryway featuring soaring ceilings and expansive 8-12' windows, you'll appreciate the quality craftsmanship and thoughtful upgrades throughout. The main level showcases 10' ceilings & stunning new 2' x 4' porcelain tile flooring, extensive crown molding, plantation shutters, upgraded trim work, tray and coffered ceilings, and UV-protective window film for enhanced comfort and efficiency. The spacious floor plan offers the convenience of a first-floor primary suite & laundry room, creating an ideal layout for everyday living. At the heart of the home is a beautifully appointed gourmet kitchen featuring quartz countertops, a marble backsplash, large island and peninsula, sliding pull-out cabinet drawers, wall oven with microwave, additional oven with induction cooktop, wooden built -in shelving in pantry and abundant storage -- perfect for hosting family & friends. The inviting great room is anchored by a custom designed wall unit with extensive storage & a gas fireplace with elegant marble surround. Step outside to the oversized screened lanai where a striking statement planter and fountain create a peaceful setting for relaxing or entertaining. A private first-floor office provides an ideal work-from-home retreat while the expansive upstairs loft creates the perfect multi-purpose area for a media room, playroom, home gym, or gathering hub. Don't miss the space-saving Murphy bed in the upper level! These versatile layouts enhance the home's functionality and adapt effortlessly to a variety of lifestyles. Additional features include a three-car garage with recently installed premium Polyaspartic flooring, garage vent fan, security system, hurricane shutters, storm room, water softener (2026), whole-house water filtration system (2026), newer HVAC (2021), newer hot water heater, and new garage door openers (2026). Offering exceptional quality, timeless finishes, and the award-winning Nocatee lifestyle, this move-in-ready home is just minutes from world-class amenities, golf, dining, shopping, beaches, and top-rated St. Johns County schools Conceptual pool rendering show for visualization only. Buyer to independently verify the feasibility of installing a pool, including all permitting, zoning, HOA, setback, utility, easement and other applicable requirements.
| Elementary School | Middle School | High School |
|---|---|---|
| Pine Island Academy Elementary School | Pine Island Academy Middle School | Allen D. Nease High School |
| Price History | |
|---|---|
| 6/17/2026 | Listed $945,000 |
| 6/24/2026 | 3$925,000 |
| 7/27/2026 | 3$899,900 |
General Features
| Sewer | Public Sewer |
|---|---|
| Heating | Central,Electric |
| Cooling | Central Air,Electric |
| Utilities | Cable Available,Electricity Connected,Sewer Connected,Water Connected |
| Possession | Close Of Escrow |
| Roof | Shingle |
| Appliances | Dishwasher,Disposal,Double Oven,Dryer,Electric Cooktop,Electric Water Heater,Induction Cooktop,Microwave,Refrigerator,Washer,Water Softener Owned |
| HOA Fee | 766.0 |
| Garage Spaces | 3.0 |
| Association Fee Includes | Maintenance Grounds,Security |
| Patio/Porch Features | Patio,Rear Porch,Screened |
| Architectural Style | Traditional |
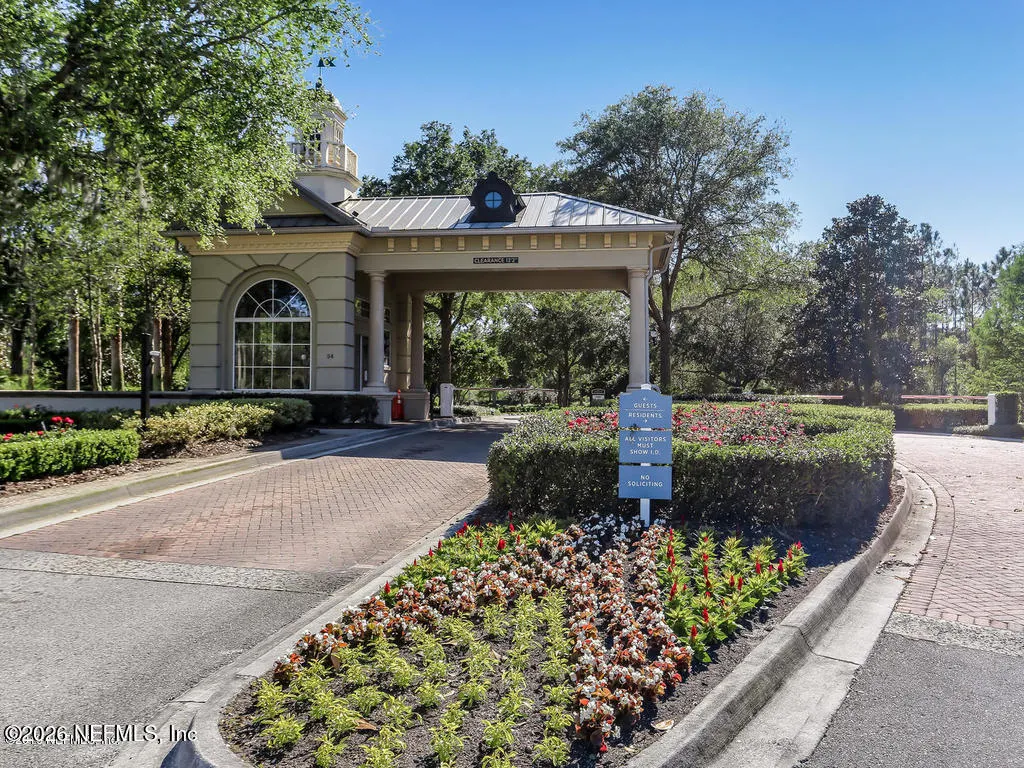
| Security Features | 24 Hour Security,Gated with Guard,Security System Owned,Smoke Detector(s) |
| Construction Materials | Frame,Stucco |
| Year Built | 2009 |
| View | Other |
| Stories Count | 2 |
| Property Subtype | Single Family Residence |
| Tax Year | 2025 |
| Current Use | Residential,Single Family |
| Parcel Number | 0702912360 |
| Community Features | Sidewalks,Street Lights,Gated |
| Assoc Fee Paid Per | Quarterly |
| County | St. Johns |
| Property Type | Residential |
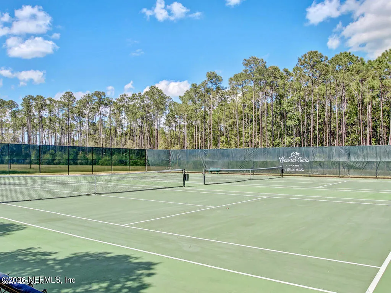
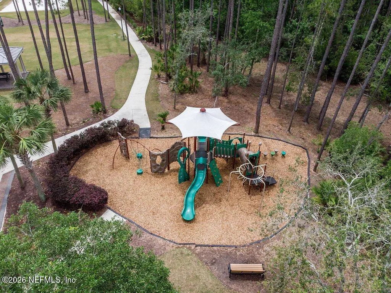
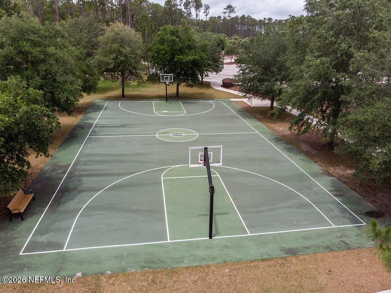
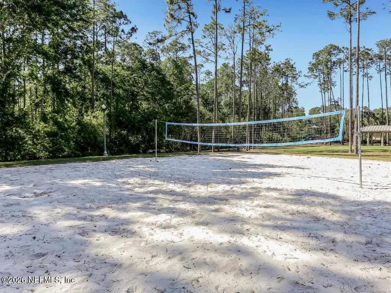
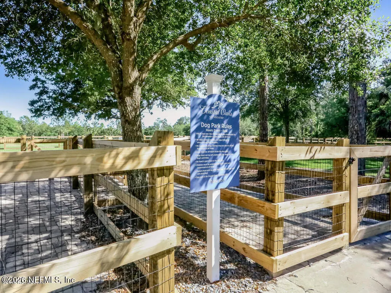
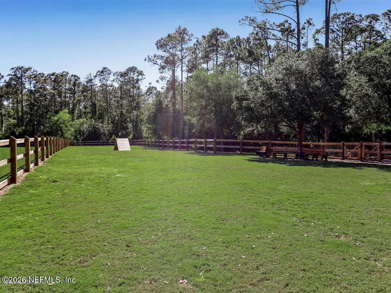
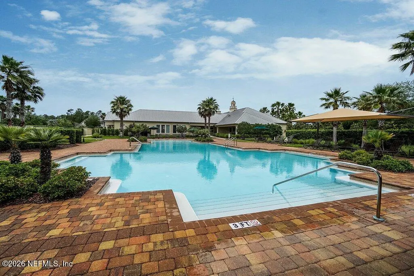
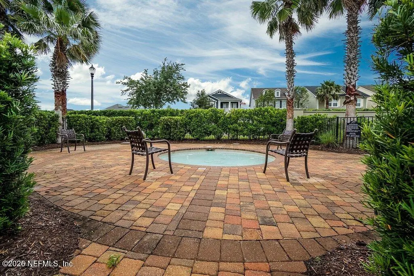
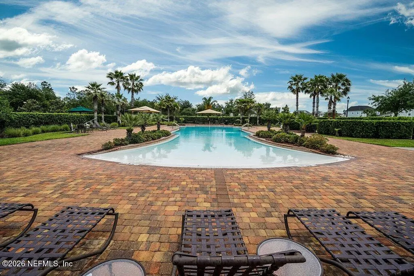
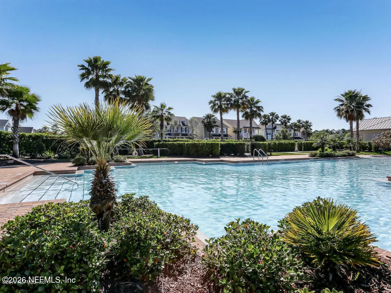
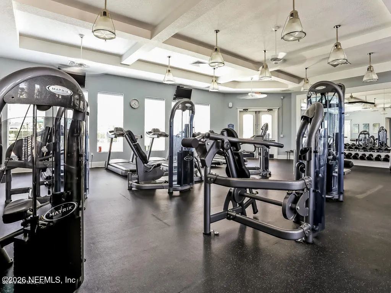
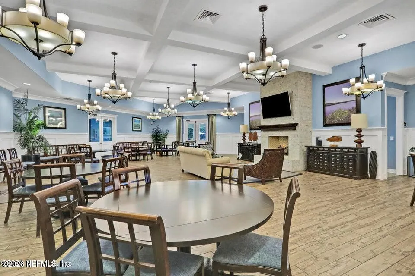
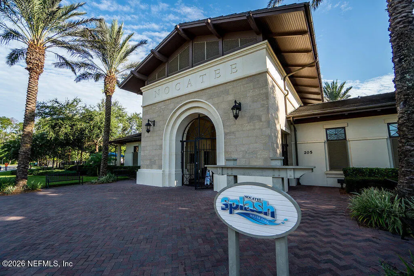
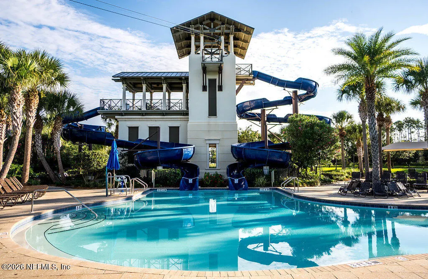
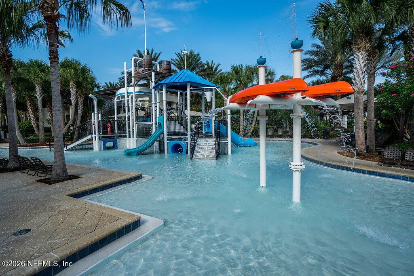
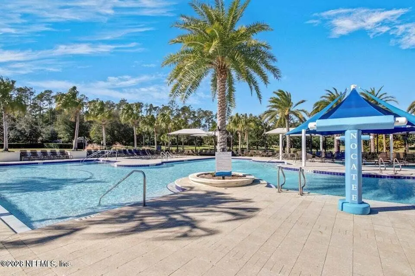
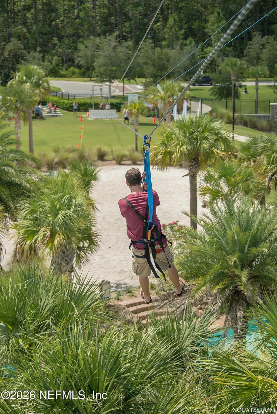
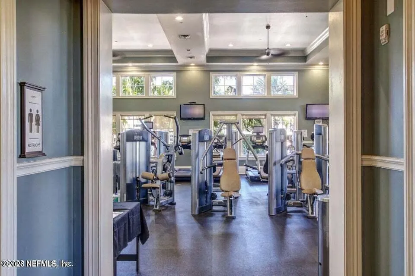
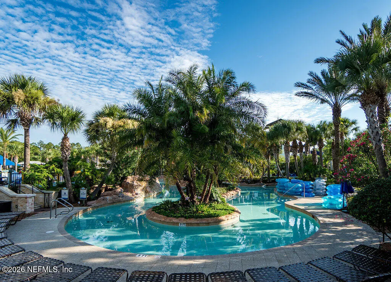
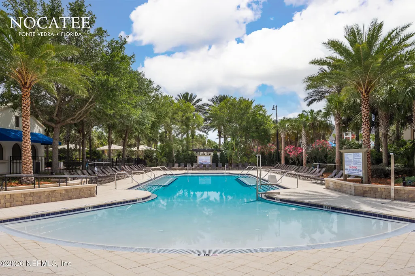
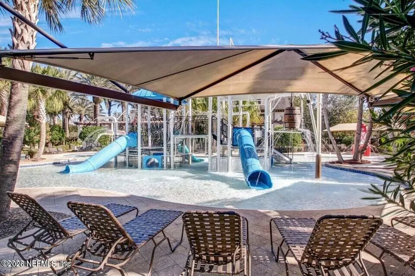
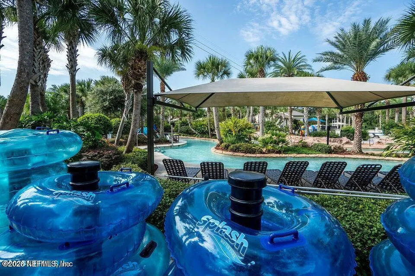
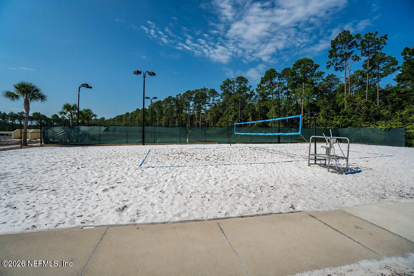
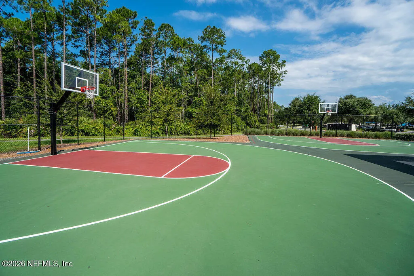
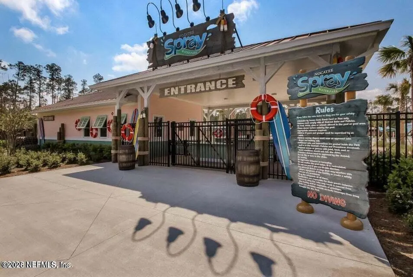
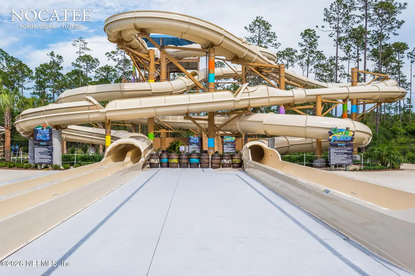
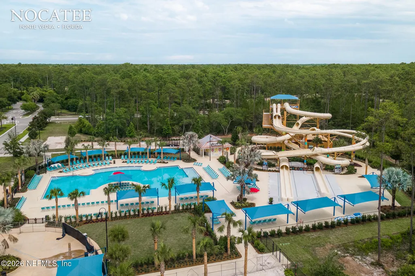
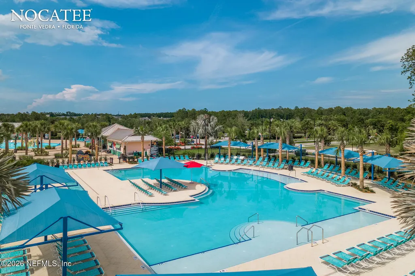
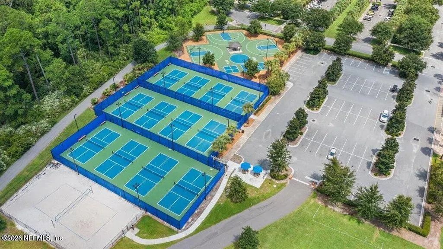
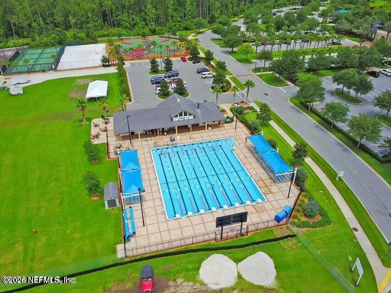
| Association Amenities | Basketball Court,Children's Pool,Clubhouse,Dog Park,Fitness Center,Gated,Jogging Path,Park,Playground,Security,Spa/Hot Tub,Tennis Court(s) |
| HOA | Yes |
| Attached Garage | No |
| Subdivision Name | Coastal Oaks At Nocatee |
| Garage Y/N | Yes |
| Full Baths | 3 |
| Status | Active |
| Directions | Nocatee Parkway to South on Crosswater Parkway Right into Coastal Oaks thru gate on Bluewater Drive Left on Cape May Avenue Right onto Marco Island Way |
| High School | Allen D. Nease |
| City | Ponte Vedra |
| Association Name | May Management |
| Senior Community Y/N | No |
| Zoning Description | Residential |
| MLS Area | 272-Nocatee South |
| Lot Size Units | Acres |
| Lot Size Square Feet | 8276.4 |
| Carport Y/N | No |
| Listing Terms | Cash,Conventional,FHA,VA Loan |
| Elementary School | Pine Island Academy |
| Property Attached Y/N | No |
| Tax Annual Amount | 7935.11 |
| Home Warranty Y/N | No |
| Middle/Junior High School | Pine Island Academy |
| Lease Renewal Y/N | No |
| MLS Area Minor | 272-Nocatee South |
| Lease Considered Y/N | No |
| Rent Control Y/N | No |
| Standard Status | Active |
| MobileHomeRemainsYN | No |
| Cash | True |
| Conventional | True |
| Sewer_co_Public_sp_Sewer | True |
| Heating_co_Central | True |
| Utilities_co_Cable_sp_Available | True |
| Accessory Dwelling Unit Y/N | No |
| Water Body Access Y/N | None |
| CDD | Yes |
Interior Features
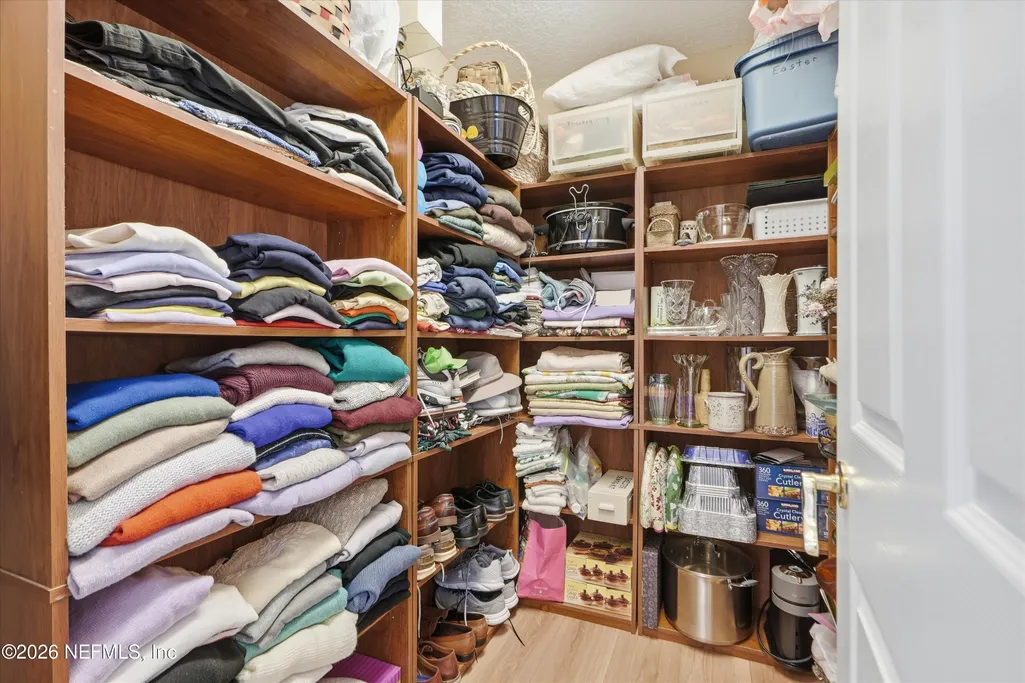
| Interior Amenities | Breakfast Nook,Built-in Features,Ceiling Fan(s),Entrance Foyer,His and Hers Closets,Kitchen Island,Open Floorplan,Pantry,Primary Bathroom -Tub with Separate Shower,Primary Downstairs,Walk-In Closet(s |
|---|---|
| Flooring | Carpet,Tile |
| Total Fireplaces | 1 |
| Fireplace Features | Gas |
| Basement (Y/N) | No |
| Air Conditioning Y/N | Yes |
| Heating Y/N | Yes |
| Fireplace Y/N | Yes |
| Half Baths | 1 |
| Total Bedrooms | 4 |
| LivingAreaSource | Public Records |
| Total Baths | 4 |
Exterior Features
| Parking Features | Garage,Garage Door Opener |
|---|---|
| Lot Features | Dead End Street |
| Water Source | Public |
| Lot Size Area | 0.19 |
| Spa | No |
| Lot Size Acres | 0.19 |
| Road Surface Type | Asphalt |
| Waterfront Y/N | No |
| Road Frontage Type | Private Road |
| Crops Included Y/N | No |
| Horse Y/N | No |
| Irrigation Water Rights Y/N | No |
Amenities
- Foreclosure
- Views
- Short Sale
- New Construction
- Adult 55+
- Lease To Own
- No HOA Fees
- Furnished
- Primary On Main
- Air Conditioning
- Seller Finance
- Green
- Fixer Upper
- Horse
- Golf
- Fireplace
- Deck
- Garage
- Basement
- Pool
Property vs Single Family Average in 32081
Price
Taxes
Year Built
Visits
In The Neighborhood
Primary On Main
Ponte Vedra
$ 869,000
23 Marathon Key Way
Ponte Vedra, FL 32081
- Type
- Single Family
- Size
- 2,437 SqFt
- Rooms
- 4 Beds + 3 Baths
Primary On Main
Ponte Vedra
$ 1,225,000
293 Cape May Avenue
Ponte Vedra, FL 32081
- Type
- Single Family
- Size
- 2,912 SqFt
- Rooms
- 4 Beds + 3.5 Baths
Reduced
Ponte Vedra
$ 1,798,500
485 Old Bluff Drive
Ponte Vedra, FL 32081
- Type
- Single Family
- Size
- 4,117 SqFt
- Rooms
- 6 Beds + 4.5 Baths
Reduced
Ponte Vedra
$ 899,900
71 Marco Island Way
Ponte Vedra, FL 32081
- Type
- Single Family
- Size
- 2,815 SqFt
- Rooms
- 4 Beds + 3 Baths
Reduced
Ponte Vedra
$ 1,899,999
203 Old Bluff Drive
Ponte Vedra, FL 32081
- Type
- Single Family
- Size
- 4,796 SqFt
- Rooms
- 5 Beds + 4 Baths
Reduced
Ponte Vedra
$ 695,000
381 Pelican Pointe Road
Ponte Vedra, FL 32081
- Type
- Single Family
- Size
- 2,129 SqFt
- Rooms
- 3 Beds + 2 Baths
Views
Ponte Vedra
$ 685,000
43 Marathon Key Way
Ponte Vedra, FL 32081
- Type
- Single Family
- Size
- 2,154 SqFt
- Rooms
- 3 Beds + 3 Baths
Reduced
Ponte Vedra
$ 1,152,000
48 Marsala Street
Ponte Vedra, FL 32081
- Type
- Single Family
- Size
- 3,742 SqFt
- Rooms
- 4 Beds + 4 Baths
Reduced
Ponte Vedra
$ 1,675,000
478 Old Bluff Drive
Ponte Vedra, FL 32081
- Type
- Single Family
- Size
- 4,200 SqFt
- Rooms
- 4 Beds + 4.5 Baths
 All information deemed reliable but not guaranteed. All properties are subject to prior sale, change or withdrawal. Neither listing broker(s) or information provider(s) shall be responsible for any typographical errors, misinformation, misprints and shall be held totally harmless. Listing(s) information is provided for consumers personal, non-commercial use and may not be used for any purpose other than to identify prospective properties consumers may be interested in purchasing. Information on this
 The data relating to real estate for sale/lease on this web site come in part from a cooperative data exchange program of the multiple listing service (MLS) in which this real estate firm (Broker) participates. The data is provided exclusively for the user's personal non-commercial use, and may not be used for any purpose other than to identify properties that the user may be interested in purchasing or leasing. The properties displayed may not be all of the properties in the MLS's database, or all
