
Price Reduction - Waterfront - Golf Course - Primary on Main


Address
304 Oxford Estates Way, St. Johns, FL
Price
$ 899,900
Property Attributes
- MLS#2150413
- TypeSingle Family
- Listing Status Active
- CountySAINT JOHNS
- CitySt. Johns
- Area301-Julington Creek-Switzerland
- NeighborhoodOxford Estates
- Zip32259
- StyleA-Frame,Traditional
- Year Built2015
- Taxes$ 7240
- Price$ 899,900
- Bedrooms4
- Full Bathrooms3
- Half Bathrooms1
- Sqr Footage3565
- Lot Size0.25 Acres
Data Source:
Northeast Florida MLS (NEFMLS)
Property Description
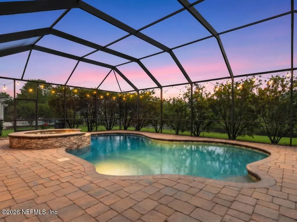
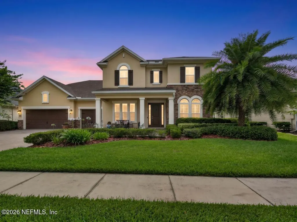
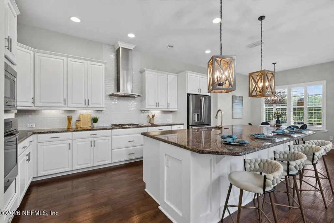
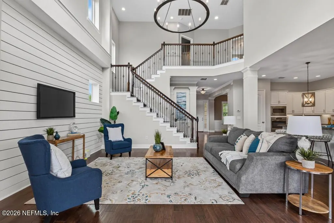
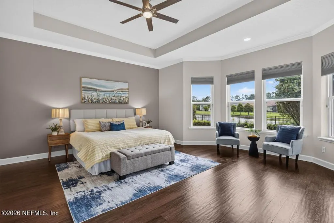
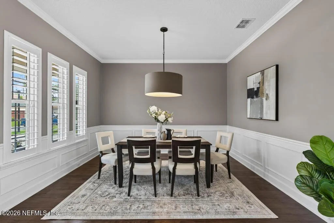
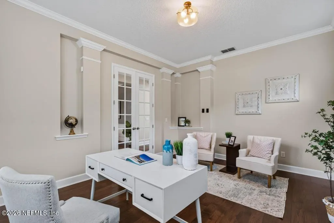
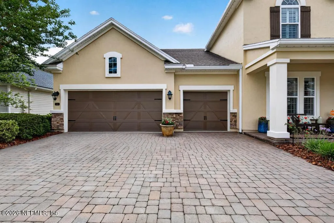
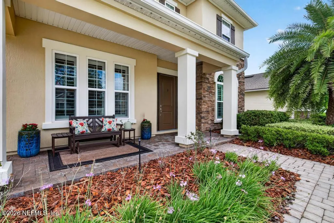
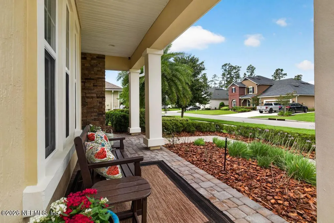
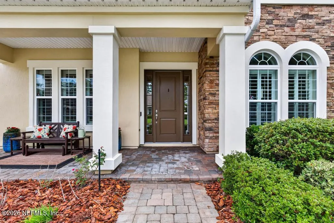
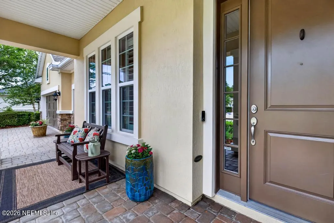
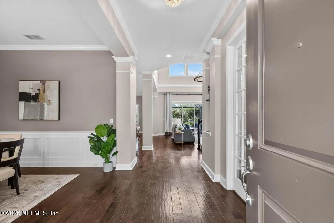
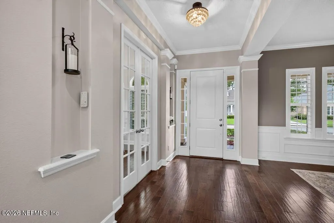
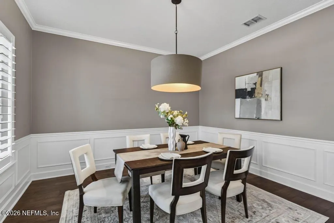
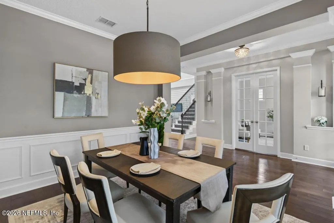
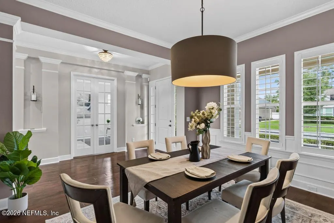
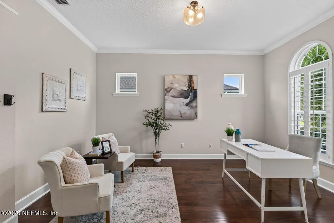
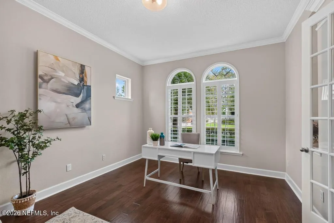
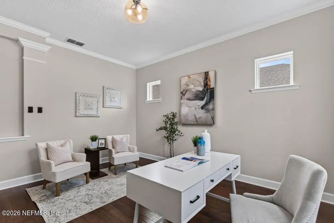
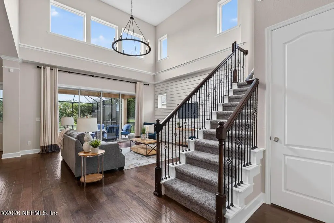
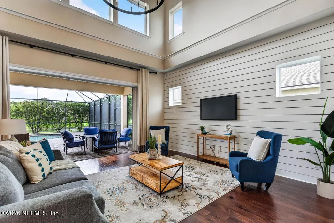
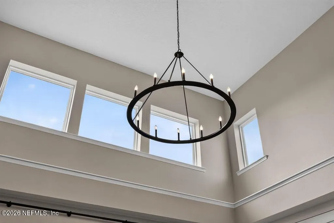
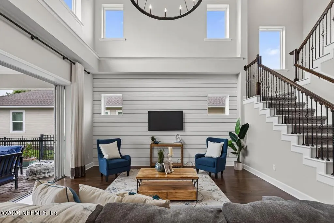
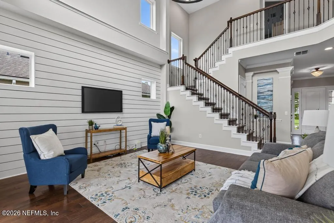
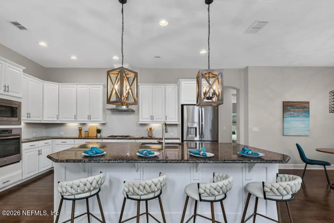
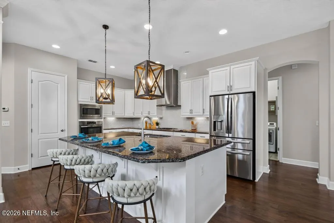
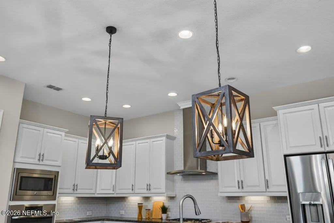
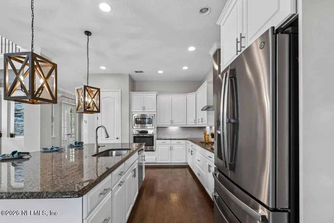
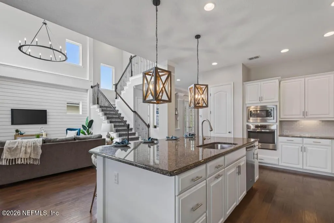
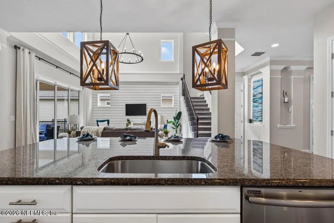
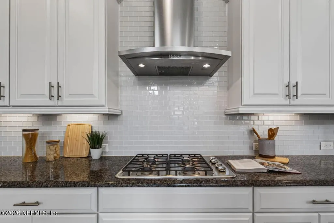
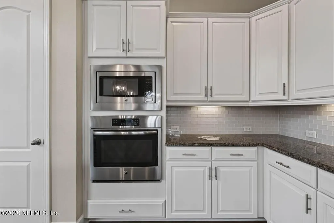
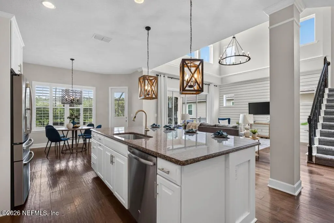
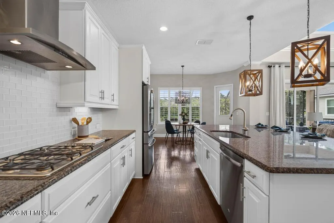
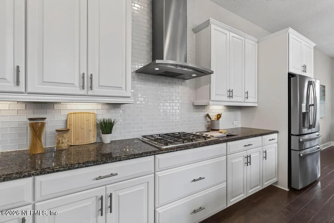
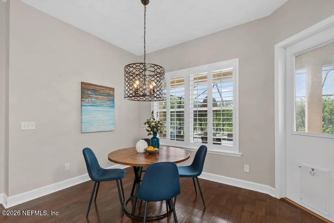
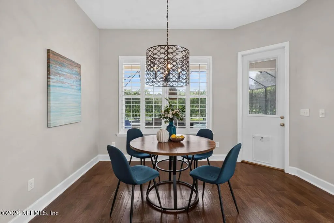
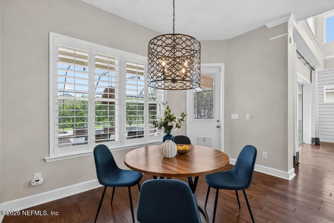
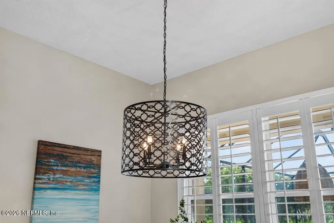
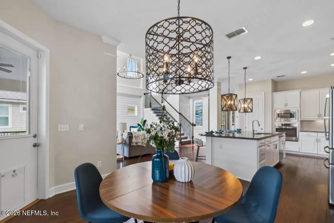
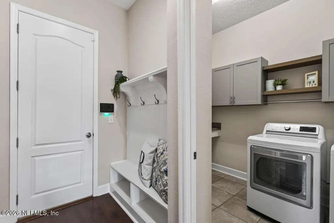
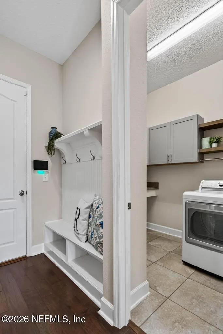

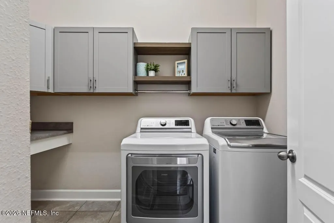
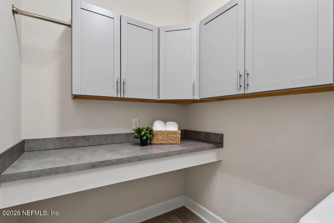
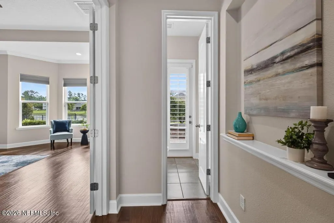
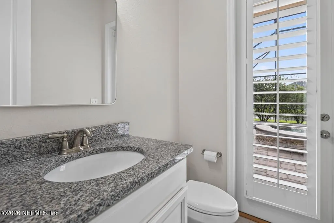
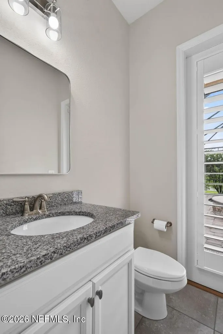
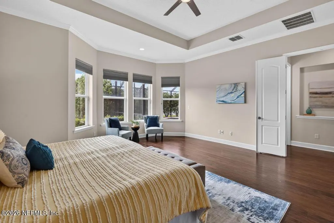
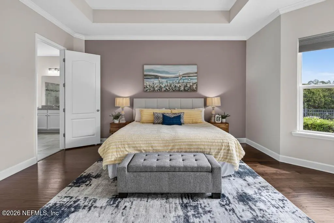
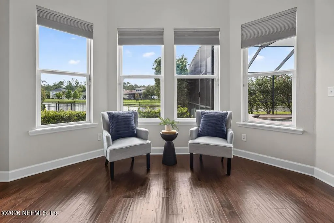
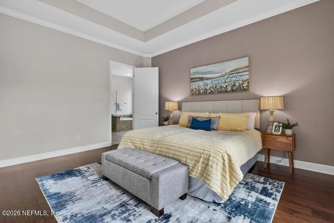
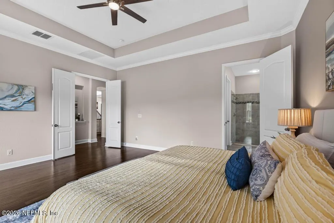
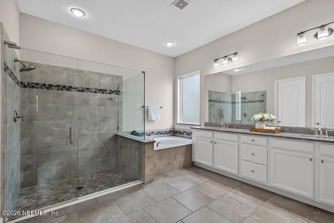
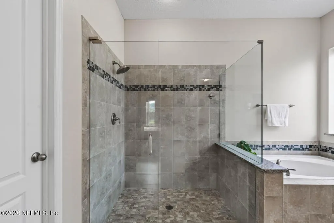
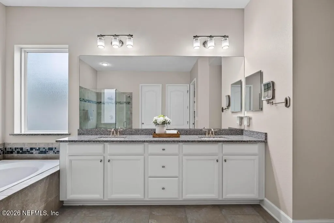
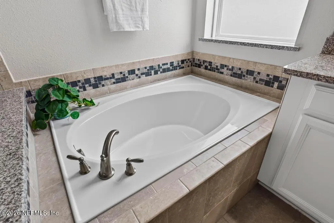
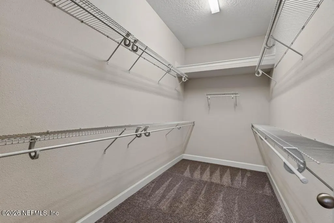
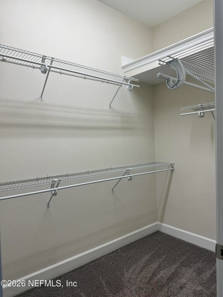
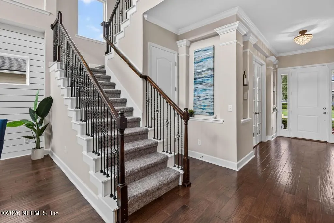
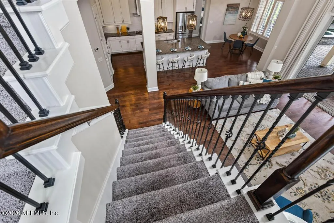
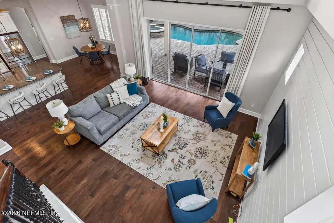

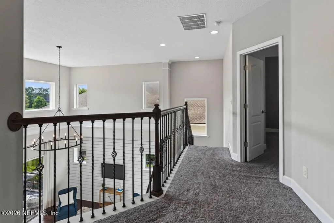
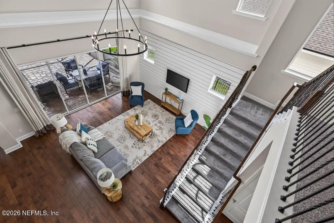
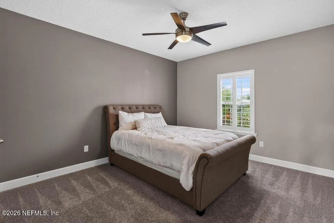
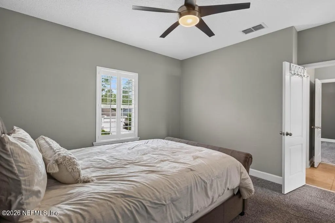
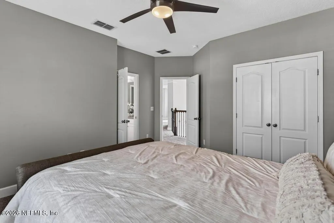
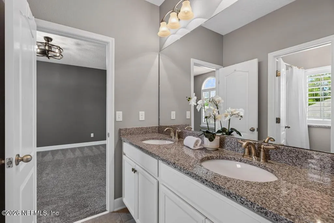
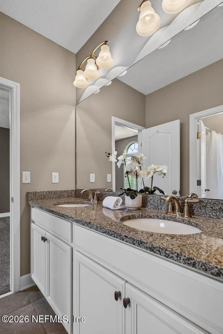
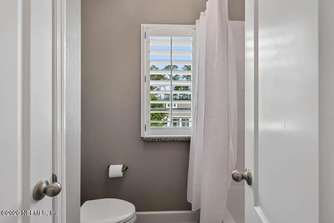
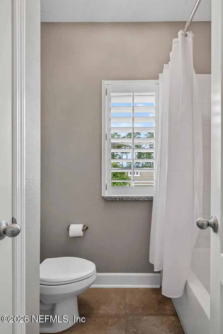
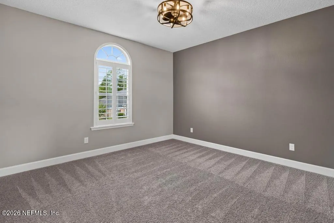
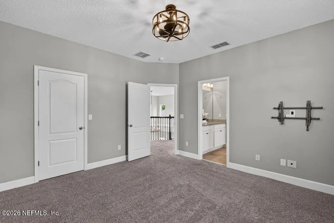
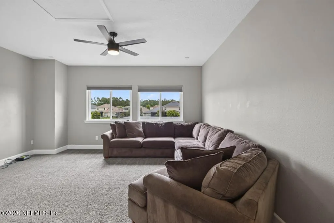
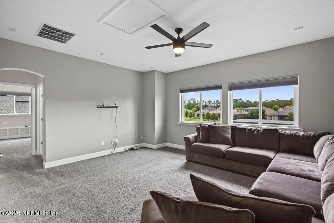
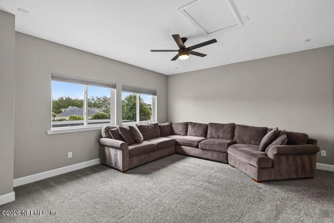
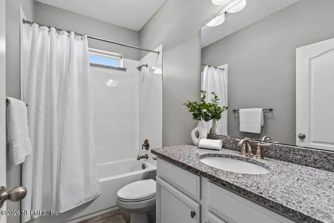
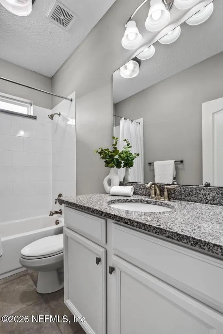
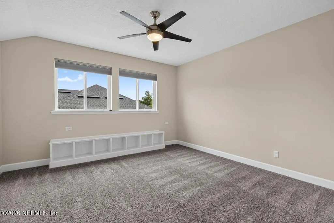
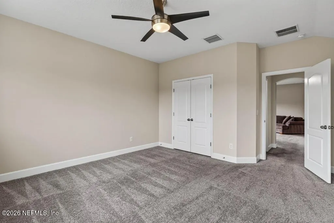
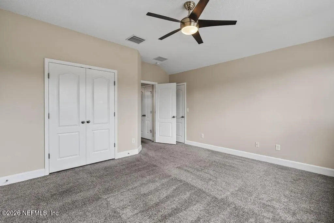
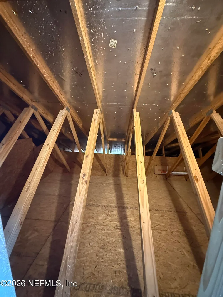
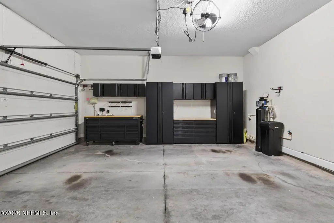
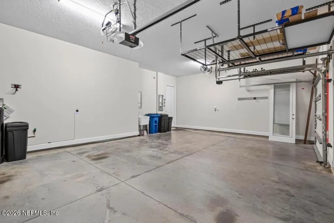
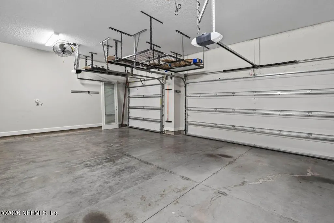
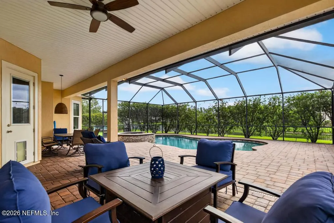
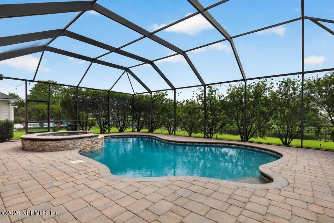
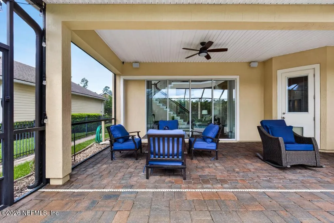
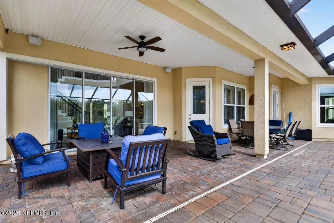
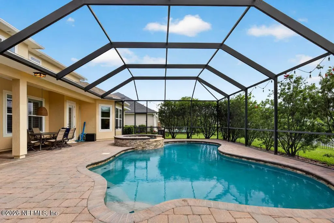
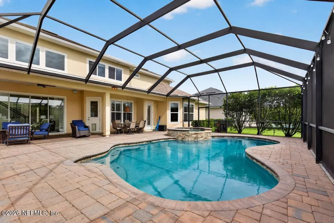
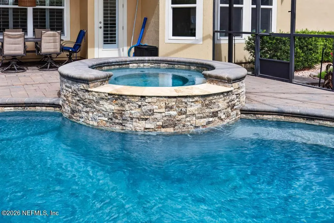
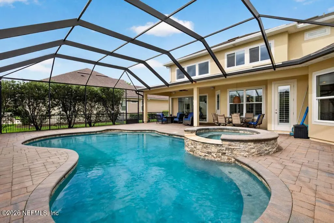
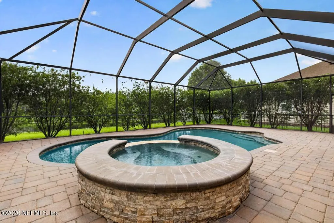
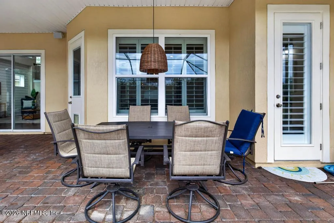
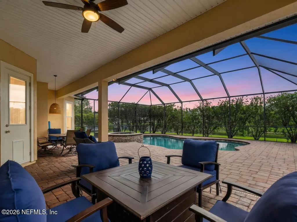
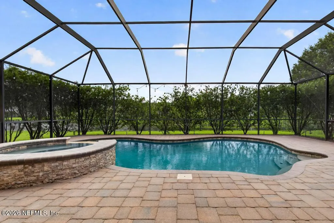
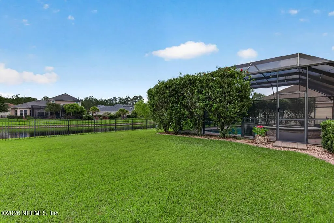
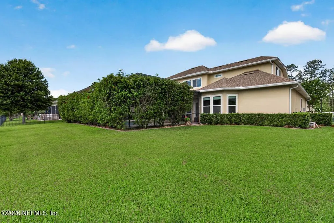
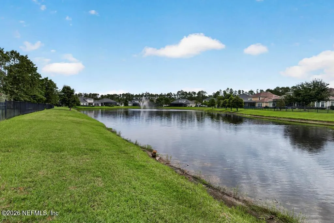
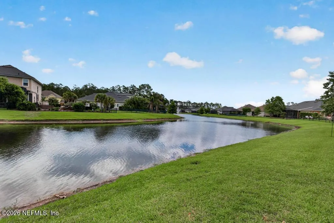
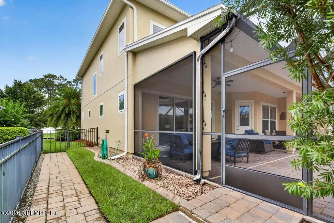
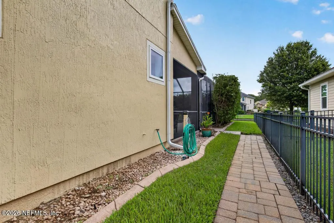
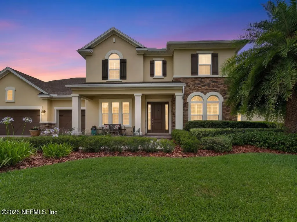
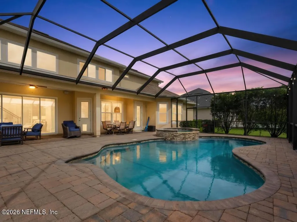
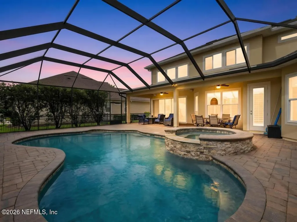
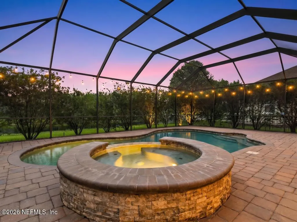
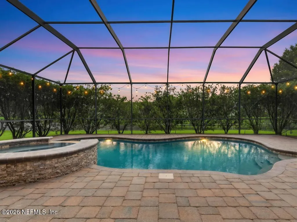
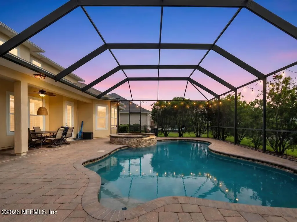
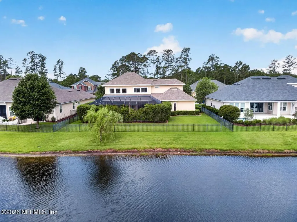
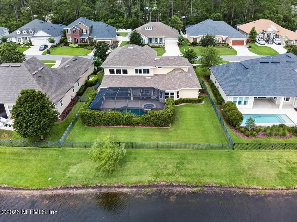
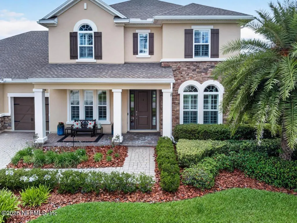
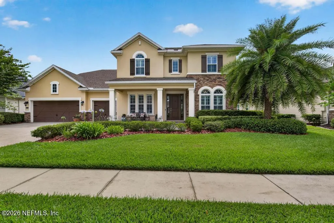
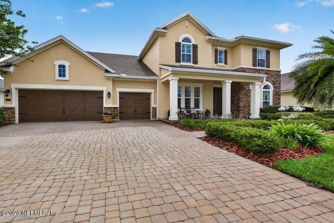
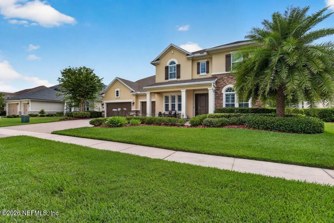
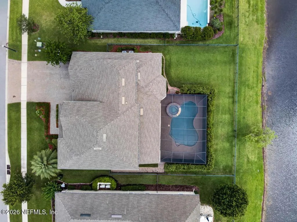
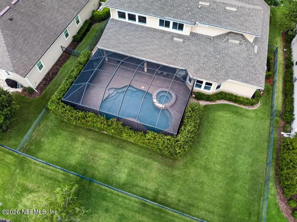
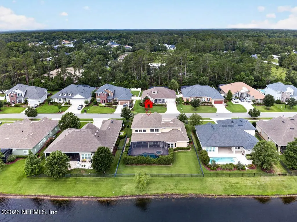
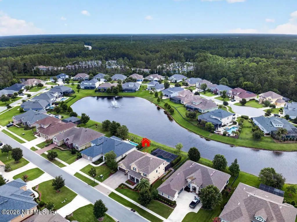
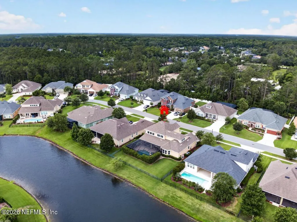
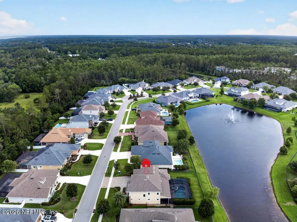
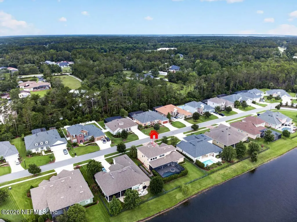
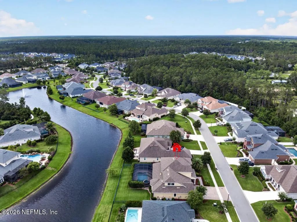
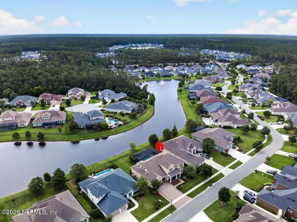
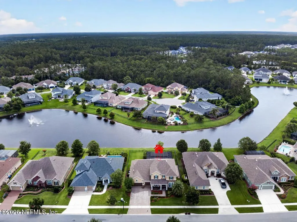
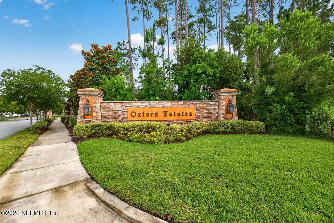
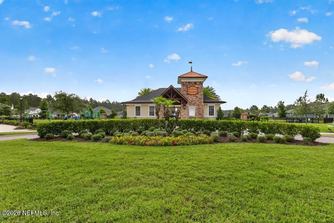
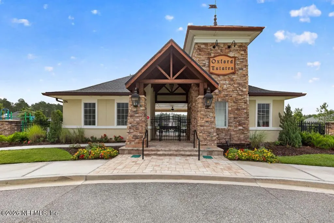
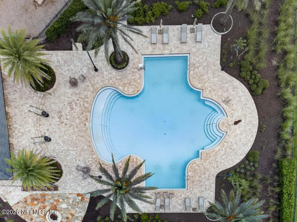
Back on the market (no fault of Seller) Oxford Estates is a gated community that buyers moving up tend to stay in rather than pass through. This four-bedroom, four-bath home was built by David Weekley in 2015 and offers 3,565 square feet across two thoughtfully arranged stories, with an accent stone exterior and paver drive that set the tone before the front door opens. Step inside to a two-story family room with soaring ceilings and natural light that make it an easy room to fill holidays, game nights, Sunday morning coffee, all of it. The kitchen opens directly into that living space, keeping whoever's cooking part of the conversation rather than tucked away from it. The main-level owner's suite is a genuine retreat: hardwood floors, a spa inspired bath, and two walk in closets, positioned away from the secondary bedrooms for privacy when the house is full of guests. A dedicated office behind French doors gives remote work, homework, or hobbies their own quiet corner without borrowing space from anywhere else. Step out back, and it's easy to see why this is where people end up spending most of their time. A saltwater pool and spa, gas heated and app-controlled through Pentair ScreenLogic, is framed by an oversized travertine (stone type per previous owner) waterfall and color-changing LED lighting for evenings that run past sunset. A covered lanai and fully retractable sliding glass doors erase the line between indoors and out, so entertaining twenty people feels the same as entertaining four. A dedicated pool bath keeps wet feet out of the house, and integrated outdoor audio reaches from the kitchen to the water's edge. Beyond the pool, the pond view takes over. Morning coffee on the lanai looks different here quiet water, open sky, and a backyard that feels private without feeling closed in. The lot is fully fenced, so the view stays uninterrupted while the yard stays functional for people and pets alike. Upstairs, a bonus room adds a second living space for movie nights, a playroom, or a guest retreat, and a laundry room with custom cabinetry plus a walk-in attic handle the practical side of daily life that higher end buyers notice even when the lifestyle is the draw. The location does a lot of the selling here. Oxford Estates sits gated within St. Johns County with no CDD fee, close to I-95 and the 210/9B corridor for an easy run into Jacksonville or St. Augustine. Golf courses, the beaches, and the restaurants nearby are all a short drive away, making this a home base for a full weekend, not just a house to come home to. Highly rated schools is an amazing find. This is a home built around how people actually gather, entertain, and unwind together inside, outside, and everywhere the pond view reaches. This is a rare opportunity to own a turnkey waterfront pool home that embodies both luxury and livability. Seller will convey racks in the garage, and tool storage cabinets. Additional attic (with wood flooring, look up to see Radiant Barrier) space in bedroom 4.
| Elementary School | Middle School | High School |
|---|---|---|
| Cunningham Creek Elementary School | Switzerland Point Middle School | Bartram Trail High School |
| Price History | |
|---|---|
| 6/17/2026 | Listed $925,000 |
| 8/8/2026 | 3$899,900 |
General Features
| Sewer | Public Sewer |
|---|---|
| Heating | Central |
| Cooling | Central Air |
| Utilities | Cable Available,Electricity Connected,Natural Gas Connected,Sewer Connected,Water Connected |
| Possession | Close Of Escrow |
| Roof | Shingle |
| Appliances | Dishwasher,Dryer,Electric Oven,Gas Cooktop,Microwave,Refrigerator,Tankless Water Heater,Washer,Water Softener Owned |
| HOA Fee | 1250.0 |
| Garage Spaces | 3.0 |
| Association Fee Includes | Maintenance Grounds |
| Patio/Porch Features | Covered,Front Porch |
| Architectural Style | A-Frame,Traditional |
| Pool Features | In Ground,Salt Water,Screen Enclosure |
| Security Features | Security Gate,Security System Owned,Smoke Detector(s) |
| Construction Materials | Frame,Stone,Stucco |
| Year Built | 2015 |
| View | Pond |
| Stories Count | 2 |
| Levels | Two |
| Property Subtype | Single Family Residence |
| Tax Year | 2025 |
| Current Use | Residential |
| Parcel Number | 0023950740 |
| Waterfront Features | Pond |
| Community Features | Sidewalks |
| Assoc Fee Paid Per | Annually |
| County | St. Johns |
| Property Type | Residential |
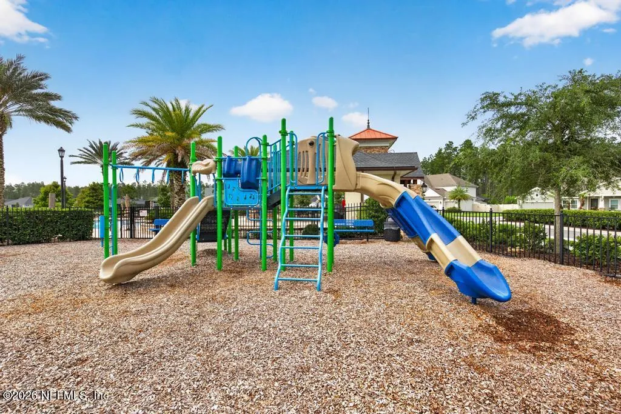
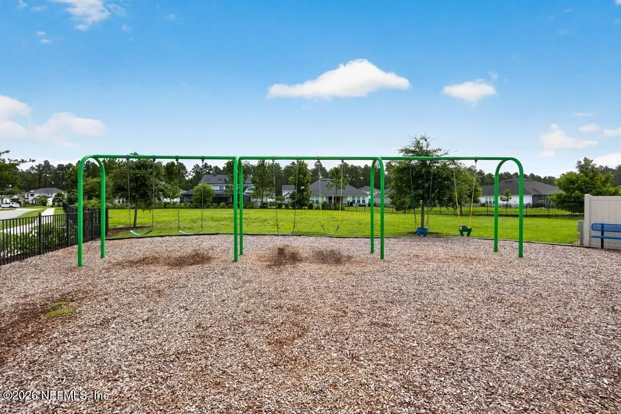
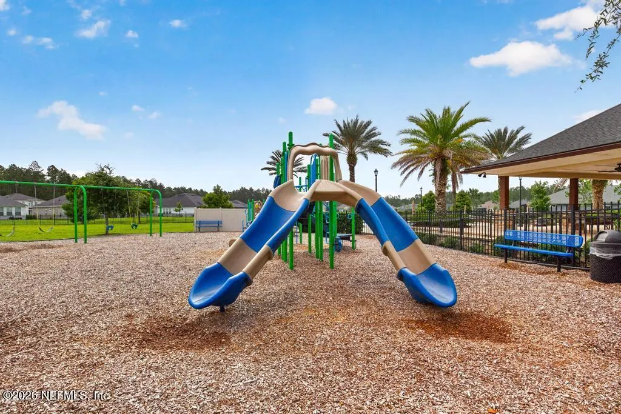
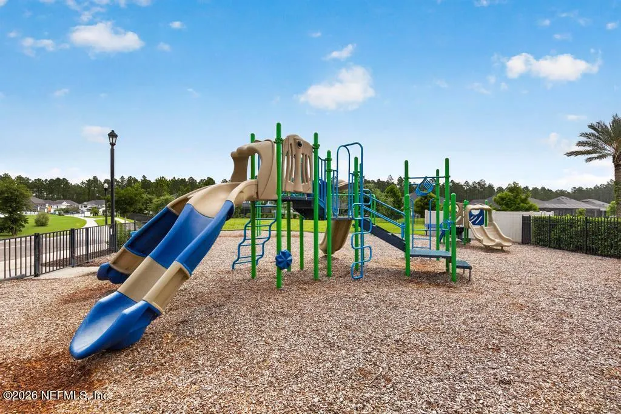
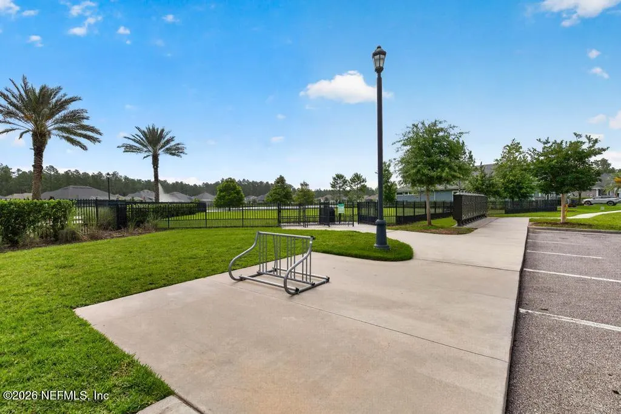
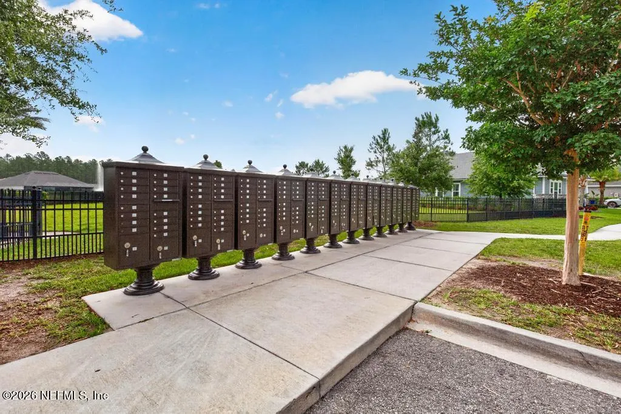
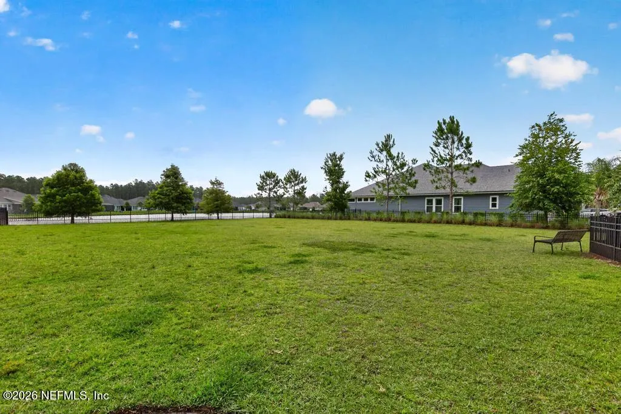
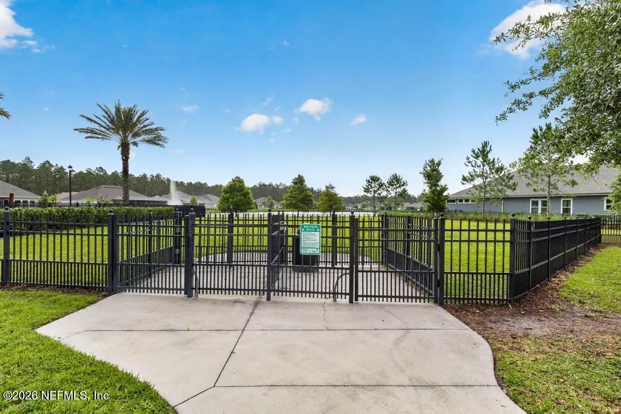
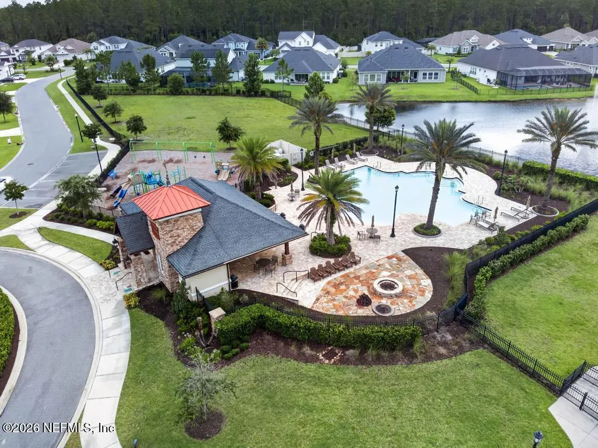
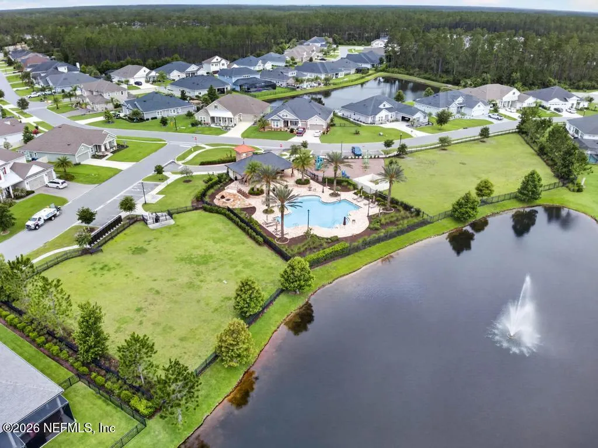
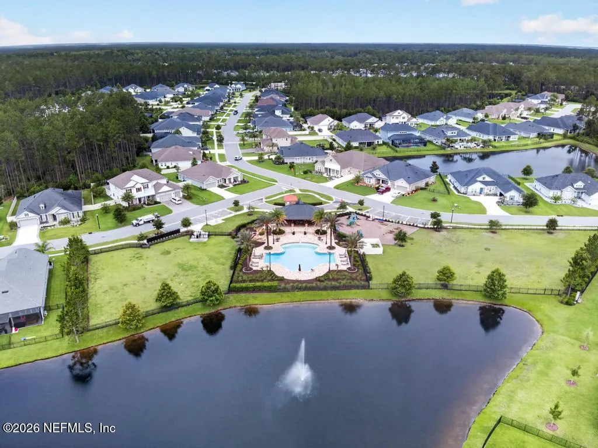
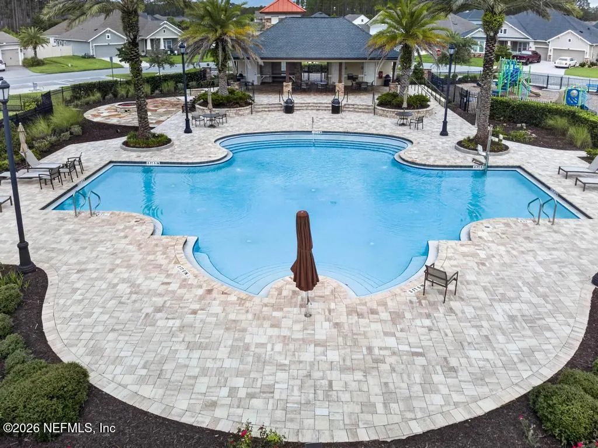
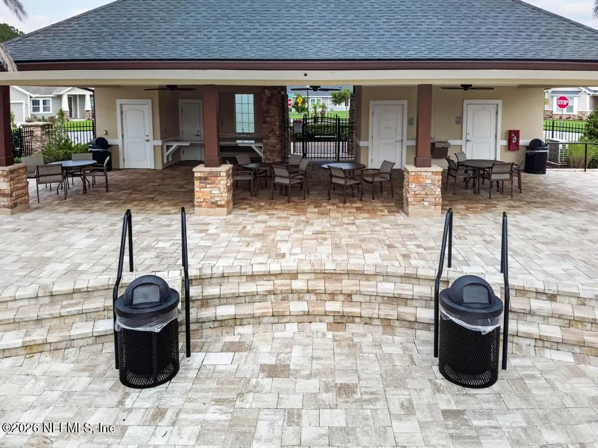
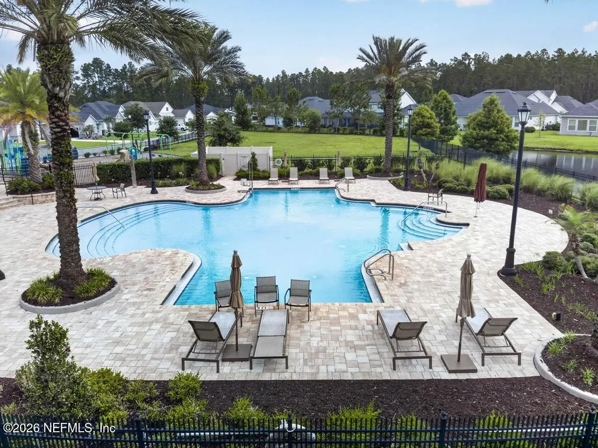
| Association Amenities | Pool,Dog Park,Gated,Jogging Path,Playground |
| HOA | Yes |
| Attached Garage | No |
| Subdivision Name | Oxford Estates |
| Garage Y/N | Yes |
| Total Rooms | 14 |
| Full Baths | 3 |
| Status | Active |
| Directions | From I295 south on San Jose to L on Racetrack Rd.,R on Veterans Parkway,R on Longleaf Pine,R on Oxford Estates or from I95 exit 210 to Greenbriar Rd.,R on Longleaf Pine,L Oxford Estates,house on the |
| High School | Bartram Trail |
| City | St. Johns |
| Association Name | First Coast Association Management |
| Senior Community Y/N | No |
| MLS Area | 301-Julington Creek/Switzerland |
| Lot Size Units | Acres |
| Lot Size Square Feet | 10890.0 |
| Carport Y/N | No |
| Listing Terms | Cash,Conventional,FHA,VA Loan |
| Elementary School | Cunningham Creek |
| Property Attached Y/N | No |
| Tax Annual Amount | 7240.31 |
| Home Warranty Y/N | No |
| Middle/Junior High School | Switzerland Point |
| Lease Renewal Y/N | No |
| MLS Area Minor | 301-Julington Creek/Switzerland |
| Lease Considered Y/N | No |
| Rent Control Y/N | No |
| Standard Status | Active |
| MobileHomeRemainsYN | No |
| Cash | True |
| Conventional | True |
| Sewer_co_Public_sp_Sewer | True |
| Heating_co_Central | True |
| Utilities_co_Cable_sp_Available | True |
| Accessory Dwelling Unit Y/N | No |
| Water Body Access Y/N | None |
| CDD | No |
Interior Features
| Interior Amenities | Breakfast Bar,Breakfast Nook,Ceiling Fan(s),Eat-in Kitchen,Entrance Foyer,His and Hers Closets,Jack and Jill Bath,Kitchen Island,Open Floorplan,Pantry,Primary Bathroom -Tub with Separate Shower,Prima |
|---|---|
| Flooring | Carpet,Tile,Wood |
| Basement (Y/N) | No |
| Air Conditioning Y/N | Yes |
| Heating Y/N | Yes |
| Half Baths | 1 |
| Laundry Features | Electric Dryer Hookup,Gas Dryer Hookup,Lower Level,Washer Hookup |
| Total Bedrooms | 4 |
| Entry Level | 1 |
| LivingAreaSource | Public Records |
| Total Baths | 4 |
Exterior Features
| Fencing | Back Yard |
|---|---|
| Parking Features | Garage |
| Water Source | Public |
| Lot Size Area | 0.25 |
| Spa | No |
| Lot Dimensions | 83x130 |
| Lot Size Acres | 0.25 |
| Road Surface Type | Asphalt |
| Waterfront Y/N | Yes |
| Road Frontage Type | Private Road |
| Crops Included Y/N | No |
| Horse Y/N | No |
| Irrigation Water Rights Y/N | No |
Amenities
- Foreclosure
- Views
- Short Sale
- New Construction
- Adult 55+
- Lease To Own
- No HOA Fees
- Furnished
- Primary On Main
- Air Conditioning
- Seller Finance
- Green
- Fixer Upper
- Horse
- Golf
- Fireplace
- Deck
- Garage
- Basement
- Pool
Property vs Single Family Average in 32259
Price
Taxes
Year Built
Visits
In The Neighborhood
Reduced
St. Johns
$ 874,900
515 Oxford Estates Way
St. Johns, FL 32259
- Type
- Single Family
- Size
- 3,226 SqFt
- Rooms
- 4 Beds + 3 Baths
Reduced
St. Johns
$ 695,000
146 Clarendon Road
St. Johns, FL 32259
- Type
- Single Family
- Size
- 2,846 SqFt
- Rooms
- 4 Beds + 3 Baths
Primary On Main
St. Johns
$ 769,000
195 Manor Lane
St. Johns, FL 32259
- Type
- Single Family
- Size
- 3,305 SqFt
- Rooms
- 4 Beds + 3.5 Baths
 All information deemed reliable but not guaranteed. All properties are subject to prior sale, change or withdrawal. Neither listing broker(s) or information provider(s) shall be responsible for any typographical errors, misinformation, misprints and shall be held totally harmless. Listing(s) information is provided for consumers personal, non-commercial use and may not be used for any purpose other than to identify prospective properties consumers may be interested in purchasing. Information on this
 The data relating to real estate for sale/lease on this web site come in part from a cooperative data exchange program of the multiple listing service (MLS) in which this real estate firm (Broker) participates. The data is provided exclusively for the user's personal non-commercial use, and may not be used for any purpose other than to identify properties that the user may be interested in purchasing or leasing. The properties displayed may not be all of the properties in the MLS's database, or all
