
Views
Address
16 Ocean Club Drive, Fernandina Beach, FL
Price
$ 6,500,000
Property Attributes
- MLS#2150181
- TypeSingle Family
- Listing Status Active
- CountyNASSAU
- CityFernandina Beach
- Area460-Amelia Island Plantation
- NeighborhoodOcean Club Drive
- Zip32034
- StyleSingle Family Residence
- Year Built2009
- Taxes$ 28610
- Price$ 6,500,000
- Bedrooms4
- Full Bathrooms4
- Half Bathrooms3
- Sqr Footage7853
- Lot Size0.56 Acres
Data Source:
Northeast Florida MLS (NEFMLS)
Property Description
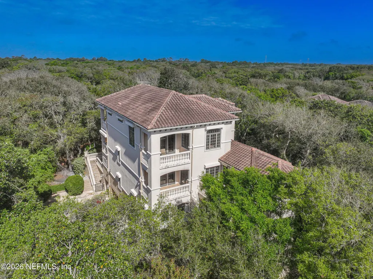
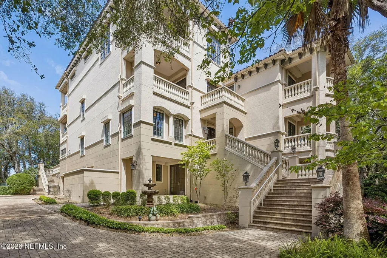
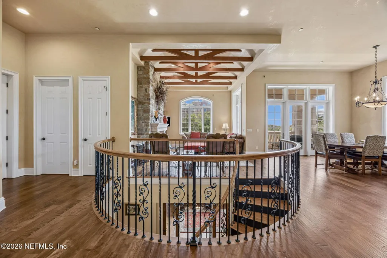
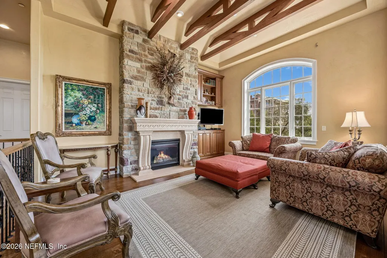
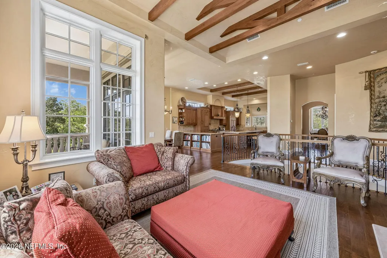
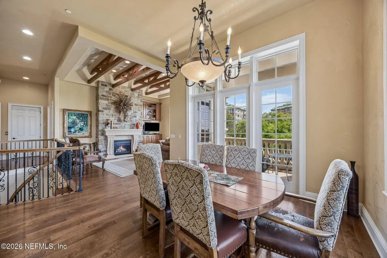
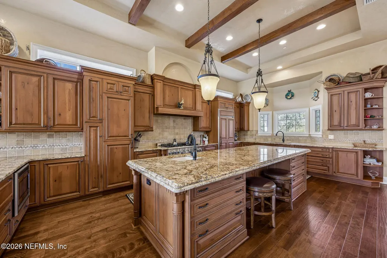
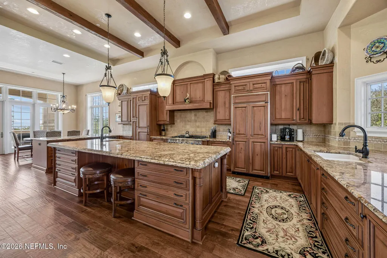
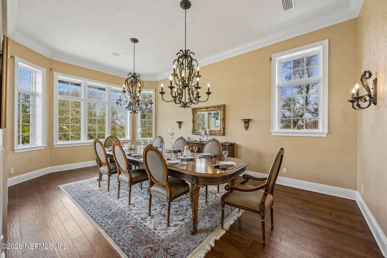
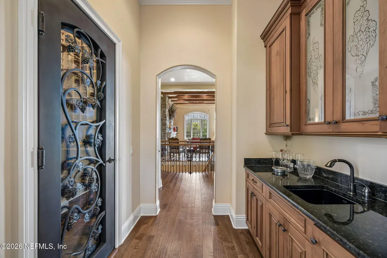
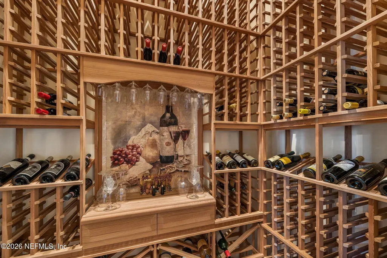
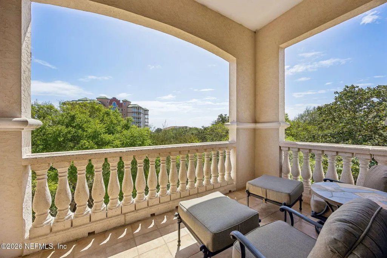
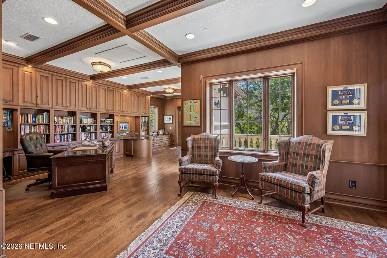
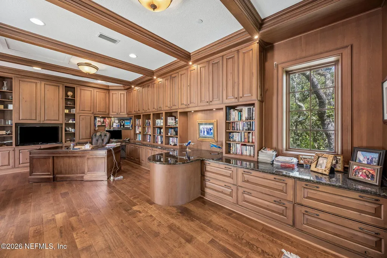
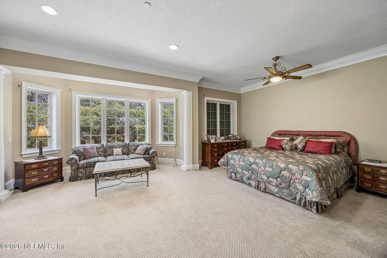
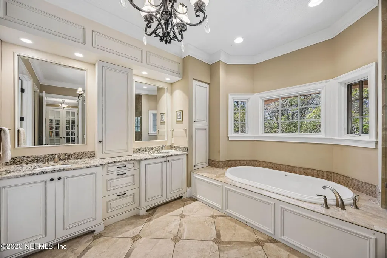
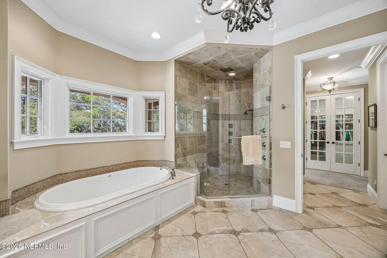
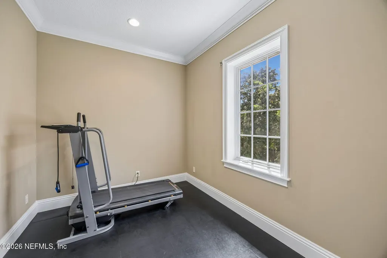
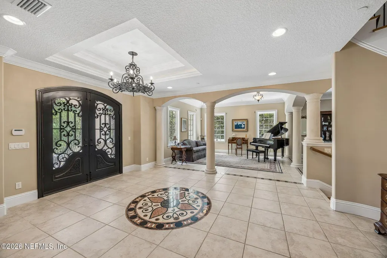
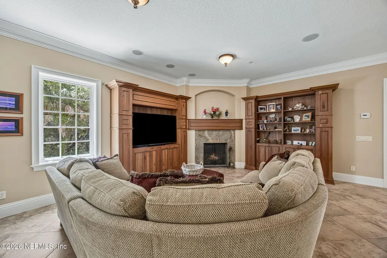
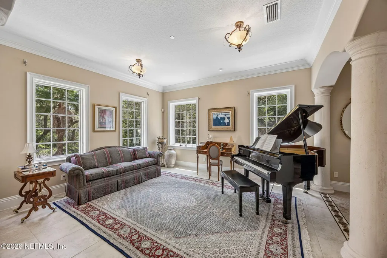
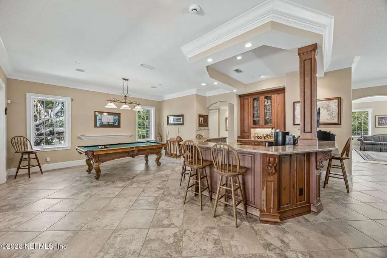
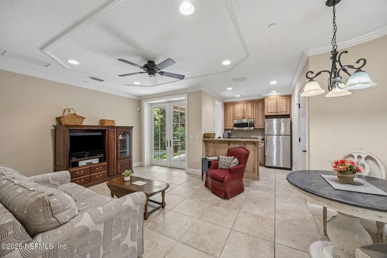
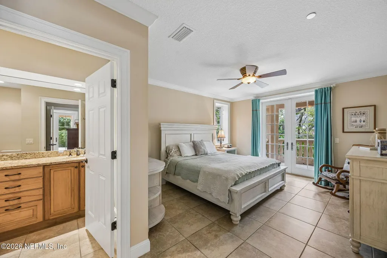
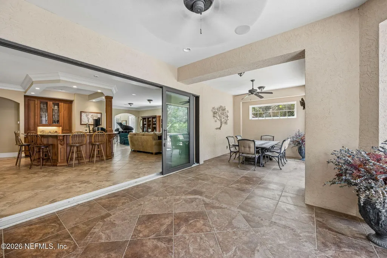
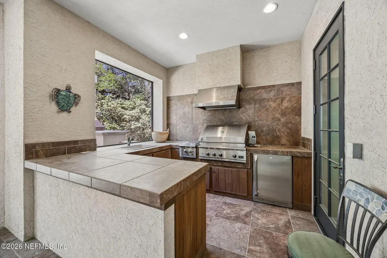
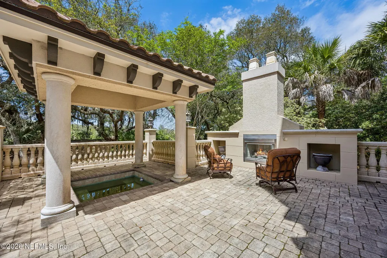
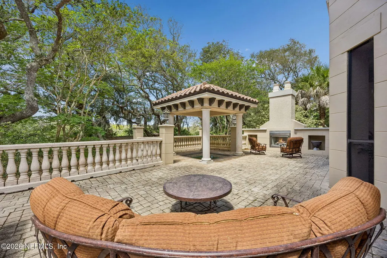
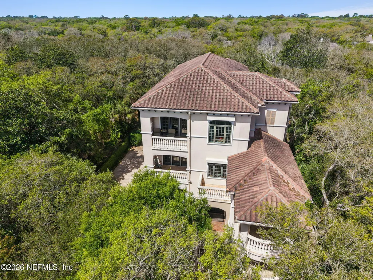
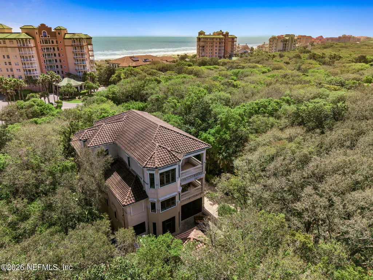
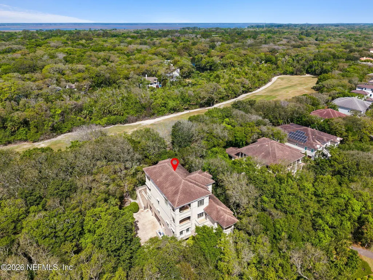
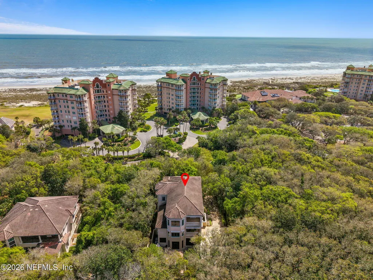
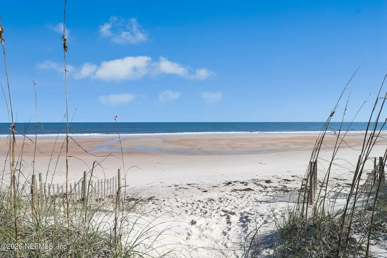
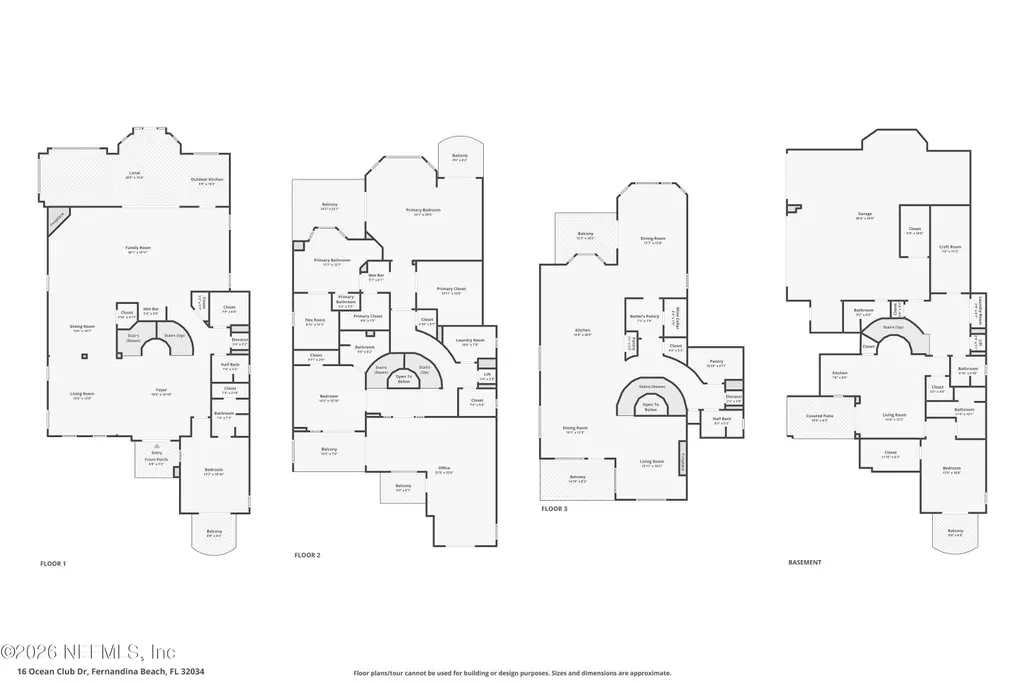
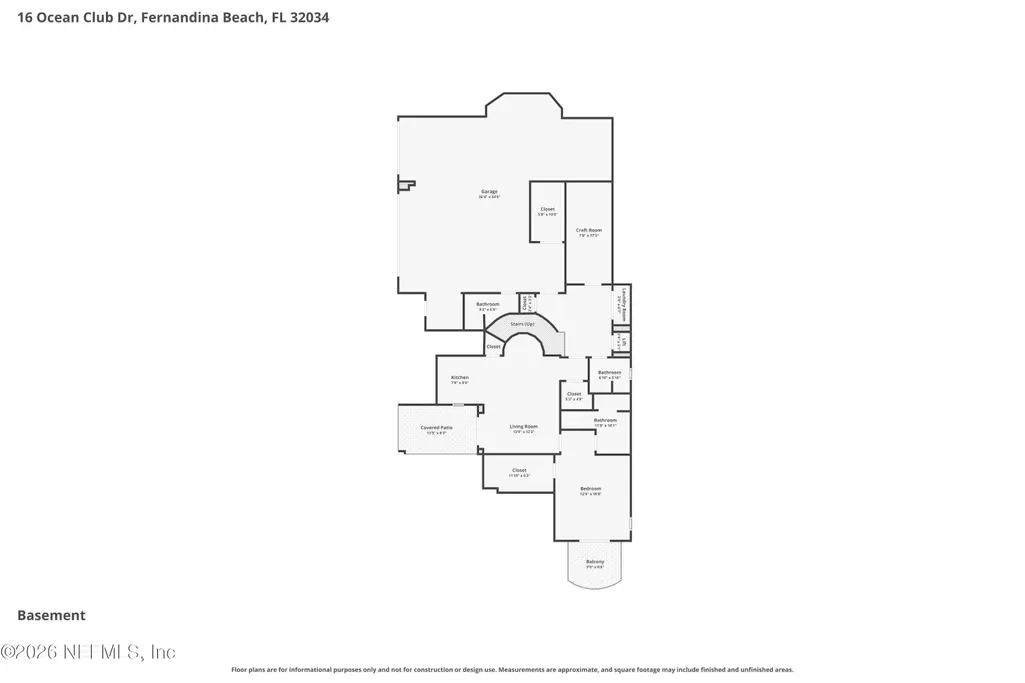
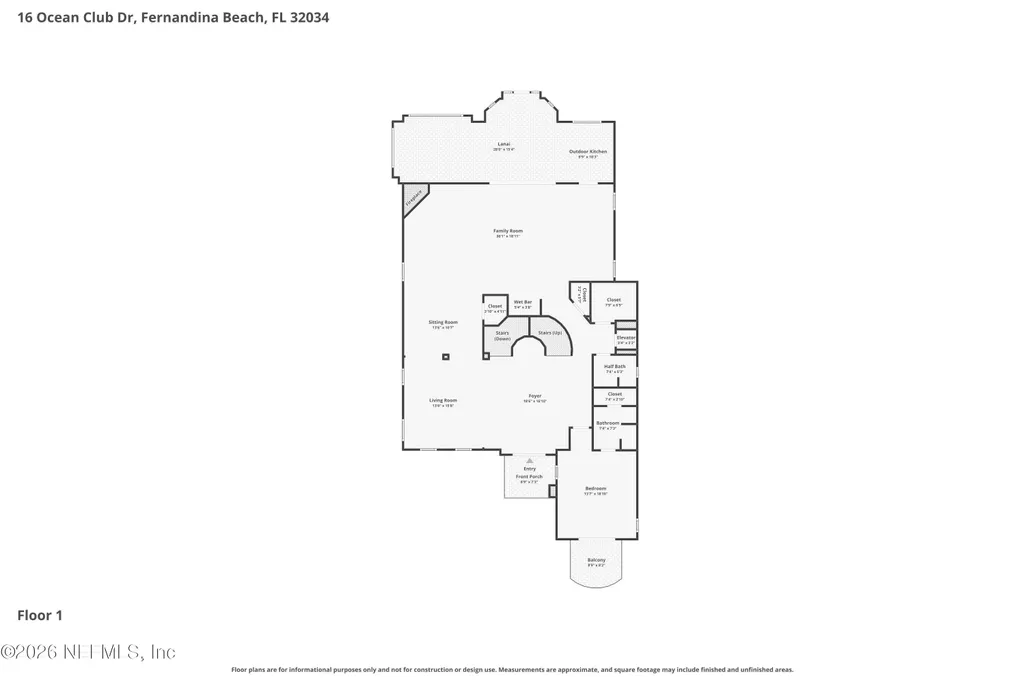
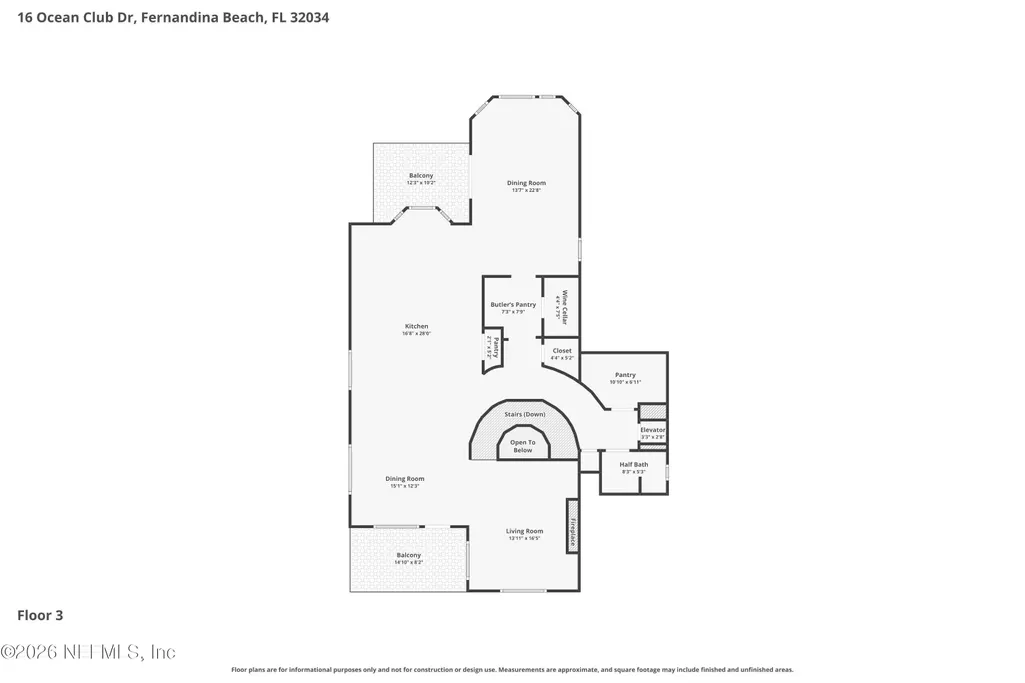
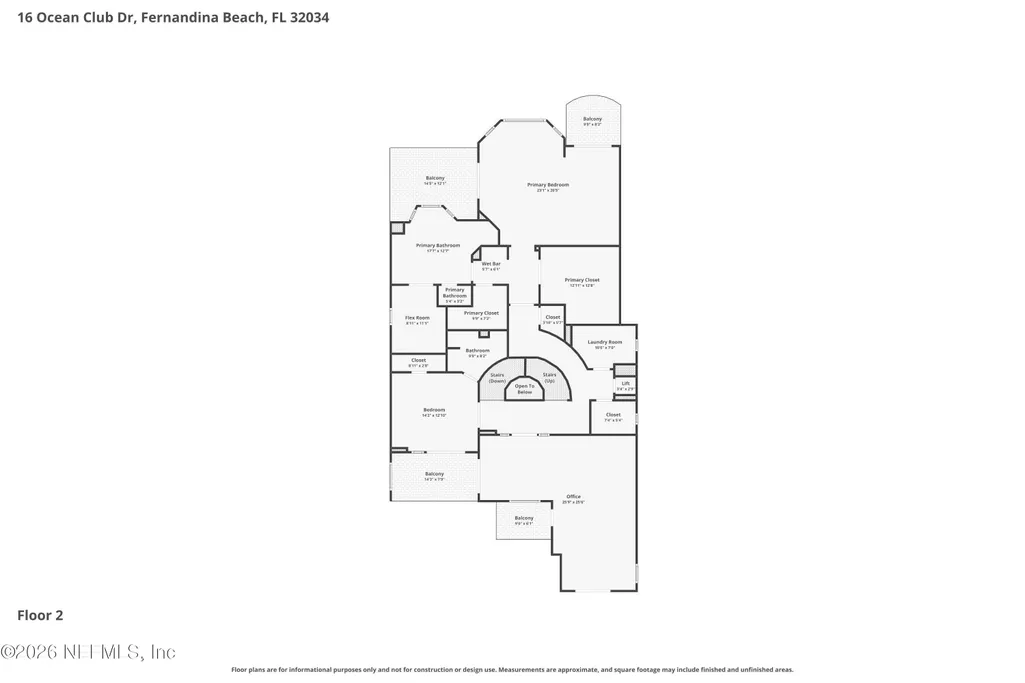
16 Ocean Club Drive stands as an enduring monument of elegance, ready to host generations of family memories. Nestled on Ocean Club Drive, a gated enclave within Amelia Island Plantation, this commercial quality estate redefines coastal luxury on over half an acre of canopy-draped grounds. Constructed as a multi-generational retreat, this residence sits just a short walk from the beach and Amelia Island Club. The home spans four levels connected by a residential elevator, featuring four ensuite bedrooms and eight large balconies uniquely designed for privacy and enjoyment. Fourth Floor features: Culinary masterpiece including a six-burner gas range, oversized island, custom cabinetry, bar large climate-controlled wine cellar, two large dining spaces, and living room with fireplace. Third Floor features: A dedicated level housing the Primary Suite, gym, laundry, custom executive office and guest suite. Second Floor features: Main entrance foyer leads to an formal living room that spills into an entertaining lounge with a full-service bar and pool table area. Accordion doors open to a terrace-level oasis featuring a generous screened-in summer kitchen and dining area. The spacious patio contains an outdoor fireplace and in-ground spa. A guest suite is also located on this level. First Floor features: Private entry guest apartment with a full kitchen and laundry. Large flex space for storage or craft room, garage and beach shower/dog wash. Built for resilience, the property includes a four-car garage, a 48KW whole-house generator (2024)with a 500-gallon buried propane tank, a tile roof and full hurricane shutters.
| Price History | |
|---|---|
| 6/12/2026 | Listed $6,500,000 |
General Features
| Sewer | Public Sewer |
|---|---|
| Heating | Central |
| Cooling | Central Air |
| Utilities | Cable Connected,Electricity Connected,Sewer Connected,Water Connected,Propane |
| Possession | Close Of Escrow |
| Roof | Tile |
| Appliances | Dishwasher,Dryer,Gas Range,Microwave,Refrigerator,Washer,Water Softener Owned,Wine Cooler |
| HOA Fee | 2500.0 |
| Garage Spaces | 3.0 |
| Association Fee Includes | Maintenance Grounds,Security |
| Patio/Porch Features | Rear Porch |
| Construction Materials | Frame,Stucco |
| Year Built | 2009 |
| View | Beach,Protected Preserve,Trees/Woods |
| Stories Count | 4 |
| Levels | Three Or More |
| Property Subtype | Single Family Residence |
| Tax Year | 2025 |
| Current Use | Residential |
| Parcel Number | 016N29150C00260000 |
| Community Features | Gated |
| HOA Fee 2 | 360.0 |
| Assoc Fee Paid Per | Annually |
| County | Nassau |
| Property Type | Residential |
| Association Amenities | Beach Access,Clubhouse,Gated,Jogging Path,Maintenance Grounds,Management - Full Time,Park,Pickleball,Playground,Tennis Court(s) |
| HOA | Yes |
| Attached Garage | No |
| Subdivision Name | Ocean Club Drive |
| Garage Y/N | Yes |
| Other Structures | Outdoor Kitchen |
| Full Baths | 4 |
| Status | Active |
| Directions | After entering the Plantation security gates you will make a left,past the Omni Hotel,continue on Beach Wood Dr and take a right at the round about and through gates onto Ocean Club Drive. Property o |
| City | Fernandina Beach |
| Senior Community Y/N | No |
| MLS Area | 460-Amelia Island Plantation |
| Lot Size Units | Acres |
| Lot Size Square Feet | 24393.6 |
| Carport Y/N | No |
| Listing Terms | Cash,Conventional |
| Spa Features | In Ground,Private |
| HOA Fee 2 Frequency | Quarterly |
| Property Attached Y/N | No |
| Tax Annual Amount | 28610.95 |
| Home Warranty Y/N | No |
| Lease Renewal Y/N | No |
| MLS Area Minor | 460-Amelia Island Plantation |
| Lease Considered Y/N | No |
| Rent Control Y/N | No |
| Virtual Tour | https://www.zillow.com/view-imx/c049c20b-5295-4b7f-8ed2-74a4ac13c93e?setAttribution=mls&wl=true&initialViewType=pano&utm_source=dashboard |
| Standard Status | Active |
| MobileHomeRemainsYN | No |
| Cash | True |
| Conventional | True |
| Sewer_co_Public_sp_Sewer | True |
| Heating_co_Central | True |
| Utilities_co_Cable_sp_Connected | True |
| Accessory Dwelling Unit Y/N | No |
| Water Body Access Y/N | None |
| CDD | No |
Interior Features
| Interior Amenities | Built-in Features,Ceiling Fan(s),Eat-in Kitchen,Elevator,Guest Suite,Kitchen Island,Open Floorplan,Pantry,Primary Bathroom -Tub with Separate Shower,Split Bedrooms,Walk-In Closet(s),Wet Bar,Wine Cell |
|---|---|
| Total Fireplaces | 3 |
| Fireplace Features | Outside |
| Basement (Y/N) | No |
| Air Conditioning Y/N | Yes |
| Heating Y/N | Yes |
| Fireplace Y/N | Yes |
| Half Baths | 3 |
| Laundry Features | Lower Level,Upper Level |
| Total Bedrooms | 4 |
| LivingAreaSource | Assessor |
| Total Baths | 7 |
Exterior Features
| Exterior Amenities | Balcony,Courtyard,Storm Shutters |
|---|---|
| Parking Features | Garage Door Opener |
| Lot Features | Dead End Street |
| Water Source | Public |
| Lot Size Area | 0.56 |
| Spa | No |
| Lot Size Acres | 0.56 |
| Road Surface Type | Paved |
| Waterfront Y/N | No |
| Road Frontage Type | Private Road |
| Crops Included Y/N | No |
| Horse Y/N | No |
| Irrigation Water Rights Y/N | No |
| Exterior_sp_Features_co_Balcony | True |
Amenities
- Foreclosure
- Views
- Short Sale
- New Construction
- Adult 55+
- Lease To Own
- No HOA Fees
- Furnished
- Primary On Main
- Air Conditioning
- Seller Finance
- Green
- Fixer Upper
- Horse
- Golf
- Fireplace
- Deck
- Garage
- Basement
- Pool
Property vs Single Family Average in 32034
Price
Year Built
Visits
 All information deemed reliable but not guaranteed. All properties are subject to prior sale, change or withdrawal. Neither listing broker(s) or information provider(s) shall be responsible for any typographical errors, misinformation, misprints and shall be held totally harmless. Listing(s) information is provided for consumers personal, non-commercial use and may not be used for any purpose other than to identify prospective properties consumers may be interested in purchasing. Information on this
 The data relating to real estate for sale/lease on this web site come in part from a cooperative data exchange program of the multiple listing service (MLS) in which this real estate firm (Broker) participates. The data is provided exclusively for the user's personal non-commercial use, and may not be used for any purpose other than to identify properties that the user may be interested in purchasing or leasing. The properties displayed may not be all of the properties in the MLS's database, or all
