
Address
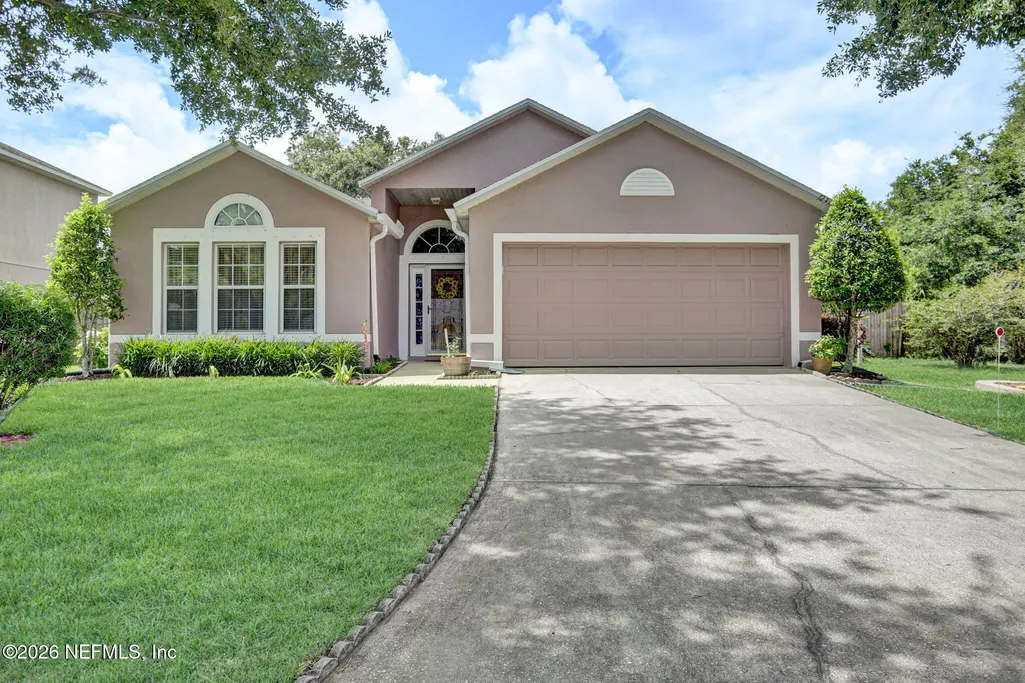
12396 Hickory Forest Road, Jacksonville, FL
Price
$ 339,900
Property Attributes
- MLS#2150150
- TypeSingle Family
- Listing Status Active
- CountyDUVAL
- CityJacksonville
- Area096-Ft George-Blount Island-Cedar Point
- NeighborhoodHickory Hills
- Zip32226
- StyleTraditional
- Year Built2004
- Taxes$ 1617
- Price$ 339,900
- Bedrooms3
- Full Bathrooms2
- Half Bathrooms0
- Sqr Footage2074
- Lot Size0.22 Acres
Data Source:
Northeast Florida MLS (NEFMLS)
Property Description
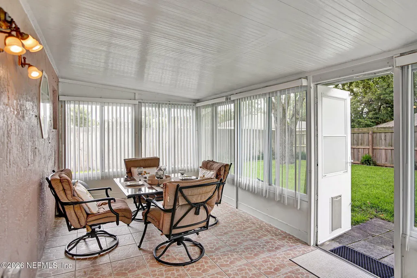
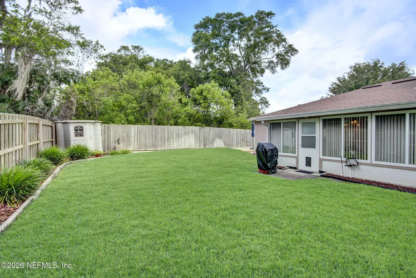
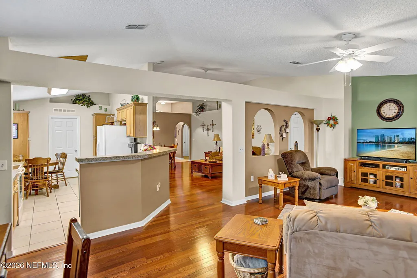
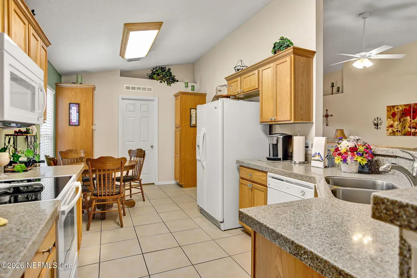
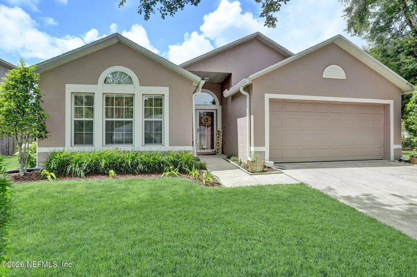
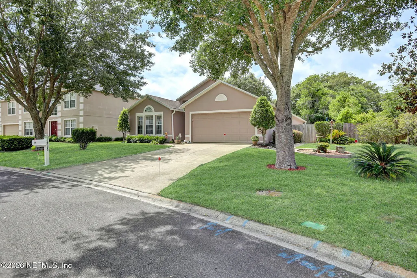
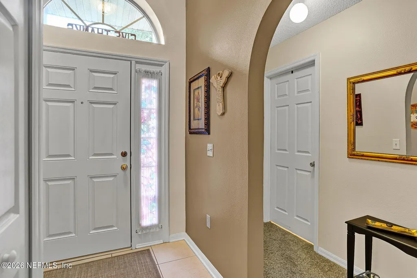
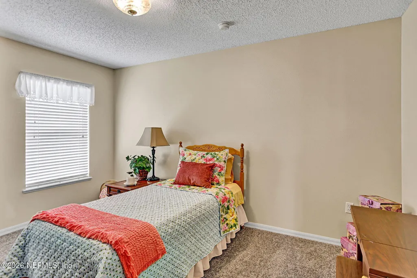
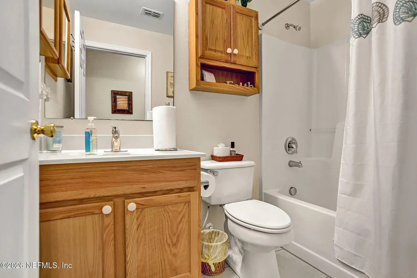
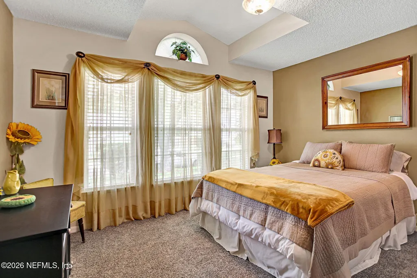
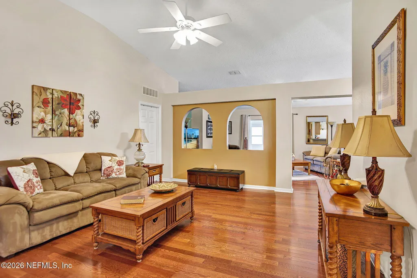
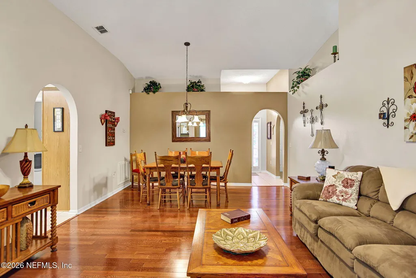
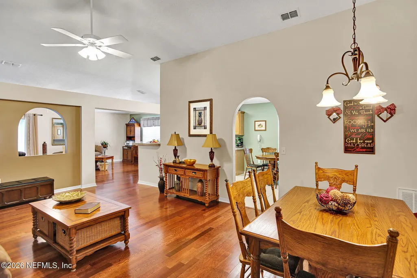
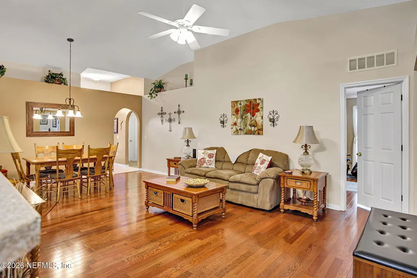
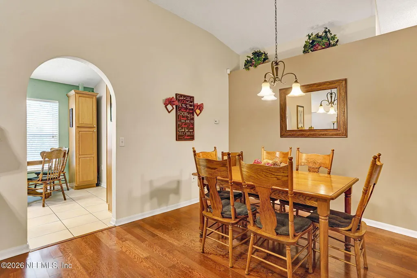
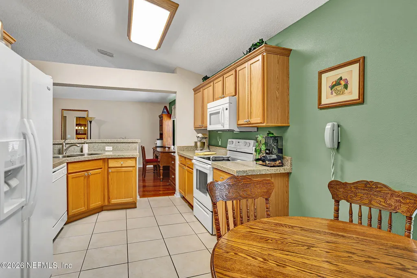
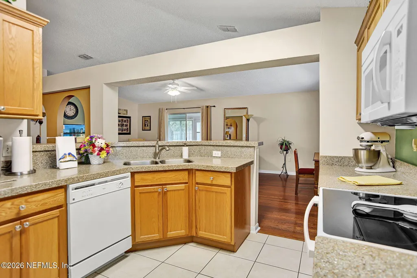
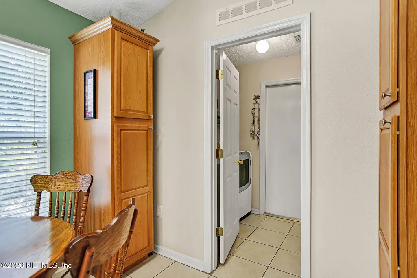
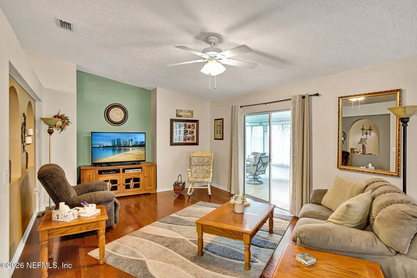
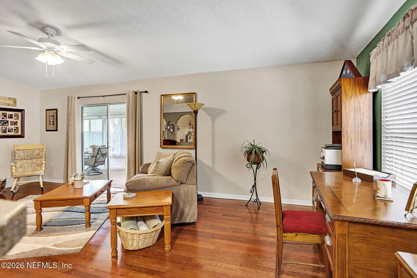
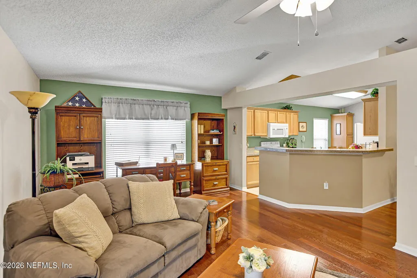
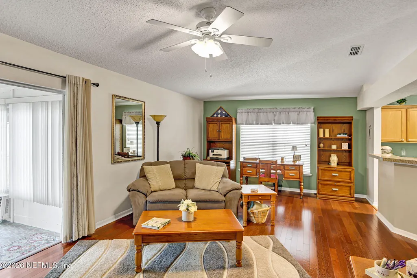
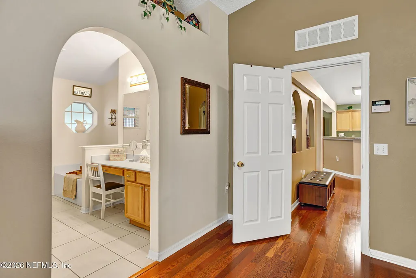
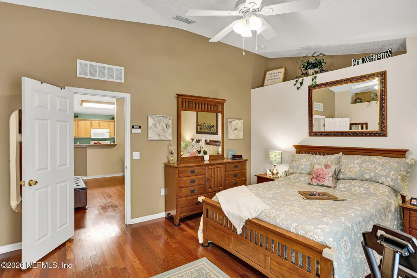
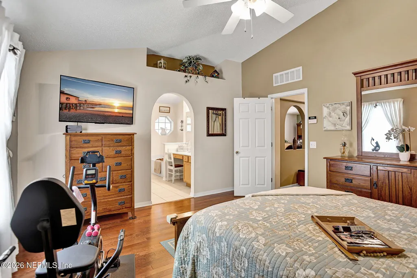
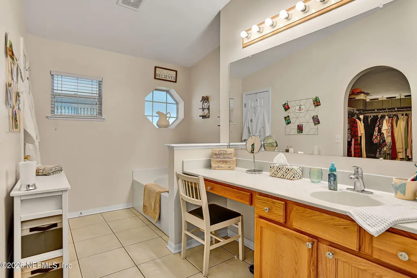
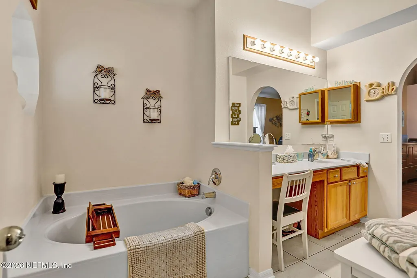
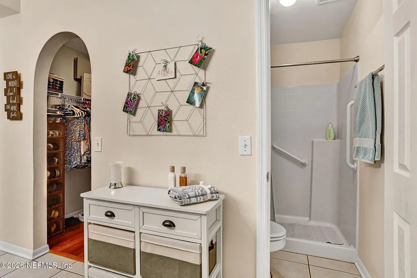
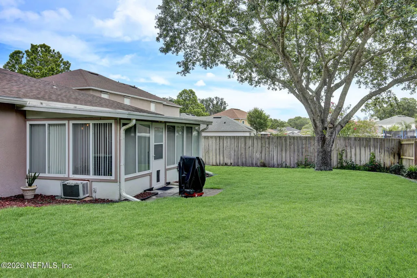
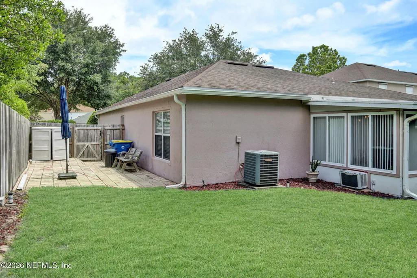
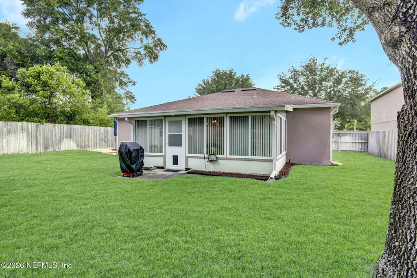
Meticulously maintained 3-bedroom, 2-bath home nestled in a desirable community. From the moment you step inside, you'll appreciate the soaring ceilings, abundant natural light, and warm hardwood flooring that flows throughout the main living areas and owner's suite. Designed for both comfortable living and entertaining, the open-concept floor plan features a spacious family room, formal dining area, and a well-appointed kitchen with ample cabinetry, generous counter space, breakfast nook, and a convenient breakfast bar overlooking the living area. The private owner's retreat offers vaulted ceilings, hardwood floors, a large walk-in closet, and an ensuite bath featuring an oversized vanity with dedicated makeup/prep area, a relaxing garden tub, and separate shower. Two additional bedrooms provide plenty of space for family, guests, or a home office. One of the standout features of this home is the light-filled heated and cooled Florida room, offering the perfect spot to enjoy morning coffee, unwind with a good book, or gather with friends year-round while overlooking the expansive fenced backyard. The spacious backyard provides plenty of room for pets, play, gardening, or even a future pool, while a storage shed offers convenient space for lawn equipment, tools, and outdoor gear. For added peace of mind, the home is also equipped with a hard-wired whole-home generator. Additional highlights include a split-bedroom floor plan, indoor laundry room, mature landscaping, and a two-car garage. Conveniently located near shopping, dining, Jacksonville International Airport, River City Marketplace, and major commuter routes, this home offers the perfect combination of comfort, convenience, and value. Move-in ready and exceptionally cared for, this is one you won't want to miss.
| Elementary School | Middle School | High School |
|---|---|---|
| New Berlin Elementary School | Oceanway Middle School | First Coast High School |
| Price History | |
|---|---|
| 6/12/2026 | Listed $345,000 |
| 7/13/2026 | 2$339,900 |
General Features
| Sewer | Public Sewer |
|---|---|
| Heating | Central,Electric |
| Cooling | Central Air,Electric |
| Utilities | Cable Connected,Electricity Connected,Sewer Connected,Water Connected |
| Possession | Close Of Escrow |
| Roof | Shingle |
| Appliances | Dishwasher,Disposal,Dryer,Electric Cooktop,Electric Range,Electric Water Heater,Microwave,Refrigerator,Washer |
| HOA Fee | 258.5 |
| Garage Spaces | 2.0 |
| Architectural Style | Traditional |
| Security Features | Smoke Detector(s) |
| Construction Materials | Frame,Stucco |
| Year Built | 2004 |
| Electric | Whole House Generator |
| Stories Count | 1 |
| Levels | One |
| Property Subtype | Single Family Residence |
| Tax Year | 2024 |
| Current Use | Residential,Single Family |
| Parcel Number | 1065785170 |
| Assoc Fee Paid Per | Annually |
| County | Duval |
| Property Type | Residential |
| Association Amenities | Playground |
| HOA | Yes |
| Attached Garage | No |
| Subdivision Name | Hickory Hills |
| Garage Y/N | Yes |
| Other Structures | Shed(s) |
| Total Rooms | 9 |
| Full Baths | 2 |
| Status | Active |
| Directions | 295N,Take Exit 40 for Alta Dr,R on New Berlin Rd,Turn R on Glen Hollow Dr,Turn R on Hickory Forest Rd,Home on L |
| High School | First Coast |
| City | Jacksonville |
| Senior Community Y/N | No |
| Zoning Description | Residential |
| MLS Area | 096-Ft George/Blount Island/Cedar Point |
| Lot Size Units | Acres |
| Lot Size Square Feet | 9583.2 |
| Carport Y/N | No |
| Listing Terms | Cash,Conventional,FHA,VA Loan |
| Elementary School | New Berlin |
| Property Attached Y/N | No |
| Tax Annual Amount | 1617.03 |
| Home Warranty Y/N | No |
| Middle/Junior High School | Oceanway |
| Lease Renewal Y/N | No |
| MLS Area Minor | 096-Ft George/Blount Island/Cedar Point |
| Lease Considered Y/N | No |
| Rent Control Y/N | No |
| Virtual Tour | https://www.zillow.com/view-imx/51b78318-0150-42dc-b709-904d46e5a4a3?wl=true&setAttribution=mls&initialViewType=pano |
| Standard Status | Active |
| MobileHomeRemainsYN | No |
| Cash | True |
| Conventional | True |
| Sewer_co_Public_sp_Sewer | True |
| Heating_co_Central | True |
| Utilities_co_Cable_sp_Connected | True |
| Accessory Dwelling Unit Y/N | No |
| Water Body Access Y/N | None |
| CDD | No |
Interior Features
| Interior Amenities | Breakfast Bar,Breakfast Nook,Ceiling Fan(s),Eat-in Kitchen,Entrance Foyer,Open Floorplan,Pantry,Primary Bathroom -Tub with Separate Shower,Split Bedrooms,Walk-In Closet(s) |
|---|---|
| Flooring | Carpet,Wood |
| Basement (Y/N) | No |
| Air Conditioning Y/N | Yes |
| Heating Y/N | Yes |
| Laundry Features | Electric Dryer Hookup,In Unit,Washer Hookup |
| Total Bedrooms | 3 |
| LivingAreaSource | Public Records |
| Total Baths | 2 |
Exterior Features
| Fencing | Fenced,Back Yard,Full,Wood |
|---|---|
| Parking Features | Garage,Garage Door Opener |
| Water Source | Public |
| Lot Size Area | 0.22 |
| Spa | No |
| Lot Size Acres | 0.22 |
| Road Surface Type | Asphalt,Paved |
| Waterfront Y/N | No |
| Crops Included Y/N | No |
| Horse Y/N | No |
| Irrigation Water Rights Y/N | No |
Amenities
- Foreclosure
- Views
- Short Sale
- New Construction
- Adult 55+
- Lease To Own
- No HOA Fees
- Furnished
- Primary On Main
- Air Conditioning
- Seller Finance
- Green
- Fixer Upper
- Horse
- Golf
- Fireplace
- Deck
- Garage
- Basement
- Pool
Property vs Single Family Average in 32226
Price
Taxes
Year Built
Visits
In The Neighborhood
Open House
Jacksonville
$ 299,000
12333 Glenn Hollow Drive
Jacksonville, FL 32226
- Type
- Single Family
- Size
- 1,940 SqFt
- Rooms
- 3 Beds + 2 Baths
Open House
Jacksonville
$ 374,999
3196 Shadow Creek Road
Jacksonville, FL 32226
- Type
- Single Family
- Size
- 2,236 SqFt
- Rooms
- 4 Beds + 2 Baths
Jacksonville
$ 420,000
3355 Hickory Leaf Court
Jacksonville, FL 32226
- Type
- Single Family
- Size
- 2,808 SqFt
- Rooms
- 4 Beds + 2.5 Baths
 All information deemed reliable but not guaranteed. All properties are subject to prior sale, change or withdrawal. Neither listing broker(s) or information provider(s) shall be responsible for any typographical errors, misinformation, misprints and shall be held totally harmless. Listing(s) information is provided for consumers personal, non-commercial use and may not be used for any purpose other than to identify prospective properties consumers may be interested in purchasing. Information on this
 The data relating to real estate for sale/lease on this web site come in part from a cooperative data exchange program of the multiple listing service (MLS) in which this real estate firm (Broker) participates. The data is provided exclusively for the user's personal non-commercial use, and may not be used for any purpose other than to identify properties that the user may be interested in purchasing or leasing. The properties displayed may not be all of the properties in the MLS's database, or all
