
Views
Address
7339 Zain Michael Lane, Jacksonville, FL
Price
$ 350,000
Property Attributes
- MLS#2149774
- TypeSingle Family
- Listing Status Active
- CountyDUVAL
- CityJacksonville
- Area067-Collins Rd-Argyle-Oakleaf Plantation
- NeighborhoodTaylorfield
- Zip32222
- StyleSingle Family Residence
- Year Built2019
- Taxes$ 5684
- Price$ 350,000
- Bedrooms4
- Full Bathrooms3
- Half Bathrooms0
- Sqr Footage2231
- Lot Size0.19 Acres
Data Source:
Northeast Florida MLS (NEFMLS)
Property Description
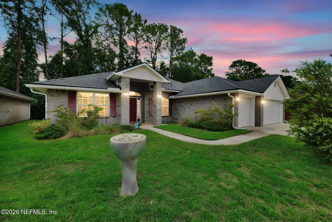
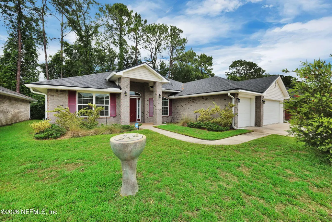
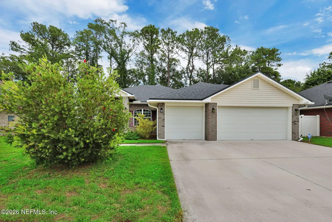
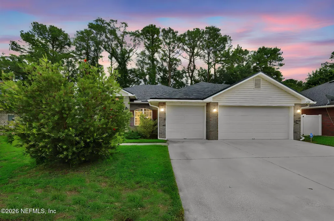
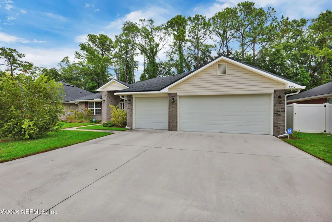
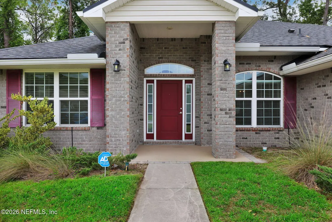
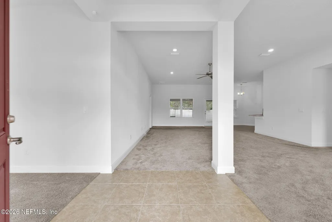
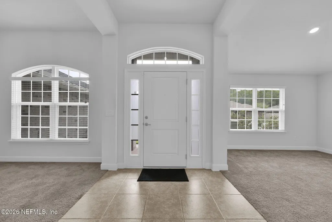
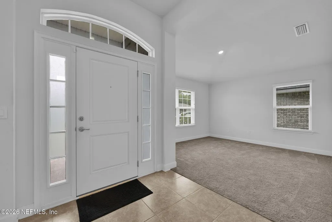
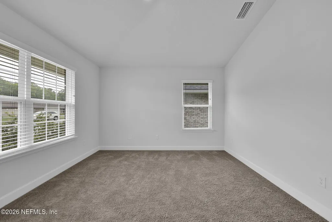
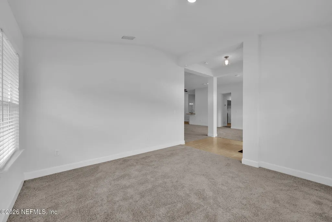
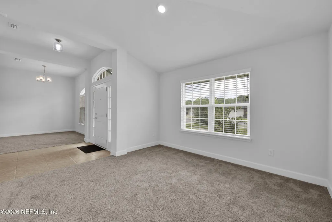
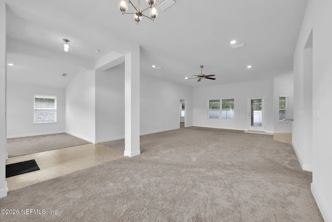
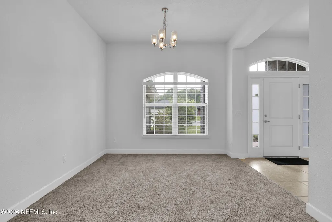
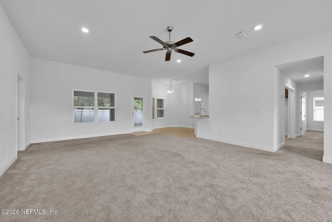
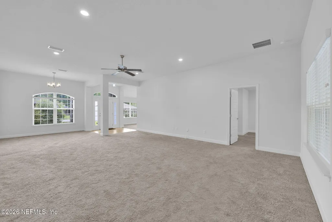
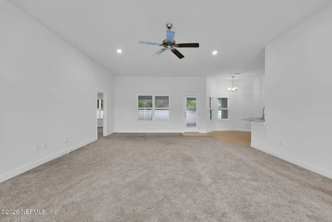
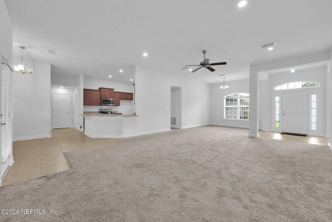
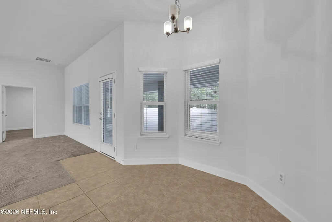
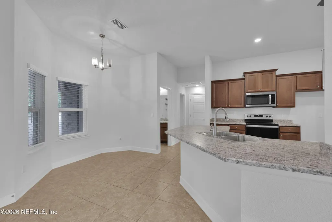
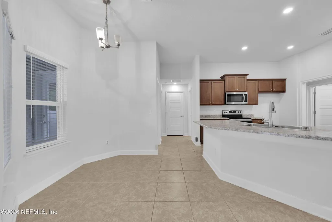
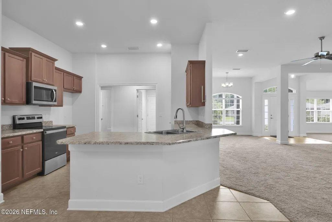
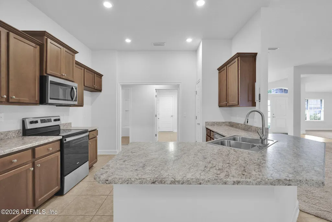
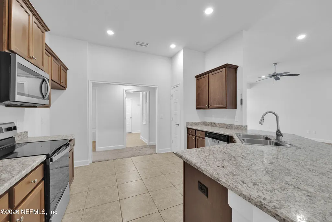
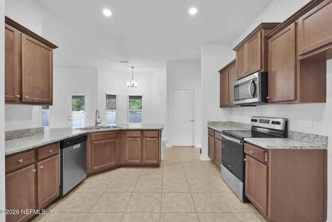
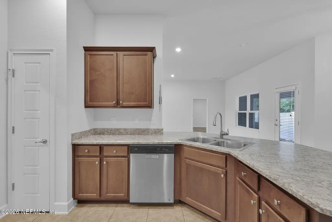
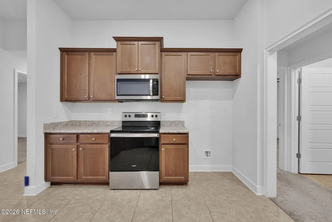
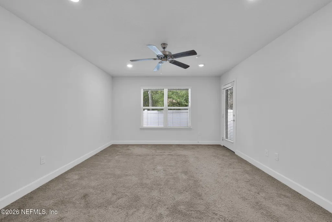
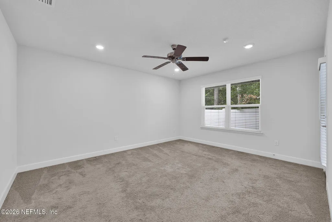
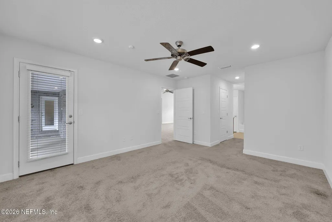
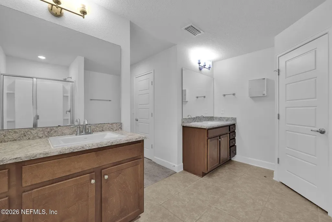
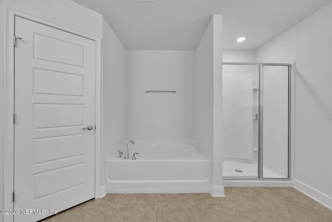
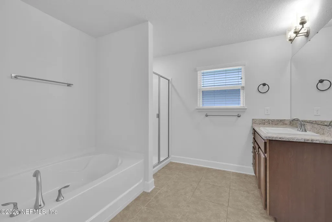
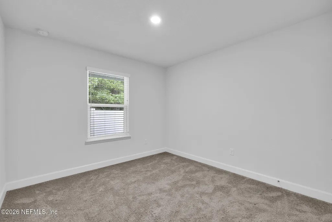
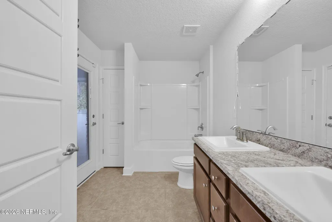
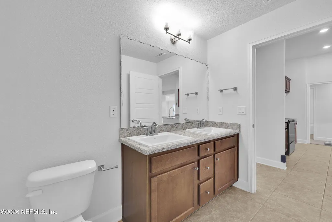
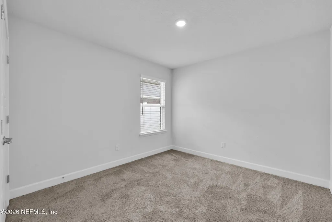
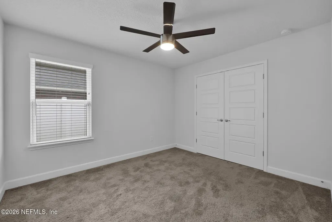
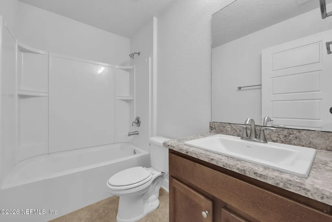
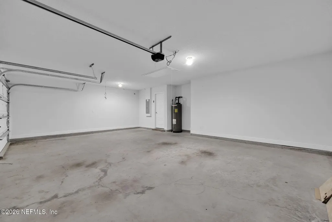
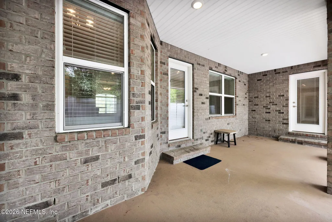
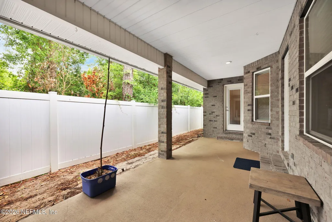
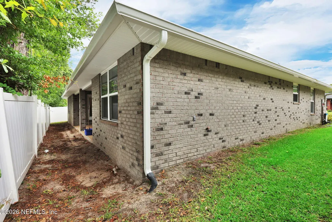
Welcome home to this spacious 4-bedroom, 3-bath residence offering 2,231 square feet of well-designed living space, complemented by a rare and highly desirable 3-car garage. The thoughtful split-bedroom floor plan provides both privacy and functionality, with secondary bedrooms positioned away from the primary suite to create a comfortable separation of space for everyday living. At the center of the home, the open-concept kitchen overlooks the expansive family room, forming a natural gathering space for both daily routines and casual entertaining. The kitchen features designer cabinetry with crown molding, ample counter space, and a bright breakfast nook that brings in natural light and backyard views. Just beyond, the covered lanai extends the living space outdoors for relaxing or unwinding at the end of the day. The private owner's suite is tucked away at the rear of the home, offering a quiet retreat complete with dual vanities, a soaking tub, separate shower, and generous closet space. A formal living and dining area add additional flexibility for entertaining, working from home, or creating a second living zone. The 3-car garage provides exceptional storage and parking flexibility--ideal for multiple vehicles, recreational equipment, or a workshop setup, a feature not commonly found in homes of this size. Conveniently located near Oakleaf Town Center, NAS Jacksonville, shopping, dining, and everyday amenities, this home offers space, functionality, and value with low HOA fees and no CDD fees. Being sold AS IS.
| Elementary School | Middle School | High School |
|---|---|---|
| Enterprise Elementary School | Charger Academy Middle School | Westside High School |
| Price History | |
|---|---|
| 6/10/2026 | Listed $365,000 |
| 6/24/2026 | 5$350,000 |
General Features
| Heating | Central |
|---|---|
| Cooling | Central Air |
| Utilities | Electricity Connected,Sewer Connected,Water Connected |
| Possession | Close Of Escrow |
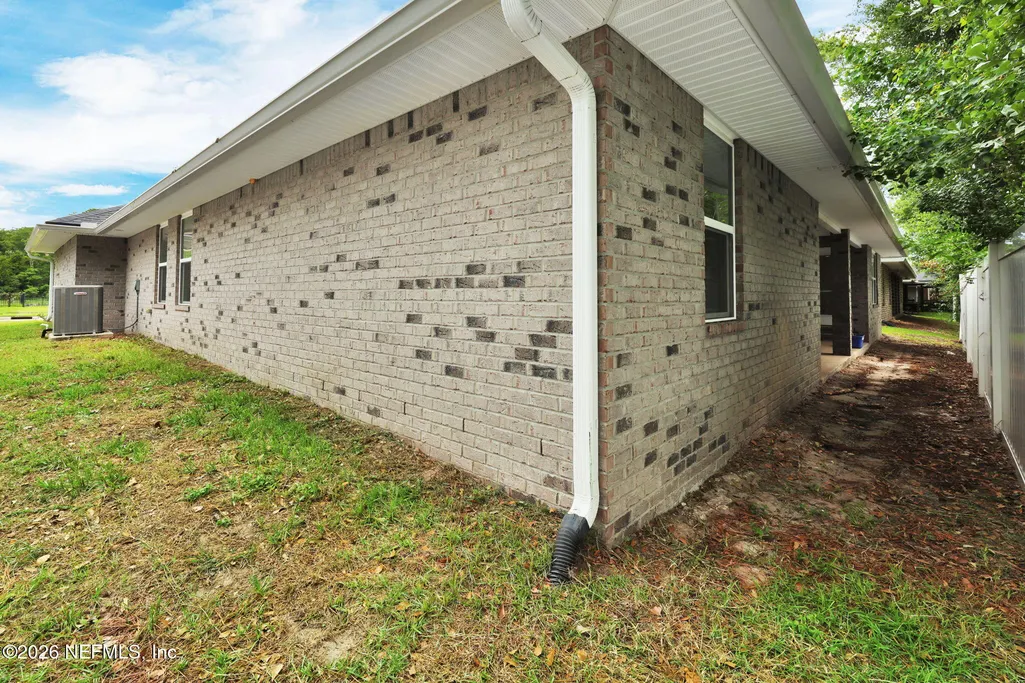
| Roof | Shingle |
| Appliances | Dishwasher,Electric Range,Microwave |
| HOA Fee | 600.0 |
| Garage Spaces | 3.0 |
| Patio/Porch Features | Covered,Rear Porch |
| Construction Materials | Brick,Frame |
| Year Built | 2019 |
| Stories Count | 1 |
| Property Subtype | Single Family Residence |
| Tax Year | 2025 |
| Current Use | Residential,Single Family |
| Parcel Number | 0161740480 |
| Assoc Fee Paid Per | Annually |
| County | Duval |
| Property Type | Residential |
| HOA | Yes |
| Attached Garage | No |
| Subdivision Name | Taylorfield |
| Facing Direction | West |
| Garage Y/N | Yes |
| Full Baths | 3 |
| Status | Active |
| Directions | Take exit 337 toward Orange Pk,West beltway Keep left to merge onto I295 N towards Orange Pk,West beltway. Take exit 12 onto Collins Rd Turn right onto Shindler Dr Turn left onto Taylor Field Rd The |
| High School | Westside High School |
| City | Jacksonville |
| Senior Community Y/N | No |
| MLS Area | 067-Collins Rd/Argyle/Oakleaf Plantation (Duval) |
| Lot Size Units | Acres |
| Lot Size Square Feet | 8276.4 |
| Carport Y/N | No |
| Listing Terms | Cash,Conventional,FHA,VA Loan |
| Elementary School | Enterprise |
| Property Attached Y/N | No |
| Tax Annual Amount | 5684.95 |
| Home Warranty Y/N | No |
| Middle/Junior High School | Charger Academy |
| Lease Renewal Y/N | No |
| MLS Area Minor | 067-Collins Rd/Argyle/Oakleaf Plantation (Duval) |
| Lease Considered Y/N | No |
| Rent Control Y/N | No |
| Standard Status | Active |
| MobileHomeRemainsYN | No |
| Cash | True |
| Conventional | True |
| Heating_co_Central | True |
| Accessory Dwelling Unit Y/N | No |
| Water Body Access Y/N | None |
| CDD | No |
Interior Features
| Interior Amenities | Breakfast Nook,Ceiling Fan(s),His and Hers Closets,Pantry,Primary Bathroom -Tub with Separate Shower |
|---|---|
| Flooring | Carpet,Tile |
| Furnished Y/N | Unfurnished |
| Basement (Y/N) | No |
| Air Conditioning Y/N | Yes |
| Heating Y/N | Yes |
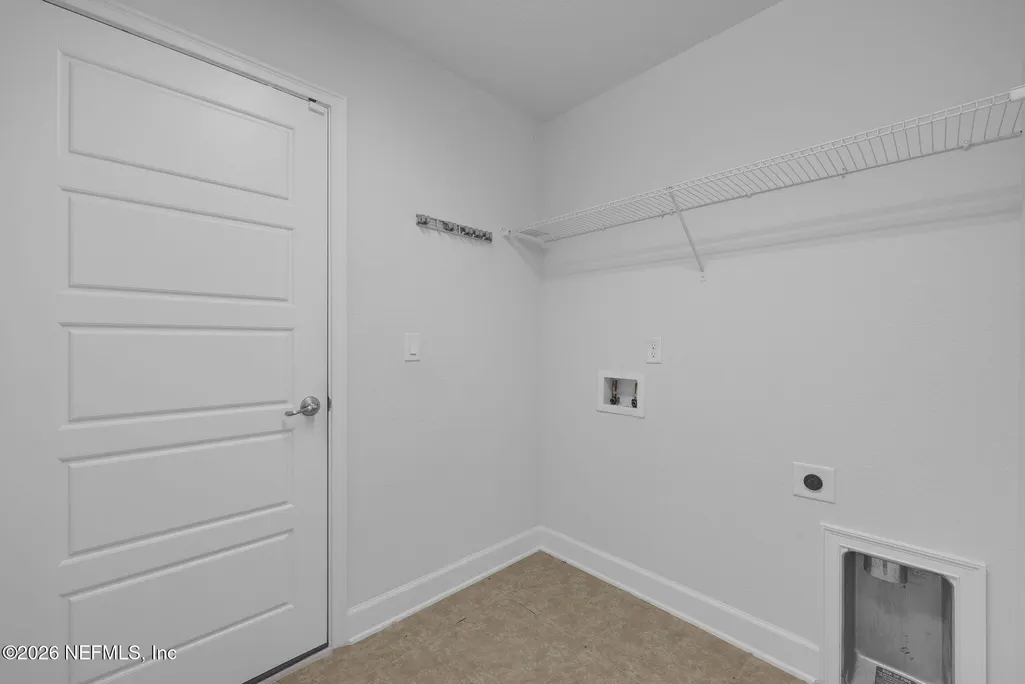
| Laundry Features | Electric Dryer Hookup,Washer Hookup |
| Total Bedrooms | 4 |
| LivingAreaSource | Public Records |
| Total Baths | 3 |
Exterior Features
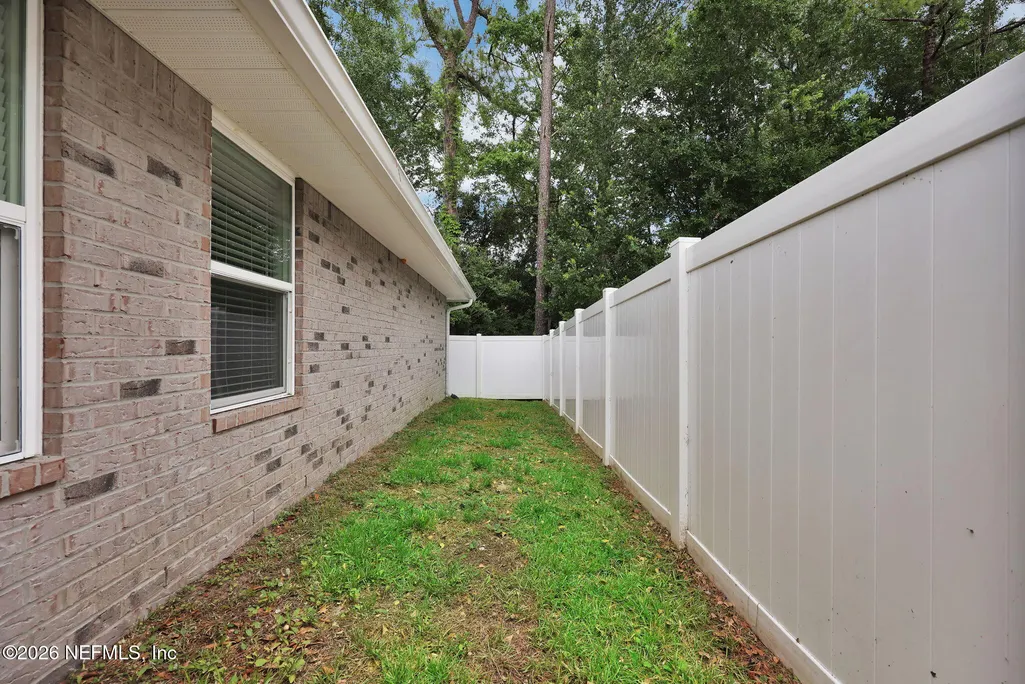
| Fencing | Back Yard,Privacy,Vinyl |
|---|---|
| Parking Features | Garage |
| Water Source | Public |
| Lot Size Area | 0.19 |
| Spa | No |
| Lot Size Acres | 0.19 |
| Waterfront Y/N | No |
| Crops Included Y/N | No |
| Horse Y/N | No |
| Irrigation Water Rights Y/N | No |
Amenities
- Foreclosure
- Views
- Short Sale
- New Construction
- Adult 55+
- Lease To Own
- No HOA Fees
- Furnished
- Primary On Main
- Air Conditioning
- Seller Finance
- Green
- Fixer Upper
- Horse
- Golf
- Fireplace
- Deck
- Garage
- Basement
- Pool
Property vs Single Family Average in 32222
Price
Taxes
Year Built
Visits
 All information deemed reliable but not guaranteed. All properties are subject to prior sale, change or withdrawal. Neither listing broker(s) or information provider(s) shall be responsible for any typographical errors, misinformation, misprints and shall be held totally harmless. Listing(s) information is provided for consumers personal, non-commercial use and may not be used for any purpose other than to identify prospective properties consumers may be interested in purchasing. Information on this
 The data relating to real estate for sale/lease on this web site come in part from a cooperative data exchange program of the multiple listing service (MLS) in which this real estate firm (Broker) participates. The data is provided exclusively for the user's personal non-commercial use, and may not be used for any purpose other than to identify properties that the user may be interested in purchasing or leasing. The properties displayed may not be all of the properties in the MLS's database, or all
