
Views - Eco Friendly
Address
318 Branding Iron Drive, Maxville, FL
Price
$ 1,500,000
Property Attributes
- MLS#2149624
- TypeSingle Family
- Listing Status Active
- CountyCLAY
- CityMaxville
- Area141-Middleburg NW
- NeighborhoodMaxville
- Zip32234
- StyleSingle Family Residence
- Year Built2019
- Price$ 1,500,000
- Bedrooms4
- Full Bathrooms4
- Half Bathrooms0
- Sqr Footage3037
- Lot Size22.06 Acres
Data Source:
Northeast Florida MLS (NEFMLS)
Property Description
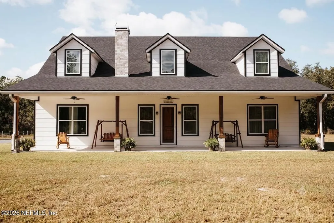
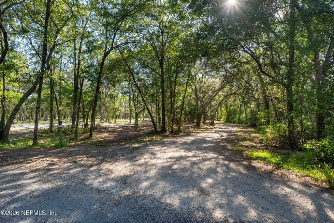
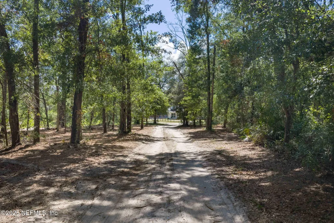
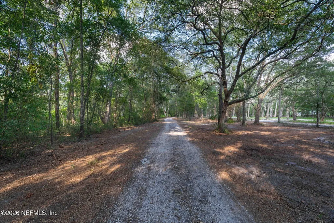
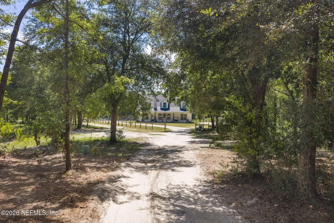
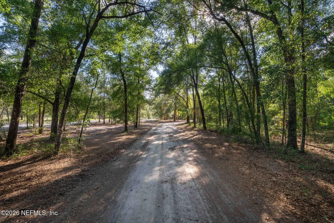
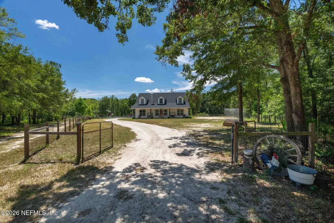
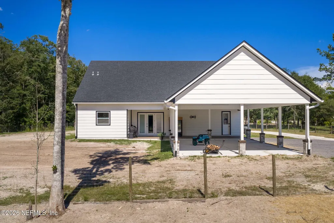
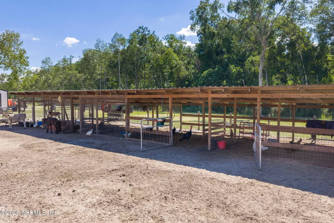
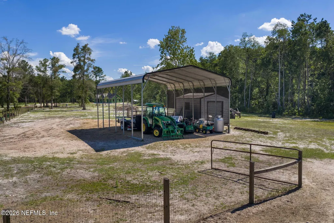
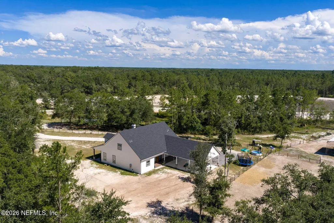
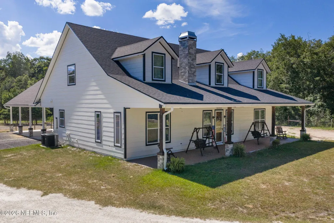
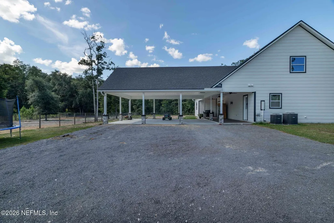
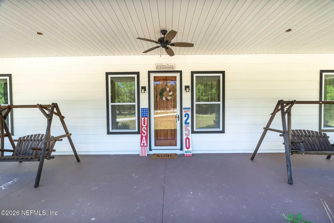
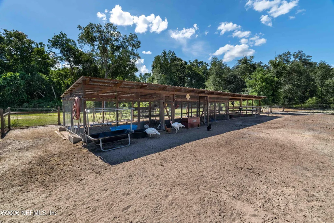
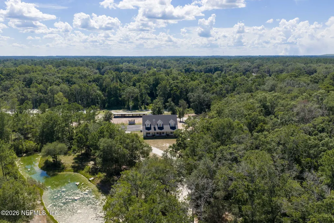
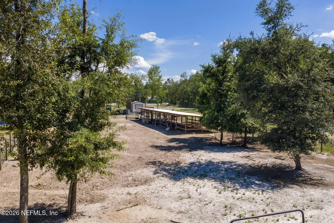
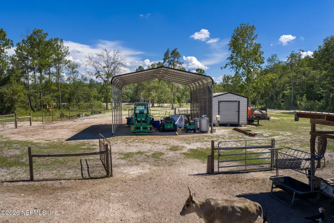
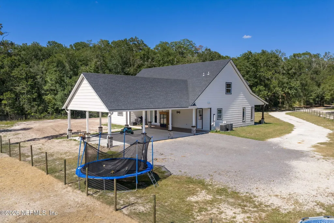
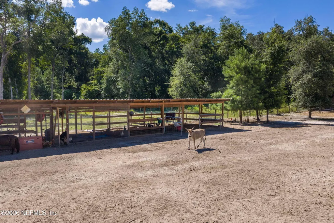
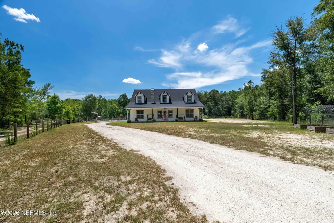
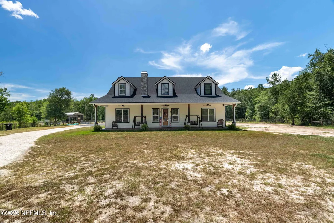
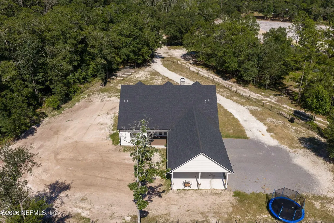
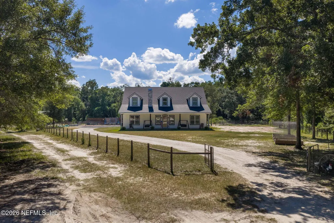
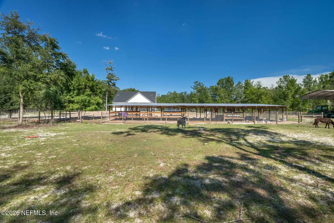
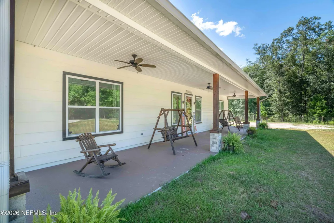
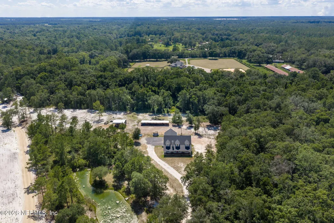
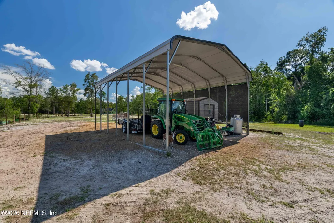
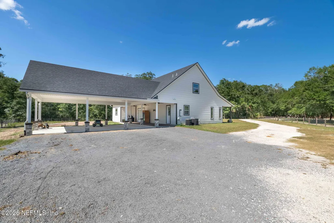
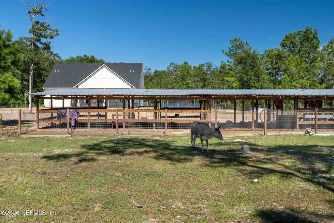
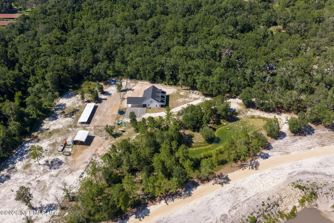
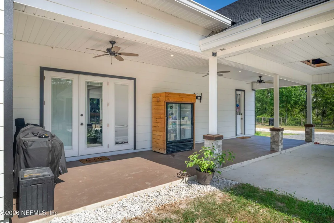
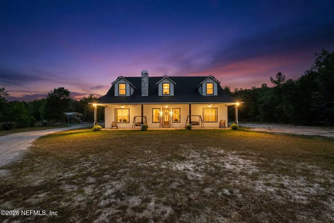
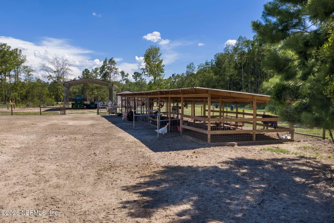
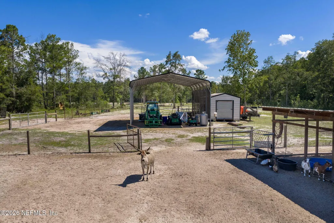
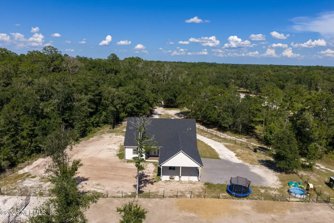
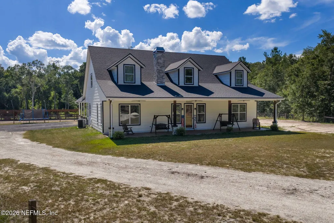
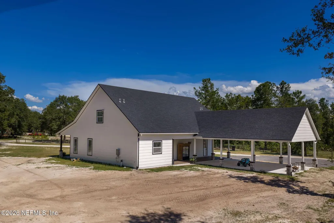
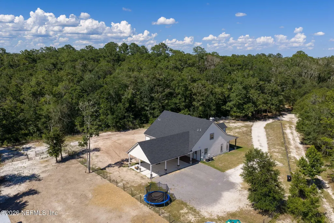
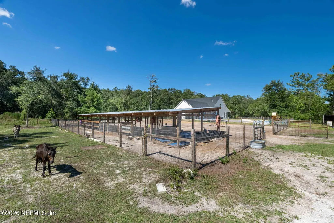
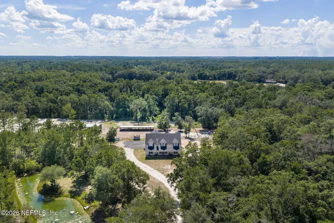
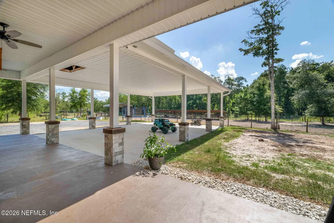
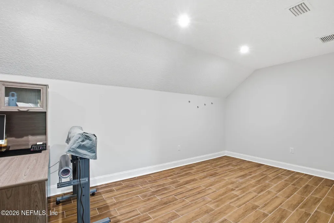
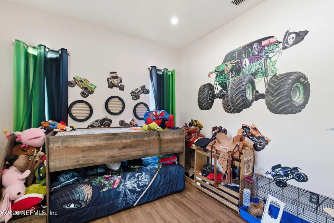
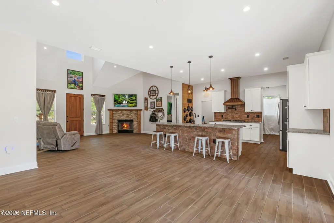
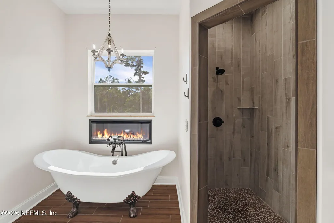
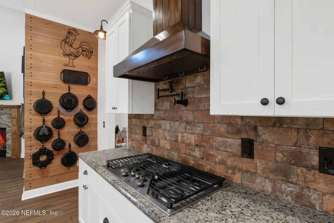
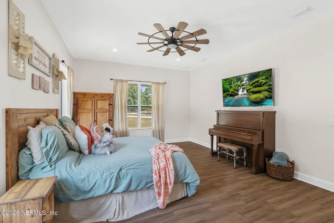
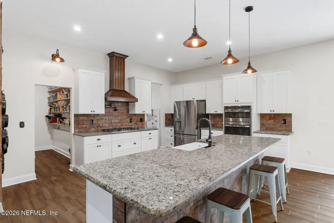
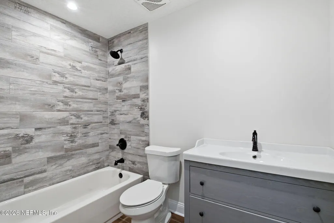
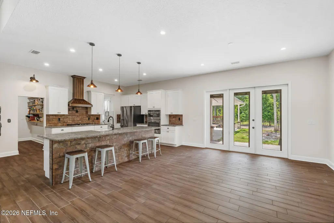
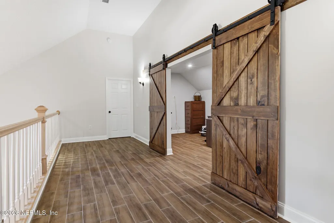
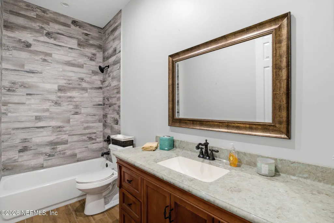
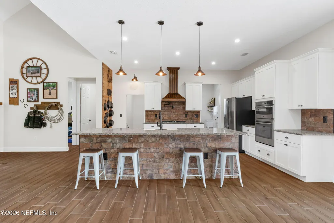
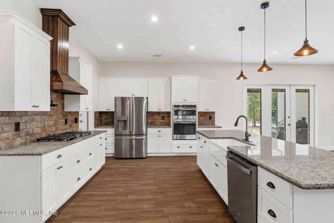
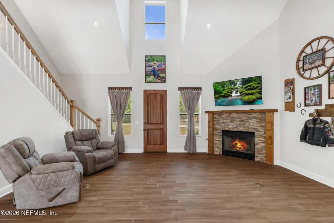
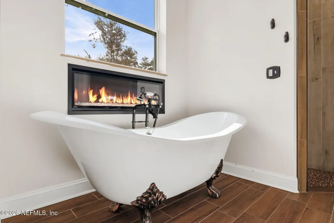
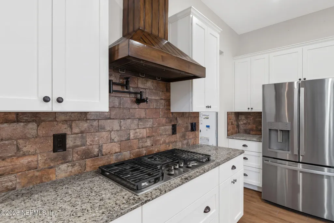
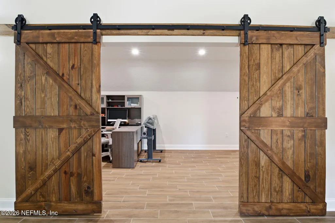
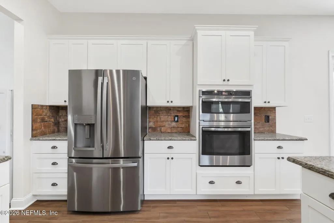
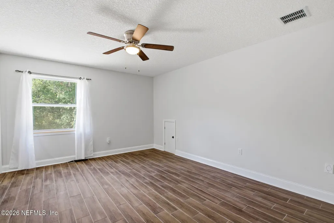
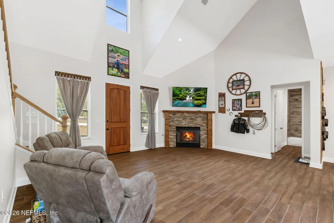
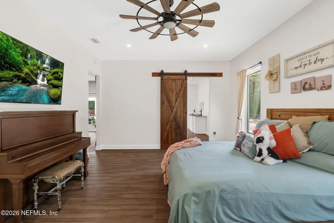
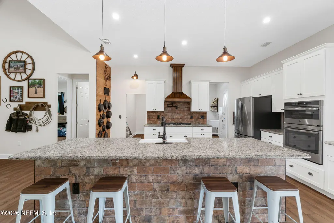
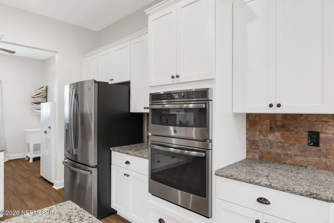
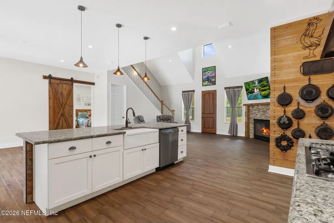
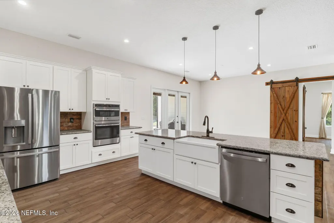
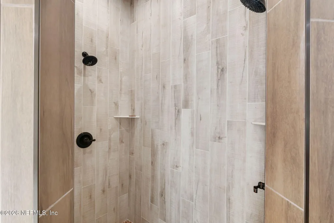
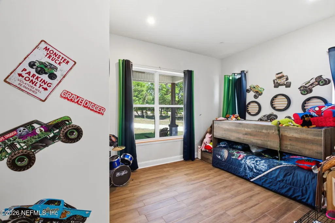
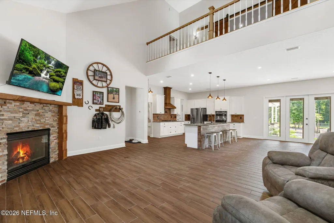
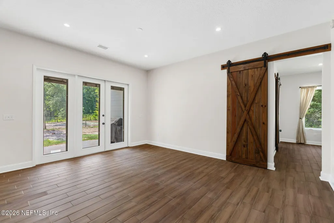
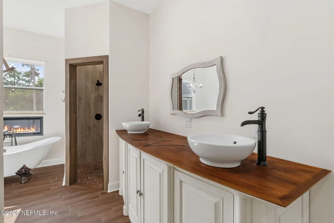
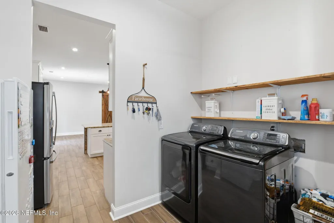
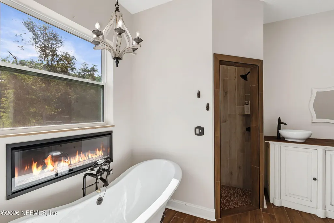
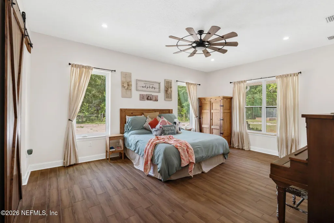
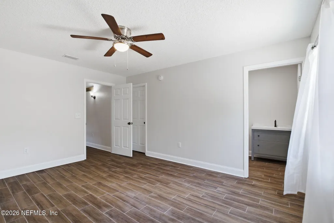
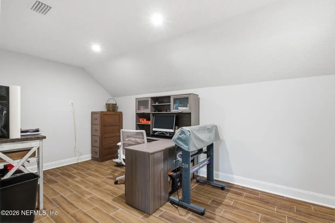
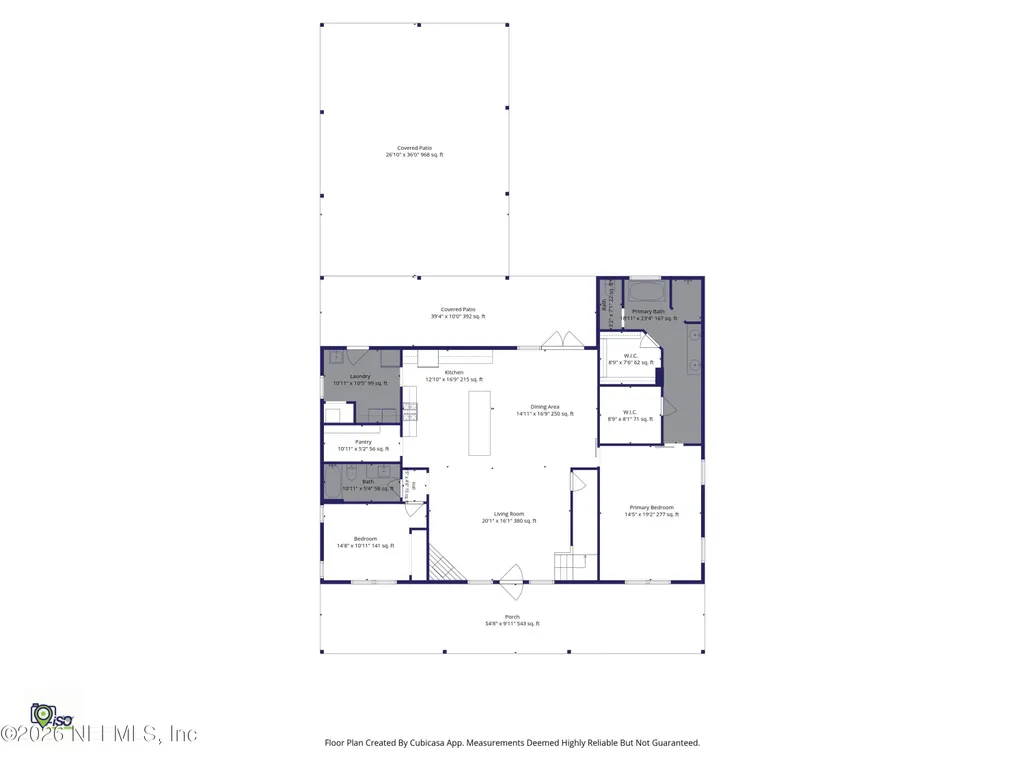
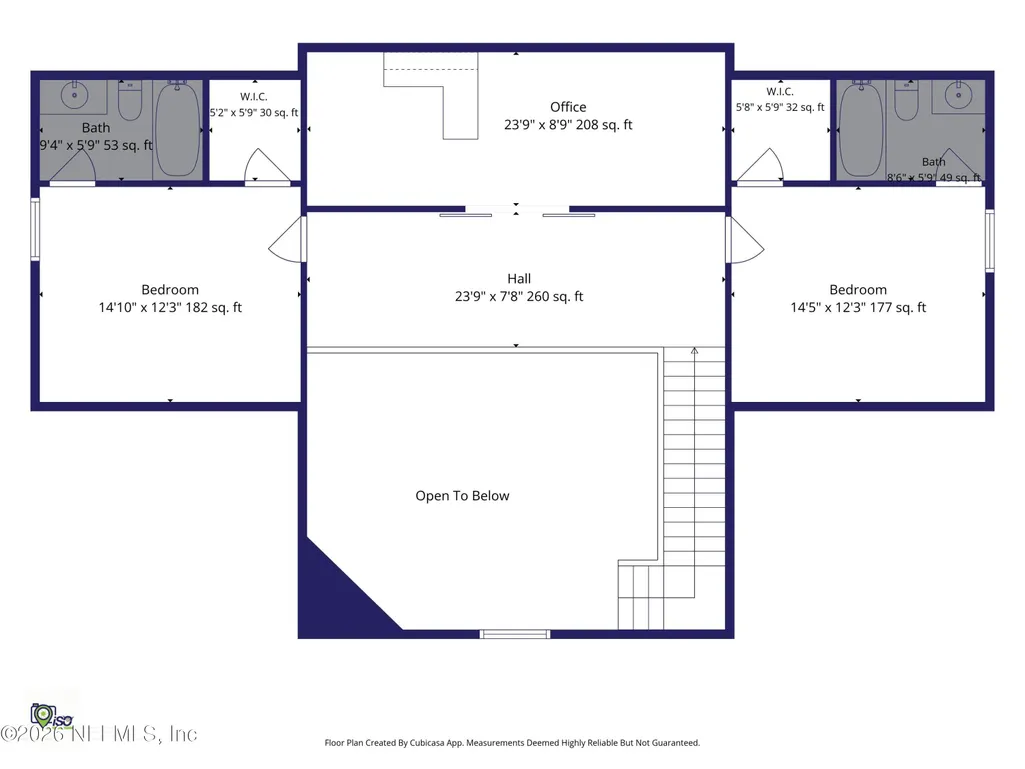
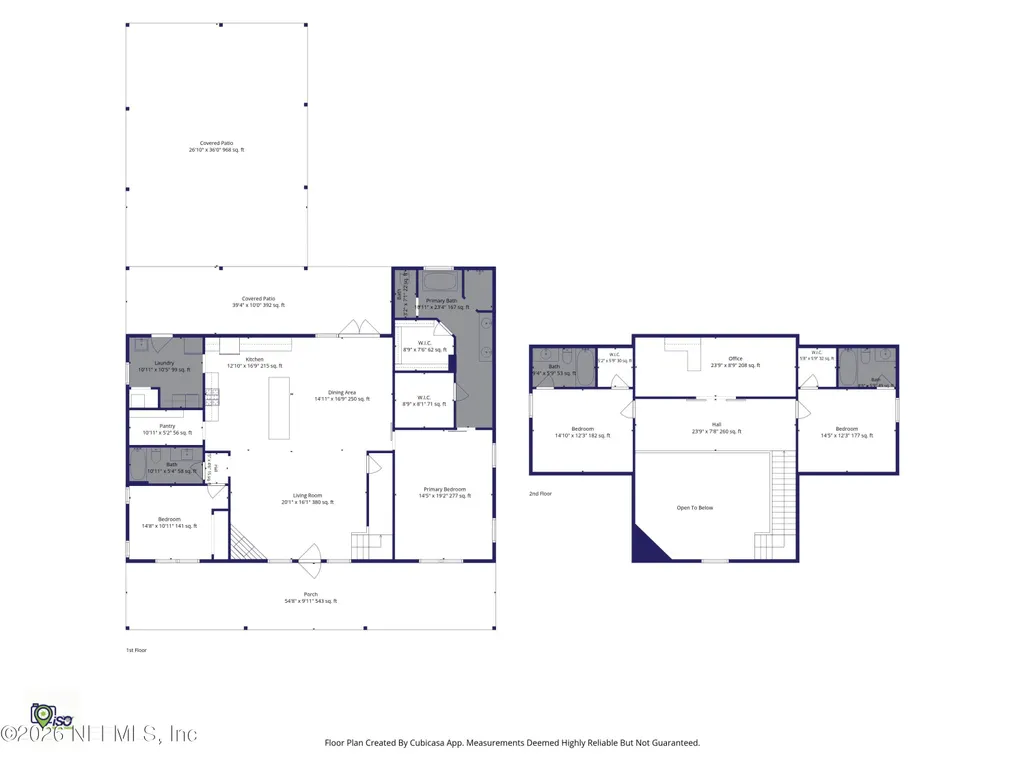
Welcome to your private Florida retreat! Situated on 22 beautiful acres, this custom-built, two-story home offers the perfect combination of luxury, comfort, functionality, and country living. With approximately 4,917 square feet under roof and 3,037 heated and cooled square feet, this exceptional property features 4 bedrooms and 4 full bathrooms, with every bedroom enjoying its own private bathroom. As you arrive, you'll be greeted by expansive front and back porches and a large attached three-bay carport. Above the carport is approximately 900 square feet of floored attic storage, providing incredible space for seasonal items and equipment. Inside, the open-concept floor plan was designed with entertaining in mind. The spacious kitchen, dining, and living areas flow seamlessly together, anchored by a massive 10-foot island that's perfect for holiday gatherings and family events. See additional comments for further details!! The kitchen features a gas cooktop, double oven and microwave combination, a large farmhouse sink prepped for an instant hot water system, and gas stubbed out for a future gas oven if desired. The living room is truly breathtaking, featuring soaring 30-foot ceilings, a beautiful wood-burning fireplace, and an open view to the upstairs loft. Additional structural backing was installed behind the main wall and loft area, making it easy to mount large décor, artwork, or entertainment systems. The luxurious primary suite is conveniently located downstairs and serves as a true private retreat. The oversized primary bathroom includes a large walk-in closet, heated tile floors, an elegant clawfoot soaking tub positioned in front of a cozy fireplace, and a spacious walk-in shower complete with dual shower heads and a rain shower feature. For added peace of mind, the suite also includes an 8' x 8' solid concrete safe room, ideal for valuables, firearms, important documents, or storm protection. A second downstairs bedroom and full bathroom are situated on the opposite side of the home, offering privacy and flexibility for guests or family members. Upstairs, you'll find a spacious loft area and a versatile bonus room behind beautiful double barn doors. Currently configured as a movie theater, the room includes dimmable lighting, dedicated wiring, ethernet connections, ample outlets, and reinforced wall backing for entertainment equipment. It can easily be converted into a home office, game room, or additional living space. On either side of the theater room are two generously sized bedrooms, each featuring walk-in closets, private bathrooms, and separate attic access. Quality construction is evident throughout the home. Built with 2x6 exterior framing, the home features spray foam insulation in the roof, exterior walls, and between floors for exceptional energy efficiency and sound reduction. Interior walls are also insulated for additional privacy. Additional features include: " Central vacuum system with wall connections upstairs and downstairs (needs the motor installed, was never installed) " Tankless gas water heater " Stub-out for a second water heater in the laundry room " Plumbing already in place for future outdoor showers or pool area " Whole-house Generac generator " Underground 500-gallon propane tank " Gas connection on the back porch for outdoor grilling " Luxury crank-style windows in the downstairs bedrooms for excellent airflow " Pre-wired exterior outlets for holiday and Christmas lighting, including dormers, above cabinets and under island Outside, the possibilities are endless. The property includes a 16' x 40' chicken coop complete with water and electricity, two 16' x 16' horse stalls, a large metal pole barn with water, electric service, and RV hookup, plus an additional storage shed with electricity. Recently cleared pastures provide ample room for horses, cattle, and other livestock. A beautiful spring-fed pond sits near the front of the property and has remained water even during drought conditions. Wildlife is abundant, and the peaceful setting offers the privacy and tranquility that so many buyers are searching for. Whether you're looking for a family homestead, horse property, hobby farm, or simply a private country escape, this remarkable property offers endless opportunities. There is a creek that runs the very back part of the property (Black Creek). Schedule your private showing today and experience everything this incredible property has to offer!
| Price History | |
|---|---|
| 6/17/2026 | Listed $1,500,000 |
General Features
| Sewer | Private Sewer |
|---|---|
| Heating | Central |
| Cooling | Central Air |
| Utilities | Sewer Connected,Water Connected,Propane |
| Possession | Close Of Escrow |
| Roof | Shingle |
| Appliances | Convection Oven,Dishwasher,Double Oven,Dryer,Gas Cooktop,Gas Water Heater,Microwave,Plumbed For Ice Maker,Refrigerator,Tankless Water Heater,Washer |
| Patio/Porch Features | Covered,Front Porch,Rear Porch |
| Year Built | 2019 |
| Stories Count | 2 |
| Levels | Two |
| Property Subtype | Single Family Residence |
| Current Use | Agricultural,Farm,Horses,Single Family |
| Parcel Number | 03042300002200500 |
| County | Clay |
| Property Type | Residential |
| HOA | No |
| Attached Garage | No |
| Subdivision Name | Maxville |
| Garage Y/N | No |
| Full Baths | 4 |
| Status | Active |
| Directions | From County Road 217 and Long Branch Rd (flashing light) travel East on Long Branch. GO PAST ROBERSON GO PAST BEAR BRANCH RD GPS tells you to turn on those roads DO NOT!!! the next road is |
| City | Maxville |
| Senior Community Y/N | No |
| MLS Area | 141-Middleburg NW |
| Lot Size Units | Acres |
| Lot Size Square Feet | 960933.6 |
| Carport Spaces | 3.0 |
| Carport Y/N | Yes |
| Listing Terms | Cash,Conventional,FHA,VA Loan |
| Property Attached Y/N | Yes |
| Home Warranty Y/N | No |
| Lease Renewal Y/N | No |
| MLS Area Minor | 141-Middleburg NW |
| Lease Considered Y/N | No |
| Rent Control Y/N | No |
| Standard Status | Active |
| MobileHomeRemainsYN | No |
| Cash | True |
| Conventional | True |
| Heating_co_Central | True |
| Accessory Dwelling Unit Y/N | No |
| Water Body Access Y/N | None |
| CDD | No |
Interior Features
| Flooring | Tile |
|---|---|
| Total Fireplaces | 2 |
| Fireplace Features | Electric,Wood Burning |
| Basement (Y/N) | No |
| Air Conditioning Y/N | Yes |
| Heating Y/N | Yes |
| Fireplace Y/N | Yes |
| Laundry Features | Electric Dryer Hookup,Gas Dryer Hookup,Lower Level,Washer Hookup |
| Total Bedrooms | 4 |
| LivingAreaSource | Plans |
| Total Baths | 4 |
Exterior Features
| Fencing | Other,Cross Fenced |
|---|---|
| Parking Features | Attached Carport |
| Water Source | Private,Well |
| Lot Size Area | 22.06 |
| Spa | No |
| Building Area Total | 4917.0 |
| Lot Size Acres | 22.06 |
| Waterfront Y/N | No |
| Crops Included Y/N | No |
| Horse Y/N | No |
| Irrigation Water Rights Y/N | No |
Amenities
- Foreclosure
- Views
- Short Sale
- New Construction
- Adult 55+
- Lease To Own
- No HOA Fees
- Furnished
- Primary On Main
- Air Conditioning
- Seller Finance
- Green
- Fixer Upper
- Horse
- Golf
- Fireplace
- Deck
- Garage
- Basement
- Pool
Property vs Single Family Average in 32234
Price
Year Built
Visits
 All information deemed reliable but not guaranteed. All properties are subject to prior sale, change or withdrawal. Neither listing broker(s) or information provider(s) shall be responsible for any typographical errors, misinformation, misprints and shall be held totally harmless. Listing(s) information is provided for consumers personal, non-commercial use and may not be used for any purpose other than to identify prospective properties consumers may be interested in purchasing. Information on this
 The data relating to real estate for sale/lease on this web site come in part from a cooperative data exchange program of the multiple listing service (MLS) in which this real estate firm (Broker) participates. The data is provided exclusively for the user's personal non-commercial use, and may not be used for any purpose other than to identify properties that the user may be interested in purchasing or leasing. The properties displayed may not be all of the properties in the MLS's database, or all
