
Price Reduction - Views
Address
9832 Oxford Station Drive, Jacksonville, FL
Price
$ 364,300
Property Attributes
- MLS#2149596
- TypeSingle Family
- Listing Status Active
- CountyDUVAL
- CityJacksonville
- Area062-Crystal Springs-Country Creek Area
- NeighborhoodAshford
- Zip32221
- StyleSingle Family Residence
- Year Built1998
- Taxes$ 4922
- Price$ 364,300
- Bedrooms3
- Full Bathrooms2
- Half Bathrooms0
- Sqr Footage1874
- Lot Size0.21 Acres
Data Source:
Northeast Florida MLS (NEFMLS)
Property Description
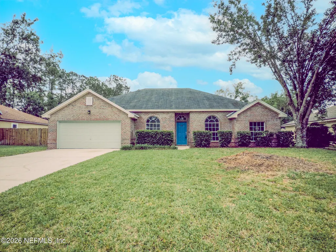
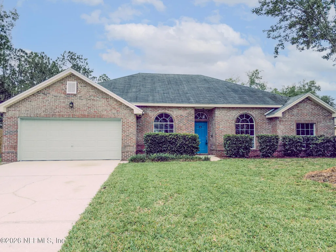
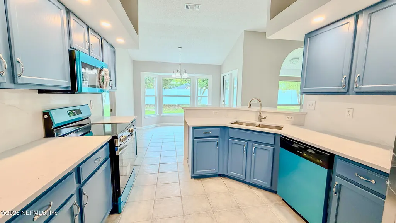
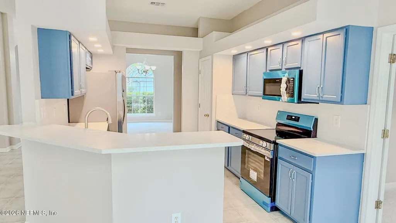
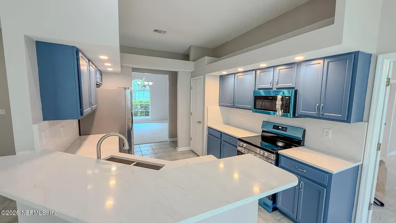
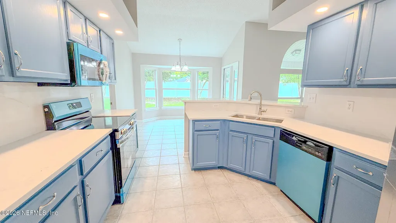
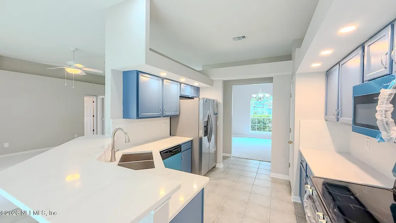
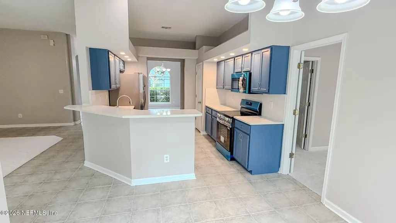
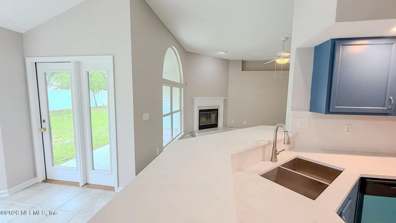
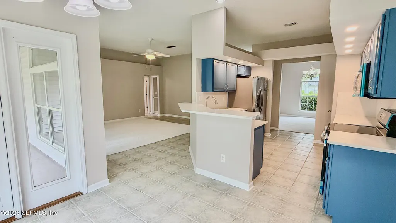
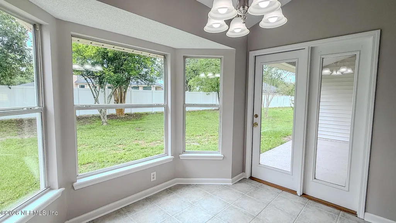
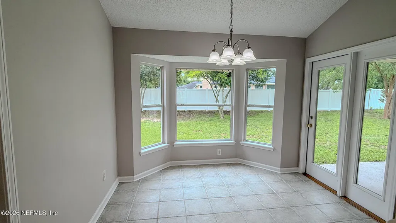
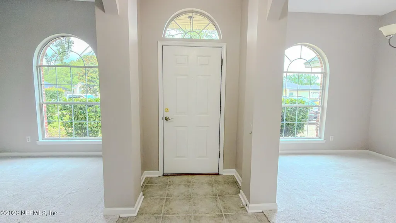
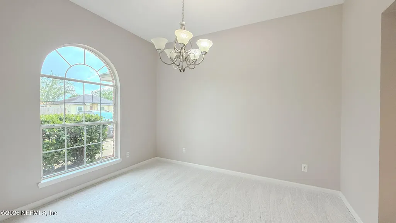
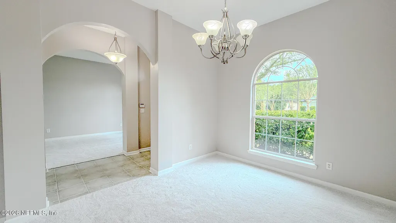
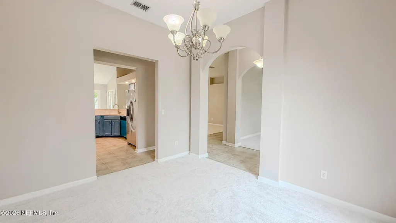
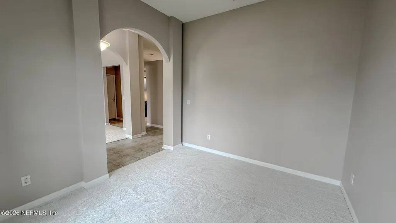
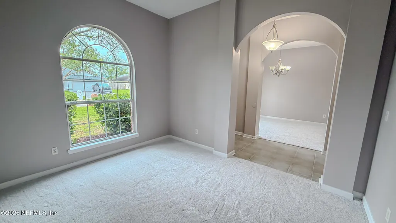
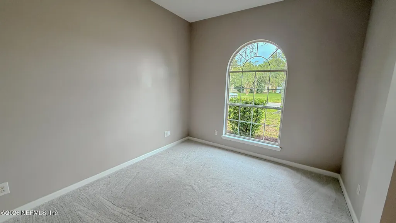
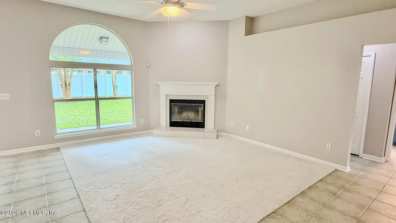
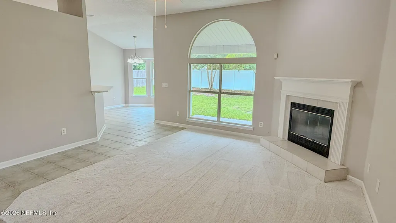
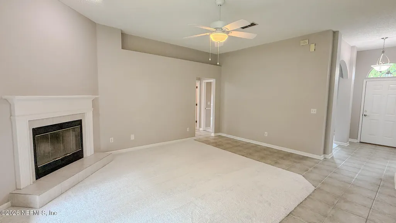
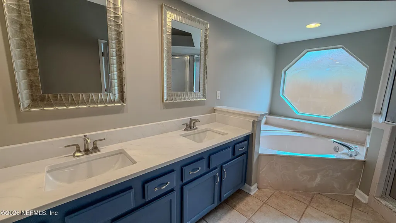
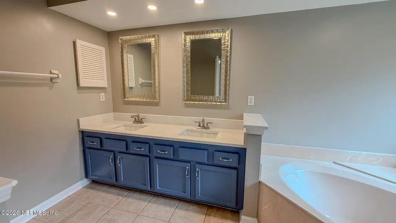
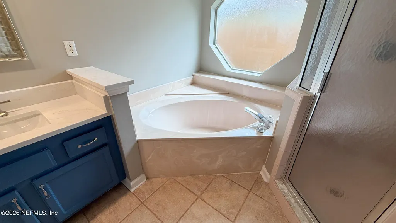
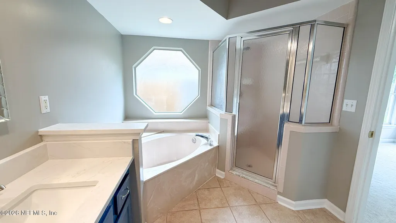
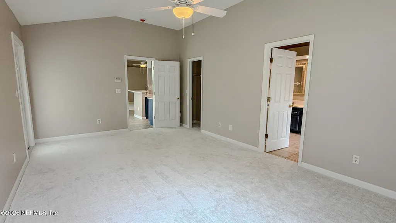
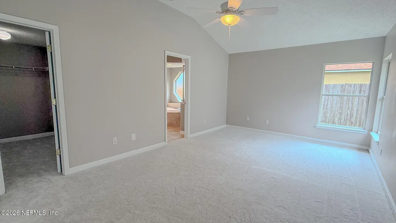
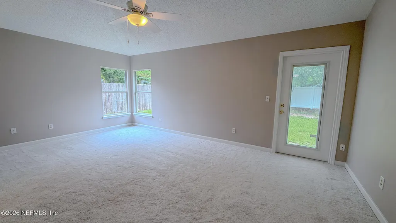
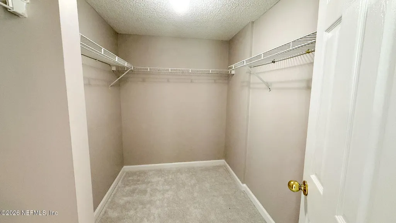
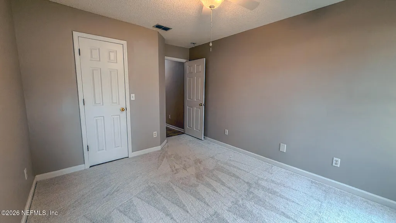
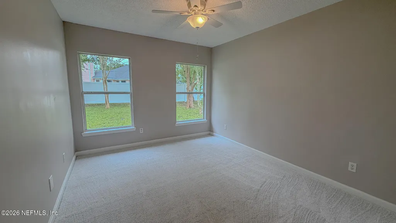
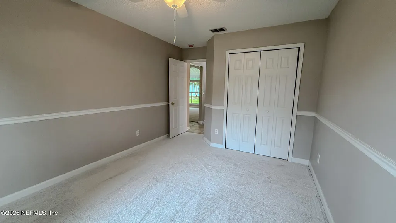
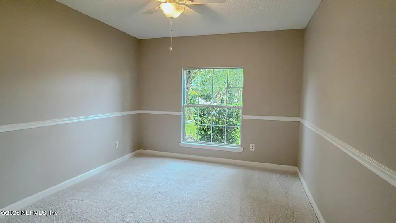
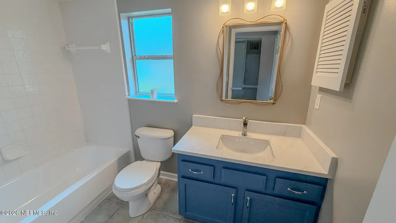
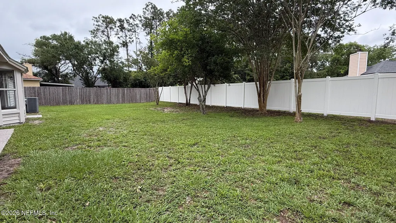
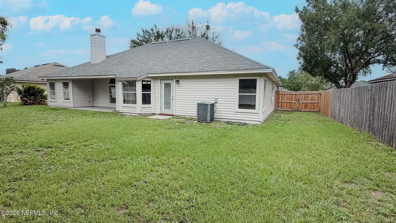
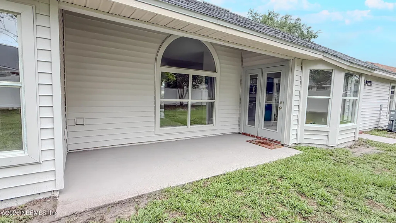
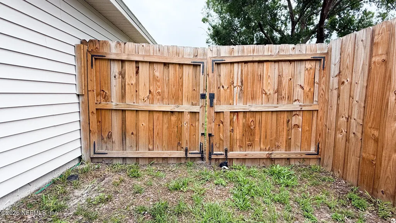
Move-in ready and beautifully updated! This 3-bedroom, 2-bath home with a 2-car garage offers fresh interior paint, all-new carpet, stunning quartz countertops, and brand-new stainless kitchen appliances that still have the protective film in place. The flexible floor plan features both a formal dining room and a separate formal living room that makes an ideal home office, playroom, or flex space. The spacious owner's suite includes a large bathroom with dual vanities, garden tub, and separate shower. Enjoy the backyard with a double gate providing convenient access for boat, RV, trailer, or additional vehicle parking. Conveniently located in the desirable Crystal Springs area near Trinity Christian Academy with easy access to shopping, dining, I-10, I-295, downtown Jacksonville, and Jacksonville International Airport. Interior Features " 3 bedrooms and 2 full bathrooms " Spacious 2-car garage " Fresh interior paint throughout " Brand-new carpet throughout living areas and bedrooms " Beautiful quartz countertops " New stainless kitchen appliances " Large breakfast bar overlooking the main living area " Open-concept kitchen and family room design " Formal dining room for entertaining or holiday gatherings " Separate formal living room that makes an ideal: Home office Playroom Media room Flex space Library or study Owner's Suite " Generously sized primary bedroom " Large ensuite bathroom " Dual sink vanity with quartz countertops " Garden soaking tub " Separate shower " Spacious layout with excellent natural light Kitchen Highlights " New appliances throughout " Quartz countertops " Abundant cabinet storage " Breakfast bar seating " Open view into the family room " Ideal layout for entertaining guests Outdoor Features " Partially fenced backyard " Rare double-gate access " Room to store: Boat RV Trailer Work vehicle Recreational equipment " Plenty of space for pets, play, gardening, or future outdoor living improvements Additional Highlights " Neutral color palette throughout " Vaulted ceilings create an open, airy feel " Fireplace in the family room for added character and warmth " Indoor laundry area " Move-in ready condition " No renovation projects needed--just unpack and enjoy
| Price History | |
|---|---|
| 6/9/2026 | Listed $369,900 |
| 7/6/2026 | 2$364,900 |
| 7/15/2026 | 1$364,400 |
| 8/20/2026 | 1$364,300 |
General Features
| Sewer | Public Sewer |
|---|---|
| Heating | Central,Electric |
| Cooling | Central Air,Electric |
| Utilities | Electricity Connected,Sewer Connected,Water Connected |
| Possession | Close Of Escrow |
| Roof | Shingle |
| Appliances | Dishwasher,Electric Range,Electric Water Heater,Microwave,Refrigerator |
| HOA Fee | 160.0 |
| Garage Spaces | 2.0 |
| Patio/Porch Features | Covered,Rear Porch |
| Construction Materials | Brick,Frame,Vinyl Siding |
| Year Built | 1998 |
| Stories Count | 1 |
| Property Subtype | Single Family Residence |
| Tax Year | 2025 |
| Current Use | Residential,Single Family |
| Parcel Number | 0068412110 |
| Assoc Fee Paid Per | Annually |
| County | Duval |
| Property Type | Residential |
| HOA | Yes |
| Attached Garage | Yes |
| Subdivision Name | Ashford |
| Garage Y/N | Yes |
| Full Baths | 2 |
| Status | Active |
| Directions | Crystal spring road to Whitfield road in Ashford. Follow it back to Oxford Station,turn right,house is on the right. |
| City | Jacksonville |
| Senior Community Y/N | No |
| MLS Area | 062-Crystal Springs/Country Creek Area |
| Lot Size Units | Acres |
| Lot Size Square Feet | 9147.6 |
| Carport Y/N | No |
| Listing Terms | Cash,Conventional,FHA |
| Property Attached Y/N | No |
| Tax Annual Amount | 4922.75 |
| Home Warranty Y/N | No |
| Property Condition | Updated/Remodeled |
| Lease Renewal Y/N | No |
| MLS Area Minor | 062-Crystal Springs/Country Creek Area |
| Lease Considered Y/N | No |
| Rent Control Y/N | No |
| Virtual Tour | https://www.zillow.com/view-imx/bb287dff-bf90-4e22-a461-07a350fca312?setAttribution=mls&wl=true&initialViewType=pano&utm_source=dashboard |
| Standard Status | Active |
| MobileHomeRemainsYN | No |
| Cash | True |
| Conventional | True |
| Sewer_co_Public_sp_Sewer | True |
| Heating_co_Central | True |
| Accessory Dwelling Unit Y/N | No |
| Water Body Access Y/N | None |
| CDD | No |
Interior Features
| Interior Amenities | Breakfast Bar,Breakfast Nook,Eat-in Kitchen,Open Floorplan,Primary Bathroom -Tub with Separate Shower,Vaulted Ceiling(s),Walk-In Closet(s) |
|---|---|
| Flooring | Carpet,Tile |
| Furnished Y/N | Unfurnished |
| Total Fireplaces | 1 |
| Basement (Y/N) | No |
| Air Conditioning Y/N | Yes |
| Heating Y/N | Yes |
| Fireplace Y/N | Yes |
| Total Bedrooms | 3 |
| LivingAreaSource | Assessor |
| Total Baths | 2 |
Exterior Features
| Fencing | Back Yard |
|---|---|
| Parking Features | Attached,Garage |
| Water Source | Public |
| Lot Size Area | 0.21 |
| Spa | No |
| Lot Size Acres | 0.21 |
| Road Surface Type | Asphalt |
| Waterfront Y/N | No |
| Road Frontage Type | City Street |
| Crops Included Y/N | No |
| Horse Y/N | No |
| Irrigation Water Rights Y/N | No |
Amenities
- Foreclosure
- Views
- Short Sale
- New Construction
- Adult 55+
- Lease To Own
- No HOA Fees
- Furnished
- Primary On Main
- Air Conditioning
- Seller Finance
- Green
- Fixer Upper
- Horse
- Golf
- Fireplace
- Deck
- Garage
- Basement
- Pool
Property vs Single Family Average in 32221
Price
Taxes
Year Built
Visits
 All information deemed reliable but not guaranteed. All properties are subject to prior sale, change or withdrawal. Neither listing broker(s) or information provider(s) shall be responsible for any typographical errors, misinformation, misprints and shall be held totally harmless. Listing(s) information is provided for consumers personal, non-commercial use and may not be used for any purpose other than to identify prospective properties consumers may be interested in purchasing. Information on this
 The data relating to real estate for sale/lease on this web site come in part from a cooperative data exchange program of the multiple listing service (MLS) in which this real estate firm (Broker) participates. The data is provided exclusively for the user's personal non-commercial use, and may not be used for any purpose other than to identify properties that the user may be interested in purchasing or leasing. The properties displayed may not be all of the properties in the MLS's database, or all
