
Price Reduction - New Construction - Primary on Main

Address
1523 Rivercraft Way, Green Cove Springs, FL
Price
$ 624,990
Property Attributes
- MLS#2147943
- TypeSingle Family
- Listing Status Active
- CountyCLAY
- CityGreen Cove Springs
- Area161-Green Cove Springs
- NeighborhoodLaurelton
- Zip32043
- StyleTraditional
- Year Built2026
- Price$ 624,990
- Bedrooms4
- Full Bathrooms3
- Half Bathrooms0
- Sqr Footage3078
Data Source:
Northeast Florida MLS (NEFMLS)
Property Description
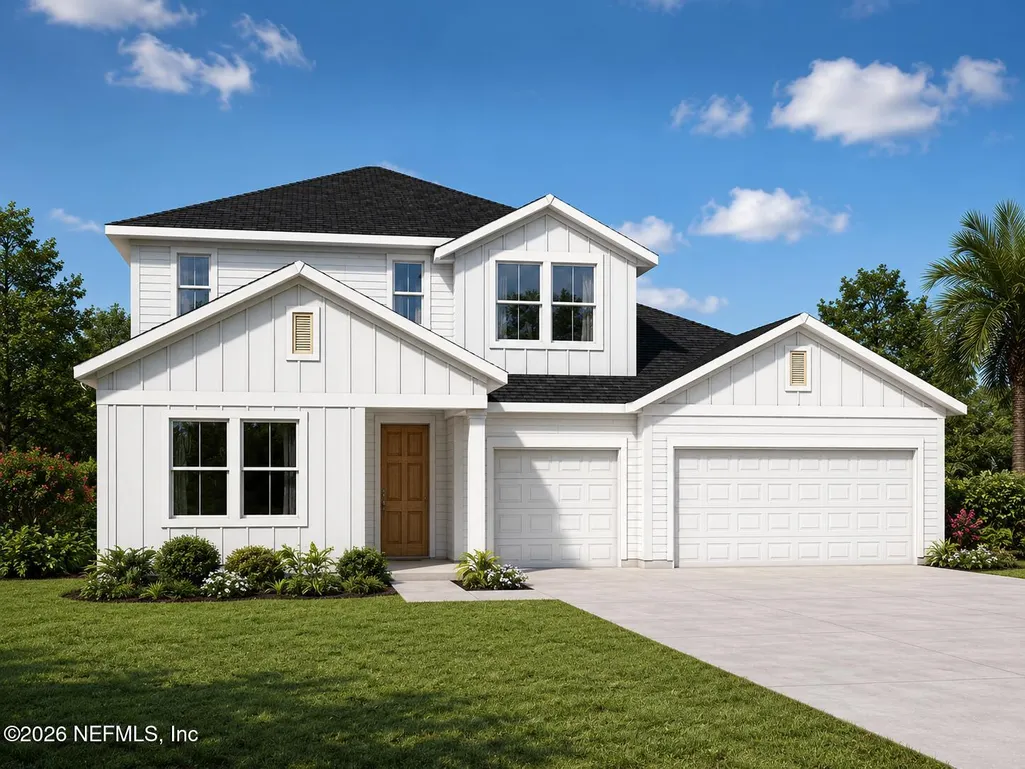
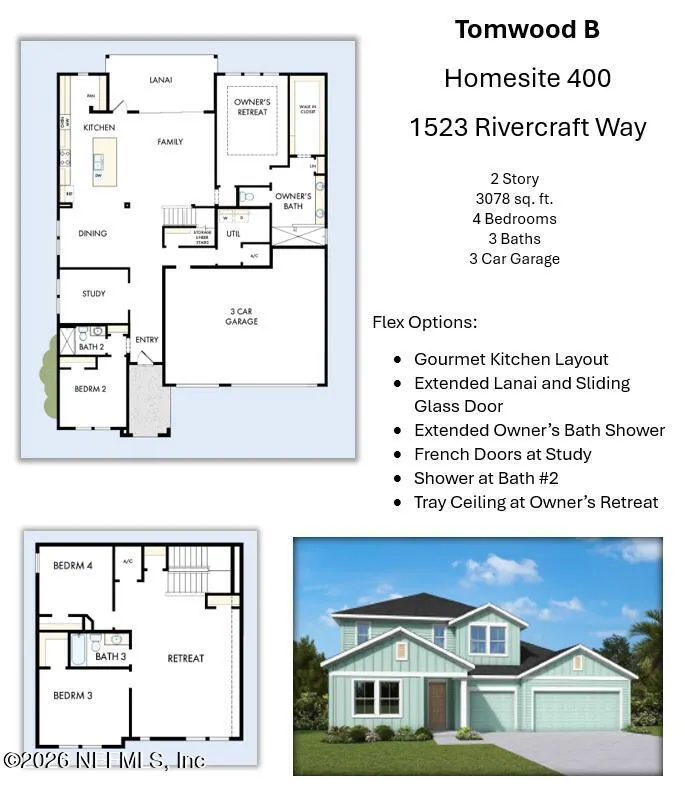
Designed with the way families actually live in mind, the Tomwood plan at The Preserve at Laurelton in Green Cove Springs offers 4 bedrooms, 3 bathrooms, a private study with French doors, an upstairs retreat, and a 3-car garage. The open-concept gourmet kitchen flows naturally into the main living and dining areas, featuring a gas cooktop, built-in oven and microwave, designer vent hood, quartz countertops, and an oversized island perfect for homework, hosting, and everything in between. The extended lanai with sliding glass doors opens up the whole space for Florida's outdoor lifestyle. The Owner's Retreat is a true escape with a 10' tray ceiling and spa-inspired super shower, while the upstairs retreat and additional bedrooms give every member of the family room to spread out. Located in The Preserve at Laurelton -- a master-planned community near Fleming Island and St. Johns County -- residents enjoy a private neighborhood pool, playground, and dog park, plus future parks, trails, golf cart connectivity, and a town-center atmosphere. Contact us today to learn about current incentives.
| Elementary School | Middle School | High School |
|---|---|---|
| Charles E. Bennett Elementary School | Green Cove Springs Middle School | Clay High School |
| Price History | |
|---|---|
| 5/31/2026 | Listed $647,640 |
| 6/6/2026 | 2$635,640 |
| 7/27/2026 | 2$624,990 |
General Features
| Sewer | Public Sewer |
|---|---|
| Heating | Central,Electric,Zoned |
| Cooling | Central Air,Electric,Zoned |
| Utilities | Cable Available,Electricity Connected,Natural Gas Connected,Sewer Connected,Water Connected |
| Possession | Close Of Escrow |
| Roof | Shingle |
| Appliances | Dishwasher,Disposal,Electric Oven,ENERGY STAR Qualified Dishwasher,Gas Cooktop,Gas Water Heater,Microwave,Tankless Water Heater |
| HOA Fee | 654.31 |
| Garage Spaces | 3.0 |
| Association Fee Includes | Maintenance Grounds |
| Architectural Style | Traditional |
| Security Features | Carbon Monoxide Detector(s),Smoke Detector(s) |
| Construction Materials | Frame |
| Year Built | 2026 |
| Electric | 200+ Amp Service |
| Stories Count | 2 |
| Levels | Two |
| Property Subtype | Single Family Residence |
| Current Use | Residential |
| Parcel Number | 00000000 |
| Community Features | Sidewalks,Street Lights |
| Assoc Fee Paid Per | Annually |
| County | Clay |
| New Construction | Yes |
| Property Type | Residential |
| Association Amenities | Pool,Dog Park,Jogging Path,Park,Pickleball,Playground |
| HOA | Yes |
| Attached Garage | No |
| Energy Efficient | Appliances,HVAC,Water Heater |
| Subdivision Name | Laurelton |
| Garage Y/N | Yes |
| Total Rooms | 9 |
| Full Baths | 3 |
| Status | Active |
| Directions | From I-95 South take Exit 362 toward Orange Park. Head West on Blanding Blvd.,then South on US-17 S. Continue South on US-17 approximately 12 miles through Orange Park & Flemming Island. Turn Righ |
| High School | Clay |
| City | Green Cove Springs |
| Senior Community Y/N | No |
| MLS Area | 161-Green Cove Springs |
| Carport Y/N | No |
| Listing Terms | Cash,Conventional,FHA,VA Loan |
| Elementary School | Charles E. Bennett |
| Property Attached Y/N | No |
| Home Warranty Y/N | No |
| Middle/Junior High School | Green Cove Springs |
| Property Condition | To Be Built |
| Lease Renewal Y/N | No |
| MLS Area Minor | 161-Green Cove Springs |
| Lease Considered Y/N | No |
| Rent Control Y/N | No |
| Standard Status | Active |
| MobileHomeRemainsYN | No |
| Cash | True |
| Conventional | True |
| Sewer_co_Public_sp_Sewer | True |
| Heating_co_Central | True |
| Utilities_co_Cable_sp_Available | True |
| Accessory Dwelling Unit Y/N | No |
| Water Body Access Y/N | None |
| CDD | Yes |
Interior Features
| Interior Amenities | Breakfast Bar,Kitchen Island,Open Floorplan,Pantry,Primary Bathroom - Shower No Tub,Primary Downstairs,Split Bedrooms,Walk-In Closet(s) |
|---|---|
| Flooring | Carpet,Tile,Vinyl |
| Basement (Y/N) | No |
| Air Conditioning Y/N | Yes |
| Heating Y/N | Yes |
| Laundry Features | Electric Dryer Hookup,Gas Dryer Hookup,Lower Level,Washer Hookup |
| Total Bedrooms | 4 |
| LivingAreaSource | Plans |
| Total Baths | 3 |
Exterior Features
| Parking Features | Garage,Garage Door Opener |
|---|---|
| Water Source | Public |
| Spa | No |
| Road Surface Type | Asphalt |
| Waterfront Y/N | No |
| Road Frontage Type | County Road |
| Crops Included Y/N | No |
| Horse Y/N | No |
| Irrigation Water Rights Y/N | No |
Amenities
- Foreclosure
- Views
- Short Sale
- New Construction
- Adult 55+
- Lease To Own
- No HOA Fees
- Furnished
- Primary On Main
- Air Conditioning
- Seller Finance
- Green
- Fixer Upper
- Horse
- Golf
- Fireplace
- Deck
- Garage
- Basement
- Pool
Property vs Single Family Average in 32043
Price
Year Built
Visits
 All information deemed reliable but not guaranteed. All properties are subject to prior sale, change or withdrawal. Neither listing broker(s) or information provider(s) shall be responsible for any typographical errors, misinformation, misprints and shall be held totally harmless. Listing(s) information is provided for consumers personal, non-commercial use and may not be used for any purpose other than to identify prospective properties consumers may be interested in purchasing. Information on this
 The data relating to real estate for sale/lease on this web site come in part from a cooperative data exchange program of the multiple listing service (MLS) in which this real estate firm (Broker) participates. The data is provided exclusively for the user's personal non-commercial use, and may not be used for any purpose other than to identify properties that the user may be interested in purchasing or leasing. The properties displayed may not be all of the properties in the MLS's database, or all
