
Price Reduction - Waterfront - Primary on Main
Address
101 Elm Branch Road, St. Johns, FL
Price
$ 895,000
Property Attributes
- MLS#2147129
- TypeSingle Family
- Listing Status Active
- CountySAINT JOHNS
- CitySt. Johns
- Area301-Julington Creek-Switzerland
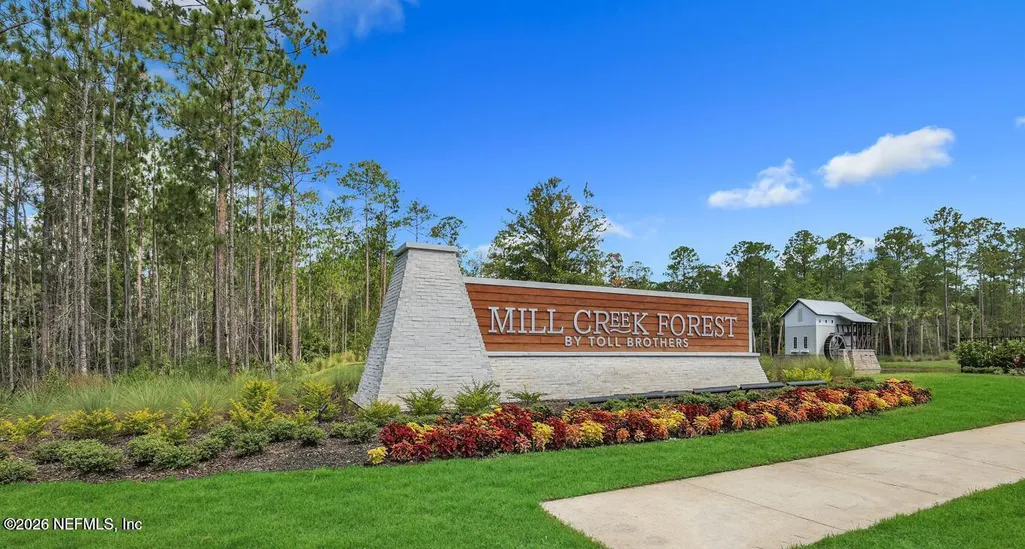
- NeighborhoodMill Creek Forest
- Zip32259
- StyleSingle Family Residence
- Year Built2024
- Price$ 895,000
- Bedrooms5
- Full Bathrooms4
- Half Bathrooms0
- Sqr Footage3848
- Lot Size0.24 Acres
Data Source:
Northeast Florida MLS (NEFMLS)
Property Description
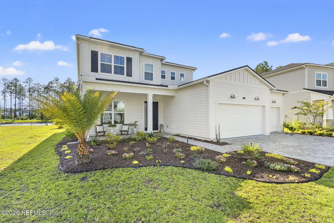
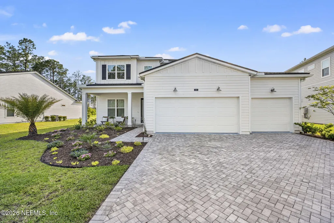
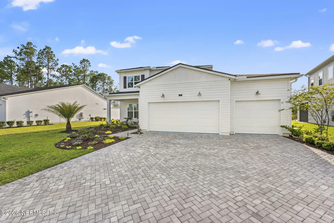
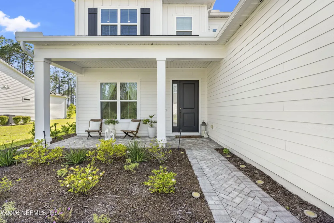
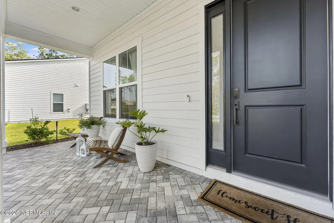
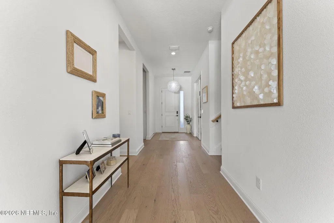
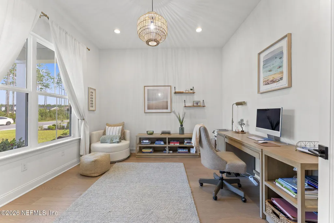
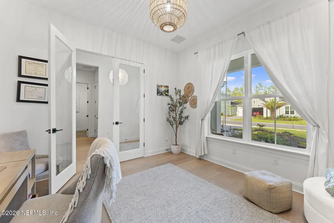
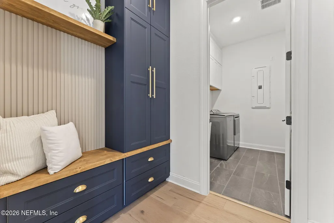
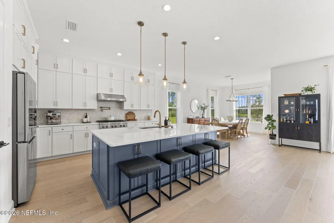
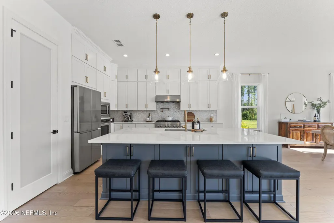
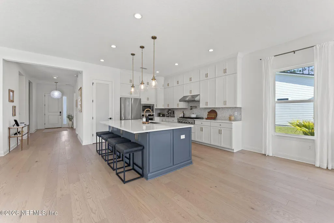
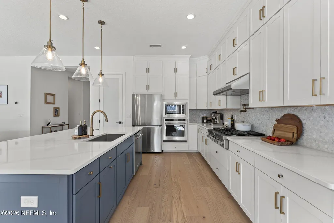
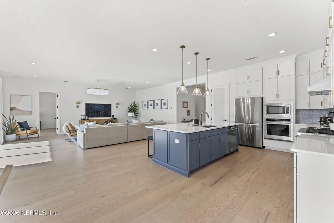
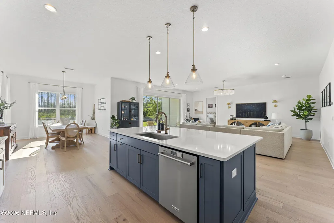
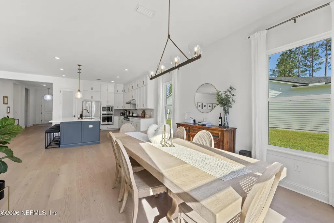
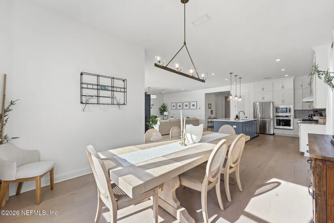
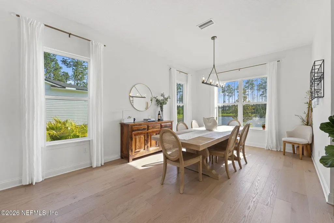
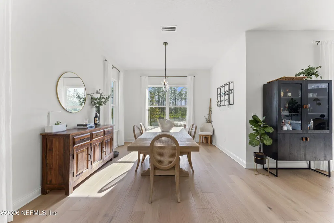
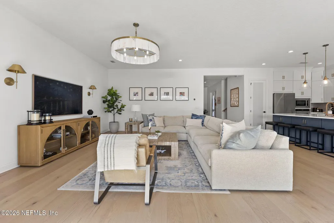
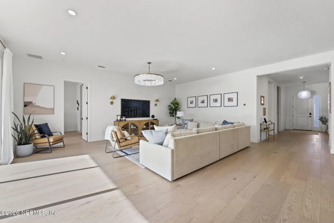
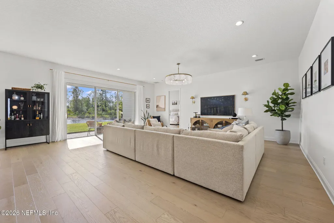
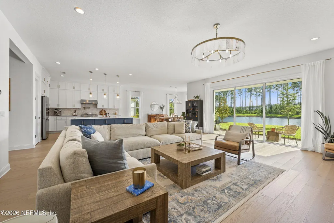
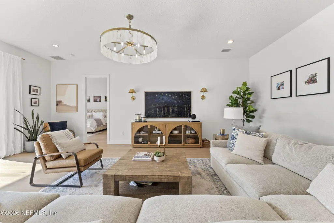
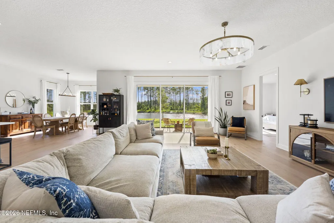
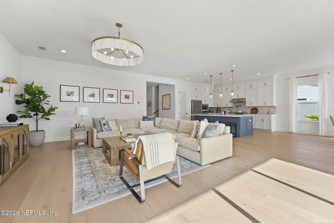
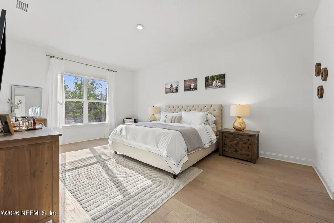
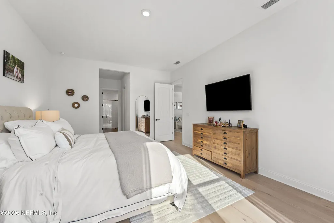
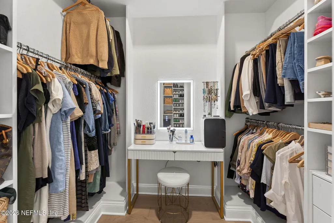
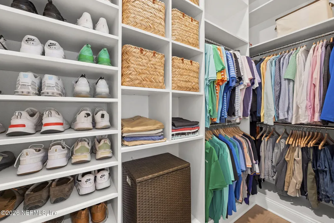
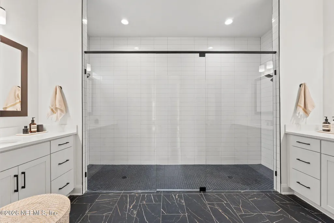
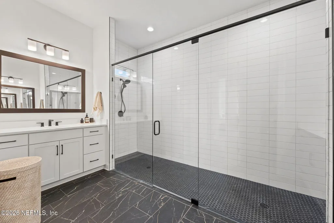
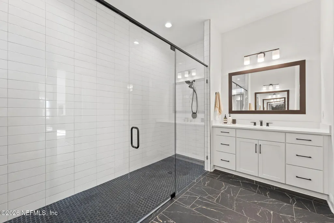
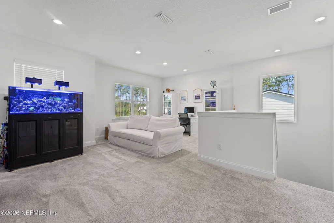
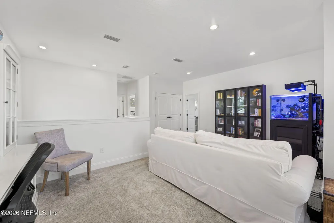
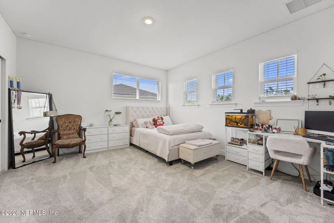
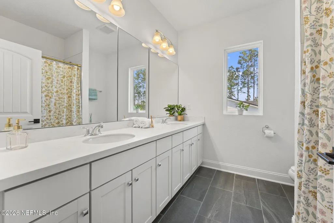
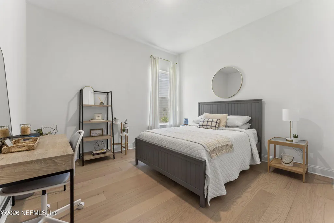
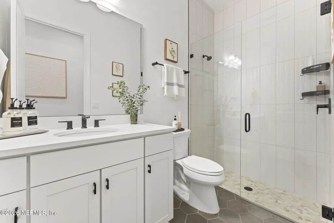
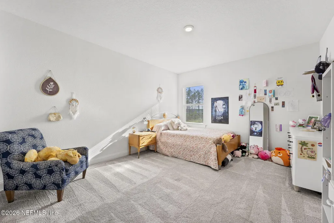
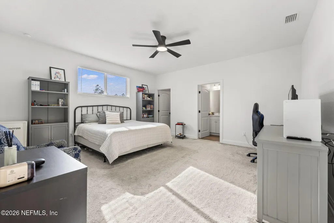
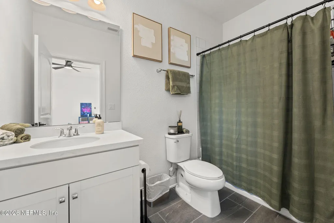
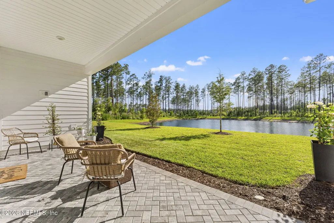
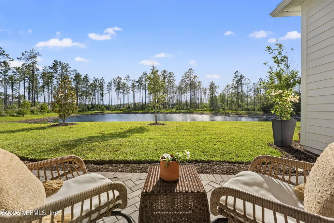
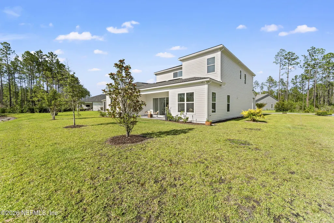
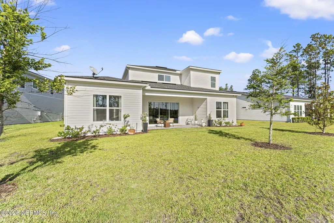
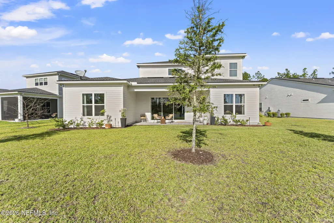
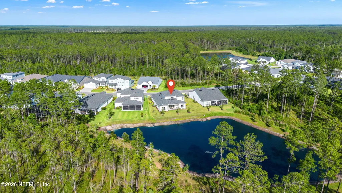
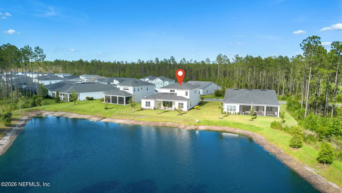
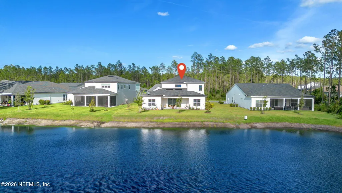
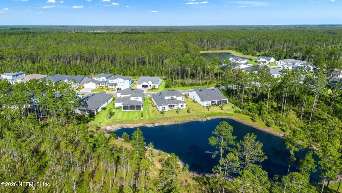
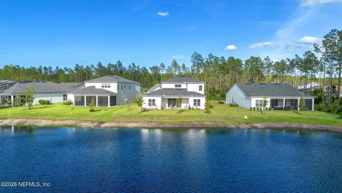
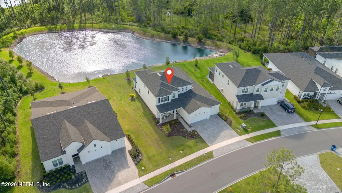
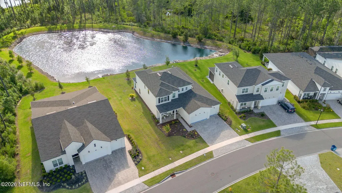
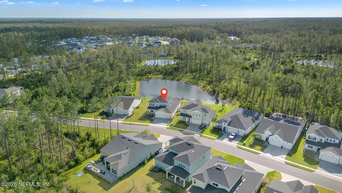
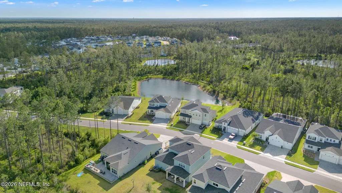
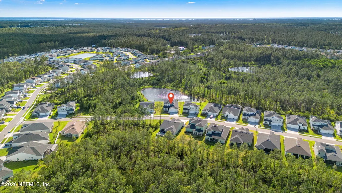
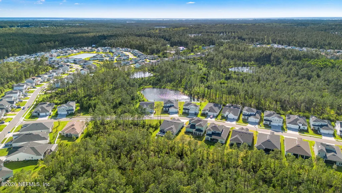
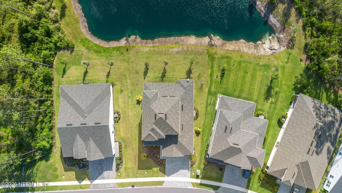
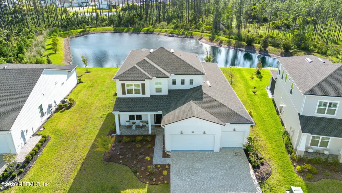
No CDD. Stunning 5-bedroom masterpiece redefines upscale FL living. One of St. Johns County's most coveted communities, every detail of this home has been thoughtfully curated w/ luxury finishes and timeless elegance. High-end appointments set the tone, rich white oak flooring, designer lighting, and custom millwork display refined sophistication. Gourmet kitchen is a showstopper, outfitted with premium appliances, quartz countertops, custom cabinetry that reaches the ceiling, flowing seamlessly into the open-concept living/dining areas. Primary suite is a true retreat, featuring serene water views and a spa-inspired bathroom w/ oversized walk-in shower. Includes 4 additional bedrooms, a loft and a separate dedicated home office. Enjoy breathtaking water views, perfect for morning coffee/evening sunsets. Extras: generator, Tesla charger, electronic sprinkler, custom closets and drop zone, hanging garage shelves, upgraded lighting/fixtures, permanent ext holiday lights, water softener
| Elementary School | Middle School | High School |
|---|---|---|
| Timberlin Creek Elementary School | Switzerland Point Middle School | Bartram Trail High School |
| Price History | |
|---|---|
| 6/4/2026 | Listed $929,900 |
| 6/11/2026 | 1$925,000 |
| 6/16/2026 | 3$900,000 |
| 7/22/2026 | 1$895,000 |
General Features
| Sewer | Public Sewer |
|---|---|
| Heating | Central,Electric |
| Cooling | Central Air,Electric |
| Utilities | Cable Available,Electricity Available,Natural Gas Available,Sewer Not Available,Water Available |
| Possession | Close Of Escrow |
| Roof | Shingle |
| Appliances | Dishwasher,Disposal,Dryer,Electric Oven,Gas Cooktop,Microwave,Refrigerator,Tankless Water Heater,Washer,Water Softener Owned |
| HOA Fee | 146.0 |
| Garage Spaces | 3.0 |
| Association Fee Includes | Maintenance Grounds,Maintenance Structure |
| Patio/Porch Features | Covered,Front Porch,Patio,Rear Porch |
| Security Features | Security System Owned,Smoke Detector(s) |
| Construction Materials | Fiber Cement,Frame |
| Year Built | 2024 |
| View | Pond,Protected Preserve,Trees/Woods,Water |
| Stories Count | 2 |
| Levels | Two |
| Property Subtype | Single Family Residence |
| Current Use | Residential,Single Family |
| Parcel Number | 0013510940 |
| Waterfront Features | Pond |
| Community Features | Sidewalks,Gated |
| Assoc Fee Paid Per | Monthly |
| County | St. Johns |
| Property Type | Residential |
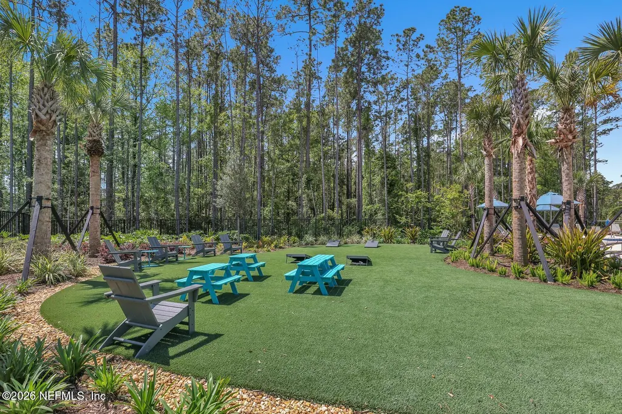
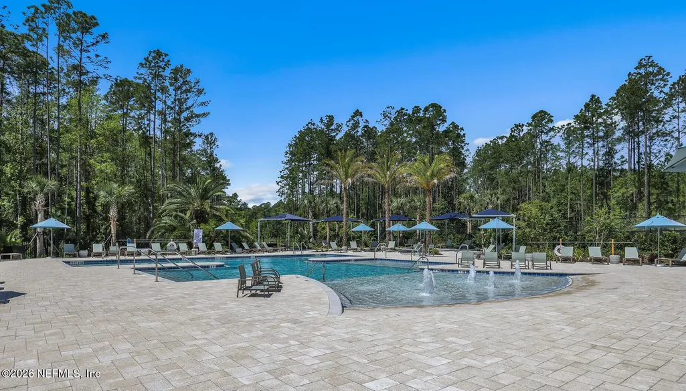
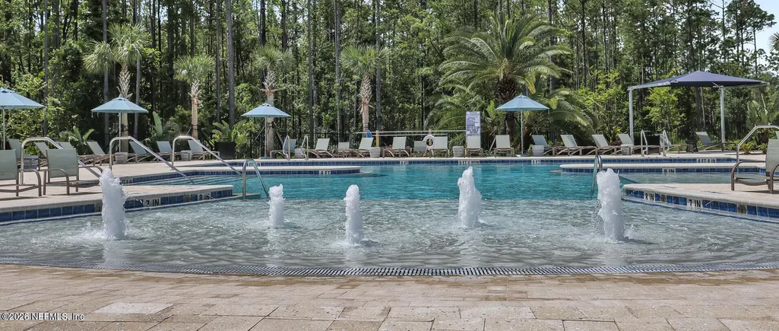
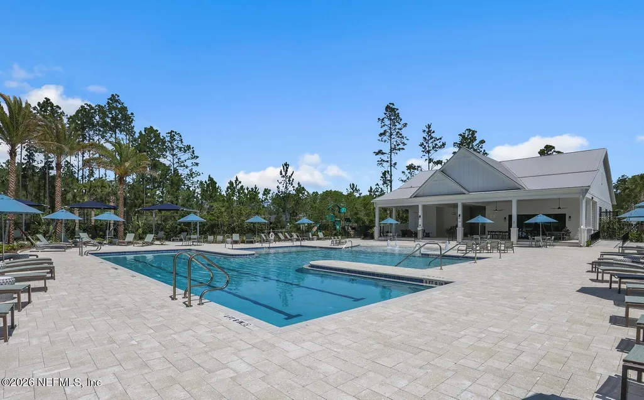
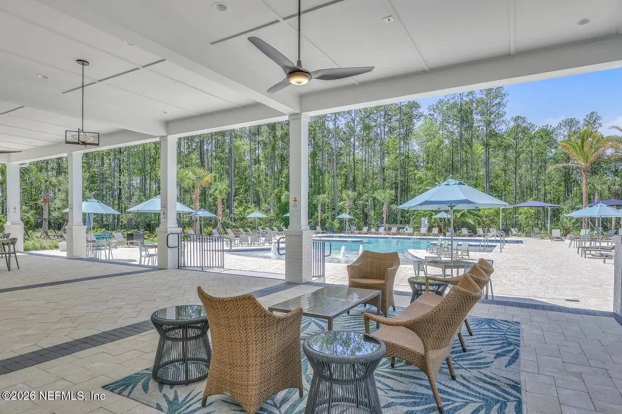
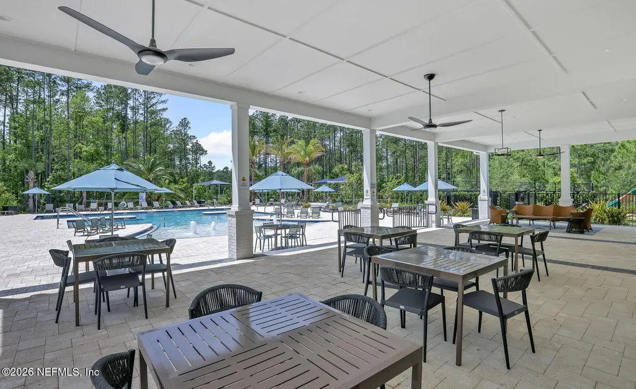
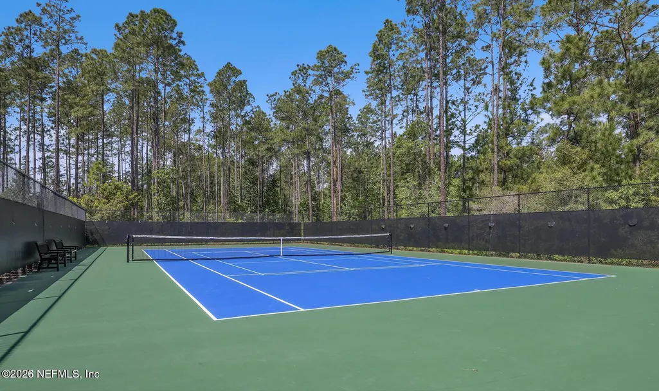
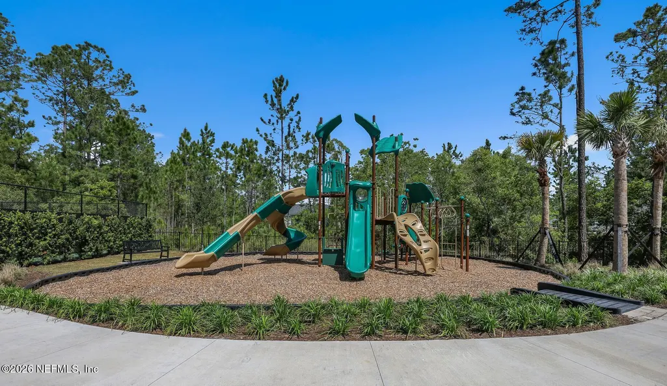
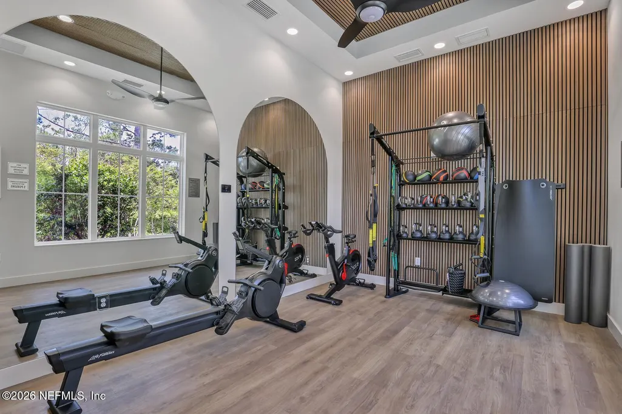
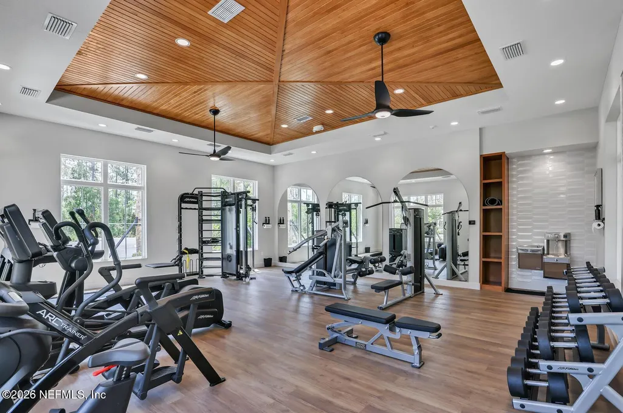
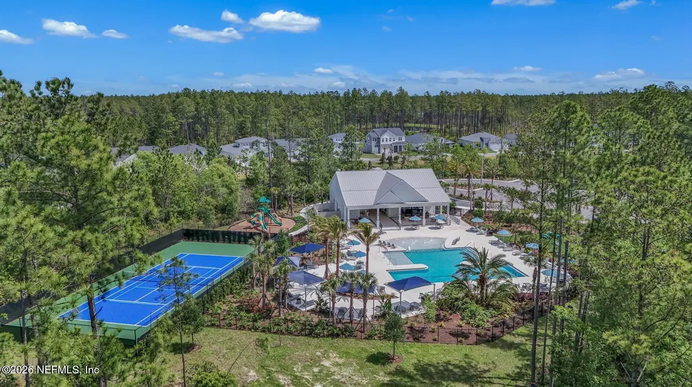
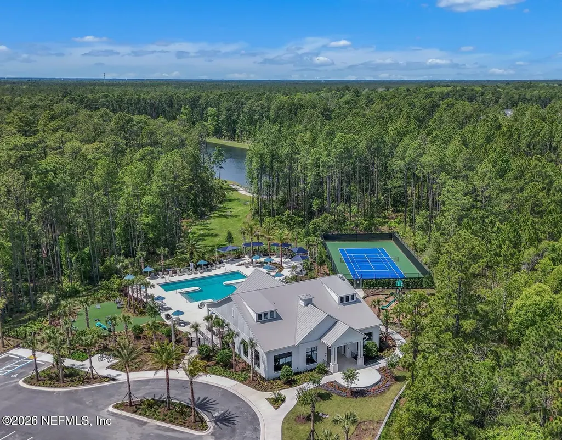
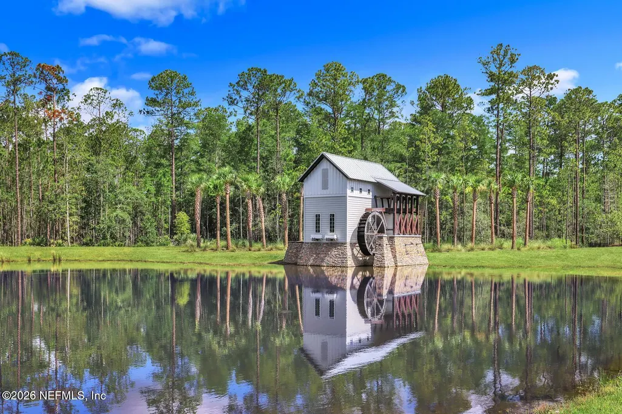
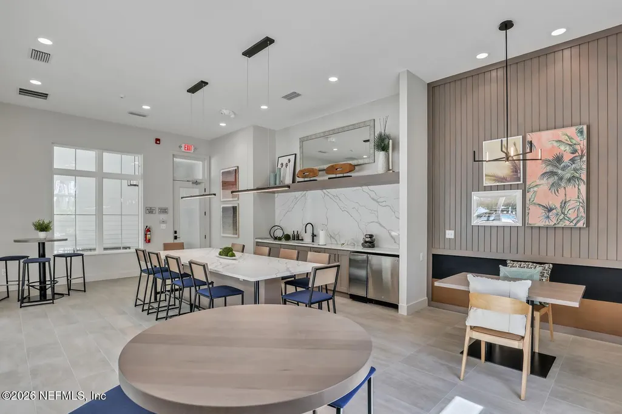
| Association Amenities | Pool,Clubhouse,Fitness Center,Gated,Jogging Path,Maintenance Grounds,Park,Pickleball,Playground,Tennis Court(s) |
| HOA | Yes |
| Attached Garage | Yes |
| Energy Efficient | Appliances,Thermostat,Windows |
| Subdivision Name | Mill Creek Forest |
| Garage Y/N | Yes |
| Full Baths | 4 |
| Status | Active |
| Directions | From I-95 take exit 329 towards Green Cove Springs,head W on CR 210,it will turn into Greenbriar Rd. Mill Creek Forest will be a right on Bridgeton St. |
| High School | Bartram Trail |
| City | St. Johns |
| Senior Community Y/N | No |
| MLS Area | 301-Julington Creek/Switzerland |
| Lot Size Units | Acres |
| Lot Size Square Feet | 10454.4 |
| Carport Y/N | No |
| Listing Terms | Cash,Conventional,FHA,VA Loan |
| Elementary School | Timberlin Creek |
| Property Attached Y/N | Yes |
| Home Warranty Y/N | No |
| Middle/Junior High School | Switzerland Point |
| Property Condition | Updated/Remodeled |
| Lease Renewal Y/N | No |
| MLS Area Minor | 301-Julington Creek/Switzerland |
| Lease Considered Y/N | No |
| Rent Control Y/N | No |
| Standard Status | Active |
| MobileHomeRemainsYN | No |
| Cash | True |
| Conventional | True |
| Sewer_co_Public_sp_Sewer | True |
| Heating_co_Central | True |
| Utilities_co_Cable_sp_Available | True |
| Utilities_co_Electricity_sp_Available | True |
| Utilities_co_Natural_sp_Gas_sp_Available | True |
| Accessory Dwelling Unit Y/N | No |
| Water Body Access Y/N | None |
| CDD | No |
Interior Features
| Interior Amenities | Built-in Features,Ceiling Fan(s),Eat-in Kitchen,Entrance Foyer,Guest Suite,His and Hers Closets,Kitchen Island,Open Floorplan,Pantry,Primary Bathroom - Shower No Tub,Primary Downstairs,Smart Thermost |
|---|---|
| Flooring | Carpet,Tile,Wood |
| Basement (Y/N) | No |
| Air Conditioning Y/N | Yes |
| Heating Y/N | Yes |
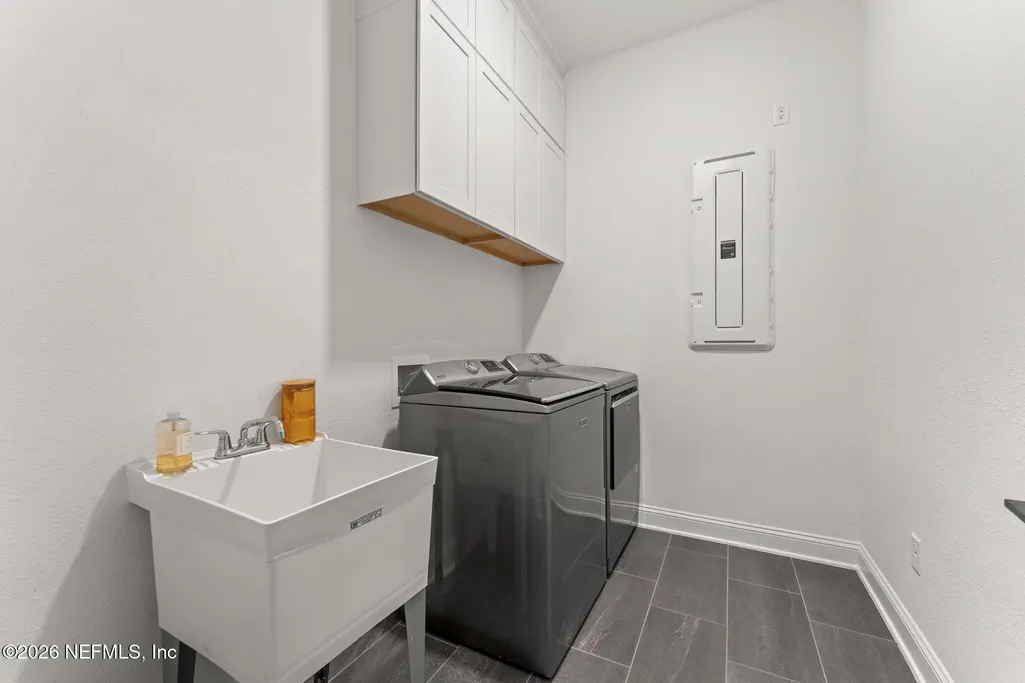
| Laundry Features | Electric Dryer Hookup,Gas Dryer Hookup,In Unit,Lower Level,Sink,Washer Hookup |
| Total Bedrooms | 5 |
| LivingAreaSource | Public Records |
| Total Baths | 4 |
Exterior Features
| Parking Features | Attached,Garage,Garage Door Opener |
|---|---|
| Lot Features | Cul-De-Sac,Few Trees,Sprinklers In Front,Sprinklers In Rear |
| Water Source | Public |
| Lot Size Area | 0.24 |
| Spa | No |
| Lot Size Acres | 0.24 |
| Road Surface Type | Paved |
| Waterfront Y/N | Yes |
| Crops Included Y/N | No |
| Horse Y/N | No |
| Irrigation Water Rights Y/N | No |
Amenities
- Foreclosure
- Views
- Short Sale
- New Construction
- Adult 55+
- Lease To Own
- No HOA Fees
- Furnished
- Primary On Main
- Air Conditioning
- Seller Finance
- Green
- Fixer Upper
- Horse
- Golf
- Fireplace
- Deck
- Garage
- Basement
- Pool
Property vs Single Family Average in 32259
Price
Year Built
Visits
In The Neighborhood
Just Listed
St. Johns
$ 806,000
197 Mason Branch Drive
St. Johns, FL 32259
- Type
- Single Family
- Size
- 3,682 SqFt
- Rooms
- 5 Beds + 4 Baths
Open House
St. Johns
$ 899,000
101 Bridgeton Street
St. Johns, FL 32259
- Type
- Single Family
- Size
- 2,677 SqFt
- Rooms
- 4 Beds + 3 Baths
Open House
St. Johns
$ 575,000
120 Dalton Mill Drive
St. Johns, FL 32259
- Type
- Single Family
- Size
- 1,801 SqFt
- Rooms
- 3 Beds + 2 Baths
Reduced
St. Johns
$ 499,900
272 Wye Road
St. Johns, FL 32259
- Type
- Single Family
- Size
- 1,801 SqFt
- Rooms
- 3 Beds + 2 Baths
Reduced
Jacksonville
$ 551,999
131 Bridgeton Street
Jacksonville, FL 32259
- Type
- Single Family
- Size
- 2,170 SqFt
- Rooms
- 3 Beds + 2.5 Baths
 All information deemed reliable but not guaranteed. All properties are subject to prior sale, change or withdrawal. Neither listing broker(s) or information provider(s) shall be responsible for any typographical errors, misinformation, misprints and shall be held totally harmless. Listing(s) information is provided for consumers personal, non-commercial use and may not be used for any purpose other than to identify prospective properties consumers may be interested in purchasing. Information on this
 The data relating to real estate for sale/lease on this web site come in part from a cooperative data exchange program of the multiple listing service (MLS) in which this real estate firm (Broker) participates. The data is provided exclusively for the user's personal non-commercial use, and may not be used for any purpose other than to identify properties that the user may be interested in purchasing or leasing. The properties displayed may not be all of the properties in the MLS's database, or all
