
Views - New Construction
Address
89 Crescent Shores Road, St. Augustine, FL
Price
$ 594,385
Property Attributes
- MLS#2146770
- TypeSingle Family
- Listing Status Active
- CountySAINT JOHNS
- CitySt. Augustine
- Area337-Old Moultrie Rd-Wildwood
- NeighborhoodCrescent Shores U 1
- Zip32086
- StyleTraditional
- Year Built2026
- Price$ 594,385
- Bedrooms4
- Full Bathrooms3
- Half Bathrooms1
- Sqr Footage2665
- Lot Size0.25 Acres
Data Source:
Northeast Florida MLS (NEFMLS)
Property Description
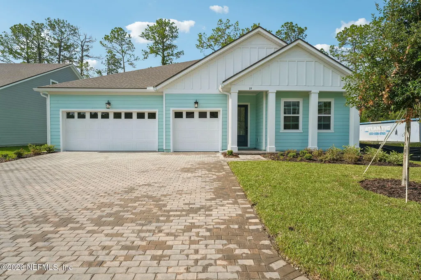
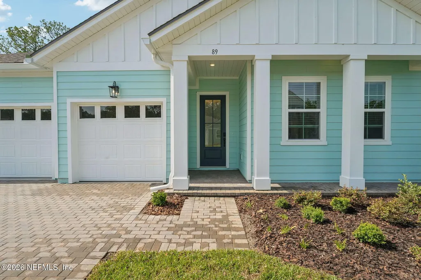
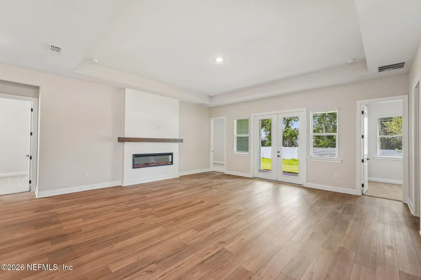
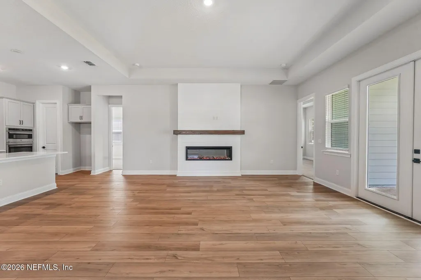
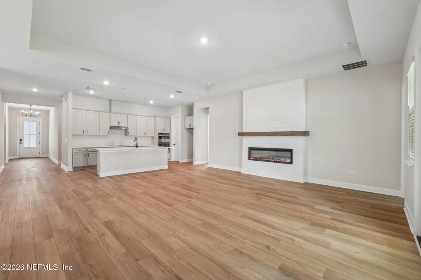
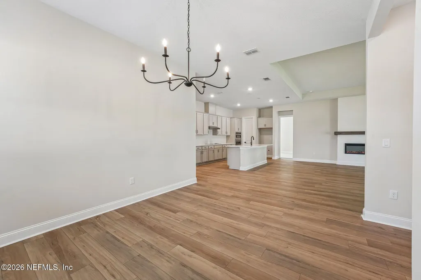
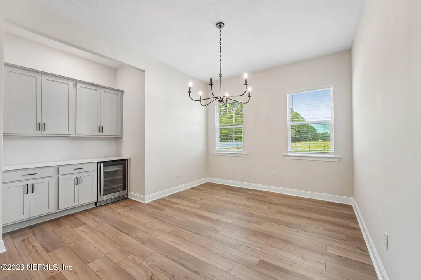
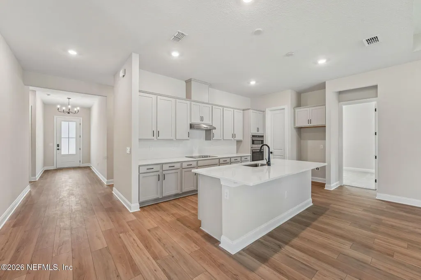
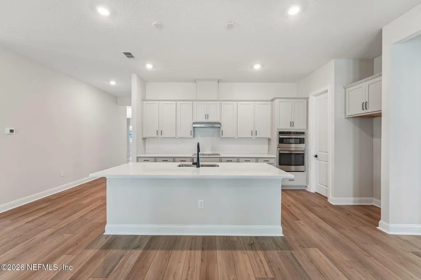
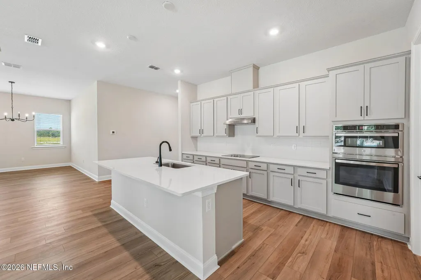
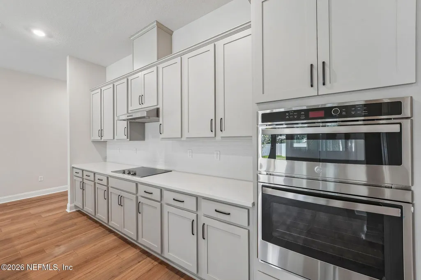
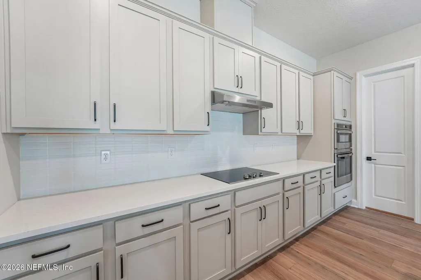
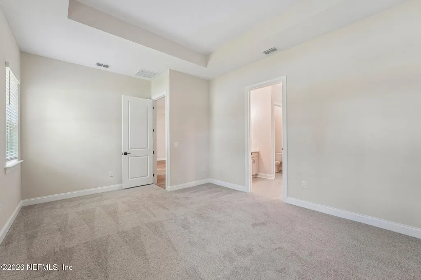
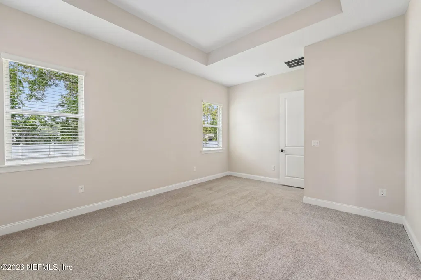
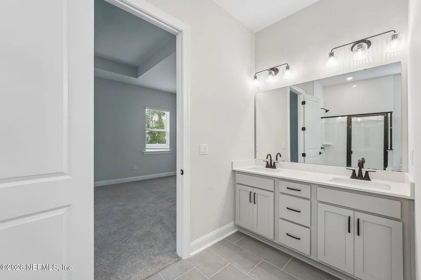
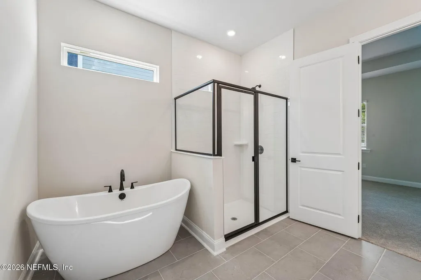
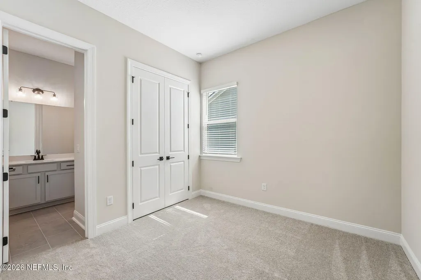
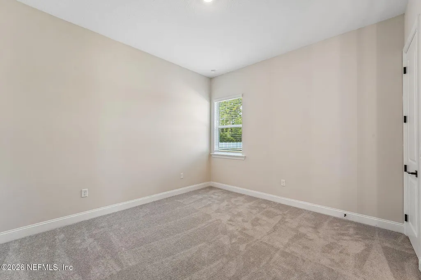
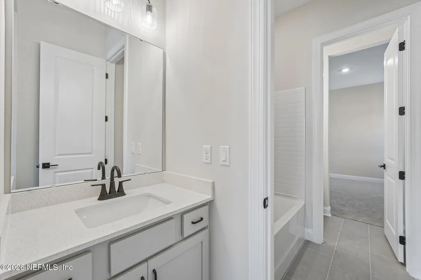
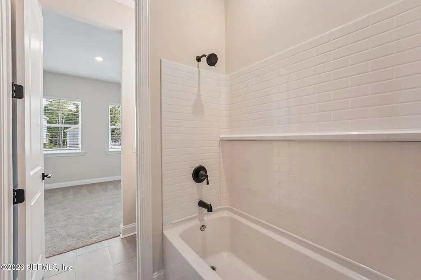
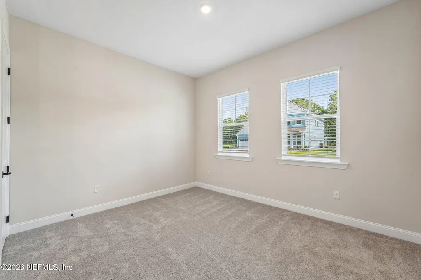
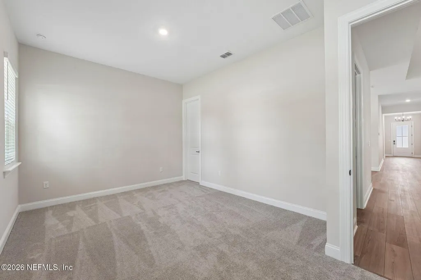
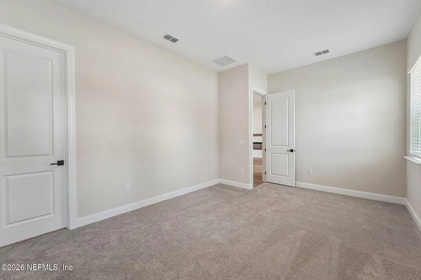
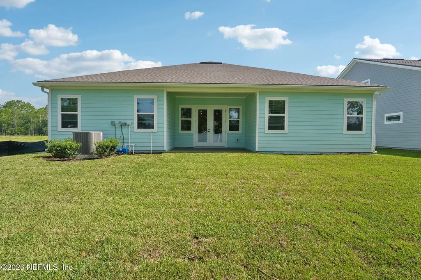
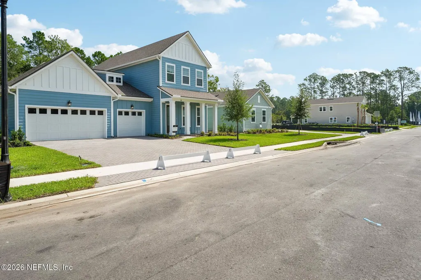
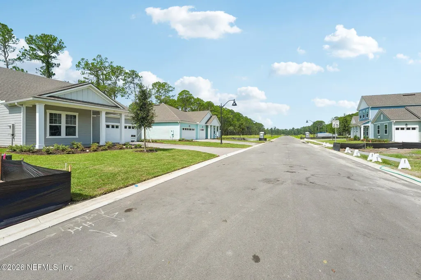
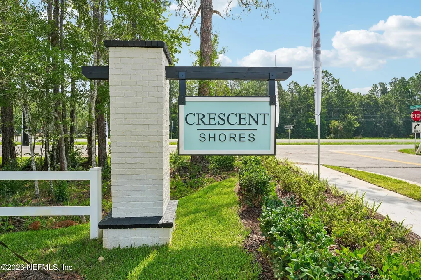
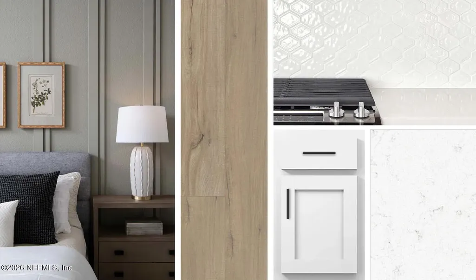
Hammock B One Story features the Harmony Collection - where rustic meets elegance, making a new home feel like you've lived here forever. Open Gourmet Kitchen with Gray Mist Cabinetry, Quartz Countertops, roomy island, walk in pantry all overlooking great room complete with Linear Fireplace, dining room offers a butler's pantry and plenty of room for your favorite dining set. 10' ceiling, Luxury Vinyl Plank floors. Large flex room. Two bedrooms, share a bath, the Third has its own private bath. Primary Bedroom and bath offers a Freestanding tub, plus a step in shower. All homes have individual private wells for irrigation. Welcome Home to Crescent Shores, a 36 homesite neighborhood within an established area. Only 7 minutes to Crescent Beach, 20 minutes to the heart of America's Oldest City- The St Augustine Fort, Historic District & Great Restaurants. 6 minutes to interstate I95! Crescent Shores offers the perfect balance of coastal relaxation, historic charm & modern conveniences.
| Elementary School | Middle School | High School |
|---|---|---|
| South Woods Elementary School | Gamble Rogers Middle School | Pedro Menendez High School |
| Price History | |
|---|---|
| 5/22/2026 | Listed $628,335 |
| 6/18/2026 | 1$626,385 |
| 6/20/2026 | 2$614,385 |
| 6/22/2026 | 4$594,385 |
General Features
| Sewer | Public Sewer |
|---|---|
| Heating | Central |
| Cooling | Central Air |
| Utilities | Cable Available,Electricity Available,Sewer Connected,Water Available |
| Possession | Close Of Escrow |
| Roof | Shingle |
| Appliances | Disposal,Double Oven,Electric Cooktop,Electric Oven,Electric Water Heater,ENERGY STAR Qualified Dishwasher,ENERGY STAR Qualified Refrigerator,Microwave,Refrigerator |
| HOA Fee | 1140.0 |
| Garage Spaces | 3.0 |
| Patio/Porch Features | Covered,Patio |
| Architectural Style | Traditional |
| Construction Materials | Fiber Cement,Frame |
| Year Built | 2026 |
| Electric | 220 Volts in Garage |
| View | Trees/Woods |
| Stories Count | 1 |
| Levels | One |
| Property Subtype | Single Family Residence |
| Current Use | Residential,Single Family |
| Parcel Number | 1833910320 |
| Community Features | Sidewalks,Street Lights |
| HOA Fee 2 | 0.0 |
| Assoc Fee Paid Per | Annually |
| County | St. Johns |
| New Construction | Yes |
| Property Type | Residential |
| HOA | Yes |
| Attached Garage | Yes |
| Subdivision Name | Crescent Shores U 1 |
| Facing Direction | South |
| Garage Y/N | Yes |
| Total Rooms | 8 |
| Full Baths | 3 |
| Status | Active |
| Directions | I-95 South,Take Exit 305 to FL-206 East,Turn Left go 2 miles to US-1 North,turn Left,Neighborhood on Left,Do U turn at First Left,Right Into Crescent Shores. |
| High School | Pedro Menendez |
| City | St. Augustine |
| Association Name | Crescent Shores |
| Senior Community Y/N | No |
| Zoning Description | Residential |
| MLS Area | 337-Old Moultrie Rd/Wildwood |
| Lot Size Units | Acres |
| Lot Size Square Feet | 10890.0 |
| Carport Y/N | No |
| Listing Terms | Cash,Conventional,FHA,VA Loan |
| Elementary School | South Woods |
| Property Attached Y/N | No |
| Home Warranty Y/N | No |
| Middle/Junior High School | Gamble Rogers |
| Lease Renewal Y/N | No |
| MLS Area Minor | 337-Old Moultrie Rd/Wildwood |
| Lease Considered Y/N | No |
| Rent Control Y/N | No |
| Virtual Tour | https://my.matterport.com/show/?m=GwukCtBSwVP&brand=0&mls=1& |
| Standard Status | Active |
| MobileHomeRemainsYN | No |
| Cash | True |
| Conventional | True |
| Sewer_co_Public_sp_Sewer | True |
| Heating_co_Central | True |
| Utilities_co_Cable_sp_Available | True |
| Utilities_co_Electricity_sp_Available | True |
| Accessory Dwelling Unit Y/N | No |
| Water Body Access Y/N | None |
| CDD | No |
Interior Features
| Interior Amenities | Breakfast Nook,Butler Pantry,Kitchen Island,Open Floorplan,Pantry,Primary Bathroom -Tub with Separate Shower,Smart Thermostat,Walk-In Closet(s) |
|---|---|
| Furnished Y/N | Unfurnished |
| Total Fireplaces | 1 |
| Fireplace Features | Electric |
| Basement (Y/N) | No |
| Air Conditioning Y/N | Yes |
| Heating Y/N | Yes |
| Fireplace Y/N | Yes |
| Half Baths | 1 |
| Laundry Features | Electric Dryer Hookup,Washer Hookup |
| Total Bedrooms | 4 |
| Entry Level | 1 |
| LivingAreaSource | Builder |
| Total Baths | 4 |
Exterior Features
| Parking Features | Attached,Garage |
|---|---|
| Lot Features | Few Trees |
| Water Source | Public |
| Lot Size Area | 0.25 |
| Spa | No |
| Building Area Total | 2665.0 |
| Lot Dimensions | 66x155 |
| Lot Size Acres | 0.25 |
| Road Surface Type | Asphalt |
| Waterfront Y/N | No |
| Road Frontage Type | City Street |
| Crops Included Y/N | No |
| Horse Y/N | No |
| Irrigation Water Rights Y/N | No |
Amenities
- Foreclosure
- Views
- Short Sale
- New Construction
- Adult 55+
- Lease To Own
- No HOA Fees
- Furnished
- Primary On Main
- Air Conditioning
- Seller Finance
- Green
- Fixer Upper
- Horse
- Golf
- Fireplace
- Deck
- Garage
- Basement
- Pool
Property vs Single Family Average in 32086
Price
Year Built
Visits
In The Neighborhood
Views
St. Augustine
$ 521,085
127 Cres Shrs
St. Augustine, FL 32086
- Type
- Single Family
- Size
- 2,157 SqFt
- Rooms
- 3 Beds + 2 Baths
Views
St. Augustine
$ 523,890
114 Cres Shrs Road
St. Augustine, FL 32086
- Type
- Single Family
- Size
- 2,484 SqFt
- Rooms
- 4 Beds + 3.5 Baths
Open House
St. Augustine
$ 618,215
100 Cres Shrs Road
St. Augustine, FL 32086
- Type
- Single Family
- Size
- 3,122 SqFt
- Rooms
- 4 Beds + 3.5 Baths
 All information deemed reliable but not guaranteed. All properties are subject to prior sale, change or withdrawal. Neither listing broker(s) or information provider(s) shall be responsible for any typographical errors, misinformation, misprints and shall be held totally harmless. Listing(s) information is provided for consumers personal, non-commercial use and may not be used for any purpose other than to identify prospective properties consumers may be interested in purchasing. Information on this
 The data relating to real estate for sale/lease on this web site come in part from a cooperative data exchange program of the multiple listing service (MLS) in which this real estate firm (Broker) participates. The data is provided exclusively for the user's personal non-commercial use, and may not be used for any purpose other than to identify properties that the user may be interested in purchasing or leasing. The properties displayed may not be all of the properties in the MLS's database, or all
