
Address
9718 Cilantro Drive, Jacksonville, FL
Price
$ 329,500
Property Attributes
- MLS#2146347
- TypeSingle Family
- Listing Status Active
- CountyDUVAL
- CityJacksonville
- Area081-Marietta-Whitehouse-Baldwin-Garden St
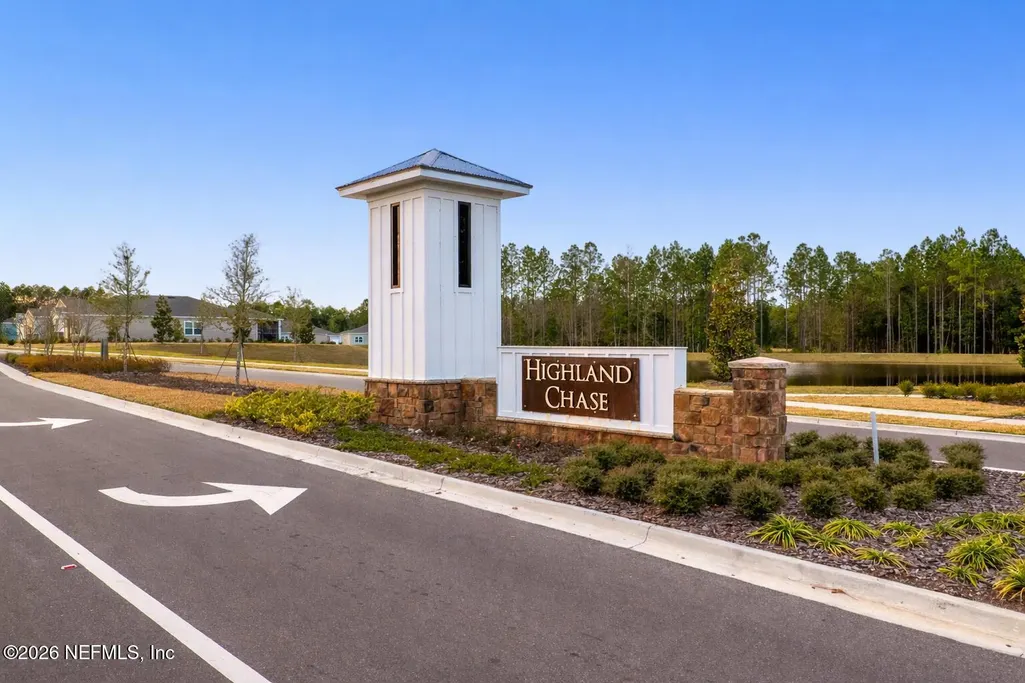
- NeighborhoodHighland Chase
- Zip32219
- StyleTraditional
- Year Built2020
- Taxes$ 5335
- Price$ 329,500
- Bedrooms4
- Full Bathrooms3
- Half Bathrooms0
- Sqr Footage2006
- Lot Size0.16 Acres
Data Source:
Northeast Florida MLS (NEFMLS)
Property Description
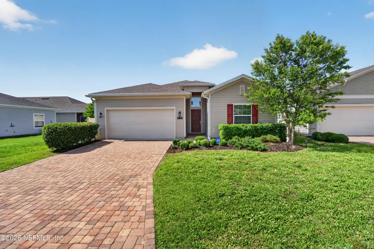
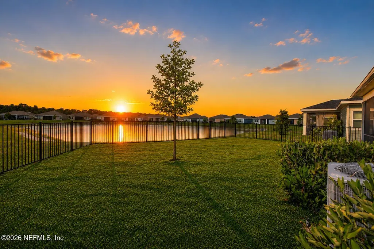
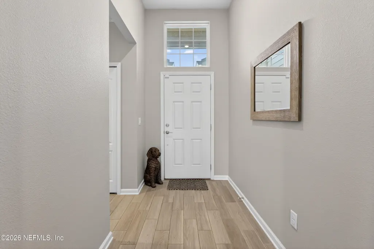
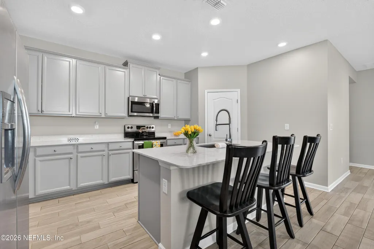
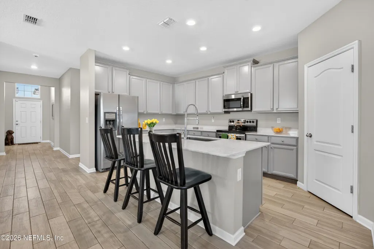
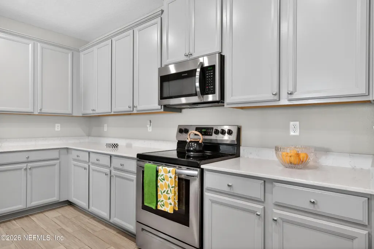
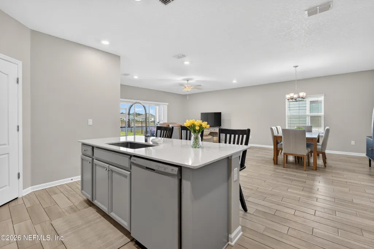
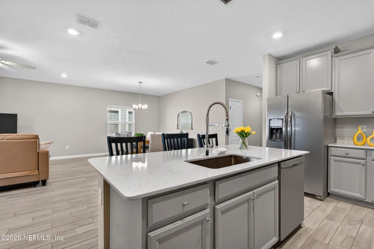
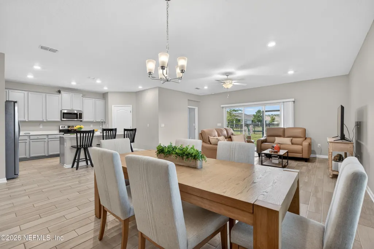
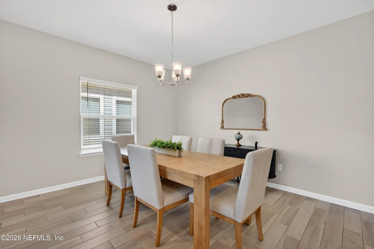
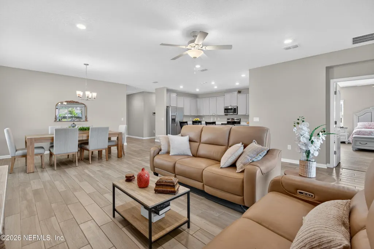
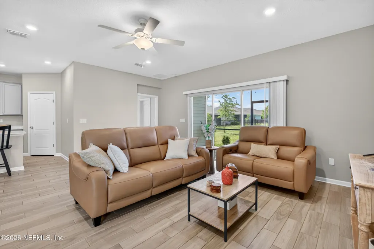
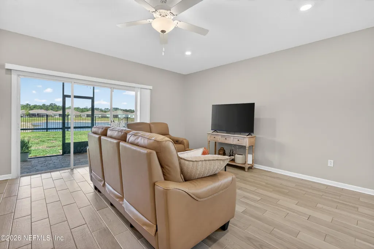
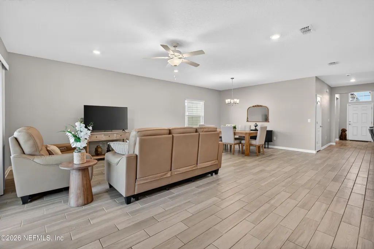
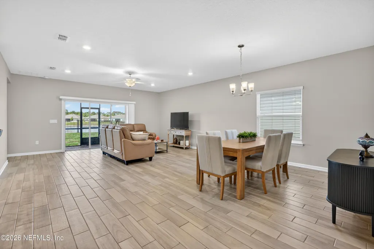
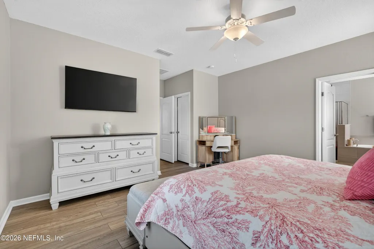
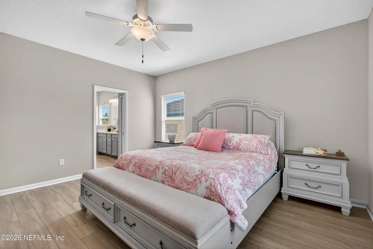
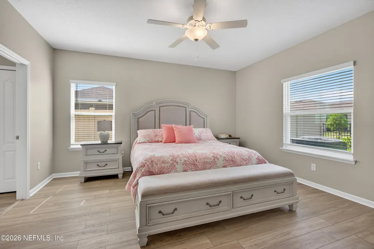
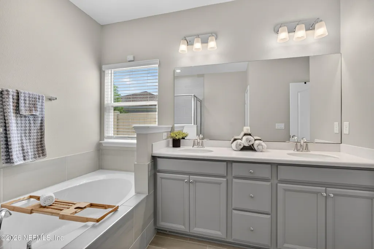
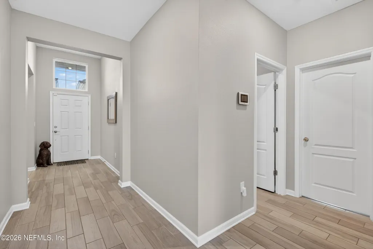
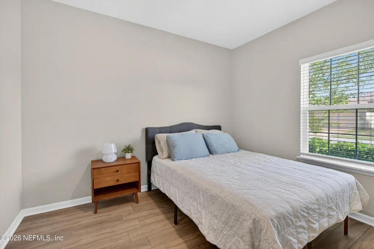
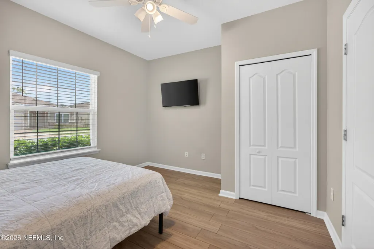
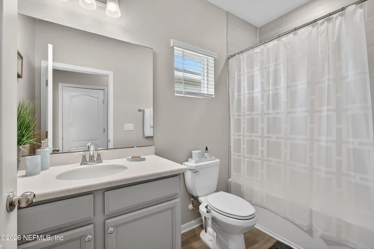
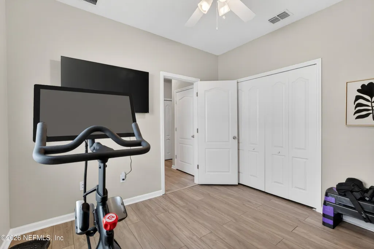
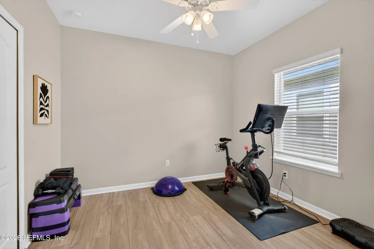
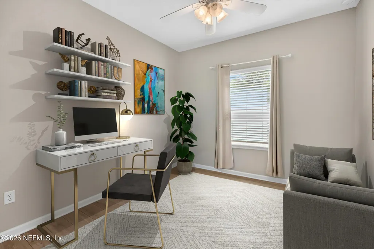

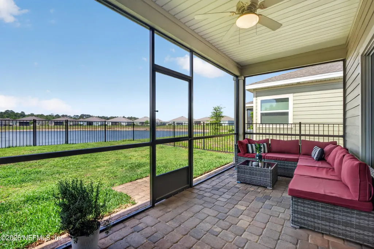
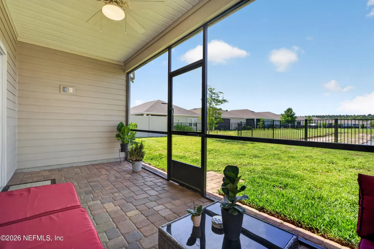
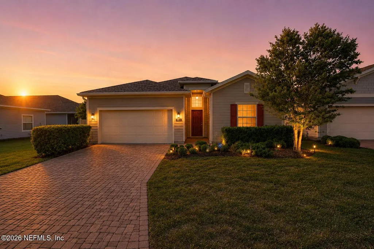
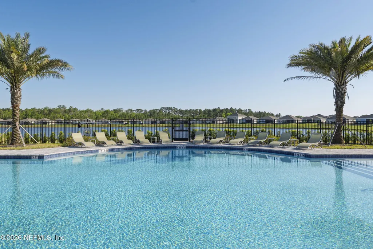
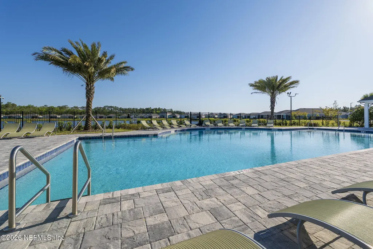
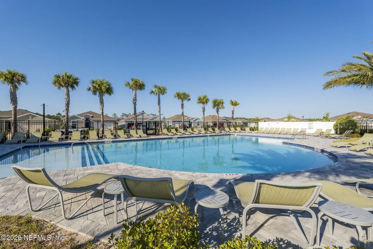
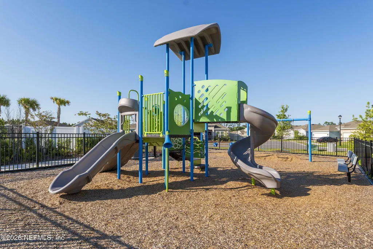
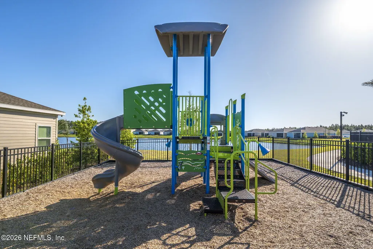
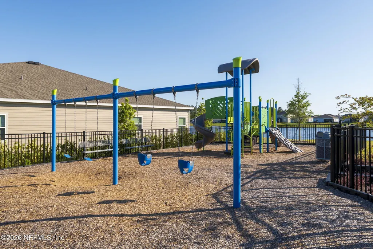
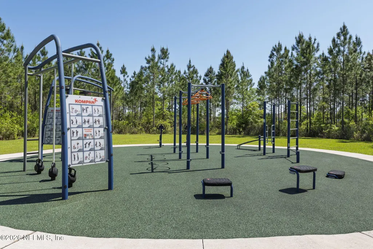
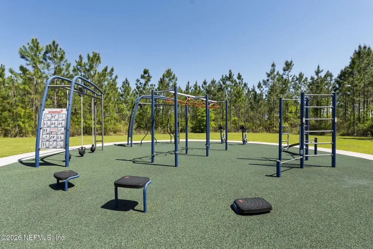
Move-in ready Trevi model with over $20,000 in upgrades! The seller is offering a one-year home warranty and $5,000 toward the buyer's closing costs with a full-price offer, adding even more value. Enjoy a carpet-free home with tile throughout the main living areas and luxury vinyl plank flooring in every bedroom. This desirable floor plan features two private suites, including a spacious primary suite and guest suite. The open-concept kitchen offers gray cabinetry, quartz countertops, and stainless steel appliances. Additional upgrades include fresh interior paint, gutters, elegant quarter-round finishes, a water softener system, and a fully fenced backyard with desirable southern exposure. Located in a peaceful community offering a pool, playground, scenic walking paths, and more, this home is the perfect combination of style, function, and value.
| Elementary School | Middle School | High School |
|---|---|---|
| Dinsmore Elementary School | Highlands Middle School | Jean Ribault High School |
| Price History | |
|---|---|
| 5/21/2026 | Listed $329,900 |
| 6/22/2026 | 1$329,500 |
General Features
| Sewer | Public Sewer |
|---|---|
| Heating | Central |
| Cooling | Central Air |
| Utilities | Cable Available,Electricity Available,Sewer Available,Water Available |
| Possession | Close Of Escrow |
| Roof | Shingle |
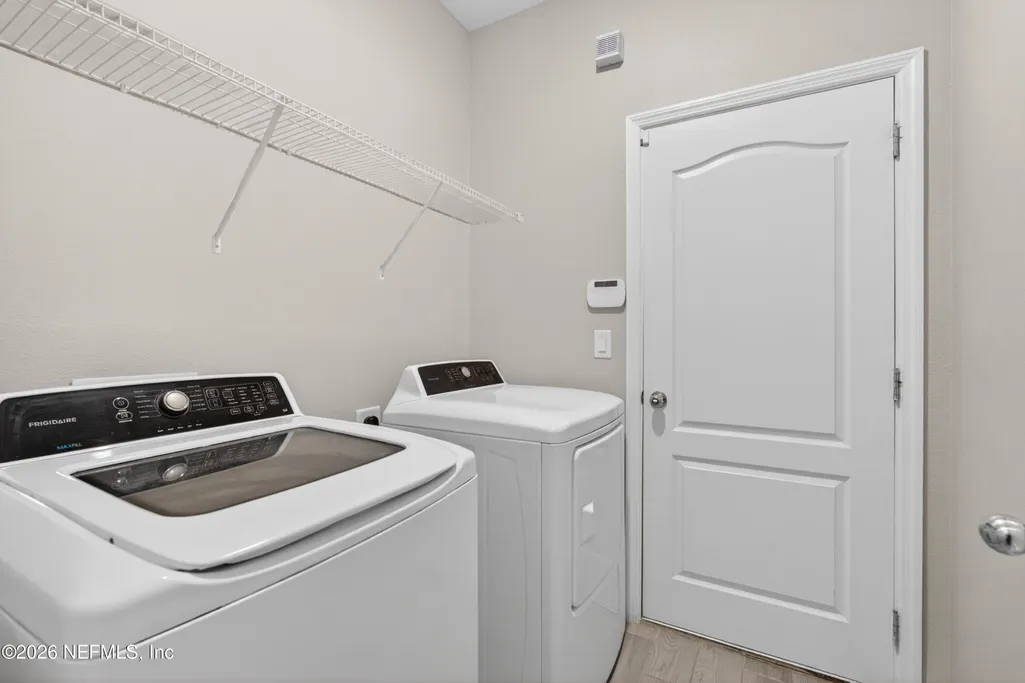
| Appliances | Dishwasher,Disposal,Dryer,Electric Cooktop,Electric Range,Microwave,Refrigerator,Washer,Water Softener Owned |
| HOA Fee | 233.1 |
| Garage Spaces | 2.0 |
| Association Fee Includes | Maintenance Grounds,Maintenance Structure,Other |
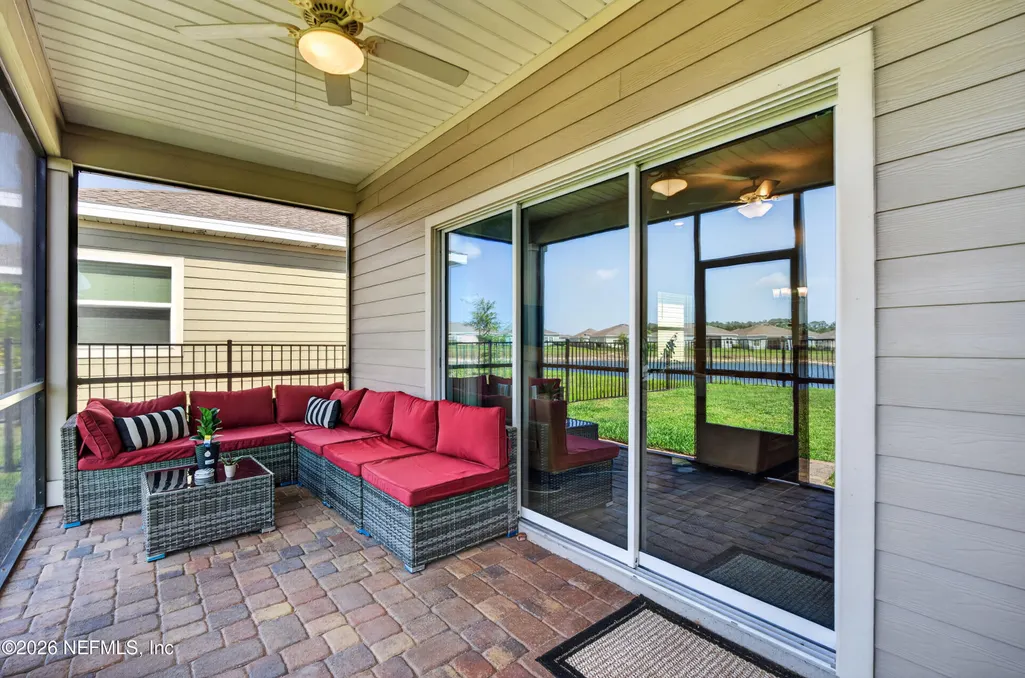
| Patio/Porch Features | Patio,Screened |
| Architectural Style | Traditional |
| Construction Materials | Frame |
| Year Built | 2020 |
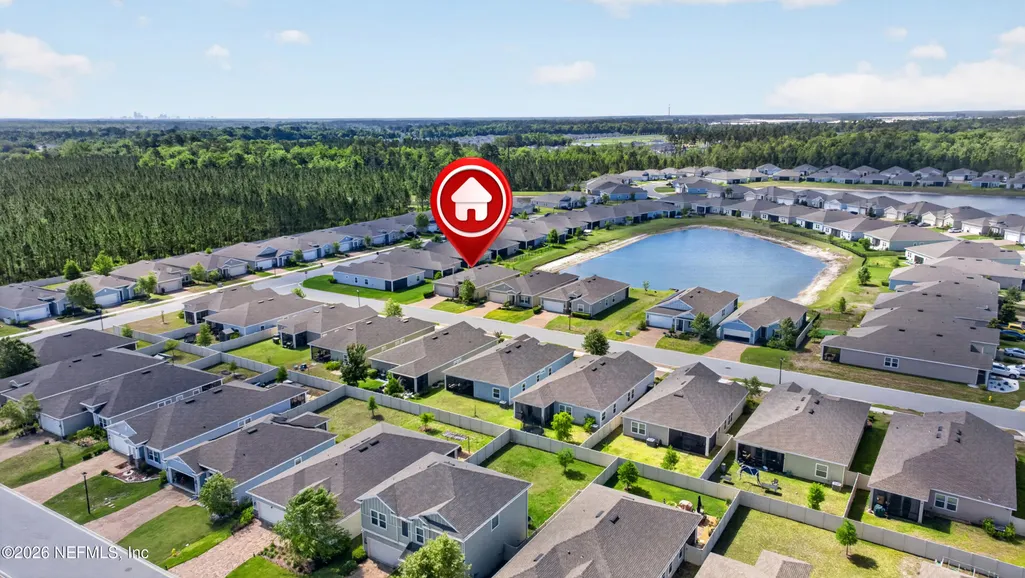
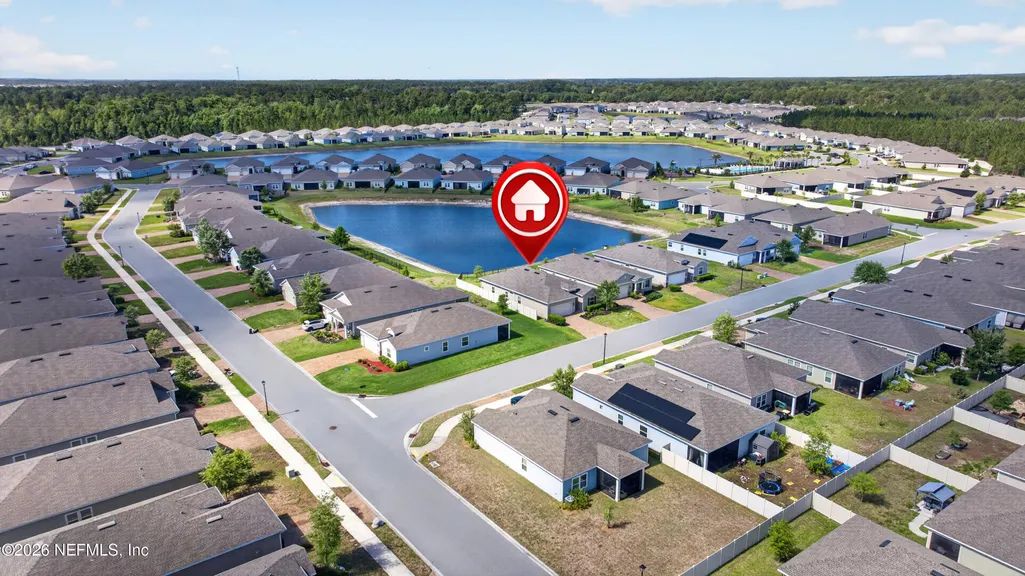
| View | Pond,Other |
| Stories Count | 1 |
| Levels | One |
| Property Subtype | Single Family Residence |
| Tax Year | 2025 |
| Current Use | Single Family |
| Parcel Number | 0028990765 |
| Community Features | Sidewalks,Street Lights |
| Assoc Fee Paid Per | Quarterly |
| County | Duval |
| Property Type | Residential |
| Association Amenities | Pool,Jogging Path,Playground |
| HOA | Yes |
| Attached Garage | No |
| Subdivision Name | Highland Chase |
| Facing Direction | North |
| Garage Y/N | Yes |
| Full Baths | 3 |
| Status | Active |
| Directions | From Garden Street,turn into Highland Chase/Tarragon Trail. Take the first left onto Lemongrass Lane and continue straight. Turn right onto Cilantro Drive. Property will be the second home on the lef |
| High School | Jean Ribault |
| City | Jacksonville |
| Senior Community Y/N | No |
| Zoning Description | Residential |
| MLS Area | 081-Marietta/Whitehouse/Baldwin/Garden St |
| Lot Size Units | Acres |
| Lot Size Square Feet | 6969.6 |
| Carport Y/N | No |
| Listing Terms | Cash,Conventional,FHA,USDA Loan,VA Loan |
| Elementary School | Dinsmore |
| Property Attached Y/N | No |
| Tax Annual Amount | 5335.67 |
| Home Warranty Y/N | No |
| Middle/Junior High School | Highlands |
| Lease Renewal Y/N | No |
| MLS Area Minor | 081-Marietta/Whitehouse/Baldwin/Garden St |
| Lease Considered Y/N | No |
| Rent Control Y/N | No |
| Virtual Tour | https://www.zillow.com/view-imx/65eece76-9e33-4022-8973-ff1b60d7645e?setAttribution=mls&wl=true&initialViewType=pano&utm_source=dashboard |
| Standard Status | Active |
| MobileHomeRemainsYN | No |
| Cash | True |
| Conventional | True |
| Sewer_co_Public_sp_Sewer | True |
| Heating_co_Central | True |
| Utilities_co_Cable_sp_Available | True |
| Utilities_co_Electricity_sp_Available | True |
| Accessory Dwelling Unit Y/N | No |
| Water Body Access Y/N | None |
| CDD | No |
Interior Features
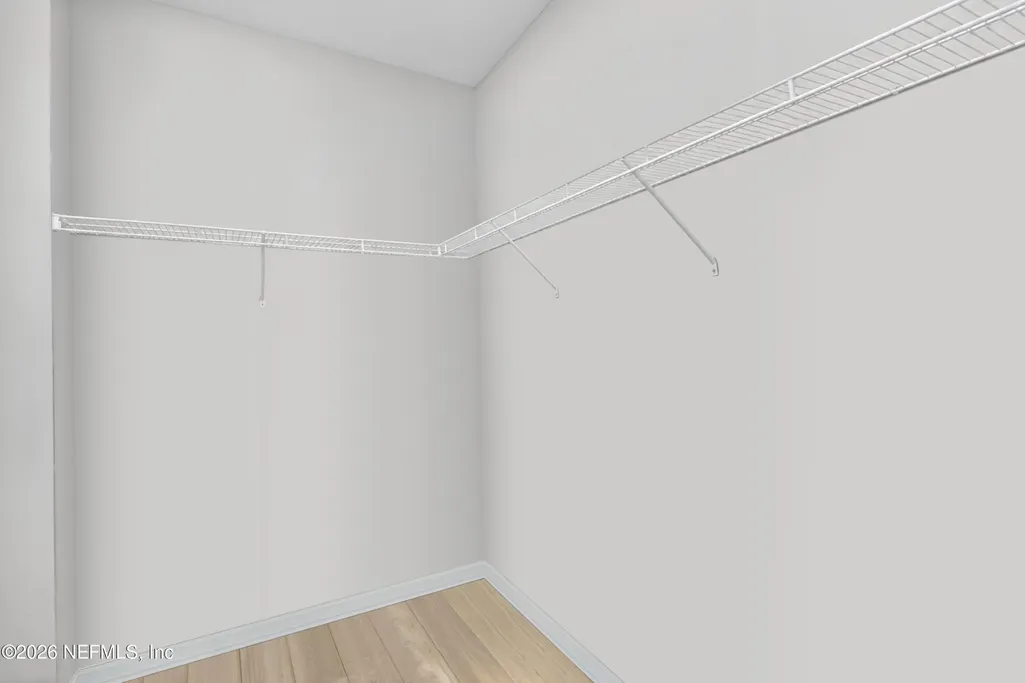
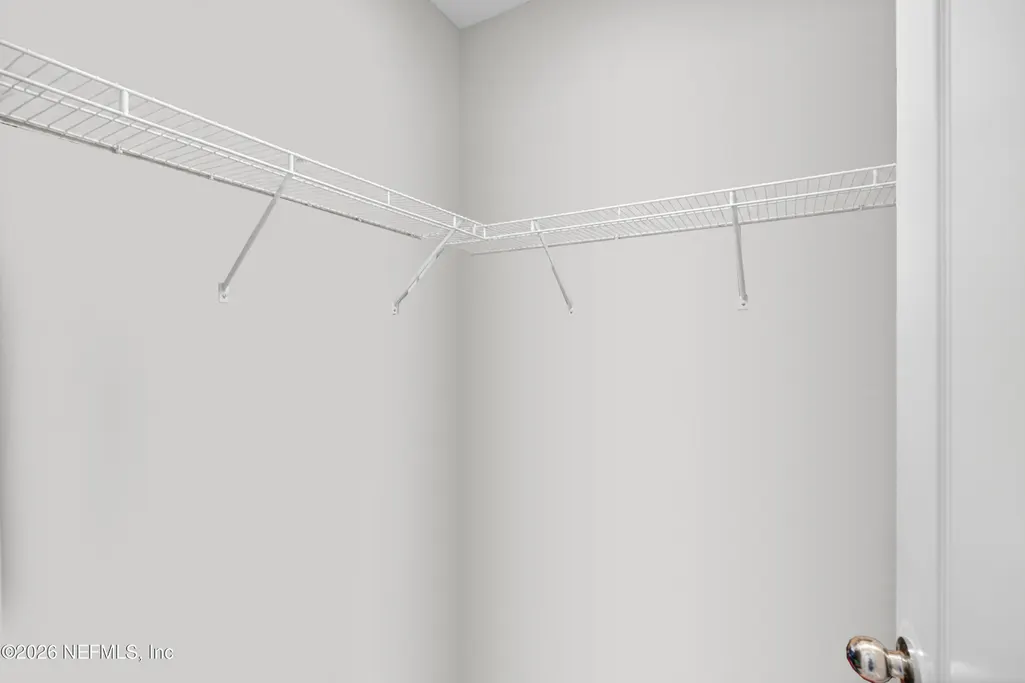
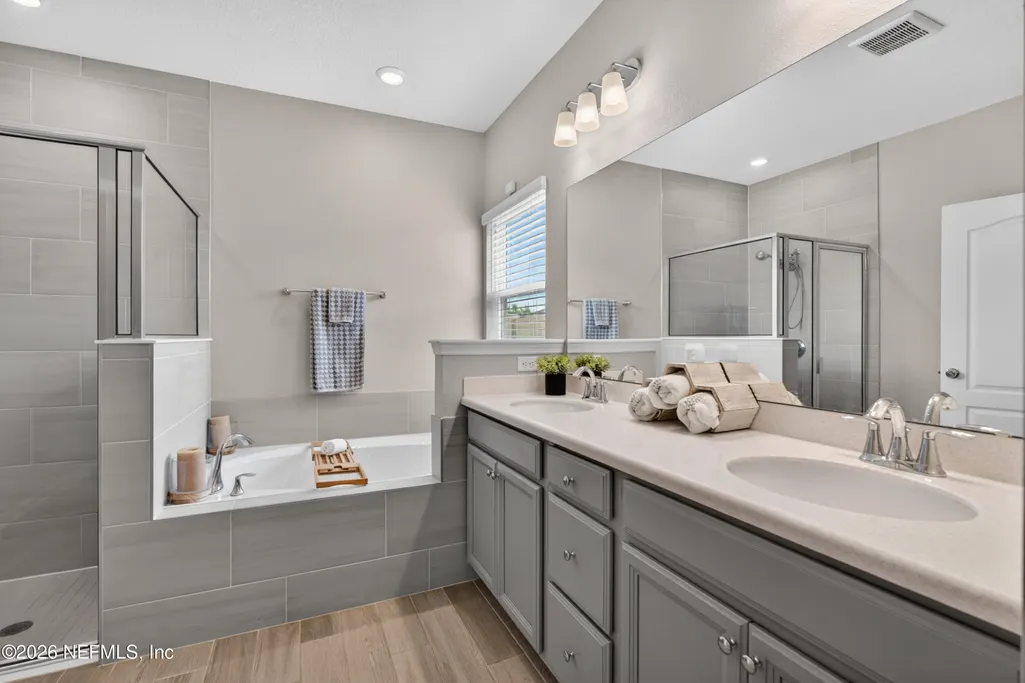
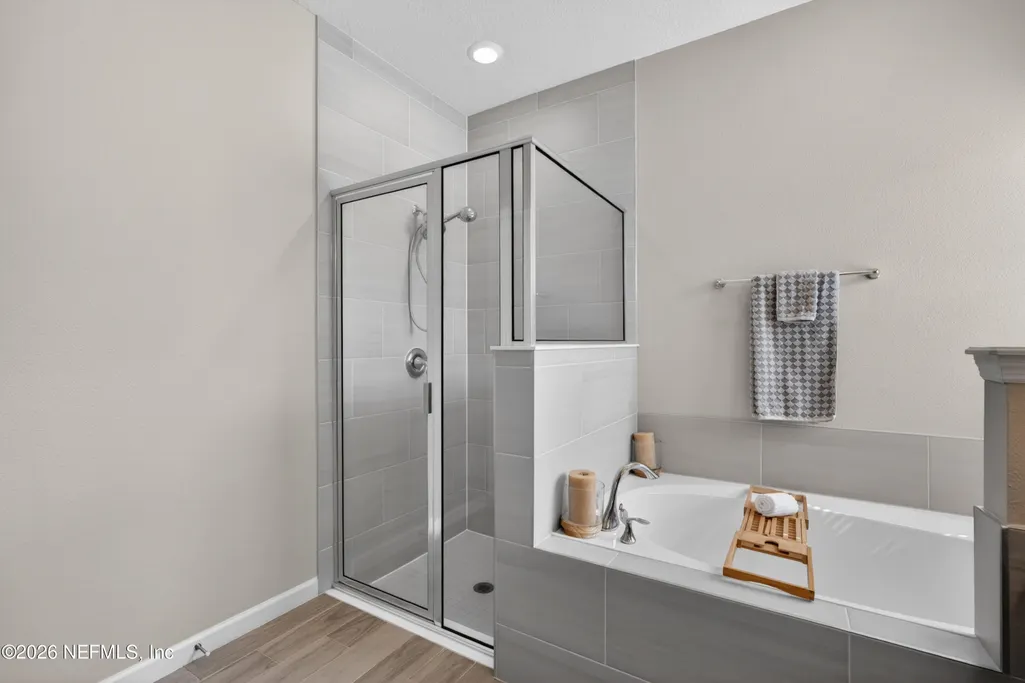
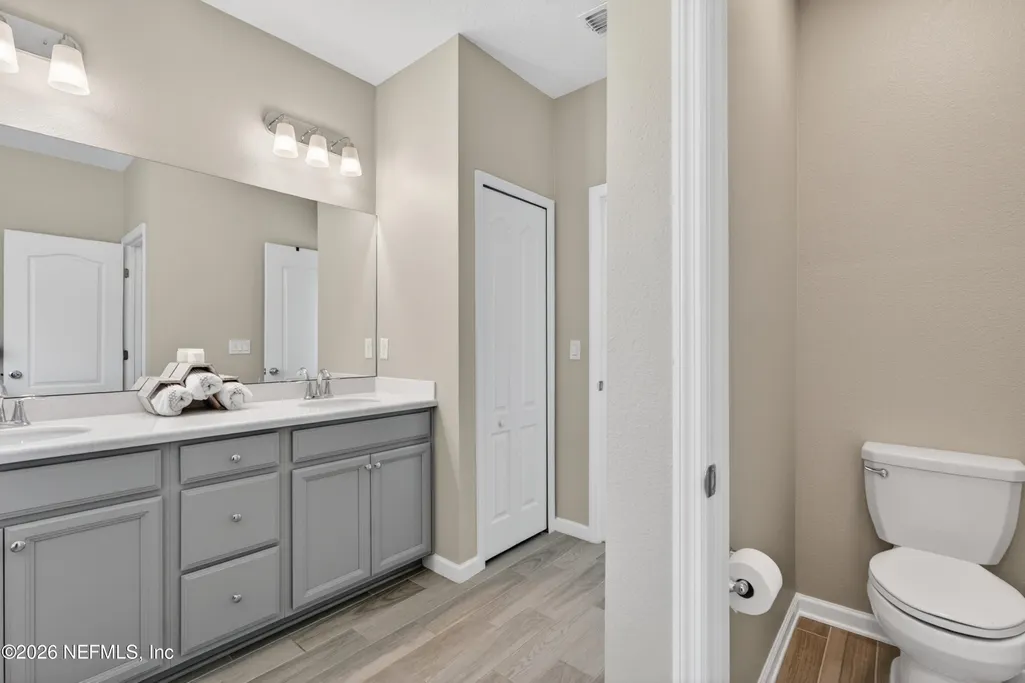
| Interior Amenities | Ceiling Fan(s),Entrance Foyer,Guest Suite,His and Hers Closets,Kitchen Island,Open Floorplan,Pantry,Primary Bathroom -Tub with Separate Shower,Walk-In Closet(s),Other |
|---|---|
| Flooring | Tile |
| Furnished Y/N | Unfurnished |
| Basement (Y/N) | No |
| Air Conditioning Y/N | Yes |
| Heating Y/N | Yes |
| Laundry Features | In Unit |
| Total Bedrooms | 4 |
| Entry Level | 1 |
| LivingAreaSource | Public Records |
| Total Baths | 3 |
Exterior Features
| Exterior Amenities | Impact Windows |
|---|---|
| Fencing | Fenced |
| Parking Features | Other,Garage |
| Lot Features | Other |
| Water Source | Public |
| Lot Size Area | 0.16 |
| Spa | No |
| Lot Size Acres | 0.16 |
| Road Surface Type | Asphalt |
| Waterfront Y/N | No |
| Road Frontage Type | City Street |
| Crops Included Y/N | No |
| Horse Y/N | No |
| Irrigation Water Rights Y/N | No |
Amenities
- Foreclosure
- Views
- Short Sale
- New Construction
- Adult 55+
- Lease To Own
- No HOA Fees
- Furnished
- Primary On Main
- Air Conditioning
- Seller Finance
- Green
- Fixer Upper
- Horse
- Golf
- Fireplace
- Deck
- Garage
- Basement
- Pool
Property vs Single Family Average in 32219
Price
Taxes
Year Built
Visits
In The Neighborhood
Jacksonville
$ 315,000
9723 Cilantro Drive
Jacksonville, FL 32219
- Type
- Single Family
- Size
- 1,737 SqFt
- Rooms
- 3 Beds + 2 Baths
Reduced
Jacksonville
$ 325,000
9852 Lemon Balm Way
Jacksonville, FL 32219
- Type
- Single Family
- Size
- 2,358 SqFt
- Rooms
- 4 Beds + 2.5 Baths
Reduced
Jacksonville
$ 409,000
7512 Chervil Street
Jacksonville, FL 32219
- Type
- Single Family
- Size
- 2,660 SqFt
- Rooms
- 4 Beds + 3 Baths
Jacksonville
$ 365,000
9942 Lovage Lane
Jacksonville, FL 32219
- Type
- Single Family
- Size
- 2,286 SqFt
- Rooms
- 4 Beds + 2 Baths
Views
Jacksonville
$ 359,000
9960 Lovage Lane
Jacksonville, FL 32219
- Type
- Single Family
- Size
- 2,257 SqFt
- Rooms
- 4 Beds + 2 Baths
 All information deemed reliable but not guaranteed. All properties are subject to prior sale, change or withdrawal. Neither listing broker(s) or information provider(s) shall be responsible for any typographical errors, misinformation, misprints and shall be held totally harmless. Listing(s) information is provided for consumers personal, non-commercial use and may not be used for any purpose other than to identify prospective properties consumers may be interested in purchasing. Information on this
 The data relating to real estate for sale/lease on this web site come in part from a cooperative data exchange program of the multiple listing service (MLS) in which this real estate firm (Broker) participates. The data is provided exclusively for the user's personal non-commercial use, and may not be used for any purpose other than to identify properties that the user may be interested in purchasing or leasing. The properties displayed may not be all of the properties in the MLS's database, or all
