
Address
2036 Moncrief Road, Jacksonville, FL
Price
$ 180,000
Property Attributes
- MLS#2146292
- TypeSingle Family
- Listing Status Active
- CountyDUVAL
- CityJacksonville
- Area075-Trout River-College Park-Ribault Manor
- NeighborhoodHendersonville
- Zip32209
- StyleCraftsman,Multi Generational,Victorian
- Year Built1937
- Taxes$ 2193
- Price$ 180,000
- Bedrooms4
- Full Bathrooms2
- Half Bathrooms0
- Sqr Footage2193
- Lot Size0.09 Acres
Data Source:
Northeast Florida MLS (NEFMLS)
Property Description
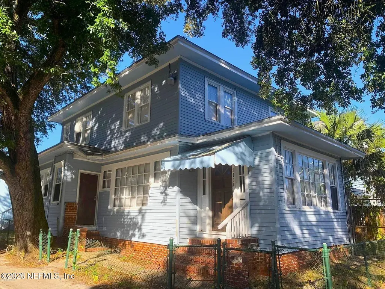
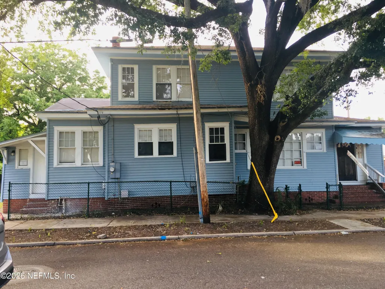
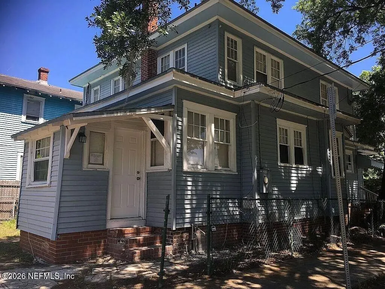
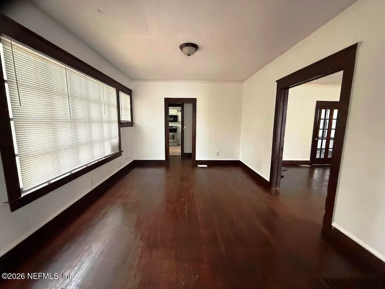
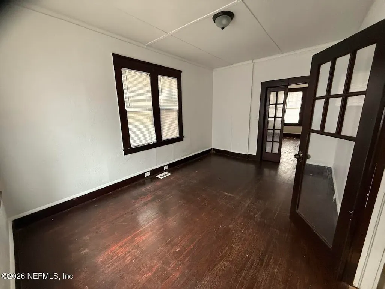
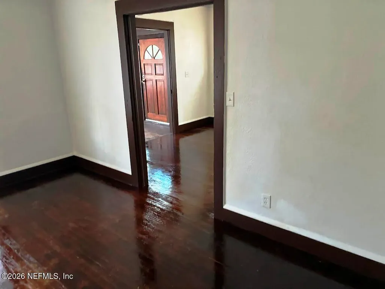
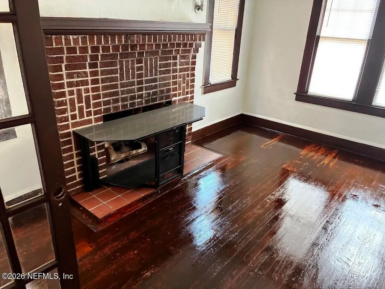
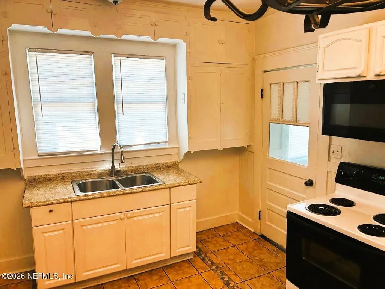
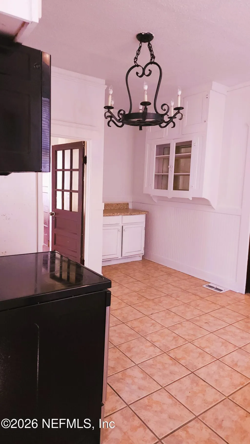
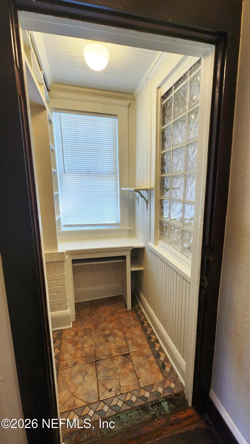
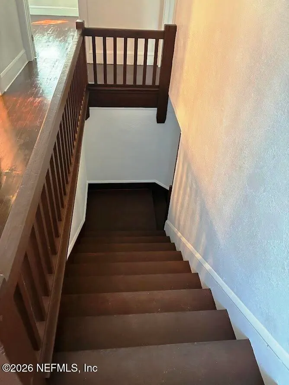
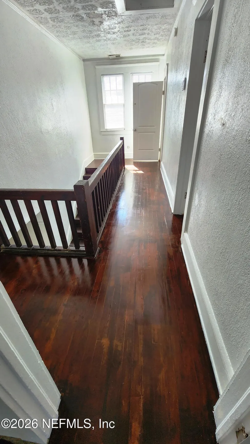
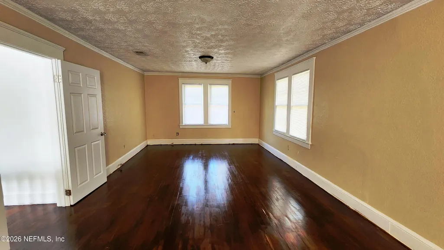
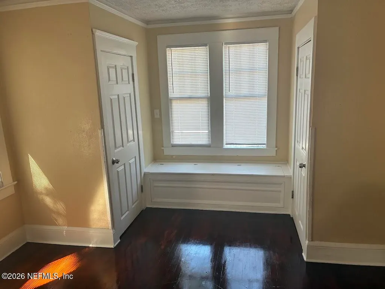
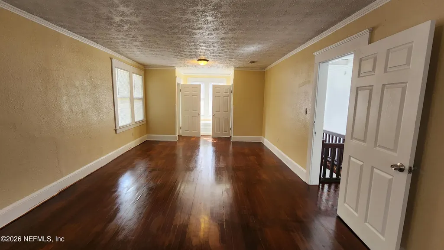
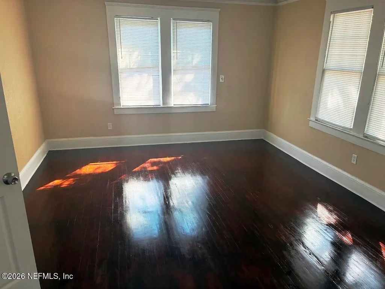
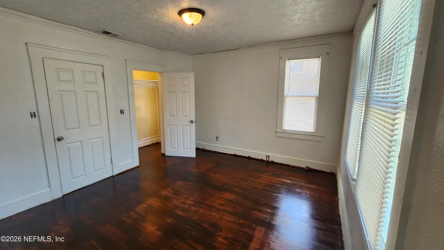
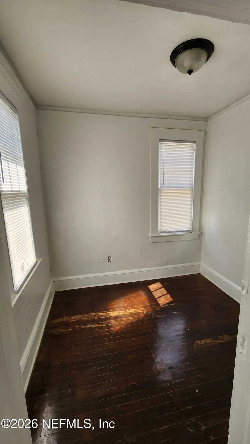
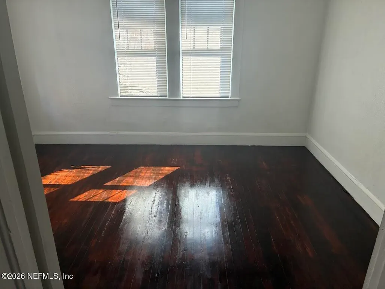
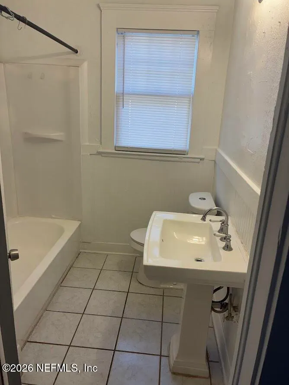
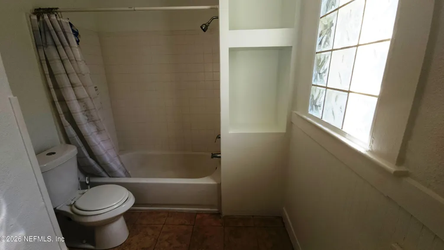
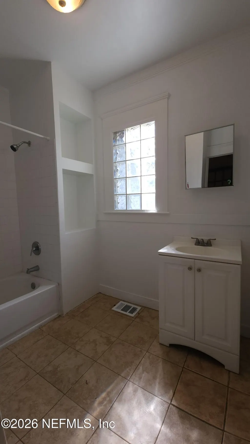
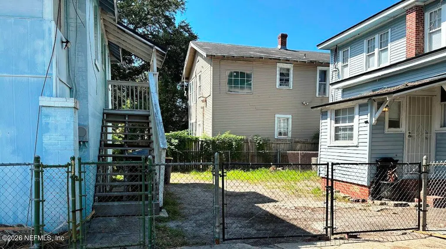
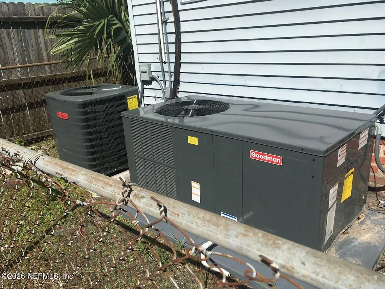
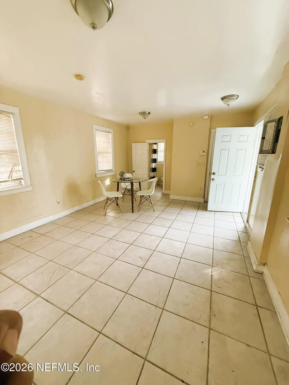
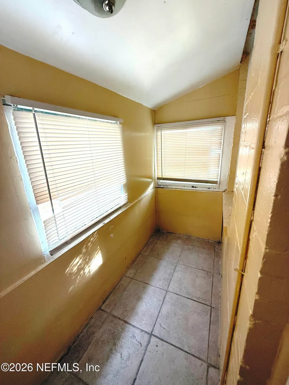
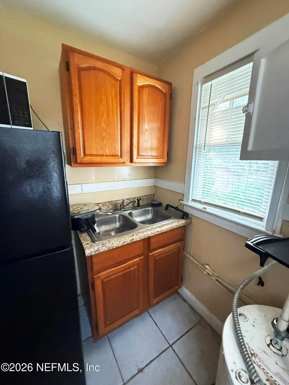
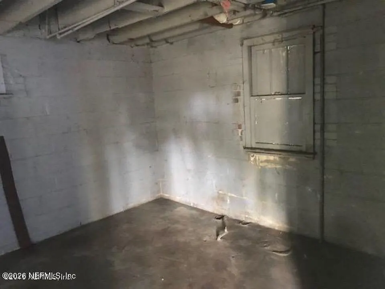
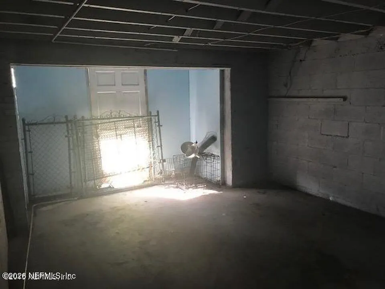
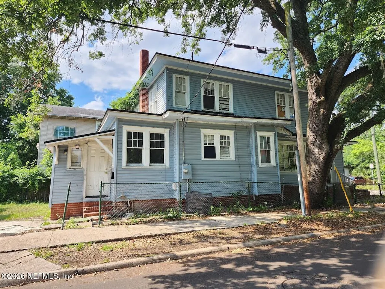
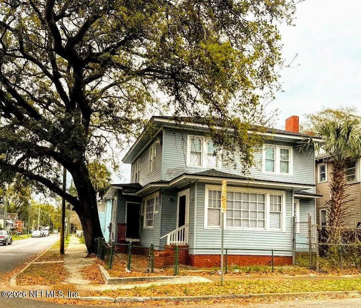
Turn-key! Two properties in one. Plenty of space for everyone with 4 bedrooms and 2 full bathrooms - nearly 2,200 square feet in the main house, with an oversized kitchen, dining room, living room, family room, and office/den/non-conforming bedroom. Corner lot with plenty of windows and hardwood floors throughout. Brand new hot water heater, two central AC/heat units, 2021 roof, and more. Also included is a detached two-story block structure with a 363 sf studio apartment above an unfinished garage (another 363 sf). The upstairs apartment has its own kitchen and bathroom, and rents for $800/mo. The apartment's bedroom and bathroom are not counted towards total square footage in this listing - nor is the garage. Fully fenced. Investors: you won't find a better cap rate: 10%-12%. Do not disturb the tenants.
| Elementary School | Middle School | High School |
|---|---|---|
| Northwest Legends Elementary School | Matthew Gilbert Middle School | William M. Raines High School |
| Price History | |
|---|---|
| 5/21/2026 | Listed $180,000 |
General Features
| Sewer | Public Sewer |
|---|---|
| Heating | Central,Electric |
| Cooling | Central Air,Multi Units,Wall/Window Unit(s) |
| Utilities | Electricity Connected,Sewer Connected,Water Connected |
| Possession | Close Of Escrow |
| Roof | Shingle |
| Appliances | Dryer,Electric Oven,Electric Range,Electric Water Heater,Microwave,Refrigerator,Washer |
| Architectural Style | Craftsman,Multi Generational,Victorian |
| Security Features | Smoke Detector(s) |
| Construction Materials | Block,Frame,Vinyl Siding,Wood Siding |
| Year Built | 1937 |
| Stories Count | 2 |
| Levels | Two |
| Property Subtype | Single Family Residence |
| Tax Year | 2025 |
| Current Use | Investment,Residential,Single Family |
| Parcel Number | 0531440000 |
| County | Duval |
| Property Type | Residential |
| HOA | No |
| Attached Garage | No |
| Subdivision Name | Hendersonville |
| Facing Direction | Northeast |
| Garage Y/N | No |
| Other Structures | Guest House,Workshop |
| Total Rooms | 12 |
| Full Baths | 2 |
| Status | Active |
| Directions | Set your GPS for 1011 Scriven - that's where you'll park. From I-95 - take exit 353D toward 8th St. Merge onto 8th St W and go for about 0.1 mi. Turn right onto Cleveland St and drive for about 420 f |
| High School | William M. Raines |
| City | Jacksonville |
| Senior Community Y/N | No |
| Zoning Description | Residential |
| MLS Area | 075-Trout River/College Park/Ribault Manor |
| Lot Size Units | Acres |
| Lot Size Square Feet | 3920.4 |
| Carport Y/N | No |
| Listing Terms | Cash,Conventional,FHA,VA Loan |
| Elementary School | Northwest Legends |
| Property Attached Y/N | No |
| Tax Annual Amount | 2193.24 |
| Home Warranty Y/N | No |
| Middle/Junior High School | Matthew Gilbert |
| Property Condition | Updated/Remodeled |
| Lease Renewal Y/N | No |
| MLS Area Minor | 075-Trout River/College Park/Ribault Manor |
| Lease Considered Y/N | No |
| Rent Control Y/N | No |
| Standard Status | Active |
| MobileHomeRemainsYN | No |
| Cash | True |
| Conventional | True |
| Sewer_co_Public_sp_Sewer | True |
| Heating_co_Central | True |
| ADU | No |
| Accessory Dwelling Unit Y/N | Yes |
| Water Body Access Y/N | None |
| CDD | No |
Interior Features
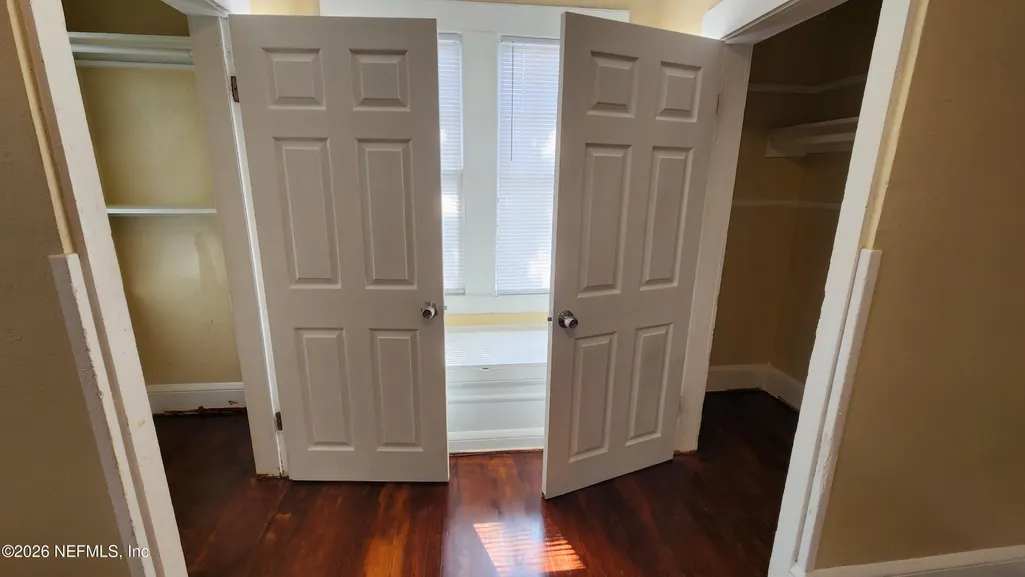
| Interior Amenities | Built-in Features,Butler Pantry,Ceiling Fan(s),Eat-in Kitchen,Entrance Foyer,Guest Suite,Pantry,Walk-In Closet(s),Wine Cellar |
|---|---|
| Flooring | Tile,Wood |
| Furnished Y/N | Unfurnished |
| Total Fireplaces | 1 |
| Basement (Y/N) | No |
| Air Conditioning Y/N | Yes |
| Heating Y/N | Yes |
| Fireplace Y/N | Yes |
| Laundry Features | In Unit,Lower Level |
| Total Bedrooms | 4 |
| Entry Level | 1 |
| LivingAreaSource | Public Records |
| Total Baths | 2 |
Exterior Features
| Exterior Amenities | Courtyard |
|---|---|
| Fencing | Fenced,Back Yard,Chain Link,Full |
| Parking Features | Off Street,Other |
| Lot Features | Corner Lot,Dead End Street |
| Water Source | Public |
| Lot Size Area | 0.09 |
| Spa | No |
| Building Area Total | 4000.0 |
| Lot Dimensions | 40 x 100 |
| Lot Size Acres | 0.09 |
| Road Surface Type | Asphalt |
| Waterfront Y/N | No |
| Road Frontage Type | City Street |
| Crops Included Y/N | No |
| Horse Y/N | No |
| Irrigation Water Rights Y/N | No |
Amenities
- Foreclosure
- Views
- Short Sale
- New Construction
- Adult 55+
- Lease To Own
- No HOA Fees
- Furnished
- Primary On Main
- Air Conditioning
- Seller Finance
- Green
- Fixer Upper
- Horse
- Golf
- Fireplace
- Deck
- Garage
- Basement
- Pool
Property vs Single Family Average in 32209
Price
Taxes
Year Built
Visits
 All information deemed reliable but not guaranteed. All properties are subject to prior sale, change or withdrawal. Neither listing broker(s) or information provider(s) shall be responsible for any typographical errors, misinformation, misprints and shall be held totally harmless. Listing(s) information is provided for consumers personal, non-commercial use and may not be used for any purpose other than to identify prospective properties consumers may be interested in purchasing. Information on this
 The data relating to real estate for sale/lease on this web site come in part from a cooperative data exchange program of the multiple listing service (MLS) in which this real estate firm (Broker) participates. The data is provided exclusively for the user's personal non-commercial use, and may not be used for any purpose other than to identify properties that the user may be interested in purchasing or leasing. The properties displayed may not be all of the properties in the MLS's database, or all
