
New Construction - Primary on Main - Adult 55+
Address
914 Caiden Drive, Ponte Vedra, FL
Price
$ 666,760
Property Attributes
- MLS#2146276
- TypeSingle Family
- Listing Status Active
- CountySAINT JOHNS
- CityPonte Vedra
- Area272-Nocatee South
- NeighborhoodSeabrook
- Zip32081
- StyleTraditional
- Year Built2026
- Price$ 666,760
- Bedrooms4
- Full Bathrooms2
- Half Bathrooms1
- Sqr Footage2395
Data Source:
Northeast Florida MLS (NEFMLS)
Property Description
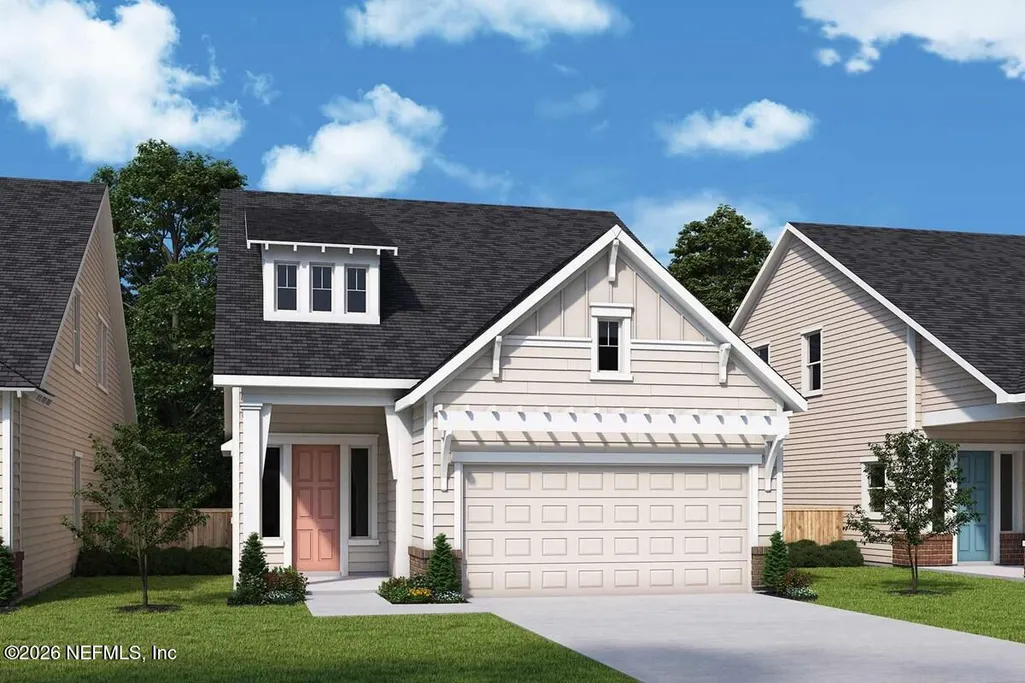
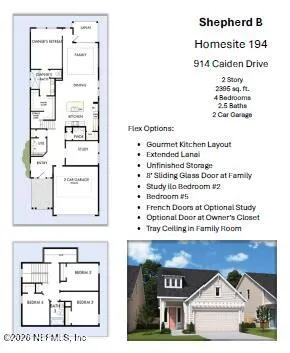
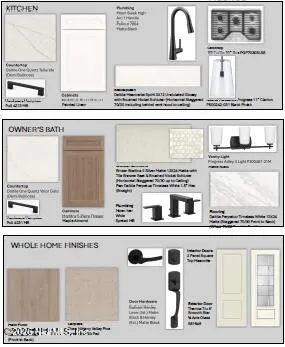
Discover the perfect blend of comfort, style, and convenience in this stunning new construction home located in sought-after Seabrook Village at Nocatee. Situated at 914 Caiden Drive, this thoughtfully designed 2,400-square-foot home features 4 bedrooms, 3 full baths, a private study, and spacious loft--providing the flexibility today's homeowners need for a growing family, working from home, or welcoming family and friends to stay. Beautiful designer finishes elevate every space, including double-stacked cabinetry extending to the ceiling, upgraded quartz countertops, and luxury vinyl plank flooring throughout the downstairs living areas, bedroom, and study. The open-concept layout creates an inviting atmosphere ideal for both everyday living and entertaining. Enjoy the best of the Nocatee lifestyle with the community pool and newest greenway trail just a short bike ride or golf cart drive away, offering endless opportunities for recreation and outdoor enjoyment. This is more than just a new home--it's your opportunity to experience the vibrant lifestyle, thoughtful design, and modern comfort that make Seabrook Village one of Nocatee's most desirable communities. Come see why you'll want to call this one your next home!
| Elementary School | Middle School | High School |
|---|---|---|
| Sabal Crest Academy Elementary School | Sabal Crest Academy Middle School | Allen D. Nease High School |
| Price History | |
|---|---|
| 5/20/2026 | Listed $666,760 |
General Features
| Sewer | Public Sewer |
|---|---|
| Heating | Central,Electric,Zoned |
| Cooling | Central Air,Electric,Zoned |
| Utilities | Cable Available,Electricity Connected,Natural Gas Connected,Sewer Connected,Water Connected |
| Possession | Close Of Escrow |
| Roof | Shingle |
| Appliances | Dishwasher,Disposal,Electric Oven,Gas Cooktop,Microwave,Tankless Water Heater |
| HOA Fee | 840.0 |
| Garage Spaces | 2.0 |
| Architectural Style | Traditional |
| Security Features | Carbon Monoxide Detector(s),Smoke Detector(s) |
| Construction Materials | Frame |
| Year Built | 2026 |
| Electric | 200+ Amp Service |
| Stories Count | 2 |
| Levels | Two |
| Property Subtype | Single Family Residence |
| Current Use | Residential |
| Parcel Number | 00000000 |
| Community Features | Sidewalks,Street Lights |
| Assoc Fee Paid Per | Annually |
| County | St. Johns |
| New Construction | Yes |
| Property Type | Residential |
| Association Amenities | Pool,Basketball Court,Car Wash Area,Children's Pool,Dog Park,Fitness Center,Jogging Path,Park,Pickleball,Playground,Tennis Court(s) |
| HOA | Yes |
| Attached Garage | No |
| Energy Efficient | Appliances,HVAC,Insulation,Lighting,Thermostat,Water Heater,Windows |
| Subdivision Name | Seabrook |
| Garage Y/N | Yes |
| Total Rooms | 8 |
| Full Baths | 2 |
| Status | Active |
| Directions | From FL-9B South Take Exit 2 US-1 South toward St. Augustine Left onto US-1 South & Continue for 3 Miles Use 2 Right Lanes to take Nocatee Parkway Exit at Crosswater Pkwy toward Nocatee Town Cntr |
| High School | Allen D. Nease |
| City | Ponte Vedra |
| Senior Community Y/N | Yes |
| MLS Area | 272-Nocatee South |
| Carport Y/N | No |
| Listing Terms | Cash,Conventional,FHA,VA Loan |
| Elementary School | Sabal Crest Academy |
| Property Attached Y/N | No |
| Home Warranty Y/N | No |
| Middle/Junior High School | Sabal Crest Academy |
| Property Condition | To Be Built |
| Lease Renewal Y/N | No |
| MLS Area Minor | 272-Nocatee South |
| Lease Considered Y/N | No |
| Rent Control Y/N | No |
| Standard Status | Active |
| MobileHomeRemainsYN | No |
| Cash | True |
| Conventional | True |
| Sewer_co_Public_sp_Sewer | True |
| Heating_co_Central | True |
| Utilities_co_Cable_sp_Available | True |
| Accessory Dwelling Unit Y/N | No |
| Water Body Access Y/N | None |
| CDD | Yes |
Interior Features
| Interior Amenities | Kitchen Island,Open Floorplan,Pantry,Primary Bathroom - Shower No Tub,Primary Downstairs,Split Bedrooms,Walk-In Closet(s) |
|---|---|
| Flooring | Carpet,Tile,Vinyl |
| Basement (Y/N) | No |
| Air Conditioning Y/N | Yes |
| Heating Y/N | Yes |
| Half Baths | 1 |
| Laundry Features | Electric Dryer Hookup,Gas Dryer Hookup,Lower Level,Washer Hookup |
| Total Bedrooms | 4 |
| LivingAreaSource | Plans |
| Total Baths | 3 |
Exterior Features
| Parking Features | Garage,Garage Door Opener |
|---|---|
| Water Source | Public |
| Spa | No |
| Road Surface Type | Asphalt |
| Waterfront Y/N | No |
| Road Frontage Type | County Road |
| Crops Included Y/N | No |
| Horse Y/N | No |
| Irrigation Water Rights Y/N | No |
Amenities
- Foreclosure
- Views
- Short Sale
- New Construction
- Adult 55+
- Lease To Own
- No HOA Fees
- Furnished
- Primary On Main
- Air Conditioning
- Seller Finance
- Green
- Fixer Upper
- Horse
- Golf
- Fireplace
- Deck
- Garage
- Basement
- Pool
Property vs Single Family Average in 32081
Price
Year Built
Visits
In The Neighborhood
New Construction
Ponte Vedra
$ 667,360
136 Seamark Drive
Ponte Vedra, FL 32081
- Type
- Single Family
- Size
- 2,395 SqFt
- Rooms
- 4 Beds + 3 Baths
New Construction
Ponte Vedra
$ 668,980
822 Caiden Drive
Ponte Vedra, FL 32081
- Type
- Single Family
- Size
- 2,400 SqFt
- Rooms
- 4 Beds + 2.5 Baths
New Construction
Ponte Vedra
$ 677,080
128 Seamark Drive
Ponte Vedra, FL 32081
- Type
- Single Family
- Size
- 2,400 SqFt
- Rooms
- 3 Beds + 2.5 Baths
New Construction
Ponte Vedra
$ 594,610
208 Seamark Drive
Ponte Vedra, FL 32081
- Type
- Single Family
- Size
- 1,810 SqFt
- Rooms
- 3 Beds + 2 Baths
New Construction
Ponte Vedra
$ 660,490
922 Caiden Drive
Ponte Vedra, FL 32081
- Type
- Single Family
- Size
- 2,399 SqFt
- Rooms
- 4 Beds + 2.5 Baths
Views
Ponte Vedra
$ 706,595
847 Caiden Drive
Ponte Vedra, FL 32081
- Type
- Single Family
- Size
- 2,395 SqFt
- Rooms
- 4 Beds + 3 Baths
New Construction
Ponte Vedra
$ 668,930
368 Blue Hampton Drive
Ponte Vedra, FL 32081
- Type
- Single Family
- Size
- 2,340 SqFt
- Rooms
- 3 Beds + 2.5 Baths
New Construction
Ponte Vedra
$ 664,550
320 Blue Hampton Court
Ponte Vedra, FL 32081
- Type
- Single Family
- Size
- 2,340 SqFt
- Rooms
- 3 Beds + 2.5 Baths
New Construction
Ponte Vedra
$ 657,465
103 Blue Oak Court
Ponte Vedra, FL 32081
- Type
- Single Family
- Size
- 2,263 SqFt
- Rooms
- 3 Beds + 2.5 Baths
New Construction
Ponte Vedra
$ 681,585
36 Sea Green Way
Ponte Vedra, FL 32081
- Type
- Single Family
- Size
- 2,400 SqFt
- Rooms
- 3 Beds + 2.5 Baths
 All information deemed reliable but not guaranteed. All properties are subject to prior sale, change or withdrawal. Neither listing broker(s) or information provider(s) shall be responsible for any typographical errors, misinformation, misprints and shall be held totally harmless. Listing(s) information is provided for consumers personal, non-commercial use and may not be used for any purpose other than to identify prospective properties consumers may be interested in purchasing. Information on this
 The data relating to real estate for sale/lease on this web site come in part from a cooperative data exchange program of the multiple listing service (MLS) in which this real estate firm (Broker) participates. The data is provided exclusively for the user's personal non-commercial use, and may not be used for any purpose other than to identify properties that the user may be interested in purchasing or leasing. The properties displayed may not be all of the properties in the MLS's database, or all
