
Price Reduction
Address
12649 Sheffield Walk Lane, Jacksonville, FL
Price
$ 375,000
Property Attributes
- MLS#2145132
- TypeSingle Family
- Listing Status Active
- CountyDUVAL
- CityJacksonville
- Area092-Oceanway-Pecan Park
- NeighborhoodChandlers Crossing
- Zip32226
- StyleSingle Family Residence
- Year Built2017
- Taxes$ 4059
- Price$ 375,000
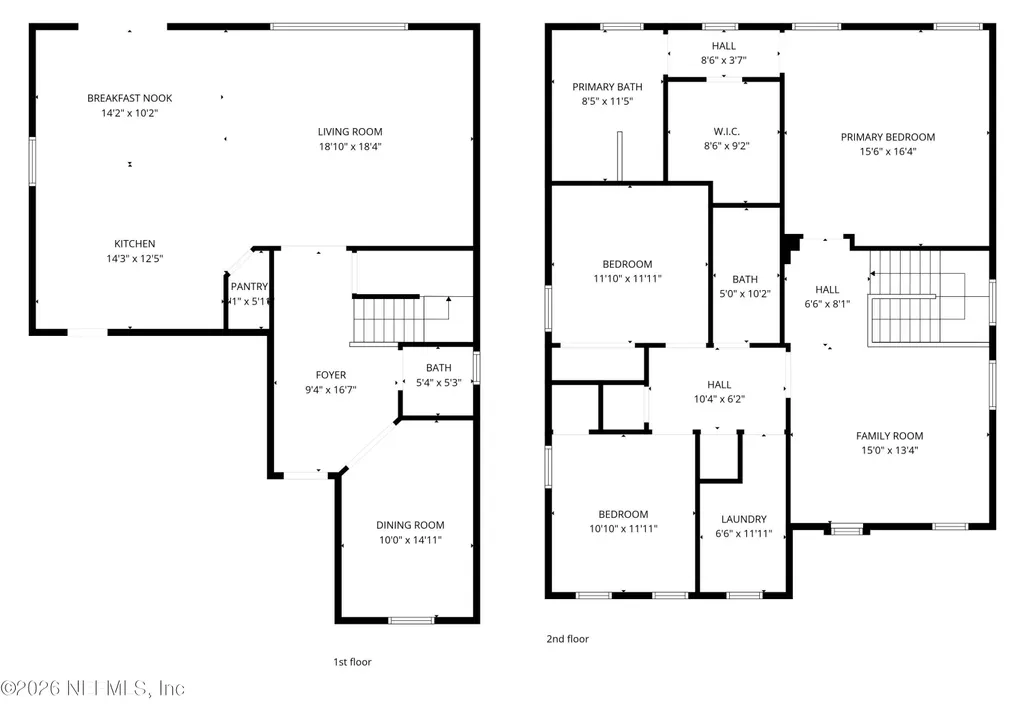
- Bedrooms3
- Full Bathrooms2
- Half Bathrooms1
- Sqr Footage2374
- Lot Size0.17 Acres
Data Source:
Northeast Florida MLS (NEFMLS)
Property Description
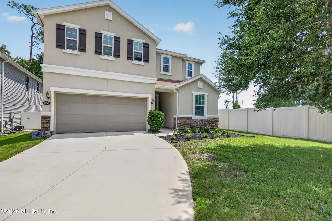
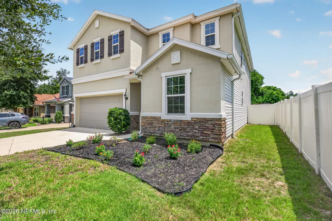
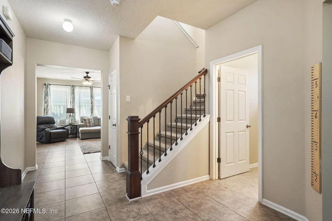
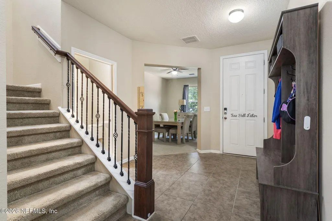
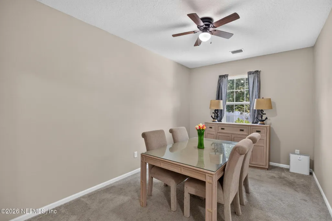
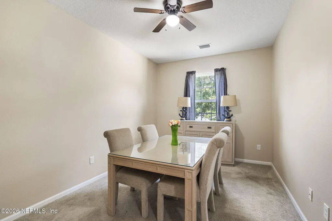
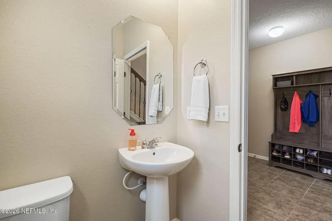
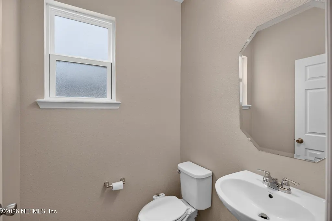
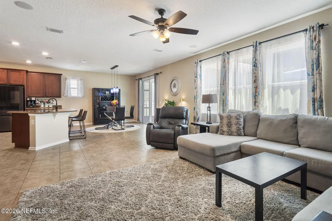
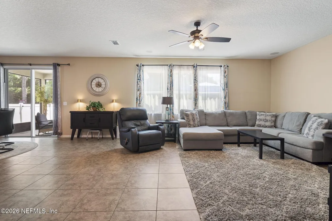
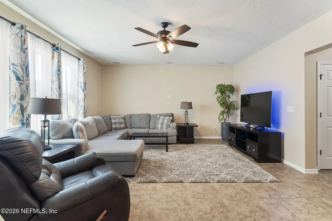
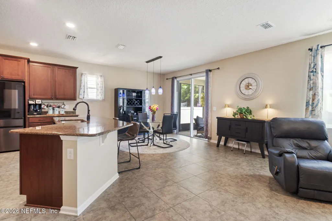
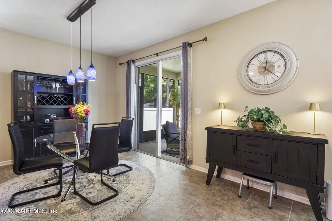
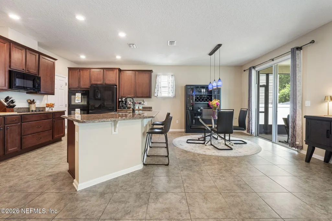
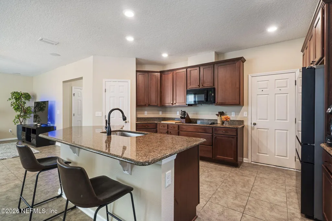
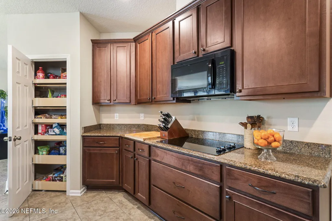
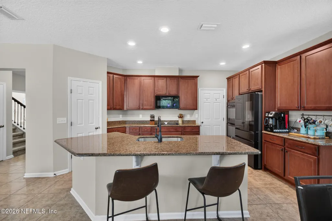
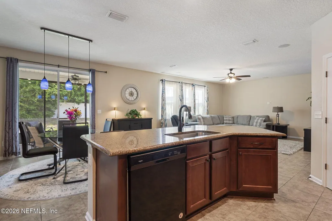
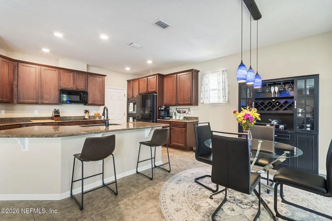
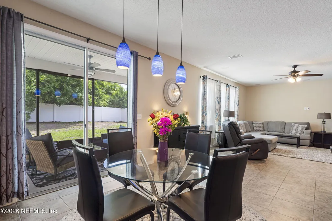
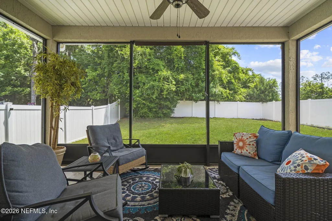
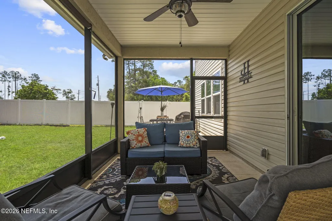
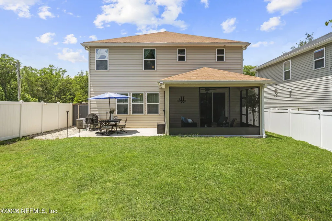
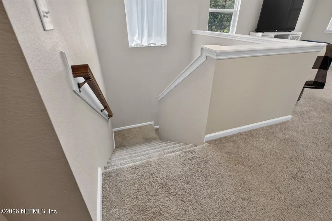
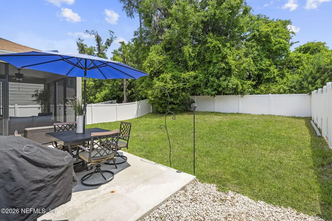
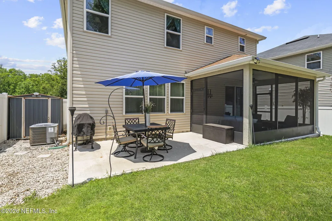
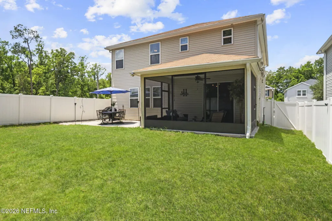
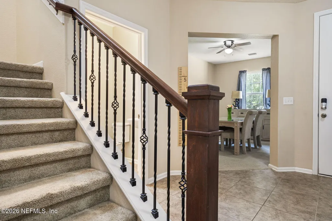
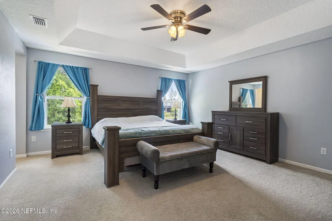
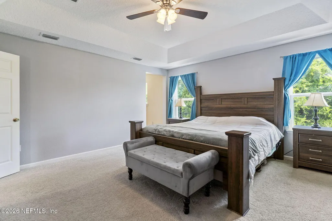
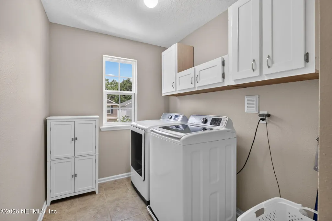
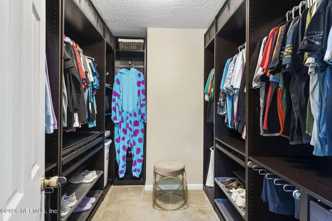
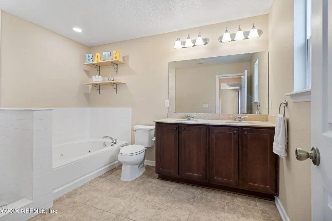
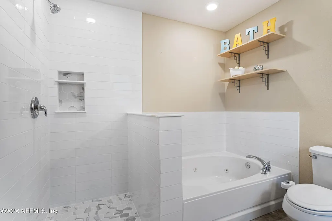
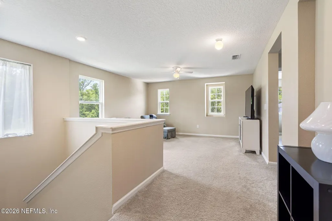
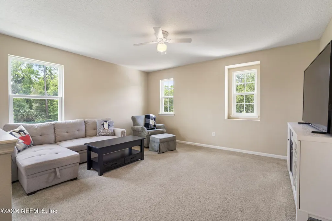
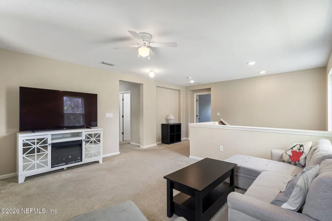
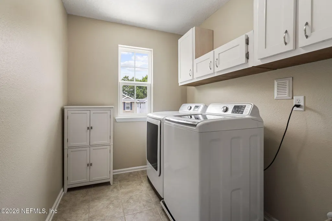
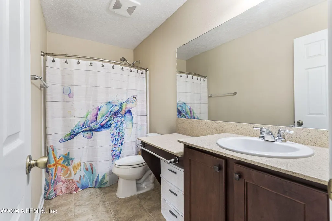
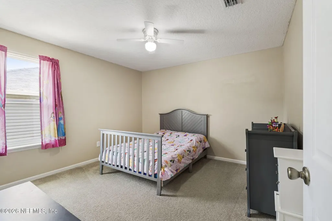
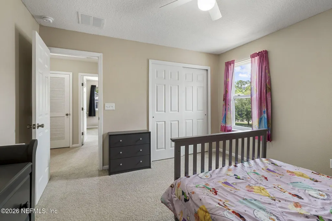
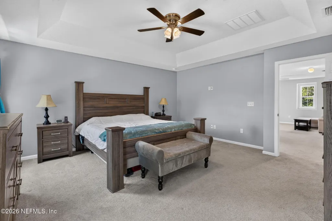
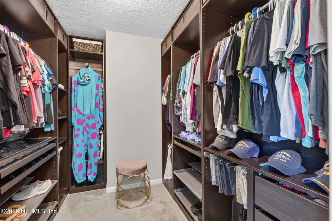
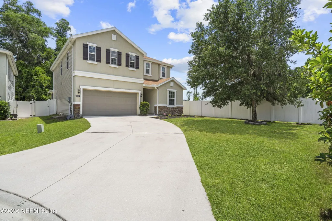
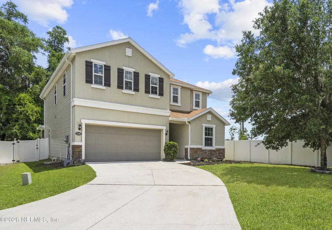
Great Location! 20 mins from JIA, 30 min from Mayport NAS & only 4.5 miles to River City Marketplace! IMMACULATE! This home offers fabulous curb appeal w/ stone-front accents, long driveway & spacious layout at the end of a quiet Cul-de-sac! The Gourmet kitchen features granite counters, double ovens & crowned cabinetry. The large family room boasts luminous windows & built-in speakers. Neutral tile flooring throughout main living & wet areas; carpeted bedrooms & loft. Loft makes the perfect 2nd den/playroom. Spacious bedrooms! Primary suite boasts tray ceilings, remodeled bathroom (shower glass installed after pictures), jacuzzi tub & a custom California Closet. Laundry room conveniently located upstairs. Enjoy the screened lanai, extended patio & large vinyl-fenced backyard - perfect for outdoor entertaining! Sprinkler system & gutters already installed. All appliances including W&D convey. Too much to mention here. Come see!
| Elementary School | Middle School | High School |
|---|---|---|
| Louis Sheffield Elementary School | Oceanway Middle School | First Coast High School |
| Price History | |
|---|---|
| 5/14/2026 | Listed $395,000 |
| 6/9/2026 | 3$385,000 |
| 8/6/2026 | 3$375,000 |
General Features
| Sewer | Public Sewer |
|---|---|
| Heating | Central,Electric |
| Cooling | Central Air,Electric |
| Utilities | Electricity Connected,Sewer Connected,Water Connected |
| Possession | Close Of Escrow |
| Roof | Shingle |
| Appliances | Dishwasher,Disposal,Double Oven,Electric Cooktop,Electric Oven,Electric Water Heater,Microwave,Refrigerator,Washer |
| HOA Fee | 151.94 |
| Garage Spaces | 2.0 |
| Patio/Porch Features | Patio,Screened |
| Construction Materials | Stucco,Vinyl Siding |
| Year Built | 2017 |
| Stories Count | 2 |
| Levels | Two |
| Property Subtype | Single Family Residence |
| Tax Year | 2025 |
| Current Use | Residential,Single Family |
| Parcel Number | 1069280580 |
| Assoc Fee Paid Per | Quarterly |
| County | Duval |
| Property Type | Residential |
| HOA | Yes |
| Attached Garage | Yes |
| Subdivision Name | Chandlers Crossing |
| Garage Y/N | Yes |
| Other Structures | Shed(s) |
| Full Baths | 2 |
| Status | Active |
| Directions | I-295 to Alta - North on Alta/Yellowbluff through New Berlin Rd. to left on Sheffield Walk Ln - house at end of cul-de-sac |
| High School | First Coast |
| City | Jacksonville |
| Senior Community Y/N | No |
| Zoning Description | Residential |
| MLS Area | 092-Oceanway/Pecan Park |
| Lot Size Units | Acres |
| Lot Size Square Feet | 7405.2 |
| Carport Y/N | No |
| Listing Terms | Cash,Conventional,FHA,VA Loan |
| Elementary School | Louis Sheffield |
| Property Attached Y/N | No |
| Tax Annual Amount | 4059.77 |
| Home Warranty Y/N | No |
| Middle/Junior High School | Oceanway |
| Lease Renewal Y/N | No |
| MLS Area Minor | 092-Oceanway/Pecan Park |
| Lease Considered Y/N | No |
| Rent Control Y/N | No |
| Virtual Tour | https://www.zillow.com/view-imx/816c2ca8-f7bc-4906-8a77-053b167e5145?wl=true&setAttribution=mls&initialViewType=pano |
| Standard Status | Active |
| MobileHomeRemainsYN | No |
| Cash | True |
| Conventional | True |
| Sewer_co_Public_sp_Sewer | True |
| Heating_co_Central | True |
| Accessory Dwelling Unit Y/N | No |
| Water Body Access Y/N | None |
| CDD | No |
Interior Features
| Interior Amenities | Breakfast Bar,Ceiling Fan(s),Eat-in Kitchen,Entrance Foyer,Kitchen Island,Open Floorplan,Pantry,Primary Bathroom -Tub with Separate Shower,Split Bedrooms,Vaulted Ceiling(s),Walk-In Closet(s) |
|---|---|
| Flooring | Carpet,Tile |
| Basement (Y/N) | No |
| Air Conditioning Y/N | Yes |
| Heating Y/N | Yes |
| Half Baths | 1 |
| Laundry Features | Upper Level |
| Total Bedrooms | 3 |
| LivingAreaSource | Assessor |
| Total Baths | 3 |
Exterior Features
| Fencing | Back Yard,Vinyl |
|---|---|
| Parking Features | Attached,Garage,Garage Door Opener |
| Lot Features | Cul-De-Sac,Dead End Street,Sprinklers In Front,Sprinklers In Rear |
| Water Source | Public |
| Lot Size Area | 0.17 |
| Spa | No |
| Lot Dimensions | 50' x 133' |
| Lot Size Acres | 0.17 |
| Road Surface Type | Asphalt |
| Waterfront Y/N | No |
| Road Frontage Type | City Street |
| Crops Included Y/N | No |
| Horse Y/N | No |
| Irrigation Water Rights Y/N | No |
Amenities
- Foreclosure
- Views
- Short Sale
- New Construction
- Adult 55+
- Lease To Own
- No HOA Fees
- Furnished
- Primary On Main
- Air Conditioning
- Seller Finance
- Green
- Fixer Upper
- Horse
- Golf
- Fireplace
- Deck
- Garage
- Basement
- Pool
Property vs Single Family Average in 32226
Price
Taxes
Year Built
Visits
 All information deemed reliable but not guaranteed. All properties are subject to prior sale, change or withdrawal. Neither listing broker(s) or information provider(s) shall be responsible for any typographical errors, misinformation, misprints and shall be held totally harmless. Listing(s) information is provided for consumers personal, non-commercial use and may not be used for any purpose other than to identify prospective properties consumers may be interested in purchasing. Information on this
 The data relating to real estate for sale/lease on this web site come in part from a cooperative data exchange program of the multiple listing service (MLS) in which this real estate firm (Broker) participates. The data is provided exclusively for the user's personal non-commercial use, and may not be used for any purpose other than to identify properties that the user may be interested in purchasing or leasing. The properties displayed may not be all of the properties in the MLS's database, or all
