
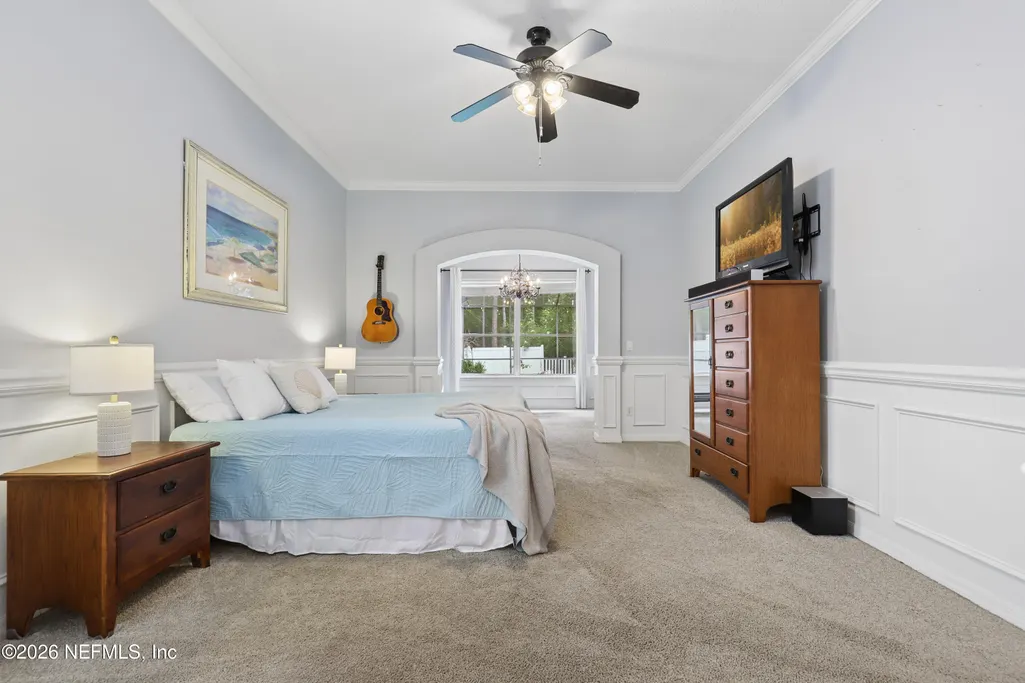
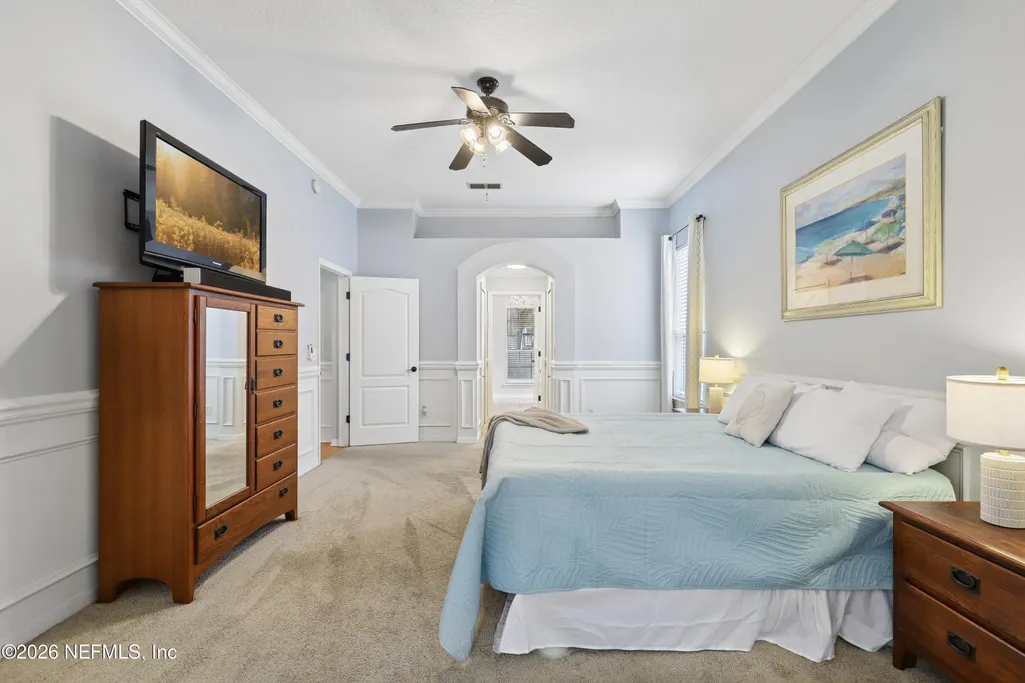
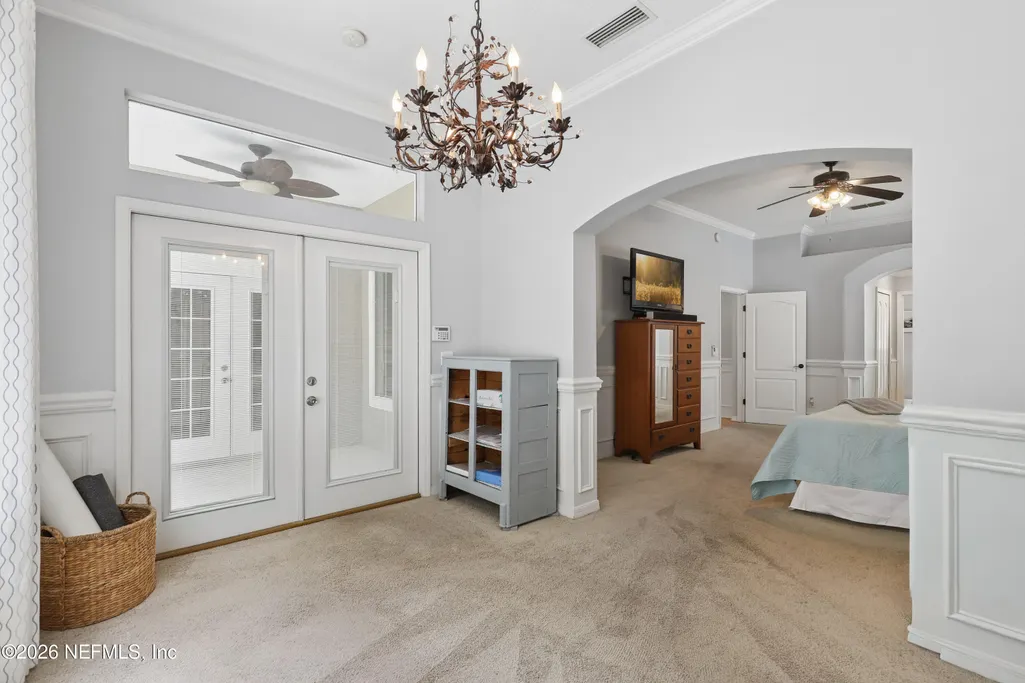
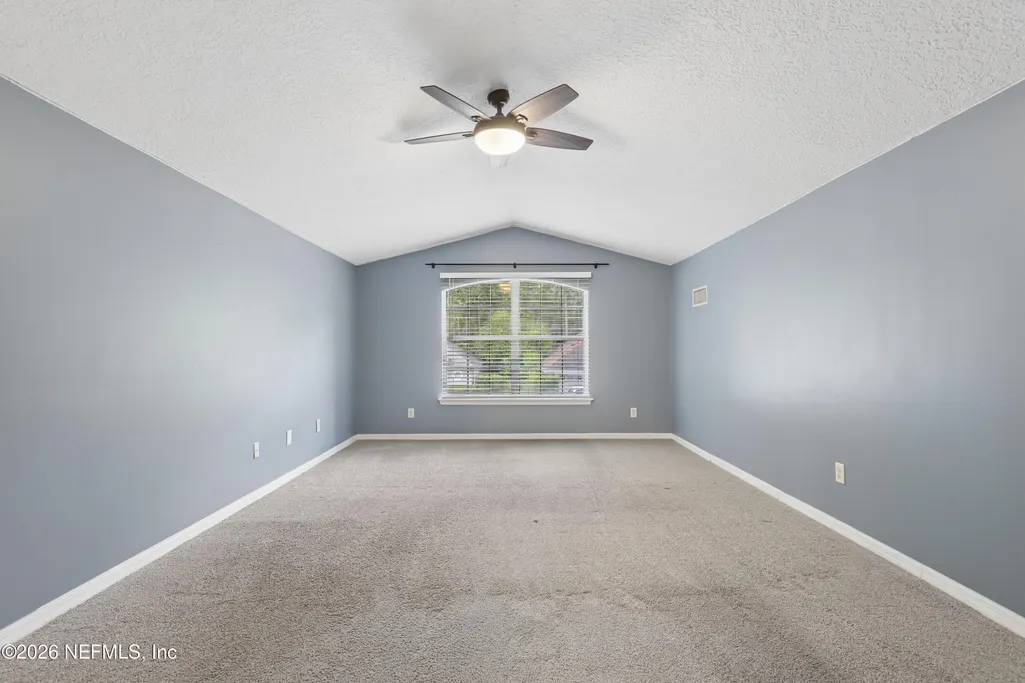
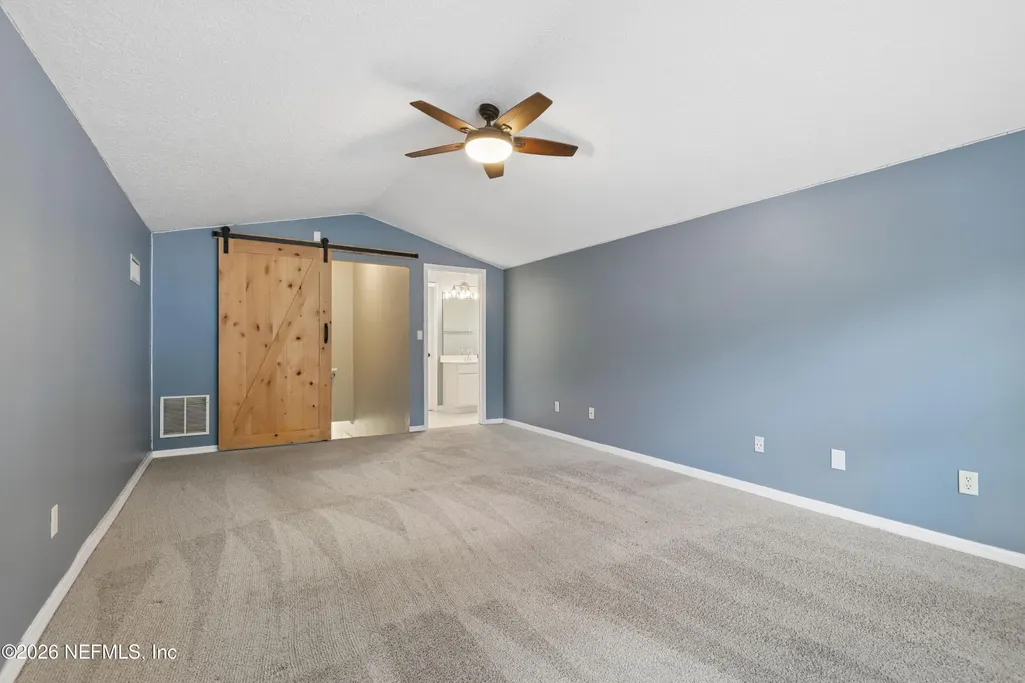
Views - Primary on Main
Address
8713 Reedy Branch Drive, Jacksonville, FL
Price
$ 688,000
Property Attributes
- MLS#2144417
- TypeSingle Family
- Listing Status Active
- CountyDUVAL
- CityJacksonville
- Area024-Baymeadows-Deerwood
- NeighborhoodReedy Branch Plantat
- Zip32256
- StyleRanch
- Year Built1999
- Taxes$ 8787
- Price$ 688,000
- Bedrooms5
- Full Bathrooms4
- Half Bathrooms0
- Sqr Footage2793
- Lot Size0.19 Acres
Data Source:
Northeast Florida MLS (NEFMLS)
Property Description
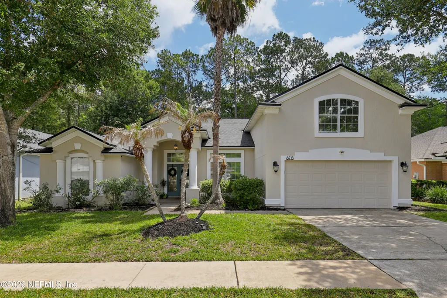
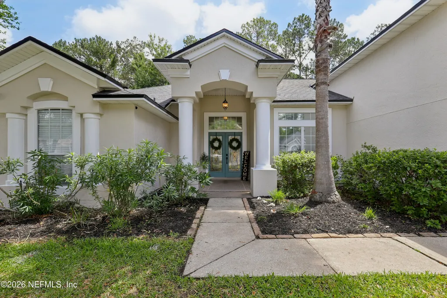
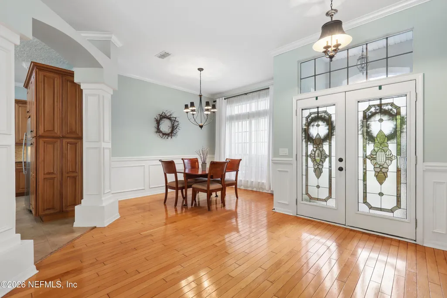
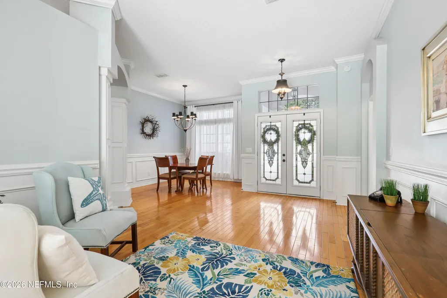
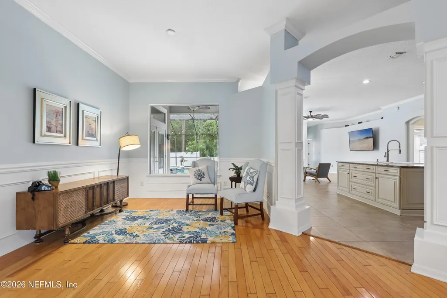
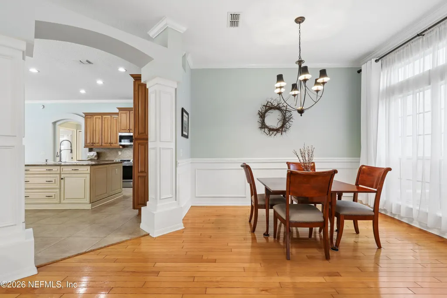
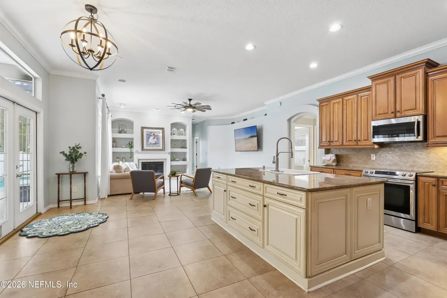
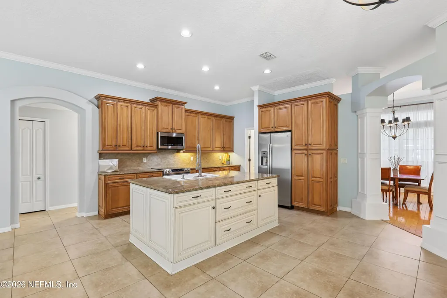
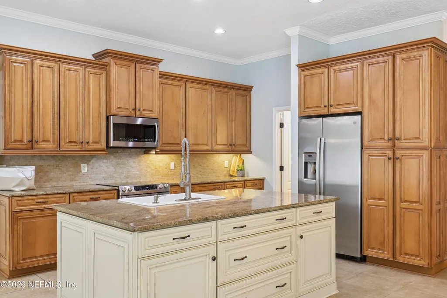
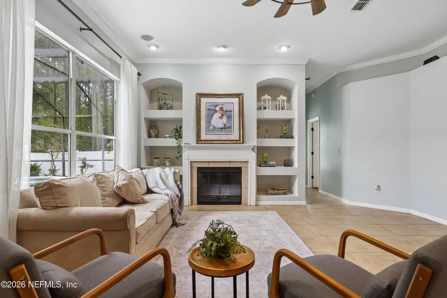
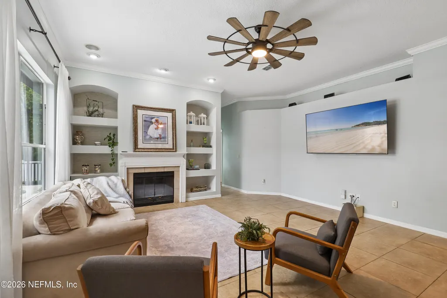
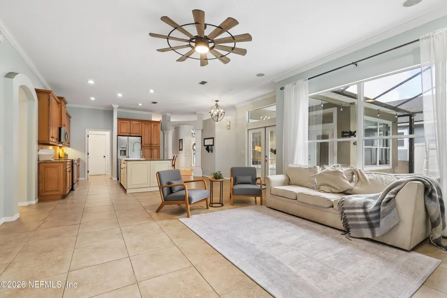
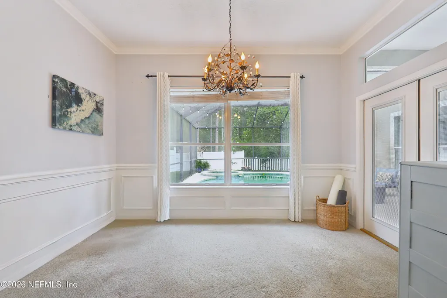
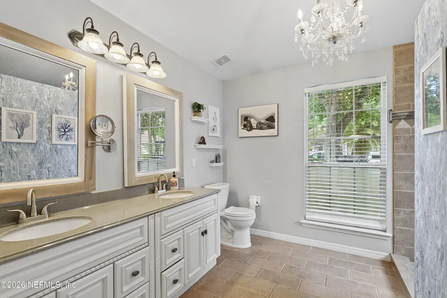
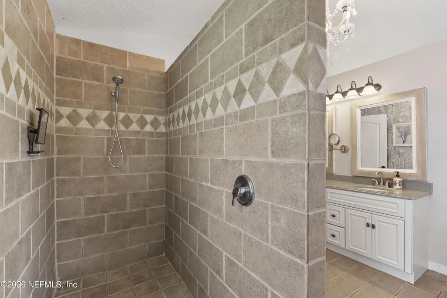
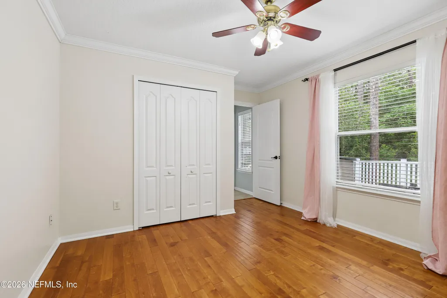
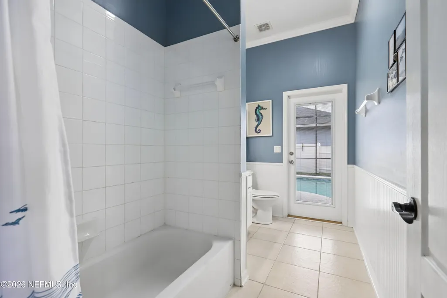
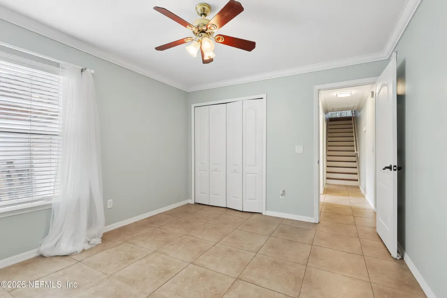
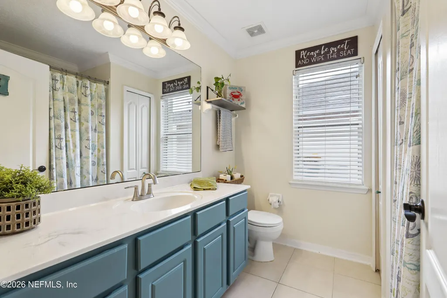
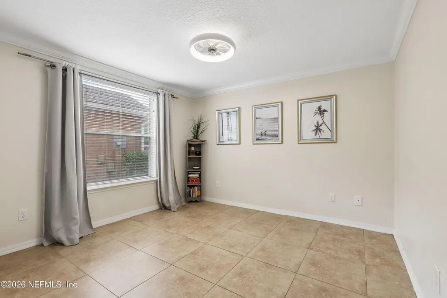
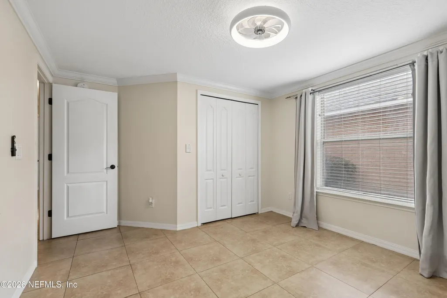
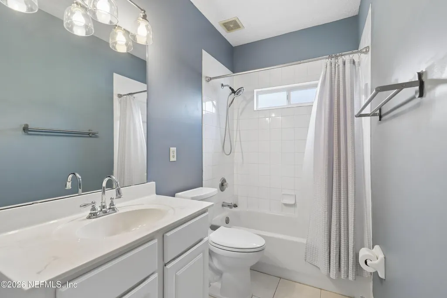
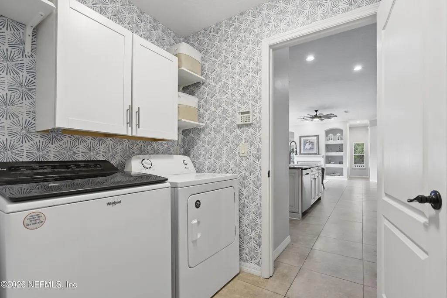
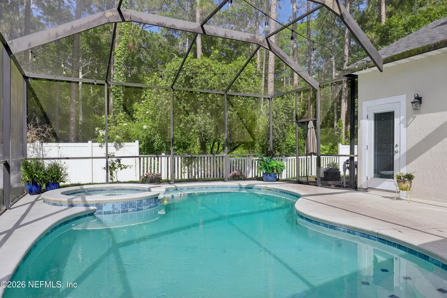
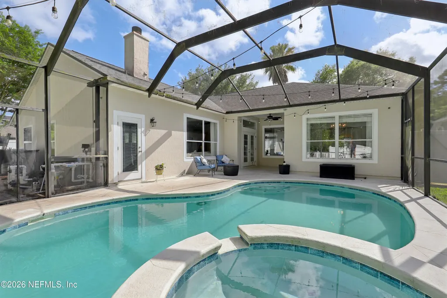
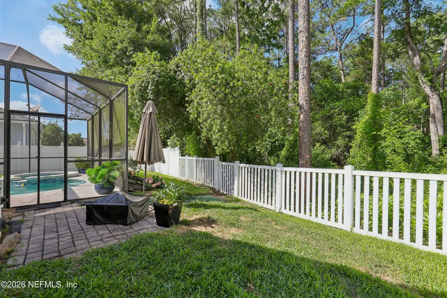
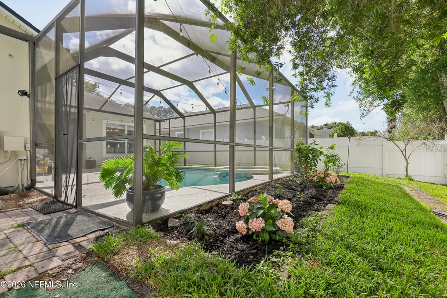
Located in Reedy Branch Plantation, this beautifully updated 5-bedroom, 4-bath home offers the ideal blend of style, functionality, and a prime Southside location in 32256. A thoughtfully upgraded interior, along with a freshly painted exterior and refreshed landscaping, create a welcoming first impression. Inside, you will find abundant natural light and a split-bedroom floor plan designed for comfortable everyday living. Notable upgrades include a reverse osmosis drinking water system, located in the garage, an updated electrical panel, and an added generator panel for extra peace of mind. Step outside to a private, fully fenced backyard backing to a serene wooded preserve. Outdoor living shines with a screened lanai, storage shed, and a saltwater pool (re-marcited in 2022) surrounded by cool decking, perfect for summer entertaining. Front and rear irrigation helps keep the landscaping looking its best year-round.
| Price History | |
|---|---|
| 5/21/2026 | Listed $698,000 |
| 7/8/2026 | 2$688,000 |
General Features
| Sewer | Public Sewer |
|---|---|
| Heating | Central |
| Cooling | Central Air,Electric |
| Utilities | Cable Connected,Electricity Connected,Sewer Connected,Water Connected |
| Possession | Close Of Escrow |
| Roof | Shingle |
| Appliances | Convection Oven,Dishwasher,Disposal,Dryer,Electric Cooktop,Electric Oven,Electric Water Heater,Microwave,Refrigerator,Washer,Water Softener Owned |
| HOA Fee | 165.0 |
| Garage Spaces | 2.0 |
| Patio/Porch Features | Covered,Screened |
| Architectural Style | Ranch |
| Pool Features | In Ground,Fenced,Salt Water,Waterfall |
| Security Features | Security System Owned |
| Construction Materials | Stucco |
| Year Built | 1999 |
| View | Protected Preserve,Trees/Woods |
| Stories Count | 2 |
| Levels | Two |
| Property Subtype | Single Family Residence |
| Tax Year | 2025 |
| Current Use | Single Family |
| Parcel Number | 1677611300 |
| Community Features | Sidewalks,Street Lights |
| Assoc Fee Paid Per | Quarterly |
| County | Duval |
| Property Type | Residential |
| Association Amenities | Pool,Children's Pool,Clubhouse,Management - Off Site,Playground |
| HOA | Yes |
| Attached Garage | Yes |
| Subdivision Name | Reedy Branch Plantat |
| Garage Y/N | Yes |
| Full Baths | 4 |
| Status | Active |
| Directions | From 9A Exit Baymeadows West. Left at first light onto Reedy Branch Drive. House located on Left. |
| City | Jacksonville |
| Senior Community Y/N | No |
| MLS Area | 024-Baymeadows/Deerwood |
| Lot Size Units | Acres |
| Lot Size Square Feet | 8276.4 |
| Carport Y/N | No |
| Listing Terms | Cash,Conventional,FHA,VA Loan |
| Spa Features | In Ground |
| Property Attached Y/N | No |
| Tax Annual Amount | 8787.26 |
| Home Warranty Y/N | No |
| Property Condition | Updated/Remodeled |
| Lease Renewal Y/N | No |
| MLS Area Minor | 024-Baymeadows/Deerwood |
| Lease Considered Y/N | No |
| Rent Control Y/N | No |
| Standard Status | Active |
| MobileHomeRemainsYN | No |
| Cash | True |
| Conventional | True |
| Sewer_co_Public_sp_Sewer | True |
| Heating_co_Central | True |
| Utilities_co_Cable_sp_Connected | True |
| Accessory Dwelling Unit Y/N | No |
| Water Body Access Y/N | None |
| CDD | No |
Interior Features
| Interior Amenities | Ceiling Fan(s),Eat-in Kitchen,Entrance Foyer,His and Hers Closets,Kitchen Island,Open Floorplan,Pantry,Primary Bathroom - Shower No Tub,Primary Downstairs,Split Bedrooms,Walk-In Closet(s) |
|---|---|
| Flooring | Carpet,Tile,Wood |
| Total Fireplaces | 1 |
| Fireplace Features | Wood Burning |
| Basement (Y/N) | No |
| Air Conditioning Y/N | Yes |
| Heating Y/N | Yes |
| Fireplace Y/N | Yes |
| Laundry Features | Electric Dryer Hookup,Lower Level,Washer Hookup |
| Total Bedrooms | 5 |
| LivingAreaSource | Assessor |
| Total Baths | 4 |
Exterior Features
| Fencing | Fenced,Back Yard,Privacy,Vinyl |
|---|---|
| Parking Features | Attached,Garage,Garage Door Opener,Off Street |
| Lot Features | Sprinklers In Front,Sprinklers In Rear |
| Water Source | Public |
| Lot Size Area | 0.19 |
| Spa | No |
| Lot Size Acres | 0.19 |
| Road Surface Type | Asphalt |
| Waterfront Y/N | No |
| Crops Included Y/N | No |
| Horse Y/N | No |
| Irrigation Water Rights Y/N | No |
Amenities
- Foreclosure
- Views
- Short Sale
- New Construction
- Adult 55+
- Lease To Own
- No HOA Fees
- Furnished
- Primary On Main
- Air Conditioning
- Seller Finance
- Green
- Fixer Upper
- Horse
- Golf
- Fireplace
- Deck
- Garage
- Basement
- Pool
Property vs Single Family Average in 32256
Price
Taxes
Year Built
Visits
 All information deemed reliable but not guaranteed. All properties are subject to prior sale, change or withdrawal. Neither listing broker(s) or information provider(s) shall be responsible for any typographical errors, misinformation, misprints and shall be held totally harmless. Listing(s) information is provided for consumers personal, non-commercial use and may not be used for any purpose other than to identify prospective properties consumers may be interested in purchasing. Information on this
 The data relating to real estate for sale/lease on this web site come in part from a cooperative data exchange program of the multiple listing service (MLS) in which this real estate firm (Broker) participates. The data is provided exclusively for the user's personal non-commercial use, and may not be used for any purpose other than to identify properties that the user may be interested in purchasing or leasing. The properties displayed may not be all of the properties in the MLS's database, or all
