
Primary on Main
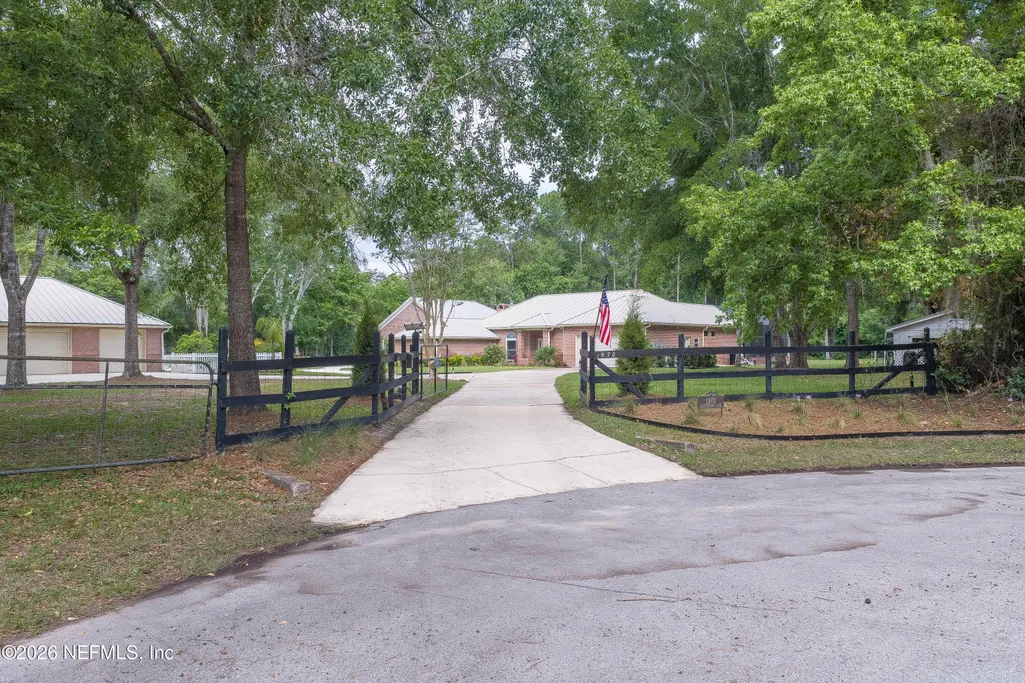
Address
1570 Scottridge Lane, St. Johns, FL
Price
$ 1,800,000
Property Attributes
- MLS#2142835
- TypeSingle Family
- Listing Status Active
- CountySAINT JOHNS
- CitySt. Johns
- Area301-Julington Creek-Switzerland
- NeighborhoodScottridge Estates
- Zip32259
- StyleMulti Generational,Ranch
- Year Built1992
- Taxes$ 17202
- Price$ 1,800,000
- Bedrooms6
- Full Bathrooms4
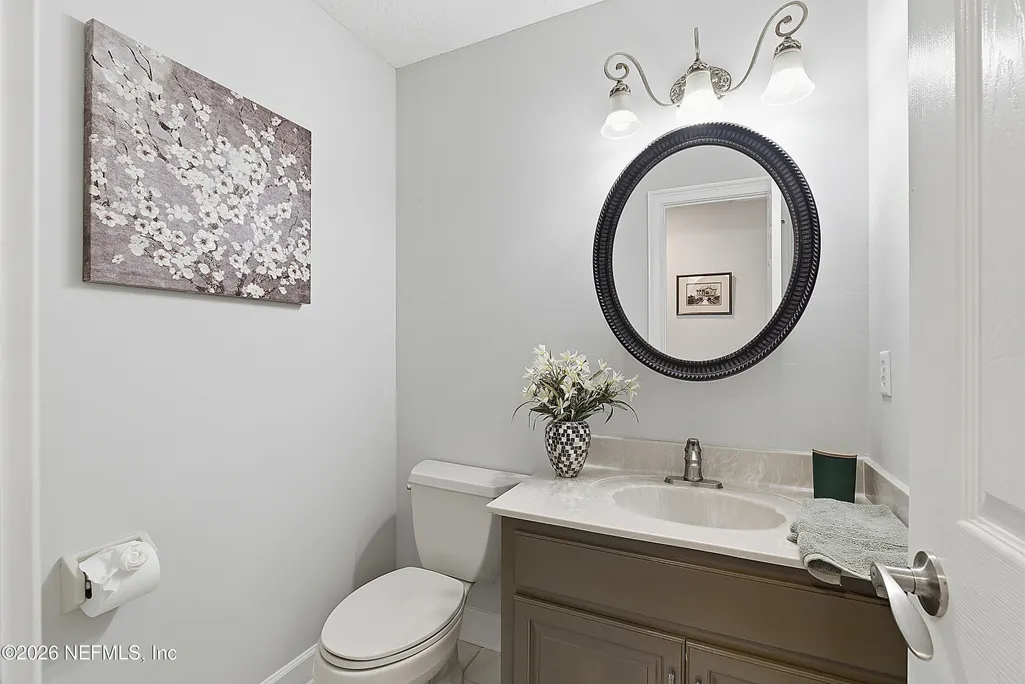
- Half Bathrooms2
- Sqr Footage5181
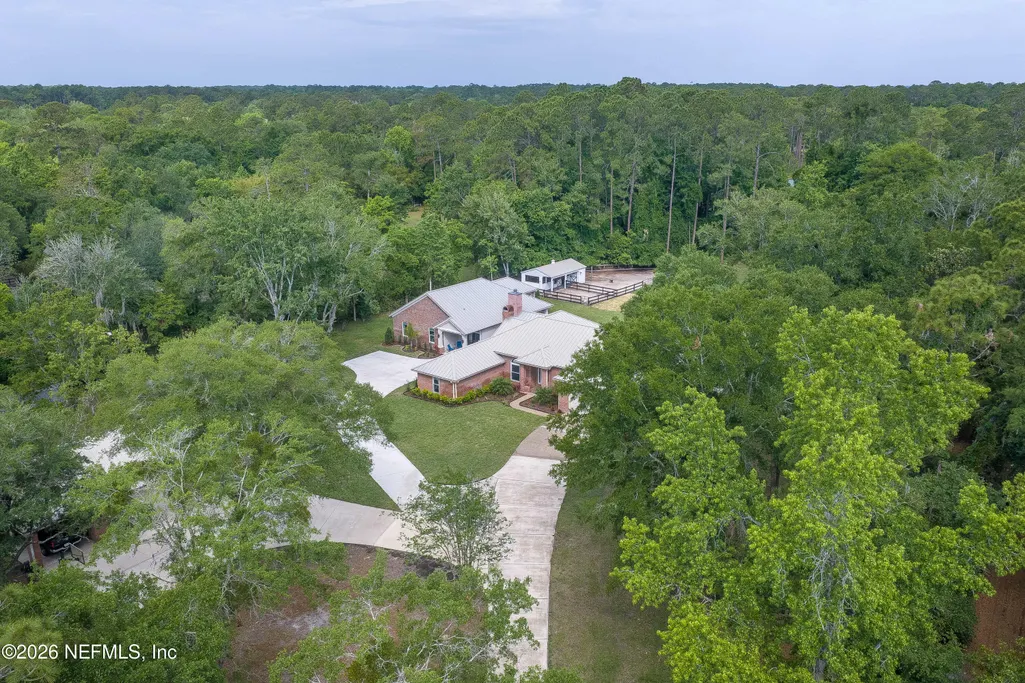
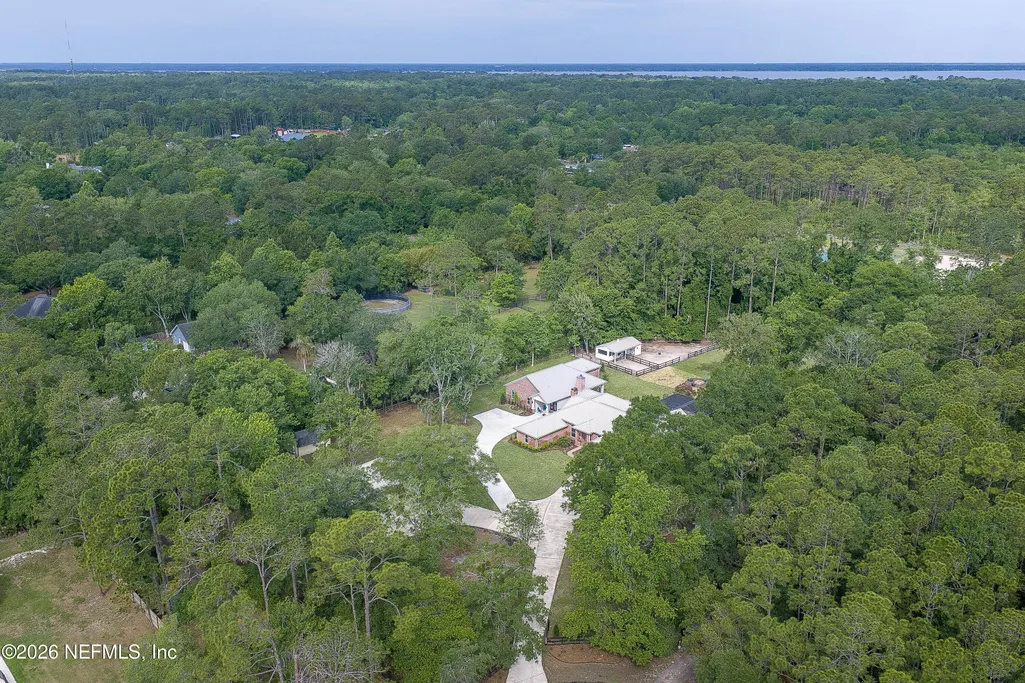
- Lot Size2.89 Acres
Data Source:
Northeast Florida MLS (NEFMLS)
Property Description
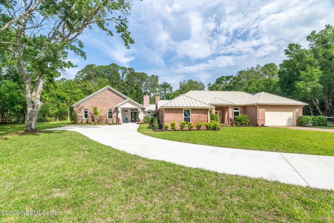
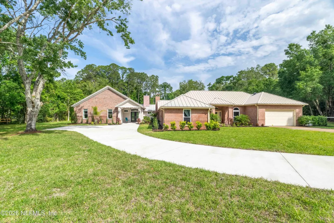
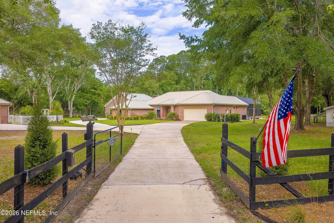
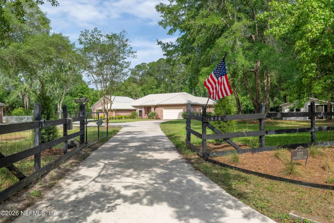
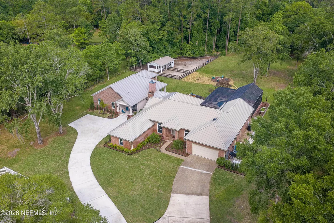
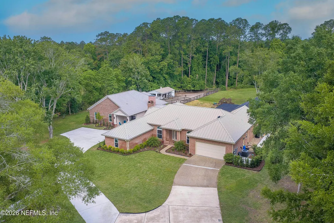
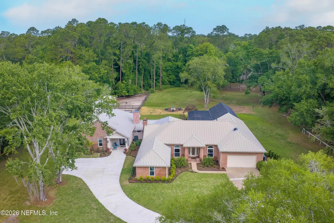
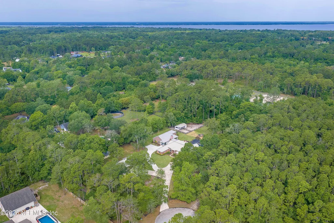
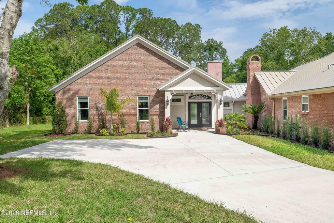
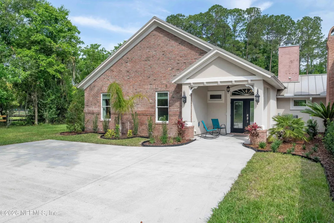
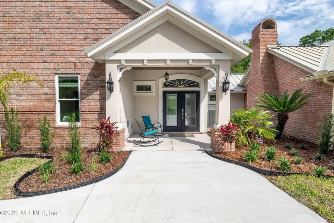
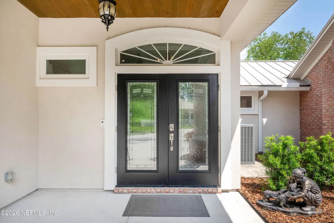
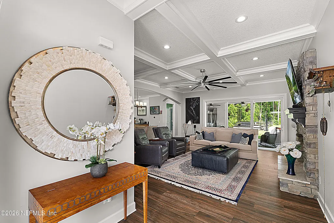
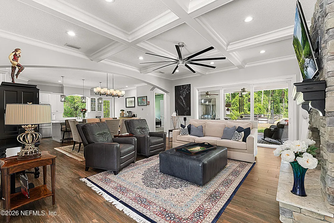
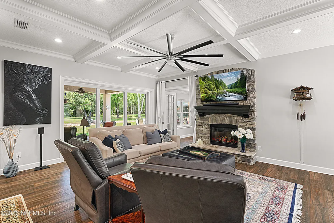
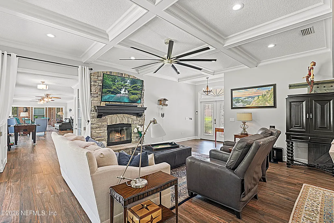

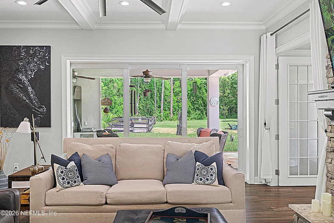
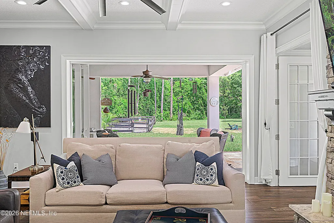
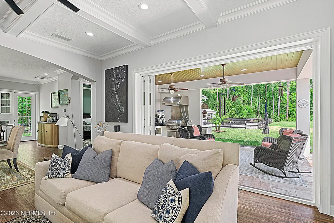
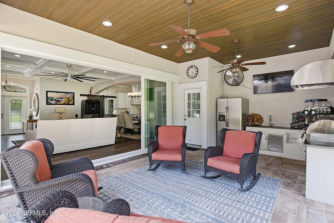
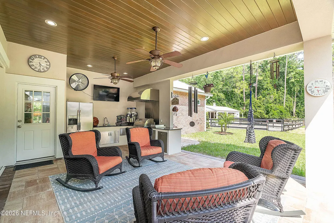
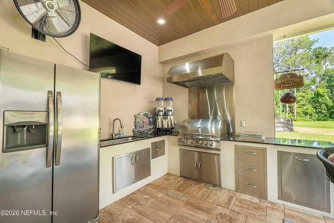
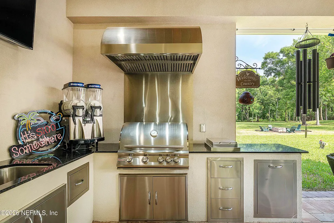
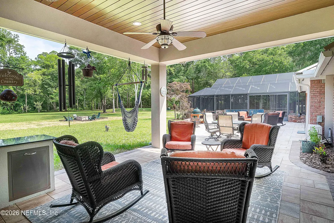
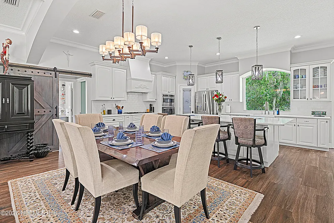
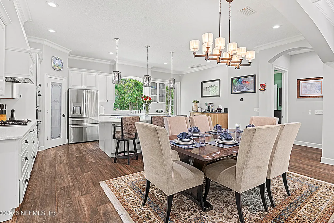
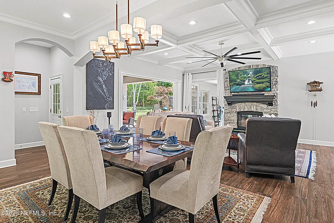
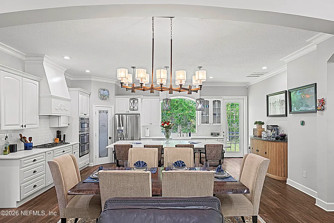
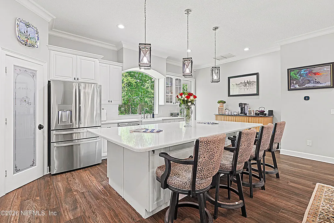
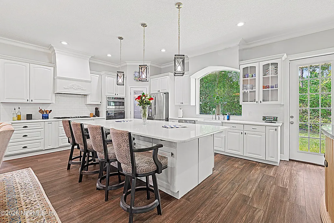
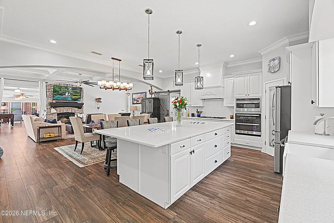
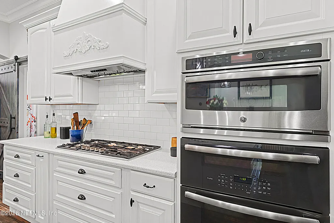
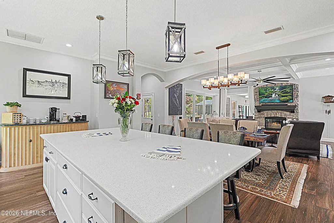
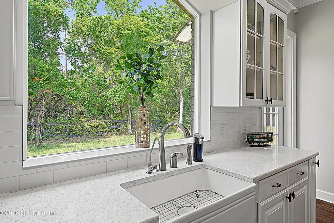
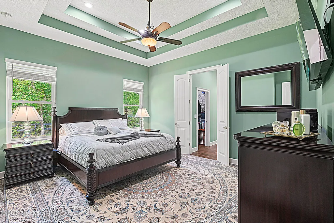
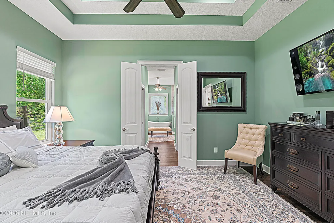
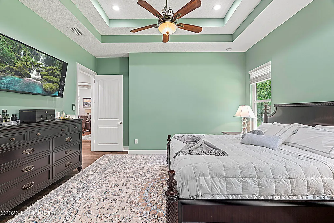
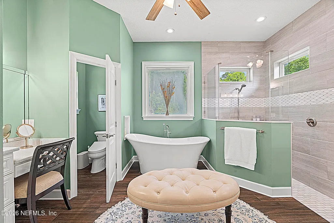
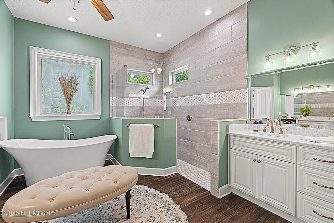
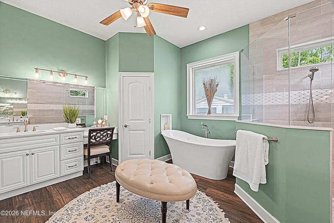
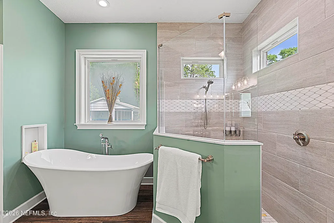
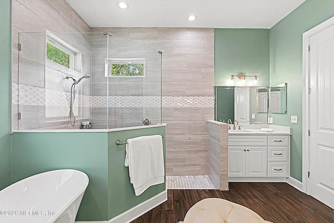
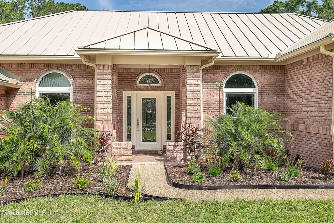
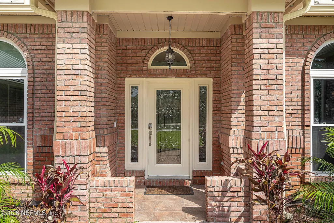
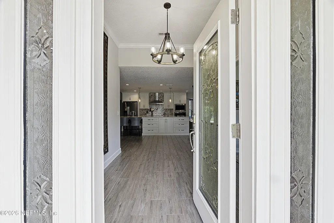
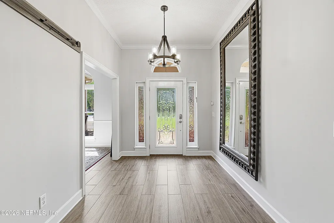
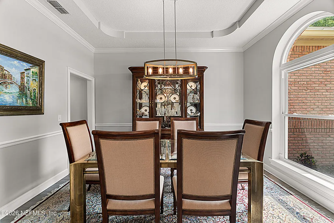
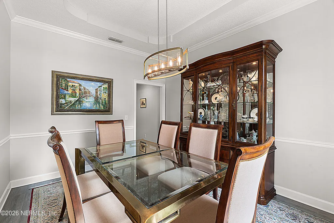
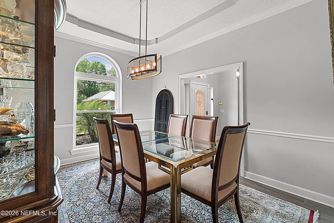
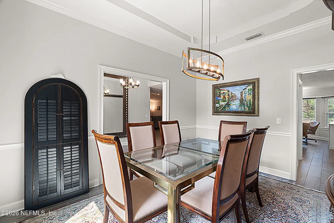
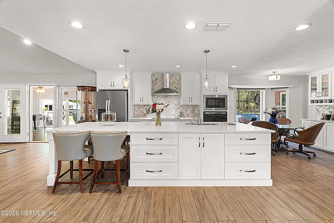
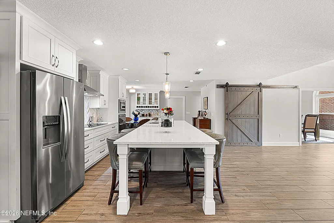
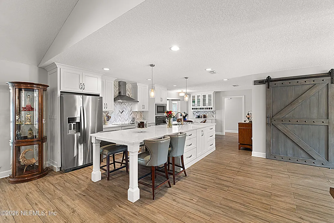
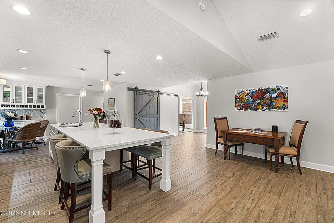
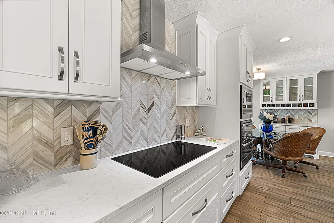
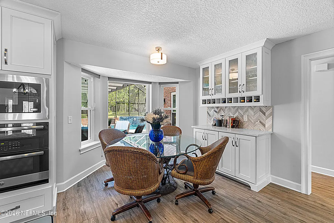
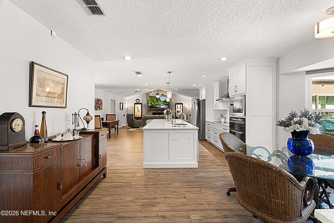
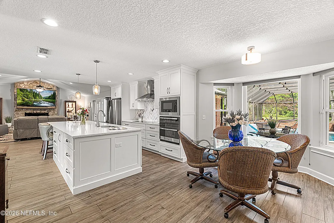
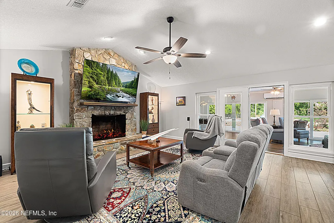
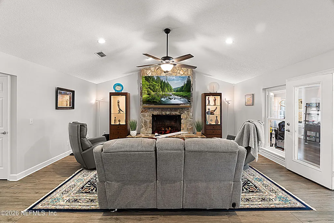
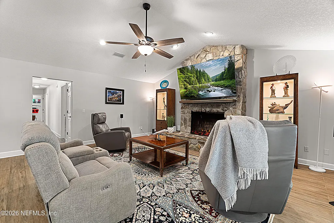
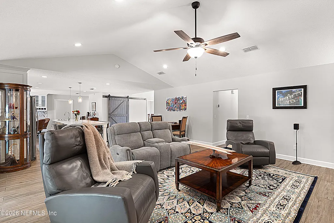
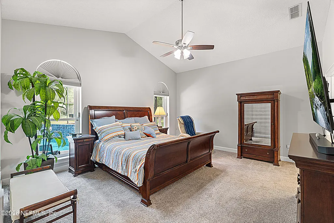
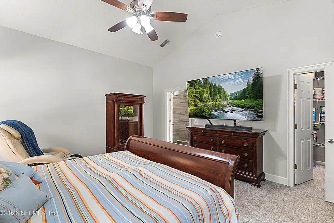
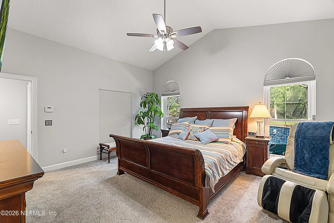
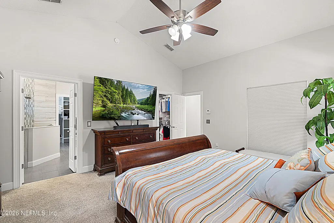
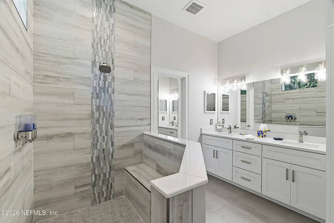
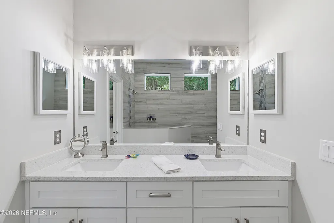
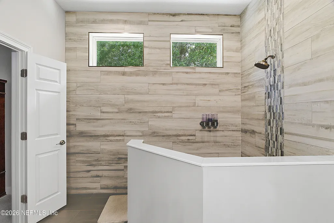
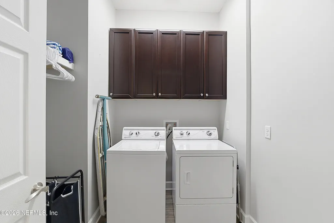
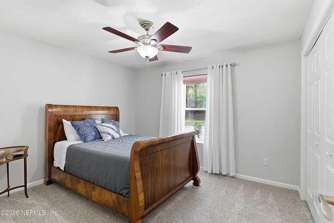
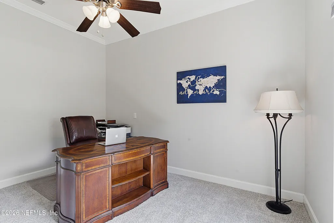
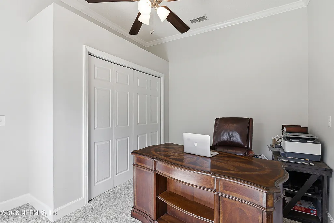
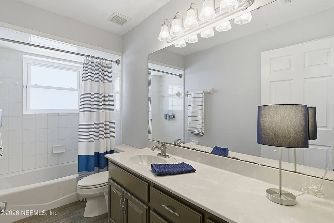
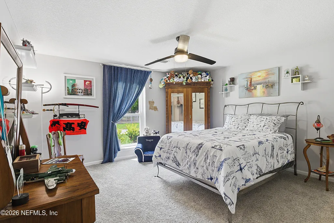
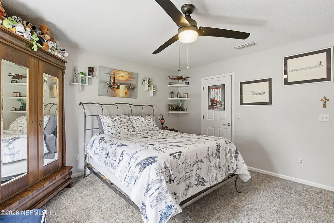
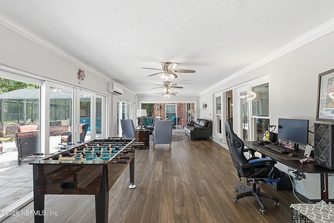
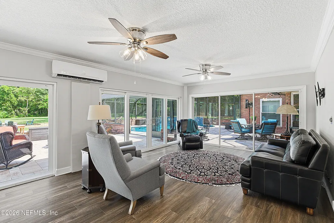
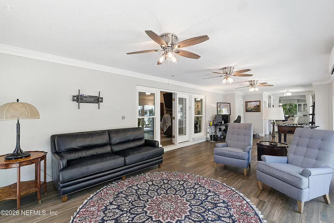
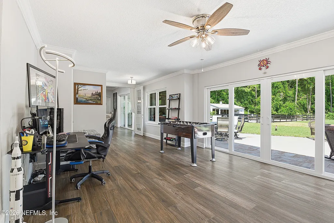
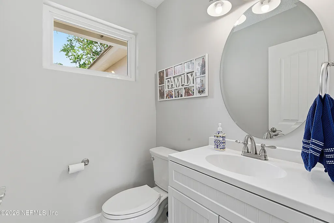
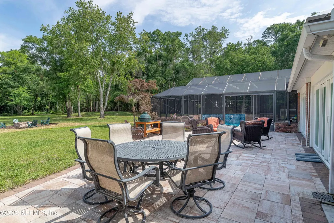
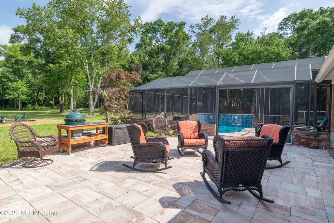
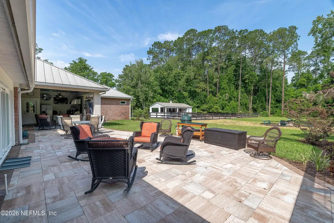
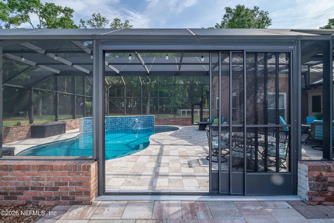
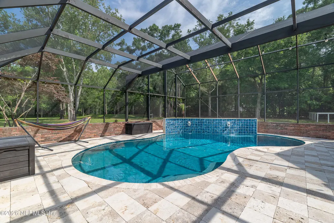
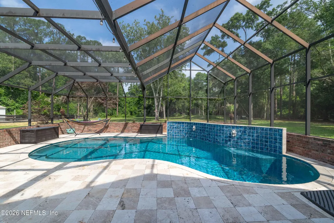
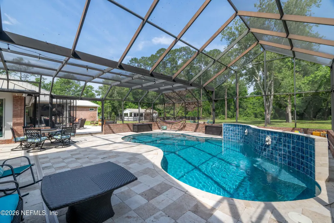
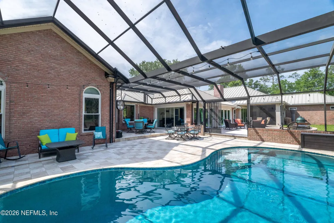
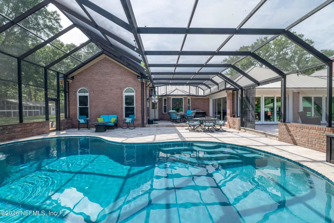
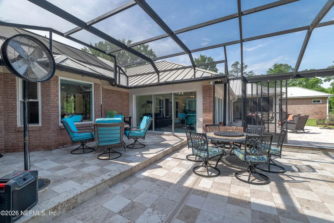
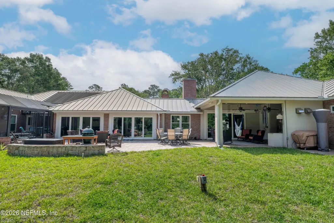
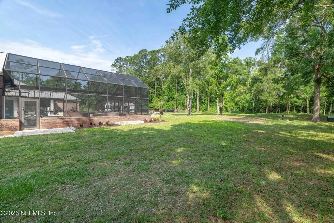
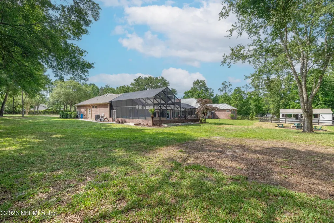
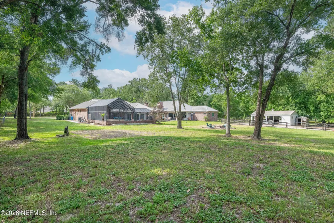
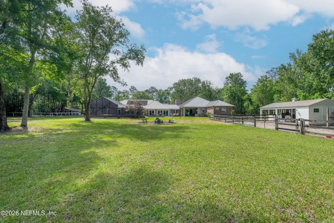
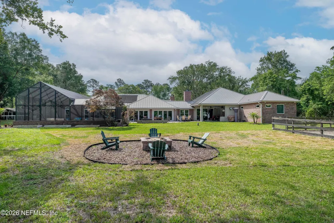
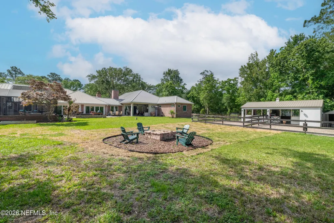
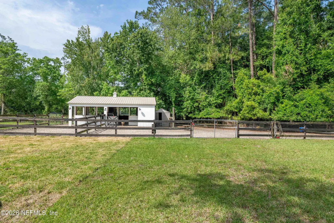
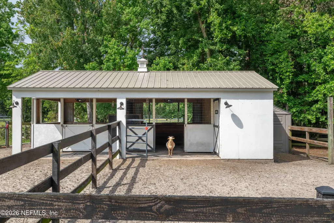
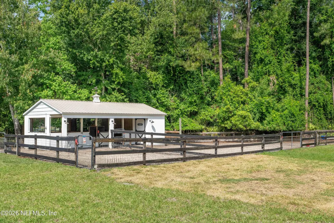
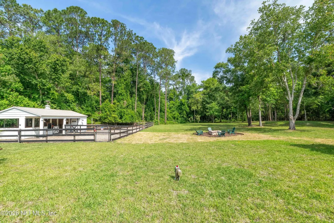
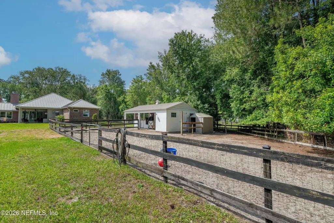
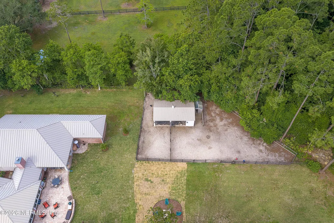
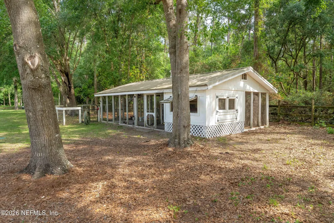
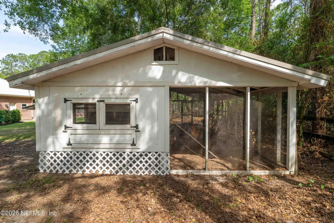
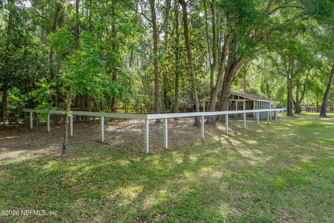
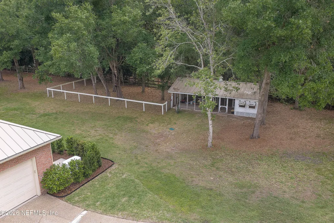
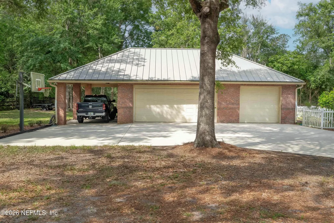
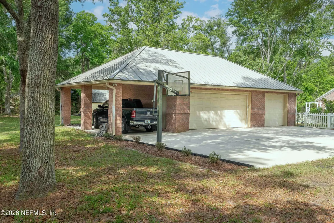
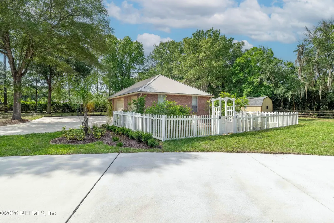
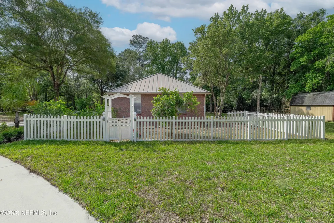
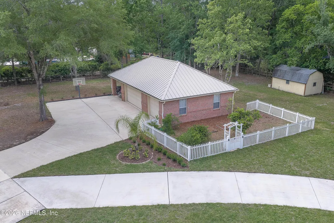
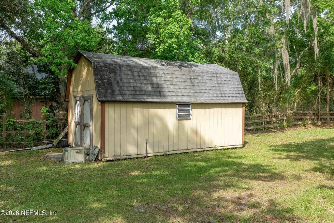
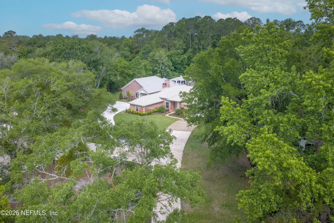
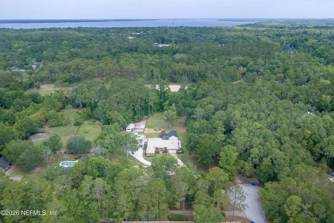
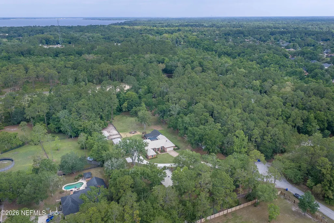
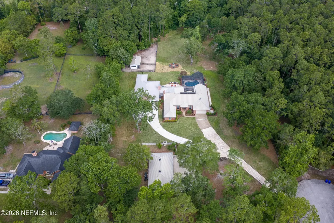
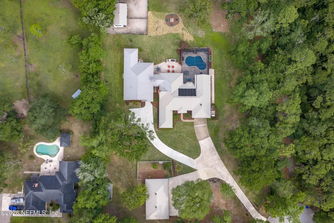
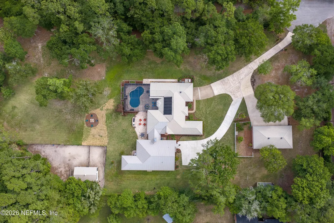
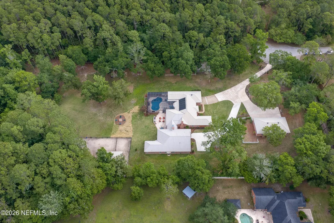
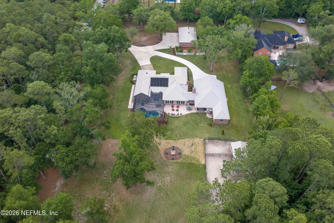
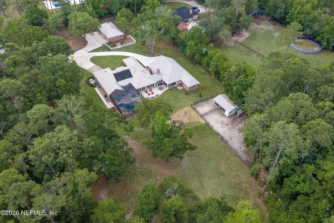
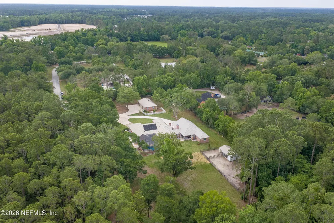
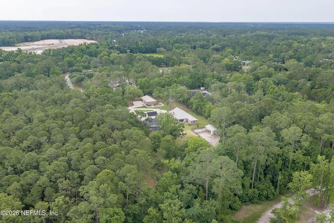
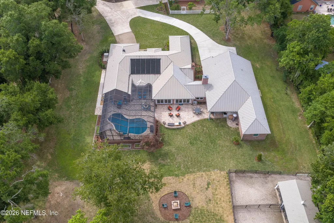
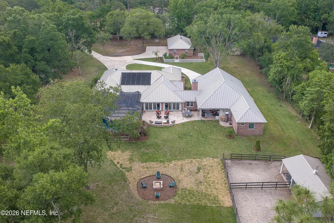
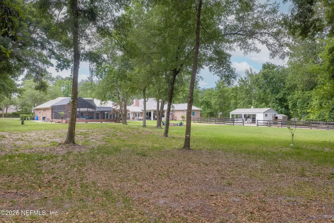
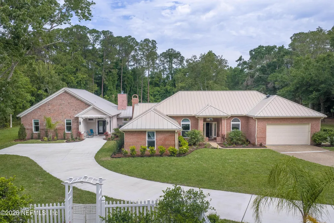
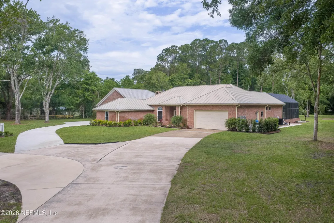
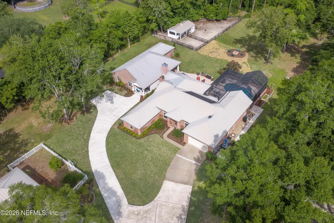
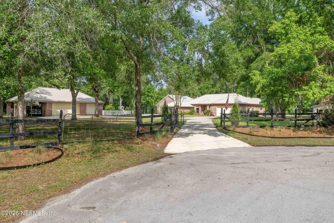
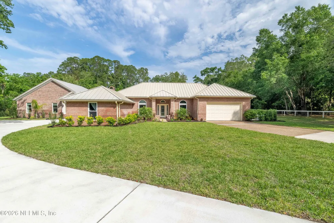
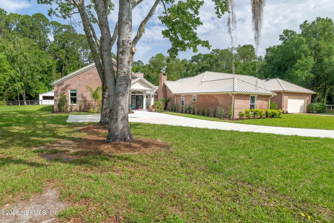
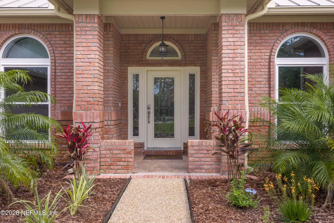
Welcome to nearly three acres of manicured grounds featuring a 5,181-sq-ft single-level brick home with a metal roof for low-maintenance living. The layout includes two primary suites and an additional ensuite bedroom for six bedrooms and 4.5+ baths in total, ideal for multigenerational living or flexible use as two connected private spaces. Set at the end of a quiet cul-de-sac in a private equestrian enclave, the property supports a rural lifestyle with room for animals and frequent wildlife sightings. Upgrades include two indoor gourmet kitchens, an outdoor kitchen, spa-like baths, and a screened lanai with a heated pool. Inside, dual living areas with fireplaces and abundant natural light create a warm, open feel with seamless indoor-outdoor flow. A detached climate-controlled three-car garage (ICF-built) adds space for a workshop or gym, plus ample storage solutions. Equipped for hobby farming with a chicken coop and horse stable, the property also features a deep artesian well, updated water system, new septic (2018), and a whole-home Generac generator. With no future development nearby, it offers rare privacy alongside convenient access to shopping and dining.
| Elementary School | Middle School | High School |
|---|---|---|
| Hickory Creek Elementary School | Switzerland Point Middle School | Bartram Trail High School |
| Price History | |
|---|---|
| 5/1/2026 | Listed $1,800,000 |
General Features
| Sewer | Septic Tank |
|---|---|
| Heating | Central,Electric,Heat Pump |
| Cooling | Central Air,Electric,Multi Units,Split System |
| Utilities | Electricity Connected,Propane |
| Possession | Close Of Escrow |
| Roof | Metal |
| Appliances | Convection Oven,Dishwasher,Disposal,Double Oven,Electric Cooktop,Electric Oven,Gas Cooktop,Gas Water Heater,Microwave,Tankless Water Heater,Water Softener Owned |
| Garage Spaces | 5.0 |
| Patio/Porch Features | Front Porch,Patio,Porch |
| Architectural Style | Multi Generational,Ranch |
| Pool Features | In Ground,Electric Heat,Heated,Screen Enclosure,Solar Heat |
| Security Features | Security Gate,Smoke Detector(s) |
| Construction Materials | Brick,Frame |
| Year Built | 1992 |
| Stories Count | 1 |
| Levels | One |
| Property Subtype | Single Family Residence |
| Tax Year | 2025 |
| Current Use | Horses,Residential,Single Family |
| Parcel Number | 0035510030 |
| County | St. Johns |
| Property Type | Residential |
| HOA | No |
| Attached Garage | Yes |
| Subdivision Name | Scottridge Estates |
| Garage Y/N | Yes |
| Other Structures | Outdoor Kitchen,Shed(s),Stable(s) |
| Full Baths | 4 |
| Status | Active |
| Directions | I295 South on State Road 13,cross Julington Creek bridge,left on Scott Road then left on Scottridge Estates. Home is at the end of the cul-de-sac. |
| High School | Bartram Trail |
| City | St. Johns |
| Senior Community Y/N | No |
| MLS Area | 301-Julington Creek/Switzerland |
| Lot Size Units | Acres |
| Lot Size Square Feet | 125888.4 |
| Carport Spaces | 1.0 |
| Carport Y/N | Yes |
| Listing Terms | Cash,Conventional,FHA,VA Loan |
| Elementary School | Hickory Creek |
| Property Attached Y/N | No |
| Tax Annual Amount | 17202.39 |
| Home Warranty Y/N | No |
| Middle/Junior High School | Switzerland Point |
| Property Condition | Updated/Remodeled |
| Lease Renewal Y/N | No |
| MLS Area Minor | 301-Julington Creek/Switzerland |
| Lease Considered Y/N | No |
| Rent Control Y/N | No |
| Virtual Tour | https://www.zillow.com/view-imx/77d9c376-10b2-43d1-80e9-3ef55cb13dd4?wl=true&setAttribution=mls&initialViewType=pano |
| Standard Status | Active |
| MobileHomeRemainsYN | No |
| Cash | True |
| Conventional | True |
| Sewer_co_Septic_sp_Tank | True |
| Heating_co_Central | True |
| Accessory Dwelling Unit Y/N | No |
| Water Body Access Y/N | None |
| CDD | No |
Interior Features
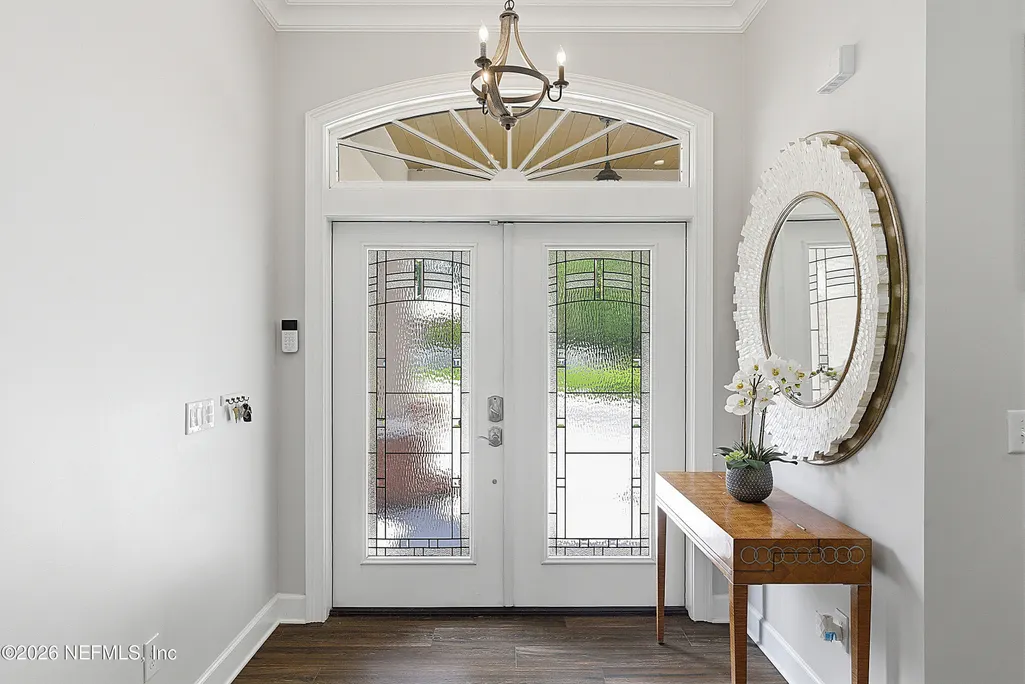
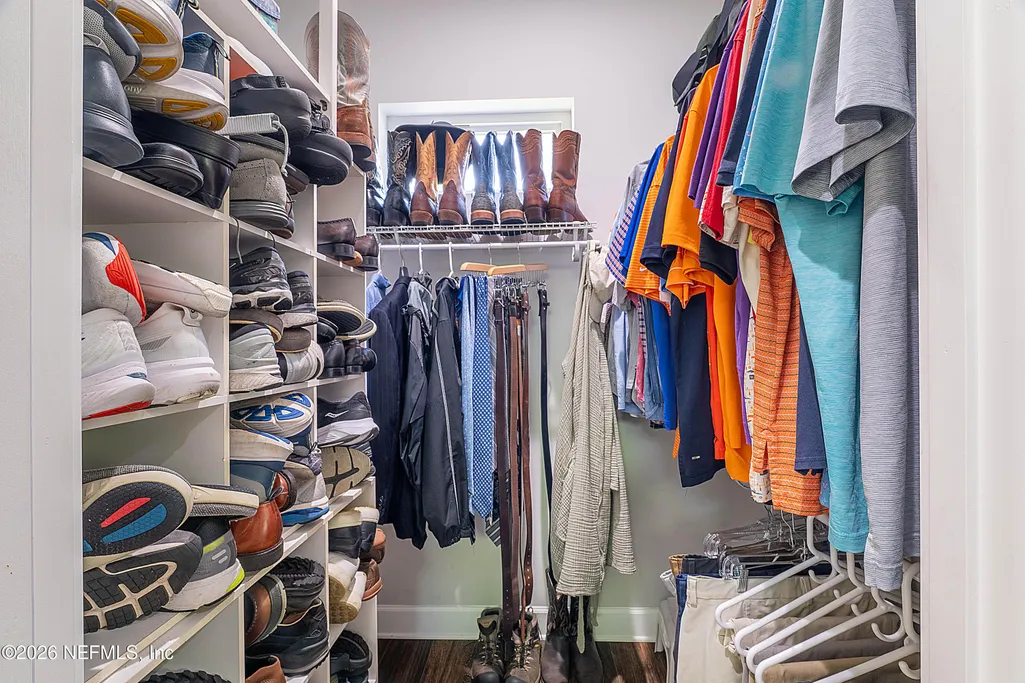
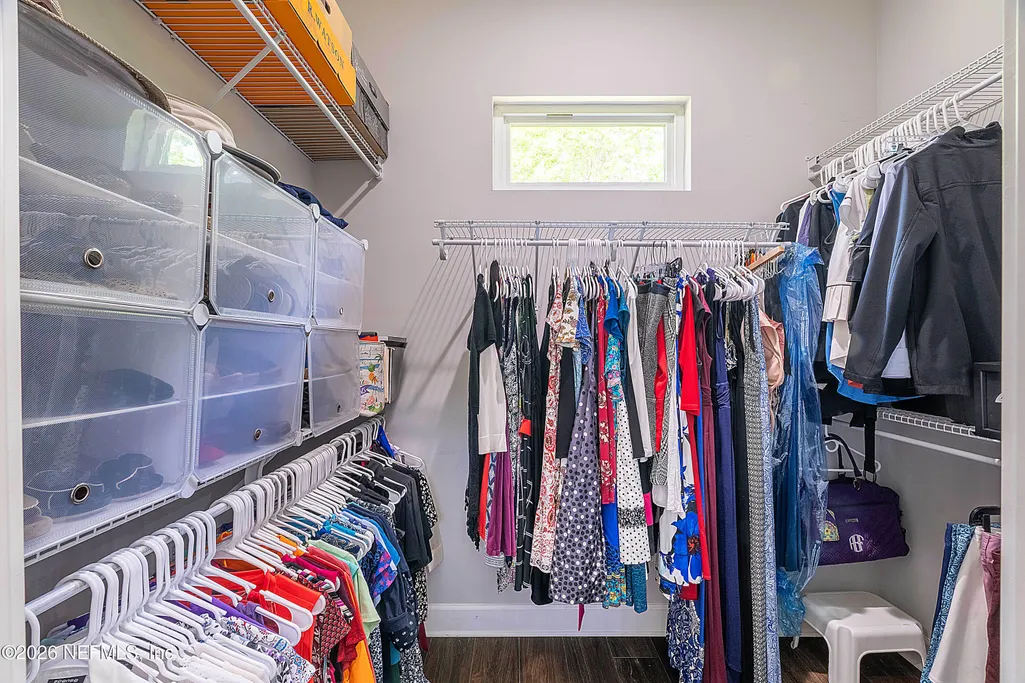
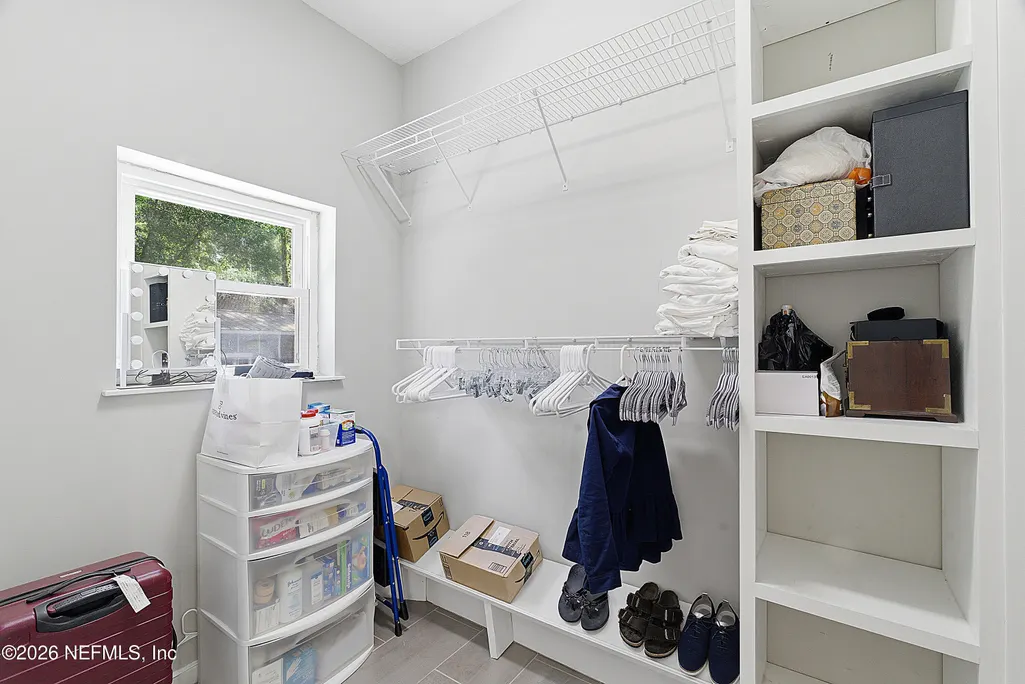
| Interior Amenities | Breakfast Nook,Ceiling Fan(s),Eat-in Kitchen,Entrance Foyer,His and Hers Closets,In-Law Floorplan,Kitchen Island,Pantry,Primary Bathroom -Tub with Separate Shower,Primary Downstairs,Split Bedrooms,Va |
|---|---|
| Flooring | Carpet,Tile |
| Furnished Y/N | Unfurnished |
| Total Fireplaces | 2 |
| Fireplace Features | Wood Burning |
| Basement (Y/N) | No |
| Air Conditioning Y/N | Yes |
| Heating Y/N | Yes |
| Fireplace Y/N | Yes |
| Half Baths | 2 |
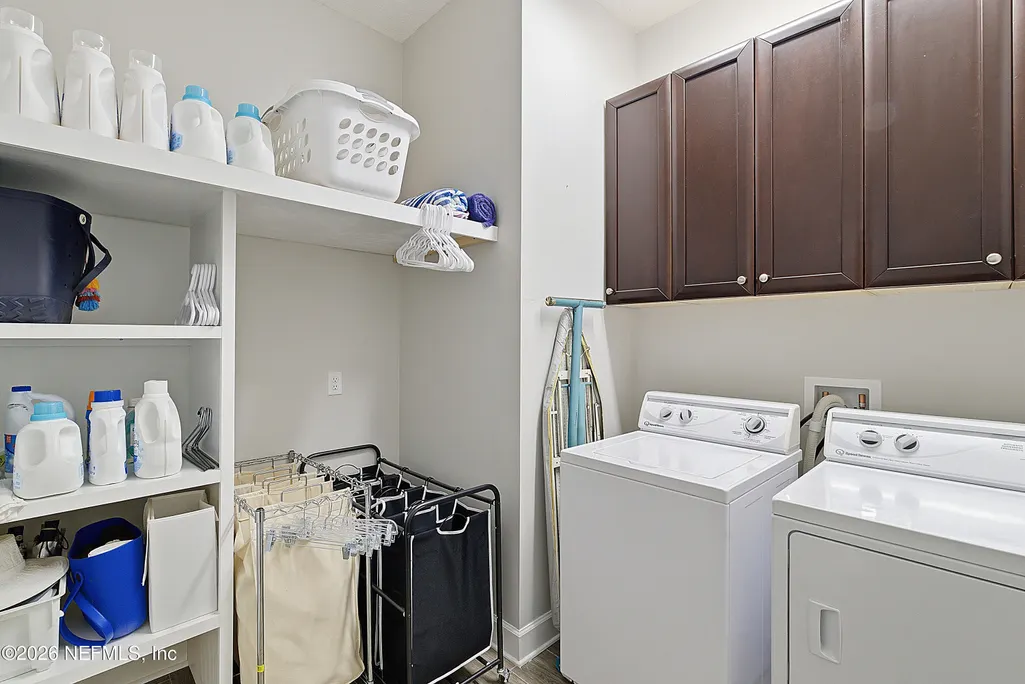
| Laundry Features | Electric Dryer Hookup,Lower Level |
| Total Bedrooms | 6 |
| LivingAreaSource | Appraiser |
| Total Baths | 6 |
Exterior Features
| Exterior Amenities | Outdoor Kitchen |
|---|---|
| Fencing | Other,Cross Fenced,Full,Wood |
| Parking Features | Additional Parking,Attached,Detached,Detached Carport,Garage,Garage Door Opener,RV Access/Parking |
| Lot Features | Cul-De-Sac,Sprinklers In Front,Sprinklers In Rear |
| Water Source | Well |
| Lot Size Area | 2.89 |
| Spa | No |
| Lot Size Acres | 2.89 |
| Road Surface Type | Asphalt |
| Waterfront Y/N | No |
| Crops Included Y/N | No |
| Horse Y/N | No |
| Irrigation Water Rights Y/N | No |
Amenities
- Foreclosure
- Views
- Short Sale
- New Construction
- Adult 55+
- Lease To Own
- No HOA Fees
- Furnished
- Primary On Main
- Air Conditioning
- Seller Finance
- Green
- Fixer Upper
- Horse
- Golf
- Fireplace
- Deck
- Garage
- Basement
- Pool
Property vs Single Family Average in 32259
Price
Taxes
Year Built
Visits
 All information deemed reliable but not guaranteed. All properties are subject to prior sale, change or withdrawal. Neither listing broker(s) or information provider(s) shall be responsible for any typographical errors, misinformation, misprints and shall be held totally harmless. Listing(s) information is provided for consumers personal, non-commercial use and may not be used for any purpose other than to identify prospective properties consumers may be interested in purchasing. Information on this
 The data relating to real estate for sale/lease on this web site come in part from a cooperative data exchange program of the multiple listing service (MLS) in which this real estate firm (Broker) participates. The data is provided exclusively for the user's personal non-commercial use, and may not be used for any purpose other than to identify properties that the user may be interested in purchasing or leasing. The properties displayed may not be all of the properties in the MLS's database, or all
