
Price Reduction
Address
3681 Lightview Lane, Jacksonville, FL
Price
$ 465,000
Property Attributes
- MLS#2142544
- TypeSingle Family
- Listing Status Active
- CountyDUVAL
- CityJacksonville
- Area042-Ft Caroline
- NeighborhoodDames Point Cove
- Zip32225
- StyleRanch
- Year Built2009
- Taxes$ 3820
- Price$ 465,000
- Bedrooms3
- Full Bathrooms2
- Half Bathrooms1
- Sqr Footage2522
- Lot Size0.15 Acres
Data Source:
Northeast Florida MLS (NEFMLS)
Property Description
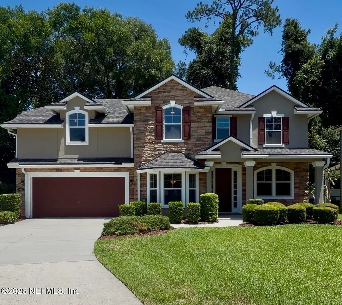
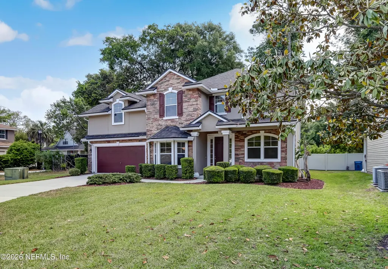
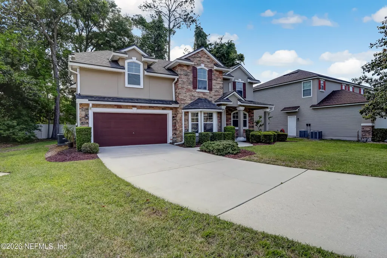
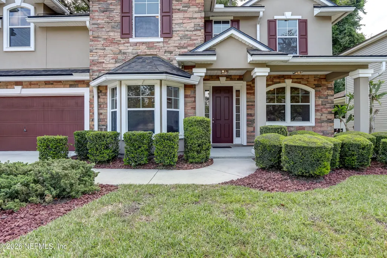
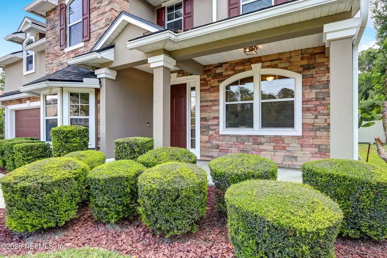
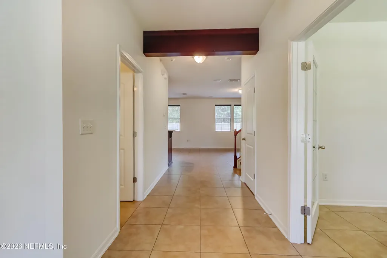
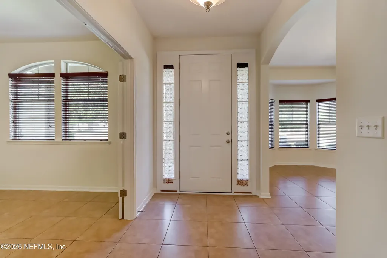
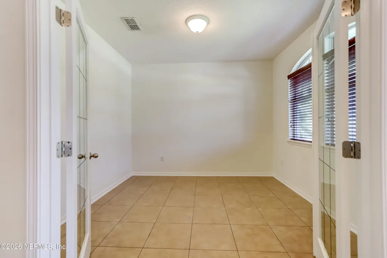

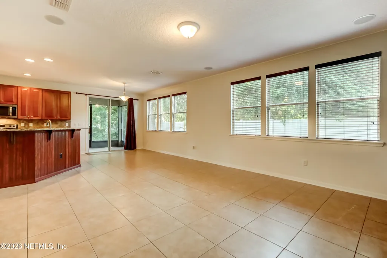
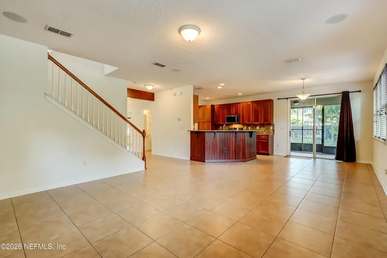
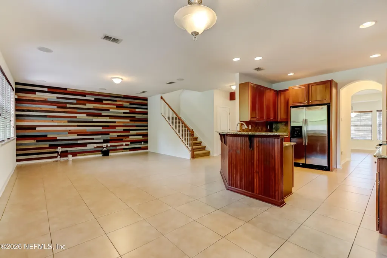
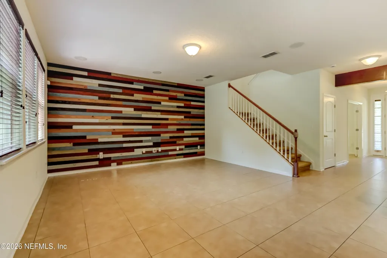
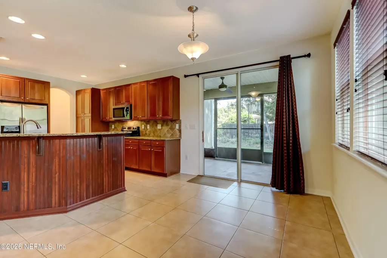
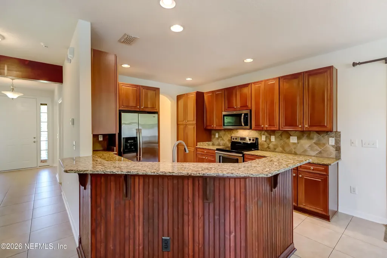
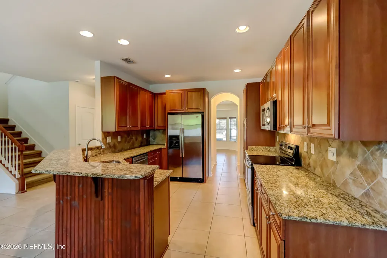
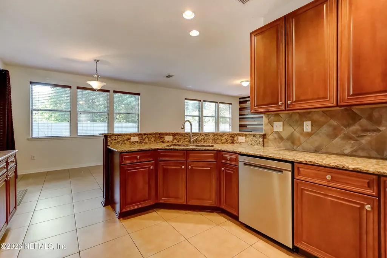
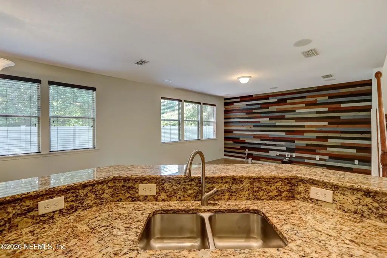
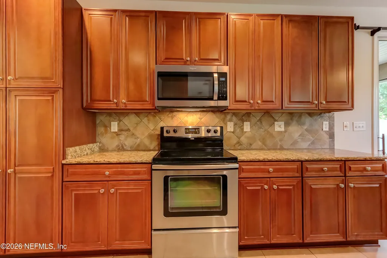
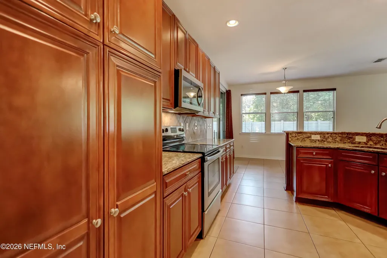
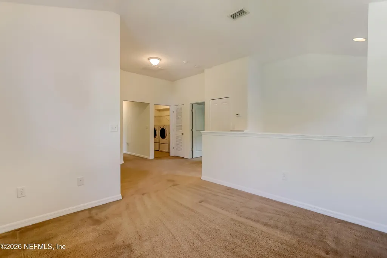
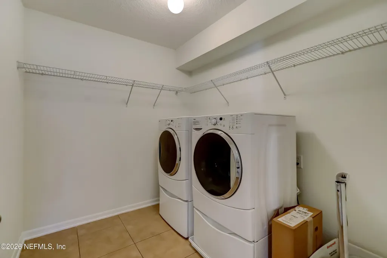
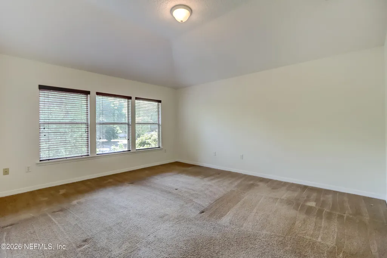
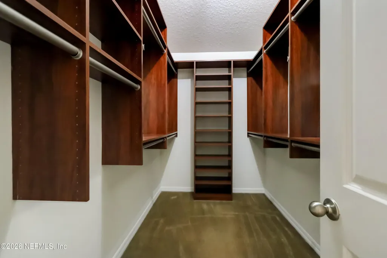
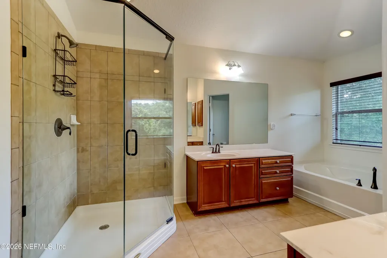
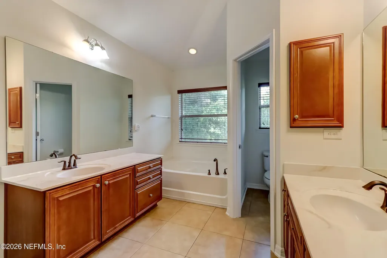
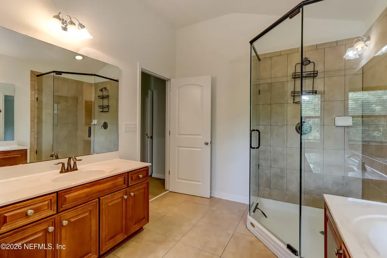
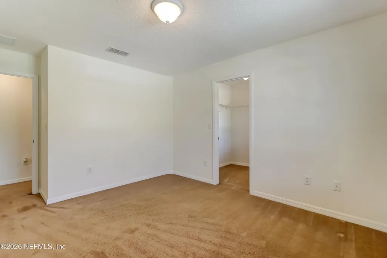
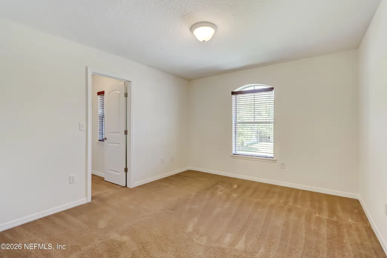
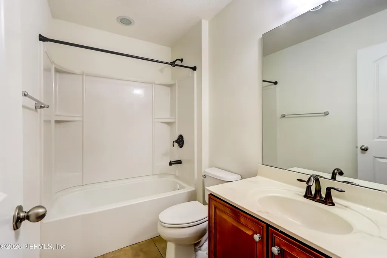
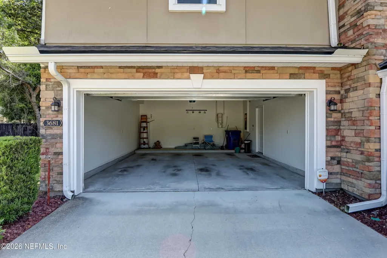
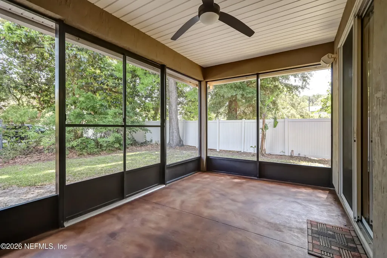
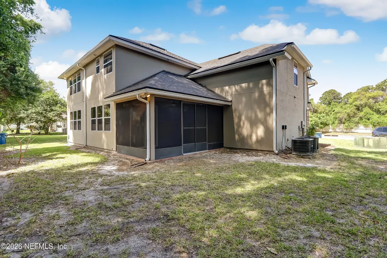
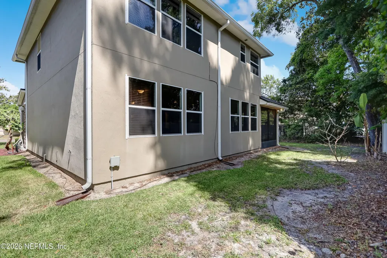
Welcome to 3681 Lightview Ln in Jacksonville, FL, a beautifully maintained home offering comfort, function, and thoughtful upgrades throughout. From the moment you arrive, the manicured lawn and attractive landscaping create strong curb appeal, setting the tone for what this home has to offer. Inside, you'll find fresh interior paint, updated lighting, a welcoming foyer, dedicated office, formal dining room, spacious living room, and a well-appointed kitchen featuring wood cabinetry, granite countertops, and a touch-less faucet. A large storage closet under the staircase adds valuable everyday convenience, while the central vacuum system is a standout feature that makes home maintenance easier. Enjoy Florida living from the covered and screened-in patio, perfect for relaxing, entertaining, or enjoying your morning coffee without the hassle of outdoor pests. Upstairs, the additional living area provides flexible space for a media room, playroom, reading area, or second family room. The spacious primary suite features a walk-in closet and private bathroom with a separate shower, garden tub, and dual vanities. Two guest bedrooms, a hall bathroom, hallway storage closet, and upstairs laundry room complete the second floor. The home also includes two AC units, one serving the upstairs and one serving the downstairs, helping provide efficient comfort throughout the home. Located in a charming 22-home community, the HOA maintains the community common area, offering a clean and well-kept neighborhood feel. This home combines curb appeal, practical upgrades, flexible living space, and a convenient Jacksonville location--making it a strong option for today's buyers
| Price History | |
|---|---|
| 4/29/2026 | Listed $495,000 |
| 6/3/2026 | 4$479,000 |
| 7/18/2026 | 3$469,000 |
| 8/18/2026 | 1$465,000 |
General Features
| Sewer | Public Sewer |
|---|---|
| Heating | Central |
| Cooling | Central Air |
| Utilities | Electricity Connected,Sewer Connected,Water Connected |
| Possession | Close Of Escrow |
| Roof | Shingle |
| Appliances | Dishwasher,Dryer,Electric Range,Electric Water Heater,Refrigerator,Washer |
| HOA Fee | 600.0 |
| Garage Spaces | 2.0 |
| Patio/Porch Features | Covered,Patio,Screened |
| Architectural Style | Ranch |
| Security Features | Security System Owned,Smoke Detector(s) |
| Construction Materials | Stone Veneer,Stucco |
| Year Built | 2009 |
| Stories Count | 2 |
| Levels | Two |
| Property Subtype | Single Family Residence |
| Tax Year | 2025 |
| Current Use | Residential,Single Family |
| Parcel Number | 1128891610 |
| Assoc Fee Paid Per | Annually |
| County | Duval |
| Property Type | Residential |
| Association Amenities | None |
| HOA | Yes |
| Attached Garage | No |
| Subdivision Name | Dames Point Cove |
| Facing Direction | West |
| Garage Y/N | Yes |
| Full Baths | 2 |
| Status | Active |
| Directions | From Ft Caroline Rd take a right onto lightview ln go down 900 ft the home is on the right hand side |
| City | Jacksonville |
| Senior Community Y/N | No |
| Zoning Description | Residential |
| MLS Area | 042-Ft Caroline |
| Lot Size Units | Acres |
| Lot Size Square Feet | 6534.0 |
| Carport Y/N | No |
| Listing Terms | Cash,Conventional,FHA,VA Loan |
| Property Attached Y/N | No |
| Tax Annual Amount | 3820.23 |
| Home Warranty Y/N | No |
| Lease Renewal Y/N | No |
| MLS Area Minor | 042-Ft Caroline |
| Lease Considered Y/N | No |
| Rent Control Y/N | No |
| Standard Status | Active |
| MobileHomeRemainsYN | No |
| Cash | True |
| Conventional | True |
| Sewer_co_Public_sp_Sewer | True |
| Heating_co_Central | True |
| Accessory Dwelling Unit Y/N | No |
| Water Body Access Y/N | None |
| CDD | No |
Interior Features
| Interior Amenities | Breakfast Bar,Pantry,Primary Bathroom -Tub with Separate Shower,Walk-In Closet(s) |
|---|---|
| Flooring | Carpet,Tile |
| Furnished Y/N | Unfurnished |
| Basement (Y/N) | No |
| Air Conditioning Y/N | Yes |
| Heating Y/N | Yes |
| Half Baths | 1 |
| Laundry Features | Electric Dryer Hookup,Washer Hookup |
| Total Bedrooms | 3 |
| Entry Level | 1 |
| LivingAreaSource | Public Records |
| Total Baths | 3 |
Exterior Features
| Parking Features | Garage,Garage Door Opener |
|---|---|
| Water Source | Public |
| Lot Size Area | 0.15 |
| Spa | No |
| Lot Size Acres | 0.15 |
| Road Surface Type | Asphalt |
| Waterfront Y/N | No |
| Road Frontage Type | City Street |
| Crops Included Y/N | No |
| Horse Y/N | No |
| Irrigation Water Rights Y/N | No |
Amenities
- Foreclosure
- Views
- Short Sale
- New Construction
- Adult 55+
- Lease To Own
- No HOA Fees
- Furnished
- Primary On Main
- Air Conditioning
- Seller Finance
- Green
- Fixer Upper
- Horse
- Golf
- Fireplace
- Deck
- Garage
- Basement
- Pool
Property vs Single Family Average in 32225
Price
Taxes
Year Built
Visits
 All information deemed reliable but not guaranteed. All properties are subject to prior sale, change or withdrawal. Neither listing broker(s) or information provider(s) shall be responsible for any typographical errors, misinformation, misprints and shall be held totally harmless. Listing(s) information is provided for consumers personal, non-commercial use and may not be used for any purpose other than to identify prospective properties consumers may be interested in purchasing. Information on this
 The data relating to real estate for sale/lease on this web site come in part from a cooperative data exchange program of the multiple listing service (MLS) in which this real estate firm (Broker) participates. The data is provided exclusively for the user's personal non-commercial use, and may not be used for any purpose other than to identify properties that the user may be interested in purchasing or leasing. The properties displayed may not be all of the properties in the MLS's database, or all
