
Price Reduction - Views
Address
635 Outlook Drive, Ponte Vedra, FL
Price
$ 1,220,000
Property Attributes
- MLS#2140963
- TypeSingle Family
- Listing Status Active
- CountySAINT JOHNS
- CityPonte Vedra
- Area271-Nocatee North
- NeighborhoodTwenty Mile At Nocatee
- Zip32081
- StyleRanch
- Year Built2018
- Taxes$ 10797
- Price$ 1,220,000
- Bedrooms5
- Full Bathrooms4
- Half Bathrooms0
- Sqr Footage3913
- Lot Size0.28 Acres
Data Source:
Northeast Florida MLS (NEFMLS)
Property Description
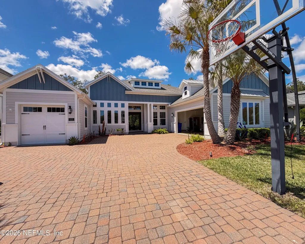
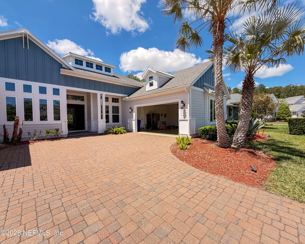
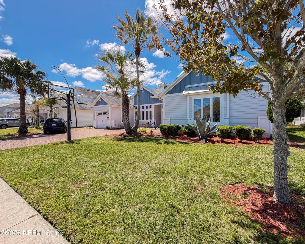
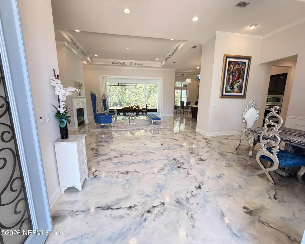
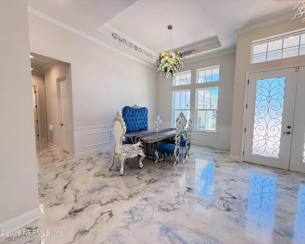
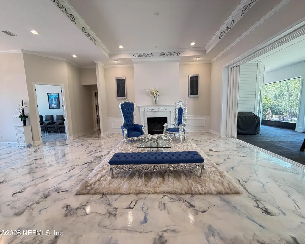
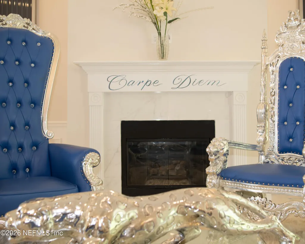
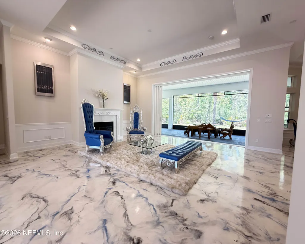
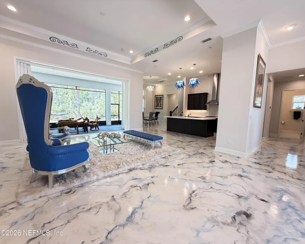
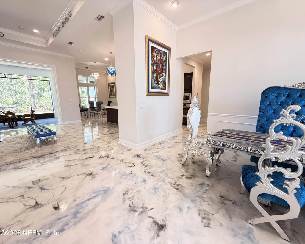
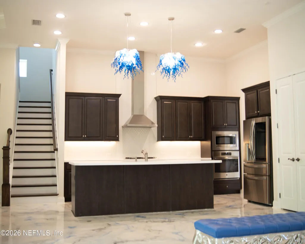
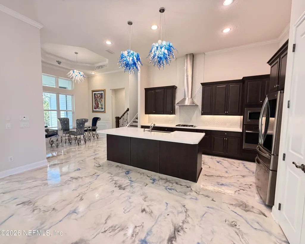
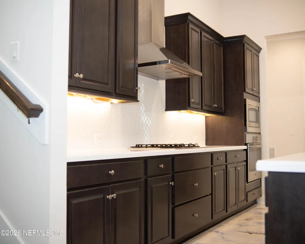
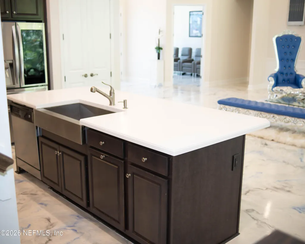
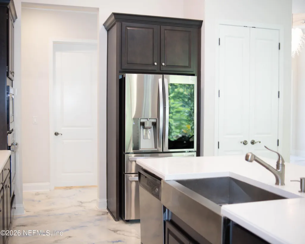
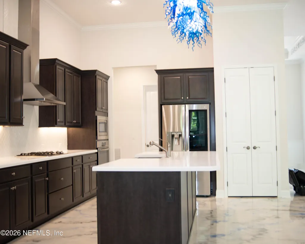
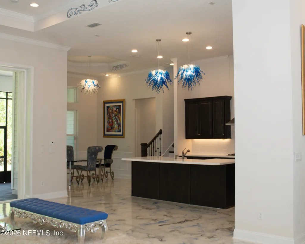
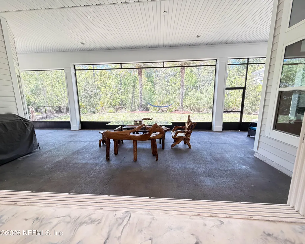
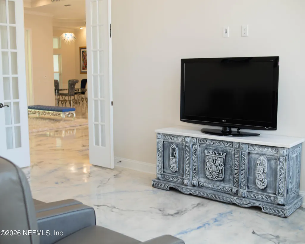
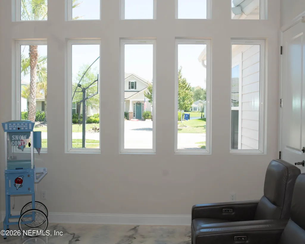
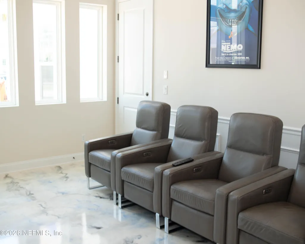
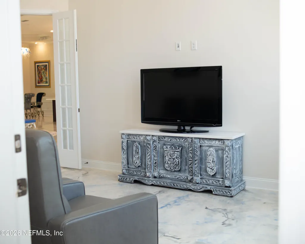
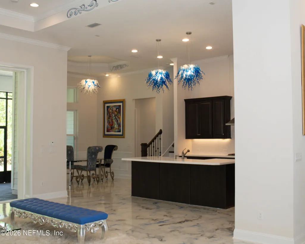
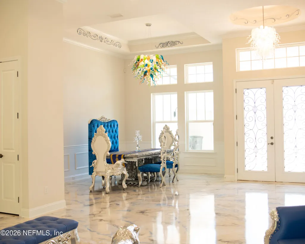
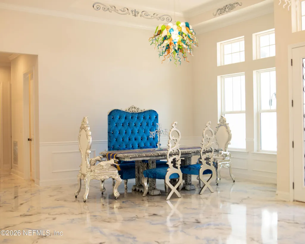
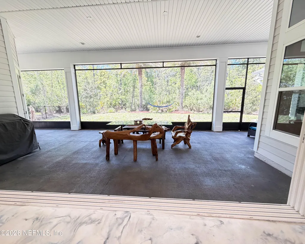
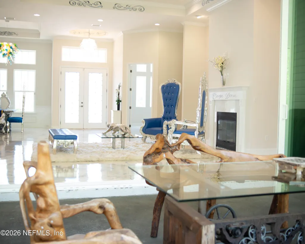
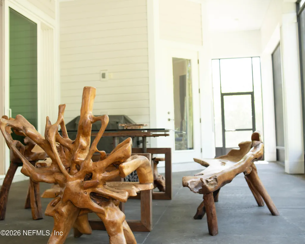
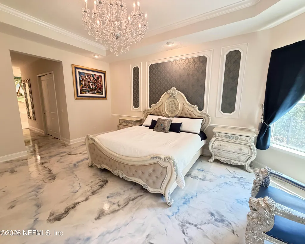
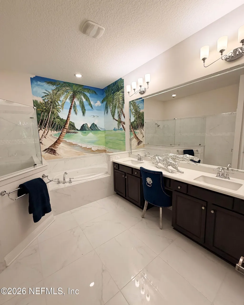
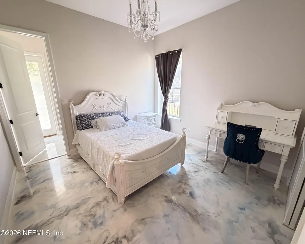
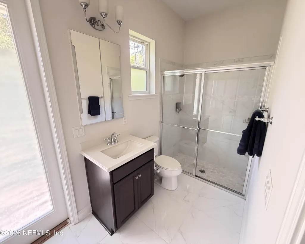
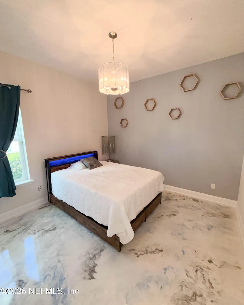
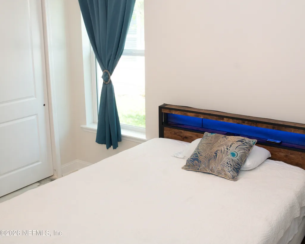
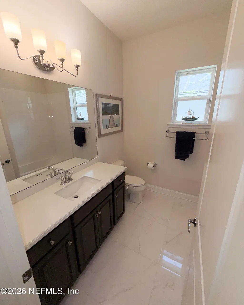
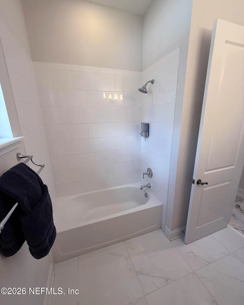
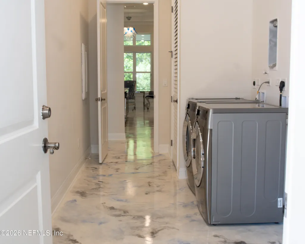
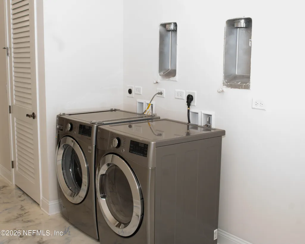
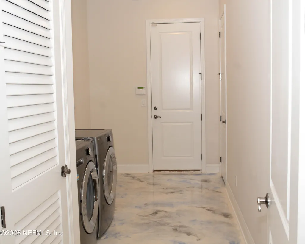
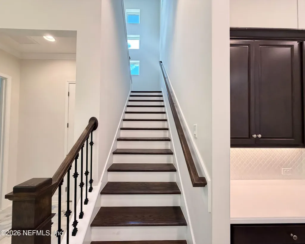
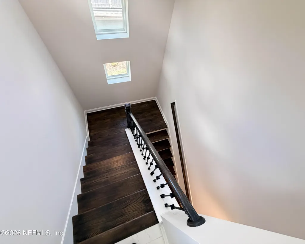
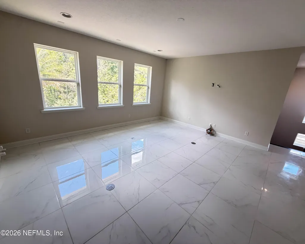
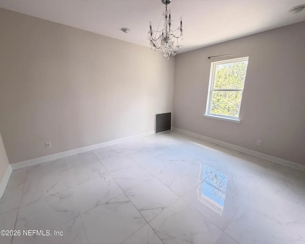
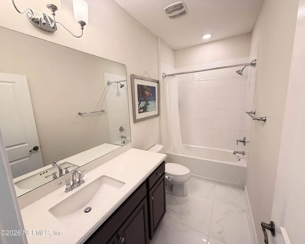
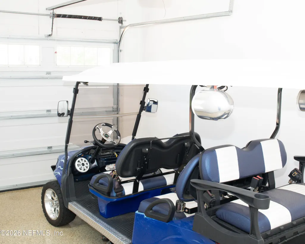
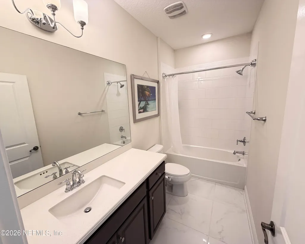
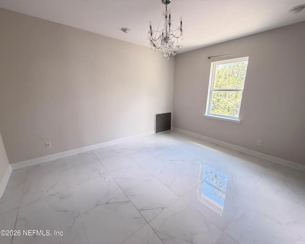
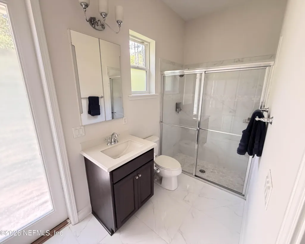
Welcome to 635 Outlook Drive, a beautifully crafted home built in 2018, located in the highly sought-after community of Ponte Vedra Nocatee, Florida. This exceptional residence features a spacious three-car garage with ample room to accommodate a full-size truck, along with 5 generously sized bedrooms and 4 luxurious bathrooms. Designed with an open-concept layout, the home showcases soaring ceilings and an abundance of natural light throughout. NEW AC, Hand-painted murals add a distinctive artistic touch, while the gourmet kitchen impresses with quartz countertops, stainless steel appliances, and a large center island ideal for entertaining. Expansive floor-to-ceiling sliding glass doors seamlessly connect the living area to the patio, creating a true indoor-outdoor living experience. Additional highlights include a cozy fireplace, as well as convenient connections for two washers and two dryers. The primary suite serves as a private retreat, featuring his-and-hers walk-in closets
| Elementary School | High School |
|---|---|
| Palm Valley Academy Elementary School | Allen D. Nease High School |
| Price History | |
|---|---|
| 4/25/2026 | Listed $1,395,000 |
| 6/6/2026 | 3$1,360,000 |
| 7/7/2026 | 5$1,294,000 |
| 8/14/2026 | 6$1,220,000 |
General Features
| Sewer | Public Sewer |
|---|---|
| Heating | Central,Electric |
| Cooling | Central Air,Split System |
| Utilities | Cable Available,Cable Connected,Electricity Available,Electricity Connected,Natural Gas Connected,Sewer Available,Sewer Connected,Water Available,Water Connected |
| Possession | Close Of Escrow |
| Roof | Shingle |
| Appliances | Convection Oven,Disposal,Electric Oven,Electric Water Heater,Gas Cooktop,Gas Range,Microwave,Refrigerator,Tankless Water Heater |
| HOA Fee | 465.0 |
| Garage Spaces | 3.0 |
| Patio/Porch Features | Front Porch,Patio |
| Architectural Style | Ranch |
| Security Features | Carbon Monoxide Detector(s),Fire Alarm,Smoke Detector(s) |
| Construction Materials | Other,Brick,Concrete,Frame |
| Year Built | 2018 |
| Electric | 100 Amp Service |
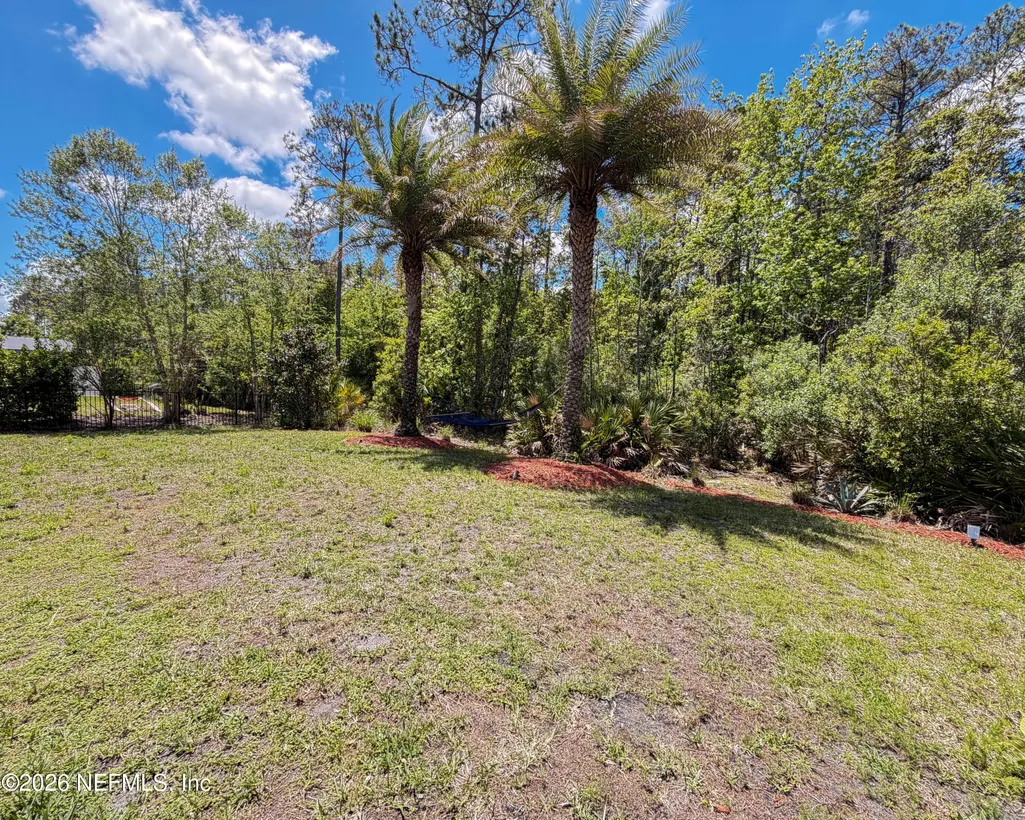
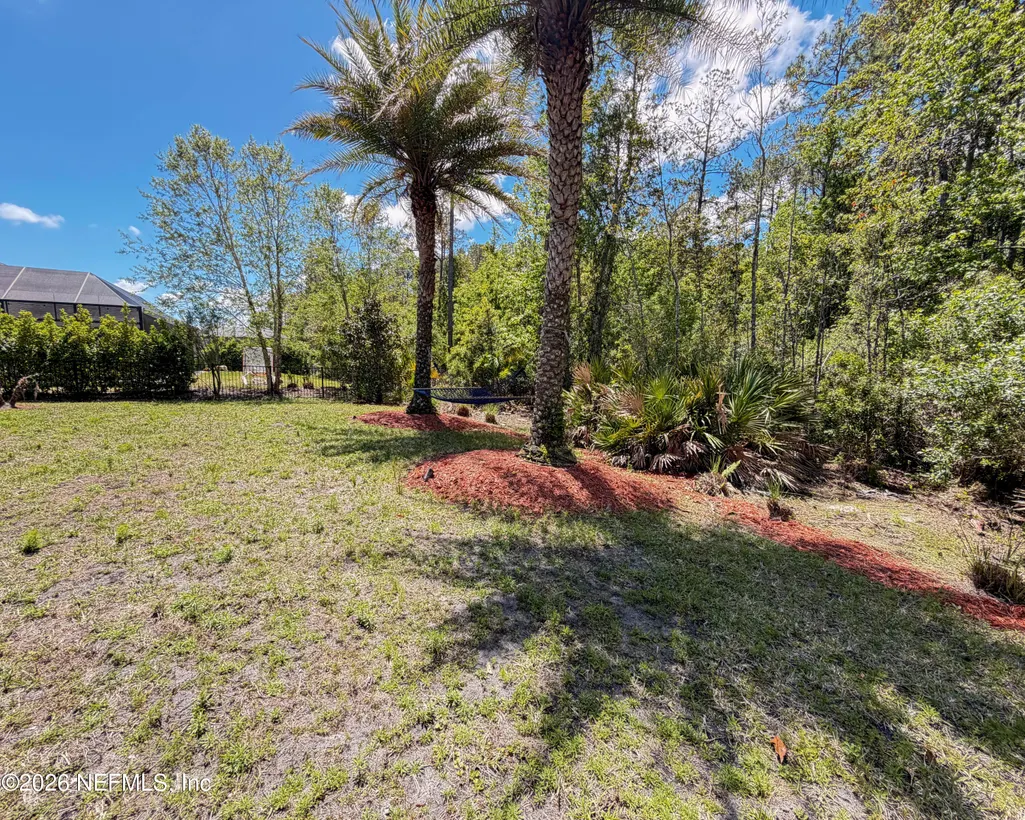
| View | Trees/Woods |
| Stories Count | 2 |
| Levels | Multi/Split,Two |
| Property Subtype | Single Family Residence |
| Tax Year | 2025 |
| Current Use | Residential,Single Family |
| Parcel Number | 0680614250 |
| Community Features | Sidewalks,Suburban,Street Lights,Restaurant,Curbs |
| Assoc Fee Paid Per | Annually |
| County | St. Johns |
| Property Type | Residential |
| Association Amenities | Pool,Basketball Court,Fitness Center,Jogging Path,Park,Playground,Tennis Court(s) |
| HOA | Yes |
| Attached Garage | Yes |
| Subdivision Name | Twenty Mile At Nocatee |
| Facing Direction | East |
| Garage Y/N | Yes |
| Total Rooms | 6 |
| Full Baths | 4 |
| Status | Active |
| Directions | To get to 635 Outlook Drive in Ponte Vedra,start at I-95 Exit 329 (FL-16/International Golf Parkway) and head east on FL-16. After about 1.2 miles,turn right onto Palm Valley Road,then continue about |
| High School | Allen D. Nease |
| City | Ponte Vedra |
| Association Name | Twenty Mile Central Homeowners Association Inc |
| Senior Community Y/N | No |
| Zoning Description | Residential |
| MLS Area | 271-Nocatee North |
| Lot Size Units | Acres |
| Lot Size Square Feet | 12196.8 |
| Carport Y/N | No |
| Listing Terms | Cash,Conventional,FHA |
| Spa Features | Heated,Bath,Private |
| Elementary School | Palm Valley Academy |
| Property Attached Y/N | Yes |
| Tax Annual Amount | 10797.46 |
| Home Warranty Y/N | No |
| Property Condition | Updated/Remodeled |
| Lease Renewal Y/N | No |
| MLS Area Minor | 271-Nocatee North |
| Lease Considered Y/N | No |
| Rent Control Y/N | No |
| Standard Status | Active |
| MobileHomeRemainsYN | No |
| Cash | True |
| Conventional | True |
| Sewer_co_Public_sp_Sewer | True |
| Heating_co_Central | True |
| Utilities_co_Cable_sp_Available | True |
| Utilities_co_Cable_sp_Connected | True |
| Utilities_co_Electricity_sp_Available | True |
| Accessory Dwelling Unit Y/N | No |
| Water Body Access Y/N | None |
| CDD | No |
Interior Features
| Interior Amenities | Breakfast Bar,His and Hers Closets,Kitchen Island,Open Floorplan,Pantry,Primary Bathroom - Tub with Shower,Primary Bathroom -Tub with Separate Shower,Smart Home,Smart Thermostat,Split Bedrooms,Vaulte |
|---|---|
| Flooring | Concrete,Tile |
| Furnished Y/N | Unfurnished |
| Fireplace Features | Electric,Gas,Wood Burning |
| Basement (Y/N) | No |
| Air Conditioning Y/N | Yes |
| Heating Y/N | Yes |
| Fireplace Y/N | Yes |
| Laundry Features | Electric Dryer Hookup,Gas Dryer Hookup,Lower Level |
| Total Bedrooms | 5 |
| LivingAreaSource | Public Records |
| Total Baths | 4 |
Exterior Features
| Parking Features | Attached |
|---|---|
| Lot Features | Sprinklers In Front,Sprinklers In Rear |
| Water Source | Public |
| Lot Size Area | 0.28 |
| Spa | No |
| Lot Size Acres | 0.28 |
| Road Surface Type | Asphalt |
| Waterfront Y/N | No |
| Road Frontage Type | City Street,State Road |
| Crops Included Y/N | No |
| Horse Y/N | No |
| Irrigation Water Rights Y/N | No |
Amenities
- Foreclosure
- Views
- Short Sale
- New Construction
- Adult 55+
- Lease To Own
- No HOA Fees
- Furnished
- Primary On Main
- Air Conditioning
- Seller Finance
- Green
- Fixer Upper
- Horse
- Golf
- Fireplace
- Deck
- Garage
- Basement
- Pool
Property vs Single Family Average in 32081
Price
Taxes
Year Built
Visits
In The Neighborhood
Reduced
Ponte Vedra
$ 749,500
126 Bison Trail
Ponte Vedra, FL 32081
- Type
- Single Family
- Size
- 2,315 SqFt
- Rooms
- 4 Beds + 3.5 Baths
Waterfront
Ponte Vedra
$ 830,000
109 Whisper Rock Drive
Ponte Vedra, FL 32081
- Type
- Single Family
- Size
- 2,503 SqFt
- Rooms
- 4 Beds + 3 Baths
Reduced
Ponte Vedra
$ 817,000
537 Stone Ridge Drive
Ponte Vedra, FL 32081
- Type
- Single Family
- Size
- 2,567 SqFt
- Rooms
- 5 Beds + 4 Baths
Reduced
Ponte Vedra
$ 714,900
93 Bison Trail
Ponte Vedra, FL 32081
- Type
- Single Family
- Size
- 2,348 SqFt
- Rooms
- 4 Beds + 3 Baths
 All information deemed reliable but not guaranteed. All properties are subject to prior sale, change or withdrawal. Neither listing broker(s) or information provider(s) shall be responsible for any typographical errors, misinformation, misprints and shall be held totally harmless. Listing(s) information is provided for consumers personal, non-commercial use and may not be used for any purpose other than to identify prospective properties consumers may be interested in purchasing. Information on this
 The data relating to real estate for sale/lease on this web site come in part from a cooperative data exchange program of the multiple listing service (MLS) in which this real estate firm (Broker) participates. The data is provided exclusively for the user's personal non-commercial use, and may not be used for any purpose other than to identify properties that the user may be interested in purchasing or leasing. The properties displayed may not be all of the properties in the MLS's database, or all
