
Waterfront
Address
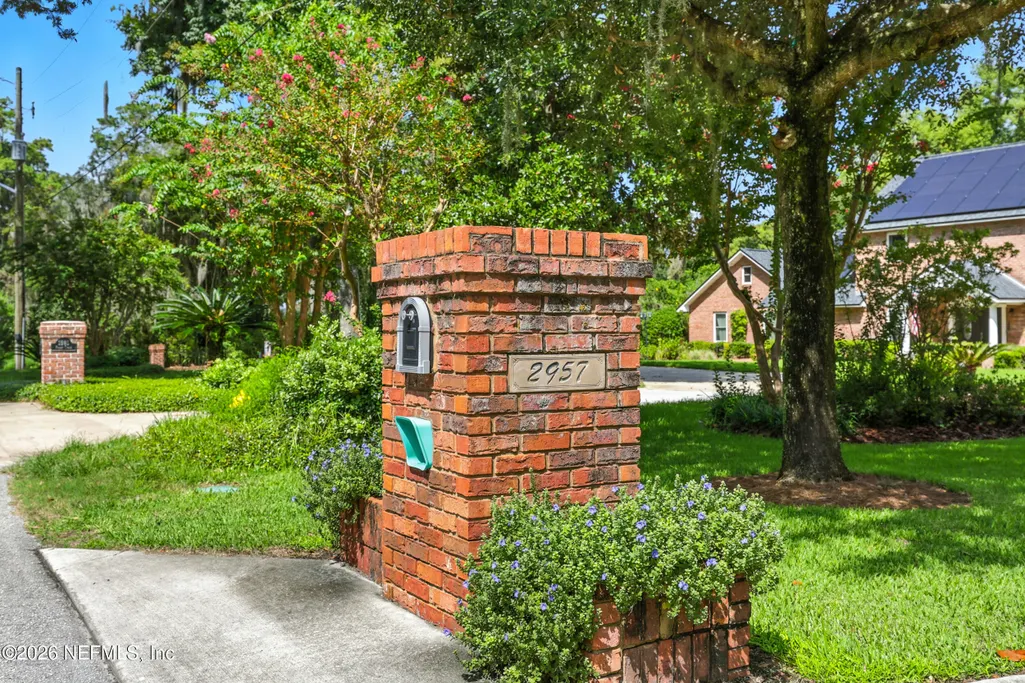
2957 Forest Circle, Jacksonville, FL
Price
$ 4,500,000
Property Attributes
- MLS#2140612
- TypeSingle Family
- Listing Status Active
- CountyDUVAL
- CityJacksonville
- Area013-Beauclerc-Mandarin North
- NeighborhoodBeauclerc Point
- Zip32257
- StyleTraditional
- Year Built1983
- Taxes$ 19439
- Price$ 4,500,000
- Bedrooms4
- Full Bathrooms4
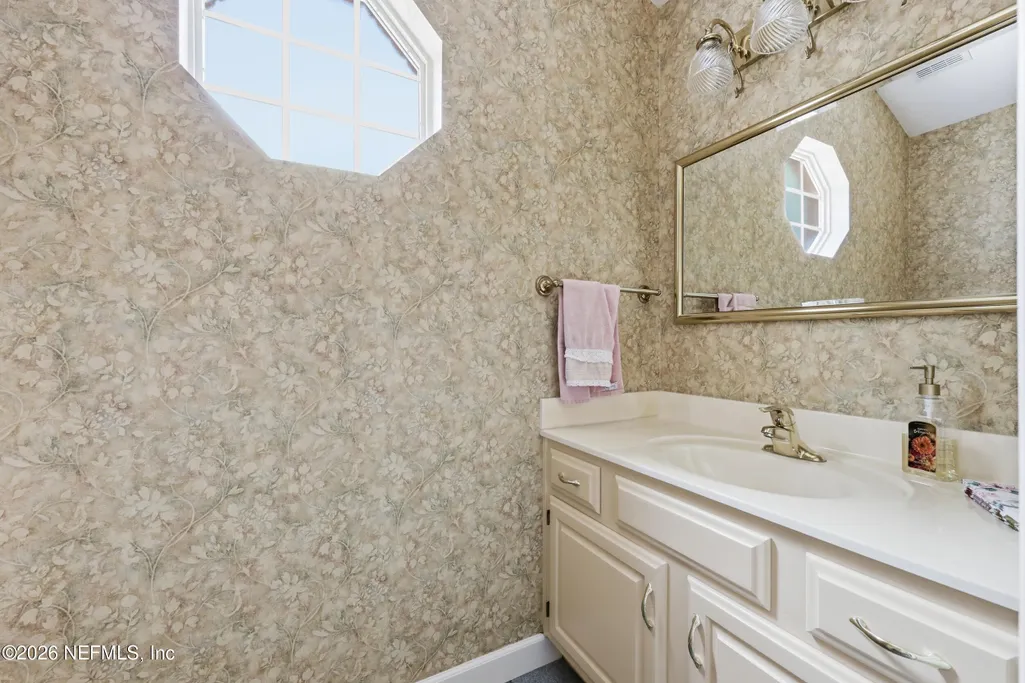
- Half Bathrooms2
- Sqr Footage6387
- Lot Size1.09 Acres
Data Source:
Northeast Florida MLS (NEFMLS)
Property Description
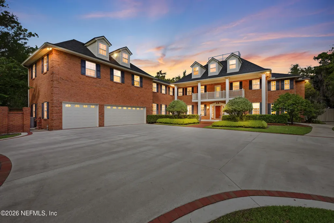
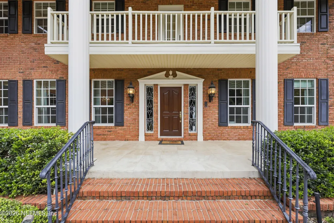
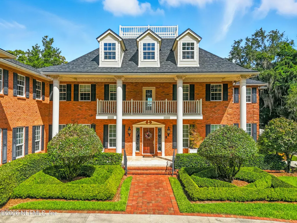
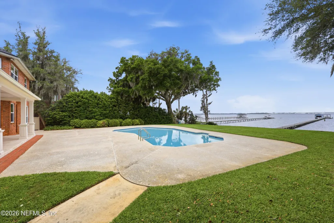
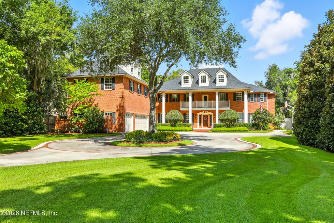
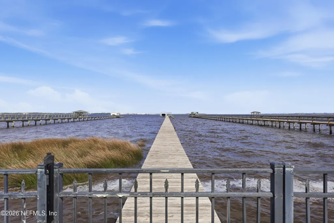
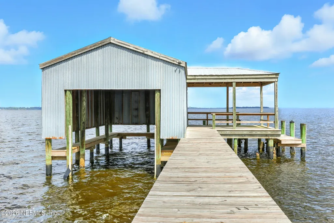
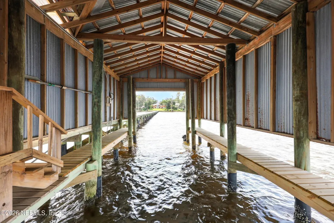
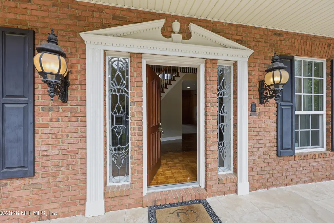
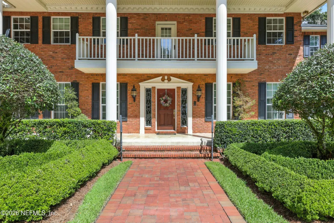
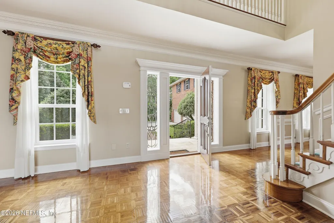
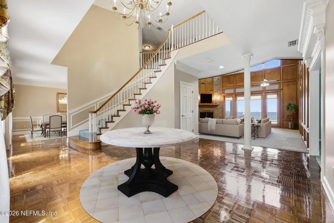
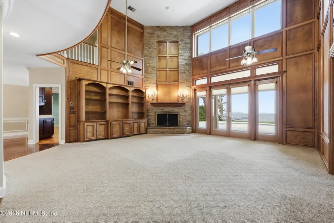
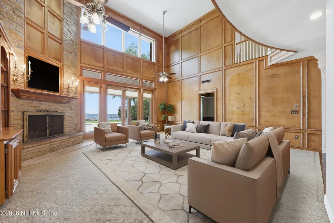
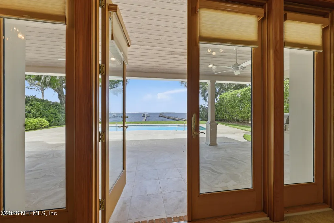
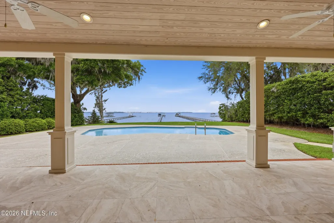
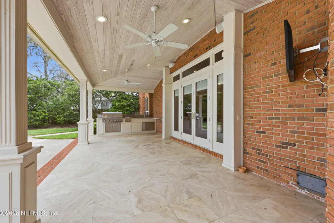
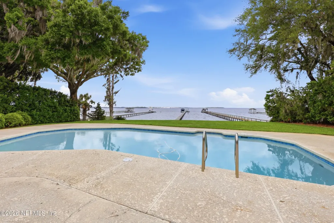
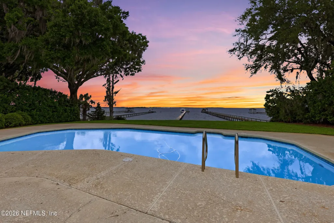
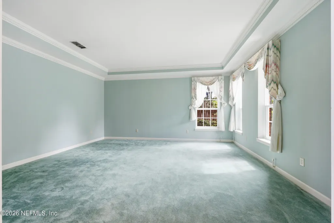
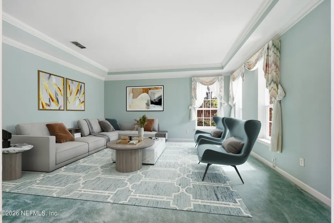
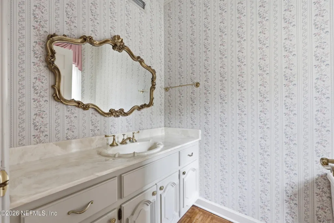
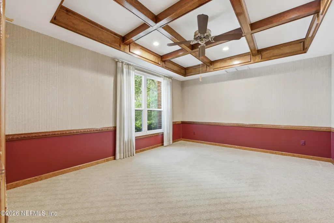
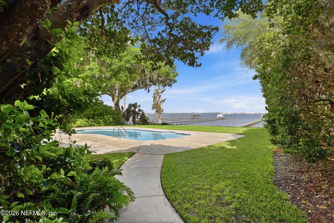
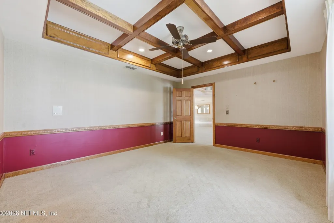
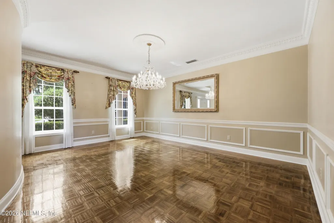
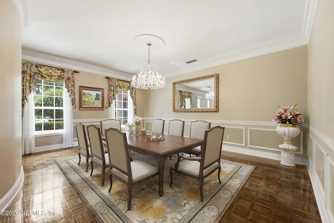
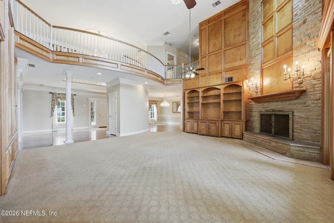
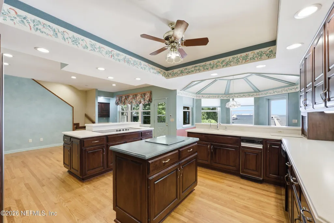
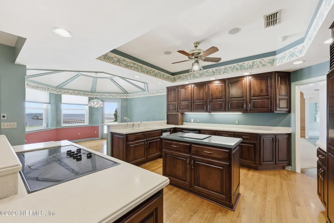
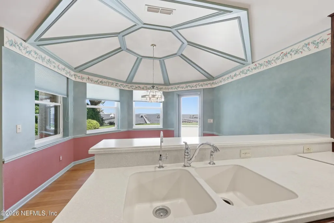
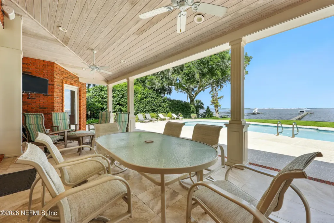
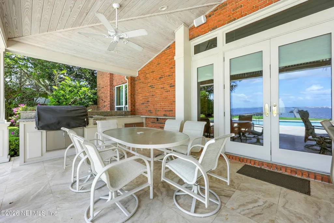
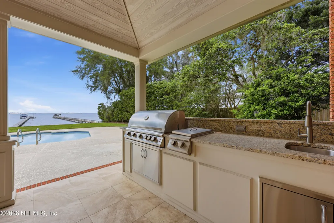
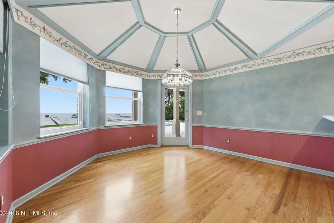
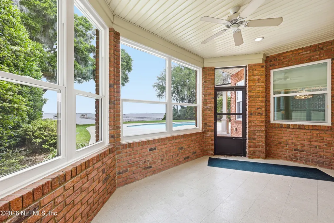
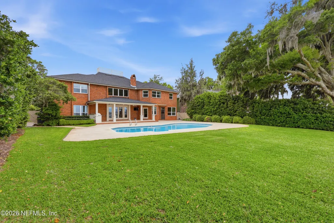
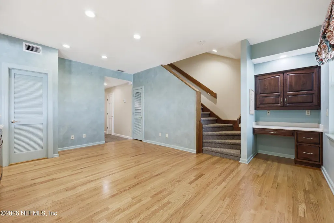
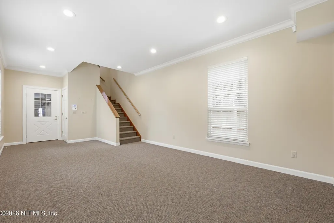
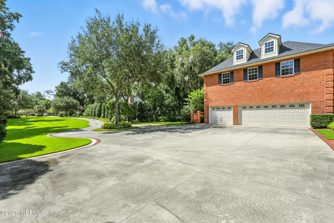
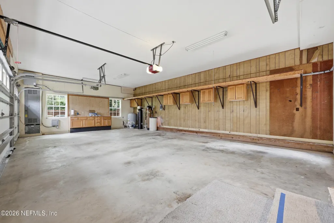
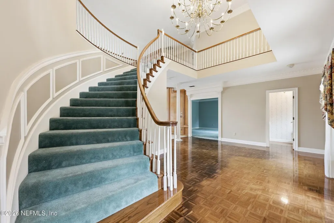
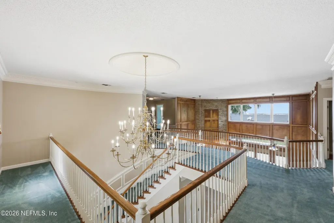
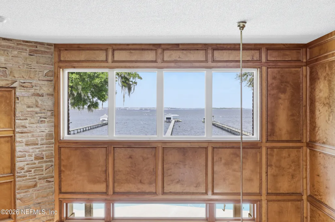
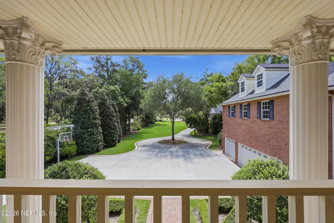
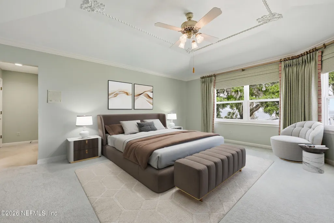
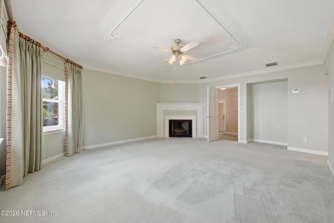
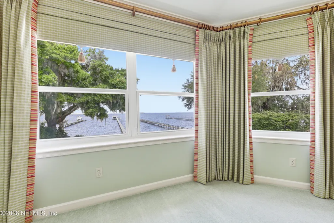
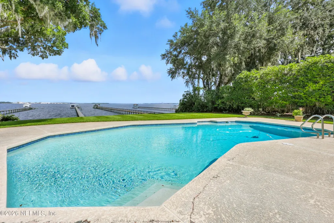
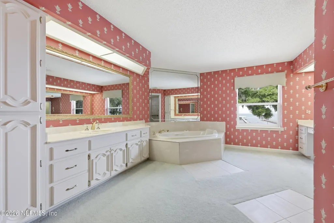
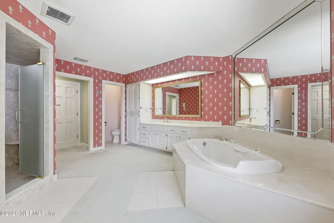
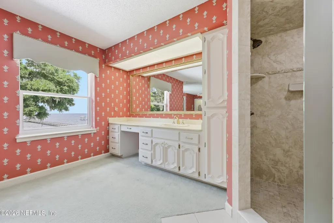
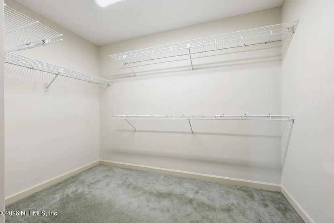
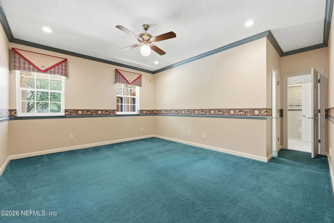
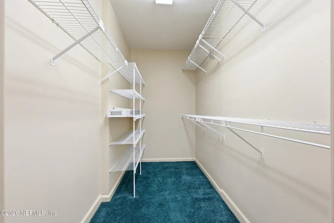
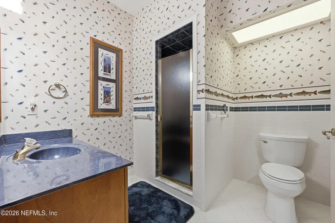
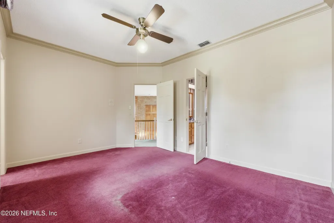
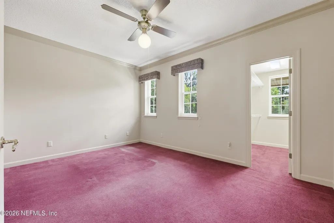
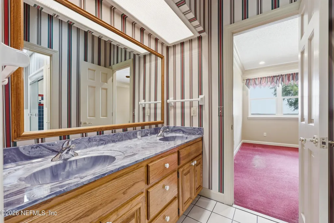
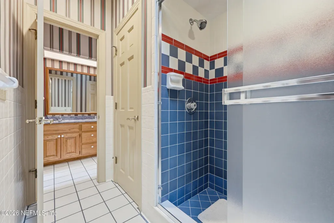
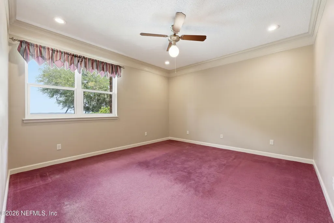
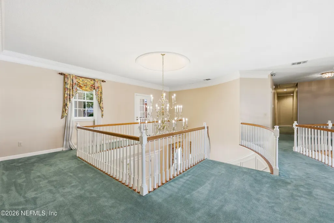
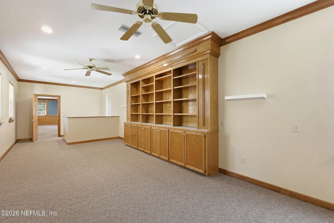
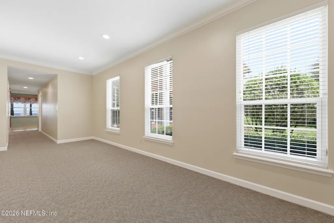
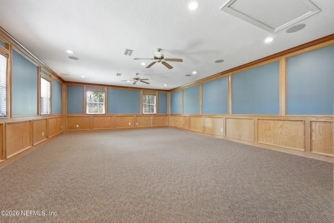
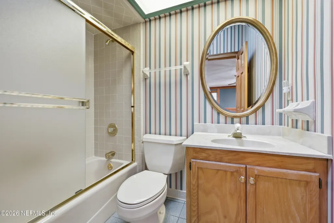
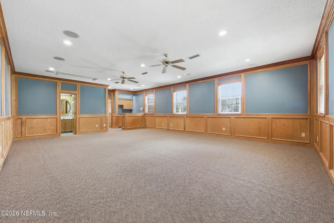
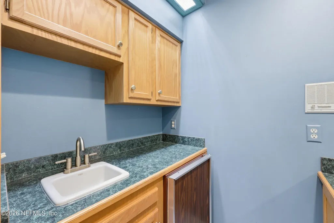
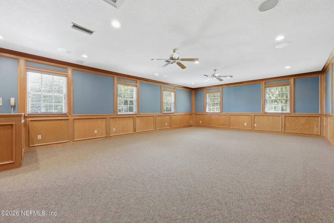
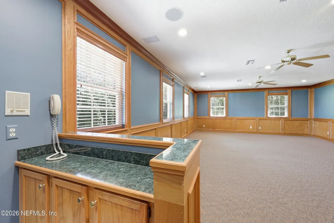
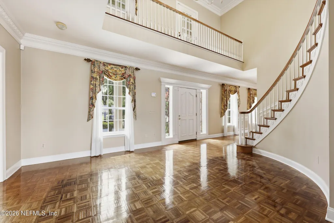
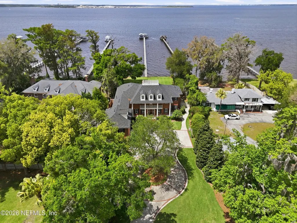
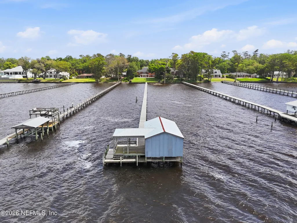
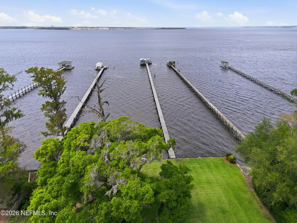
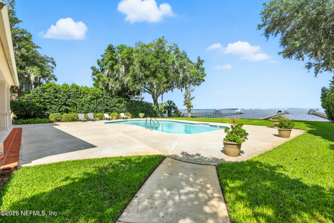
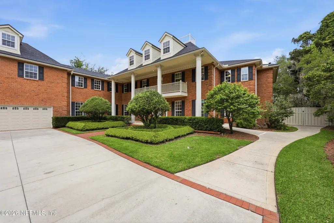
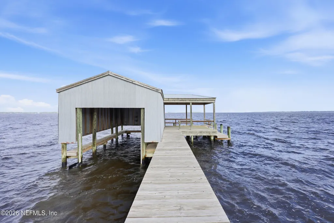
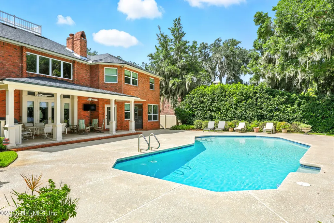
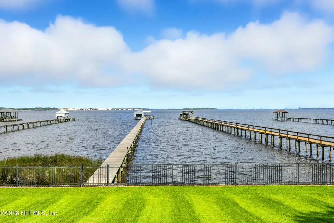
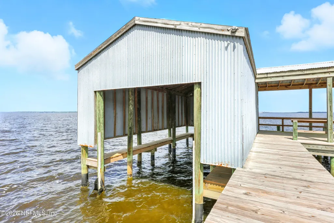
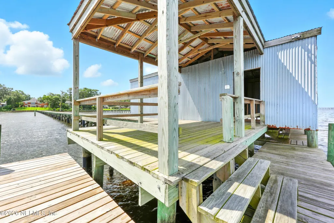
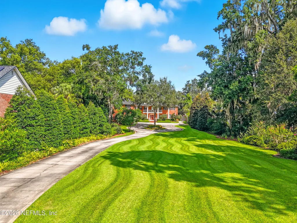
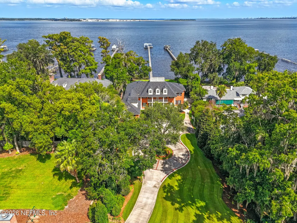
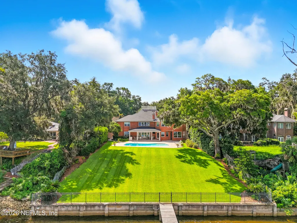
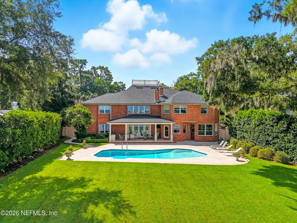
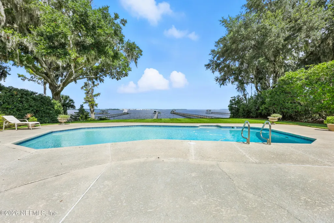
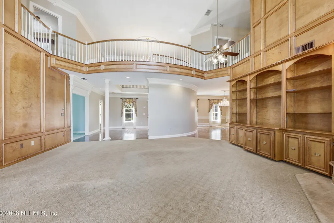
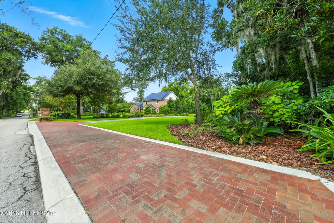
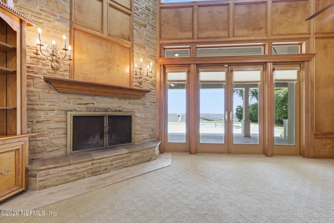
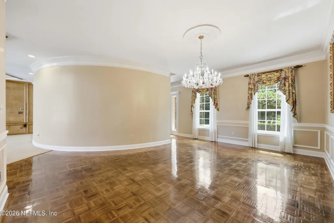
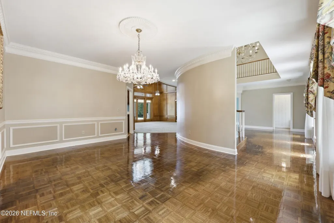
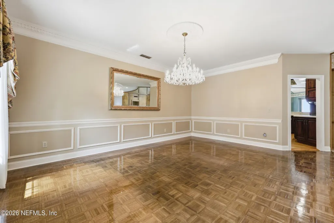
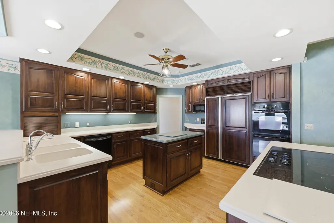
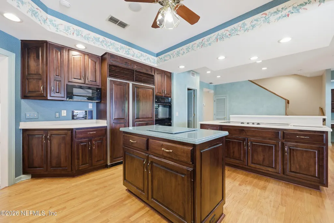
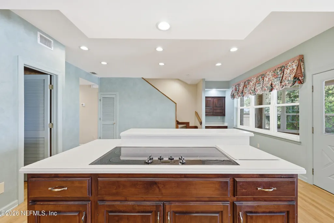
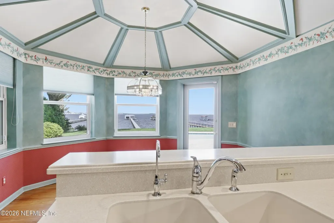
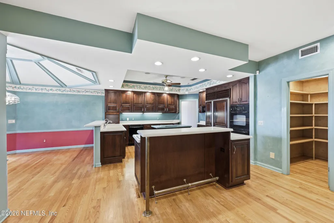
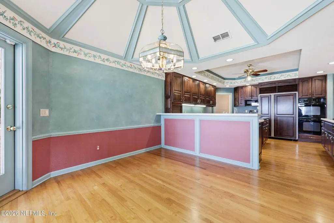
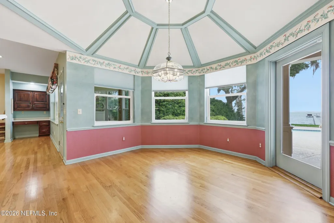
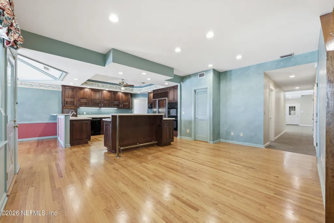
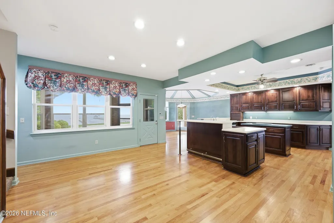
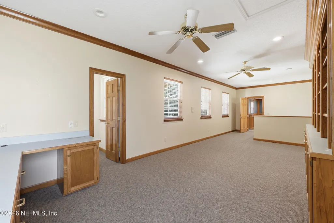
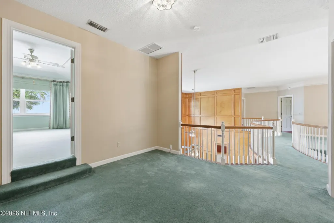
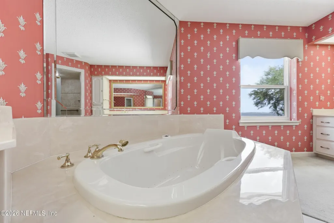
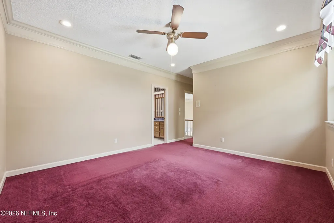
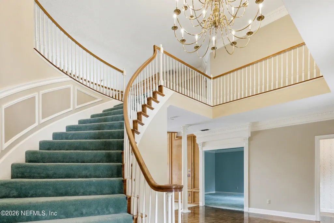
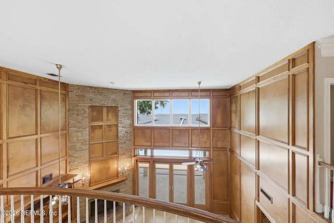
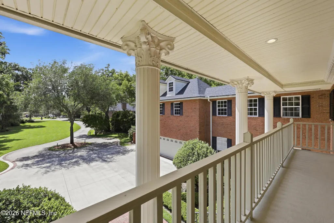
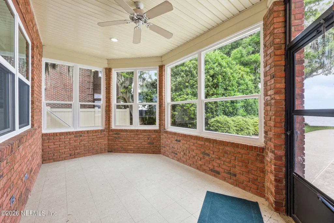
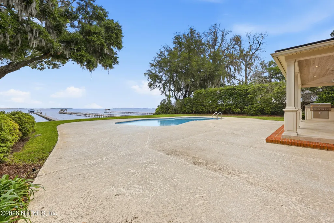
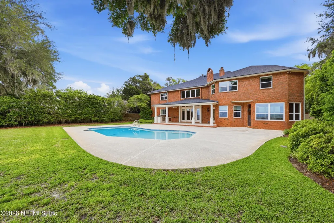
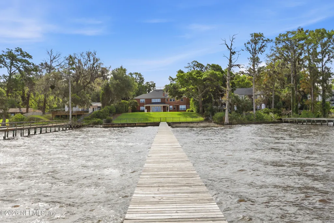
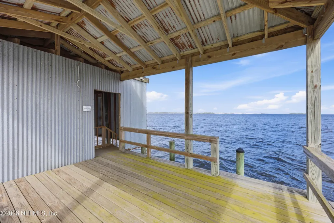
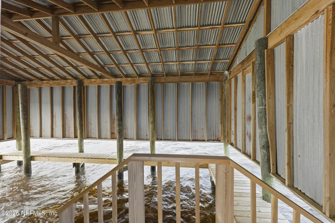
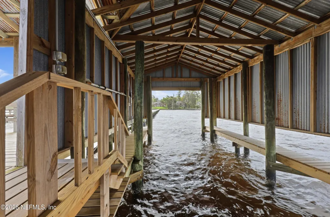
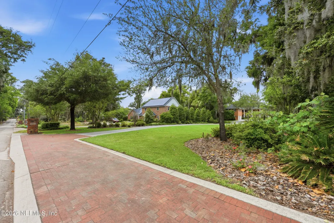
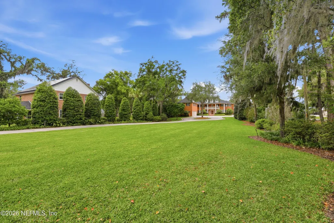
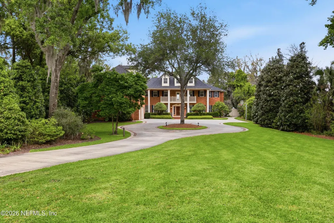
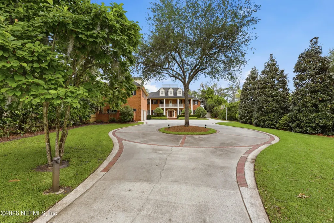
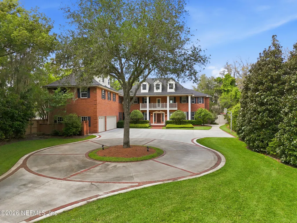
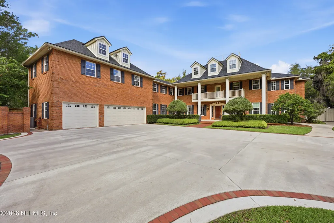
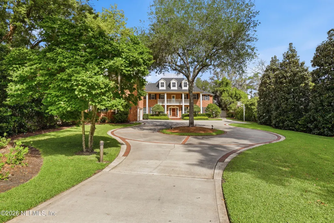
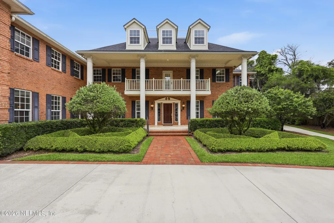
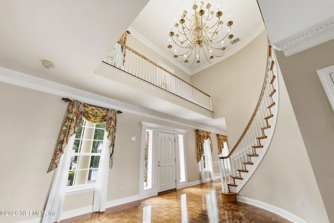
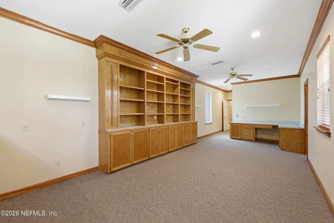
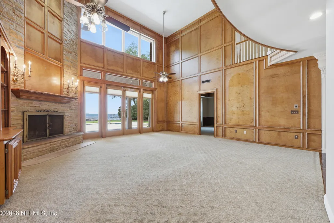
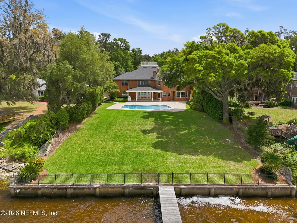
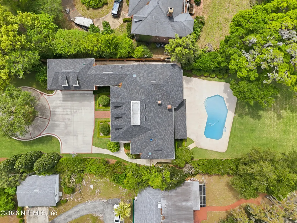
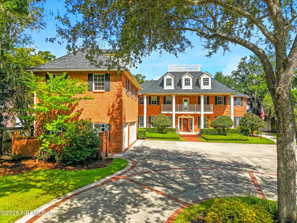
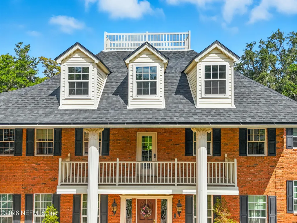
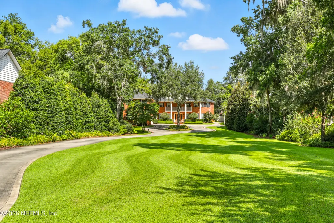
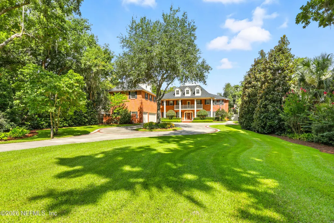
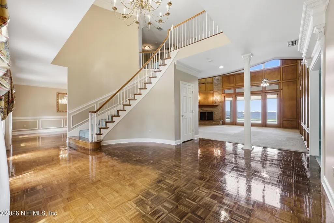
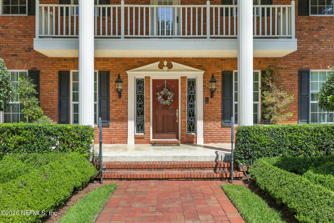
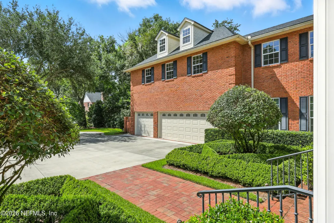
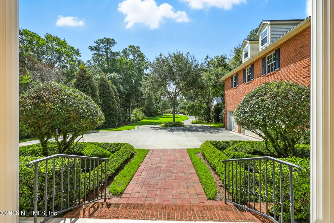
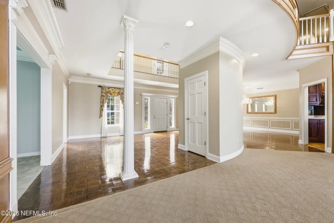
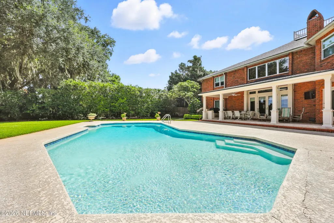
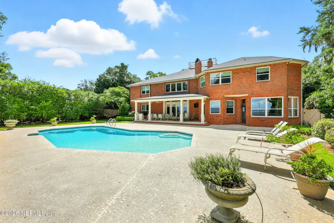
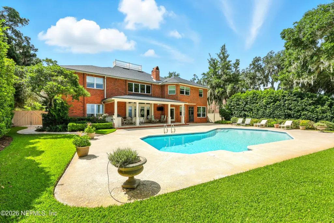
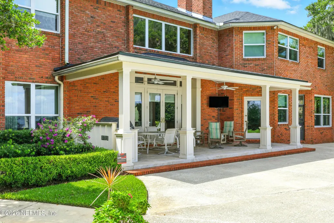
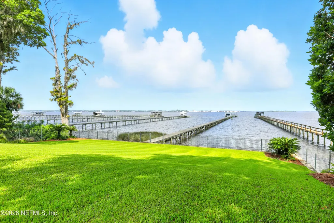
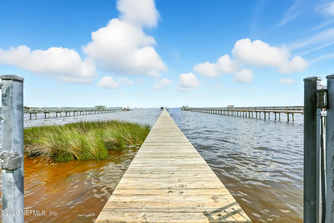
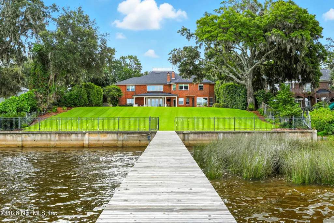
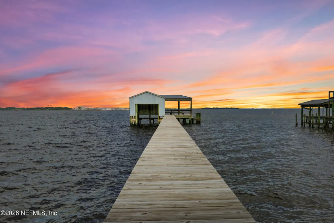
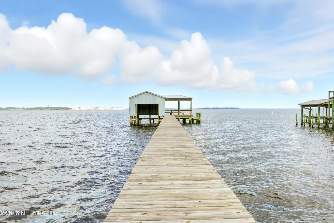
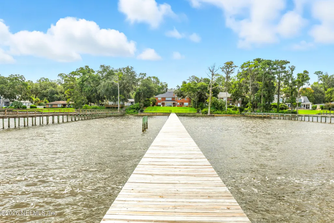
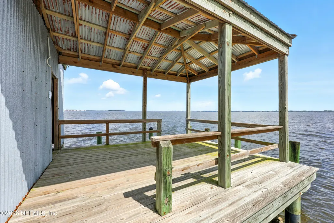
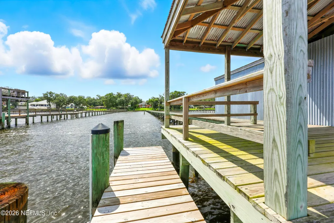
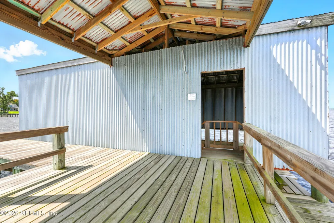
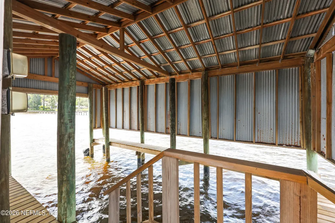
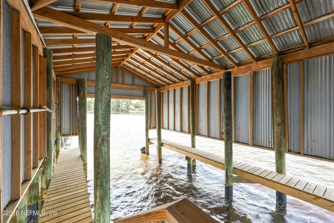
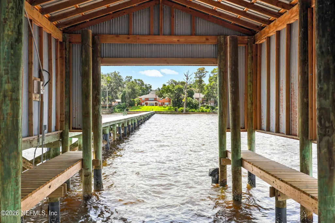
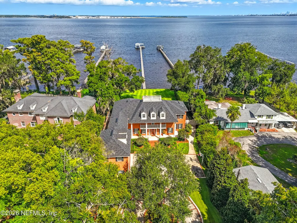
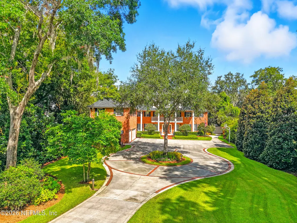
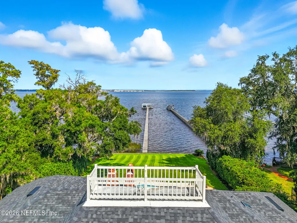
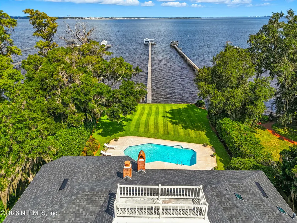
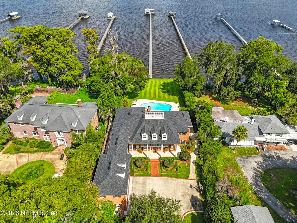
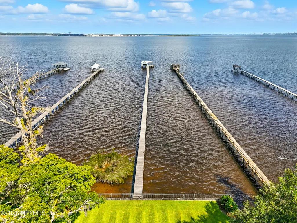
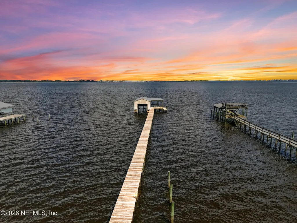
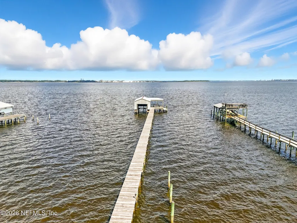
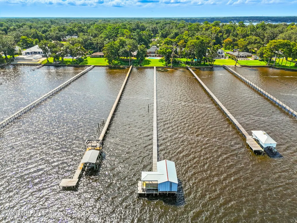
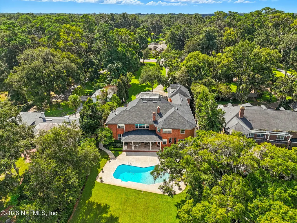
Custom-built in 1983 for a well-known local builder, this magnificent all-brick riverfront estate blends timeless design with exceptional craftsmanship. A grand presentation staircase welcomes you into this two-story traditional home, where a balcony overlooks the manicured front lawn. The open first floor offers formal living and dining rooms, a private office, and a spacious family room with soaring ceilings and a dramatic wall of windows showcasing the pool and St. Johns River. Situated on a pristine 1 acre lot with 100' of river frontage, enjoy a concrete bulkhead, dock, and rare grandfathered enclosed boathouse. The second-floor primary suite features a fireplace, stunning river views, spa-like bath, and oversized closet. With 4 bedrooms, bonus room with wet bar and bath, 3 staircases, and a sun porch off the kitchen + 3 car garage, this lovingly maintained home is a rare find on desirable and beautiful Forest Circle.
| Elementary School | Middle School | High School |
|---|---|---|
| Beauclerc Elementary School | Alfred DuPont Middle School | Atlantic Coast High School |
| Price History | |
|---|---|
| 4/17/2026 | Listed $4,500,000 |
General Features
| Sewer | Private Sewer,Septic Tank |
|---|---|
| Heating | Central,Electric |
| Cooling | Central Air,Electric,Zoned |
| Utilities | Electricity Connected,Sewer Not Available,Water Available,Propane |
| Possession | Close Of Escrow |
| Roof | Shingle |
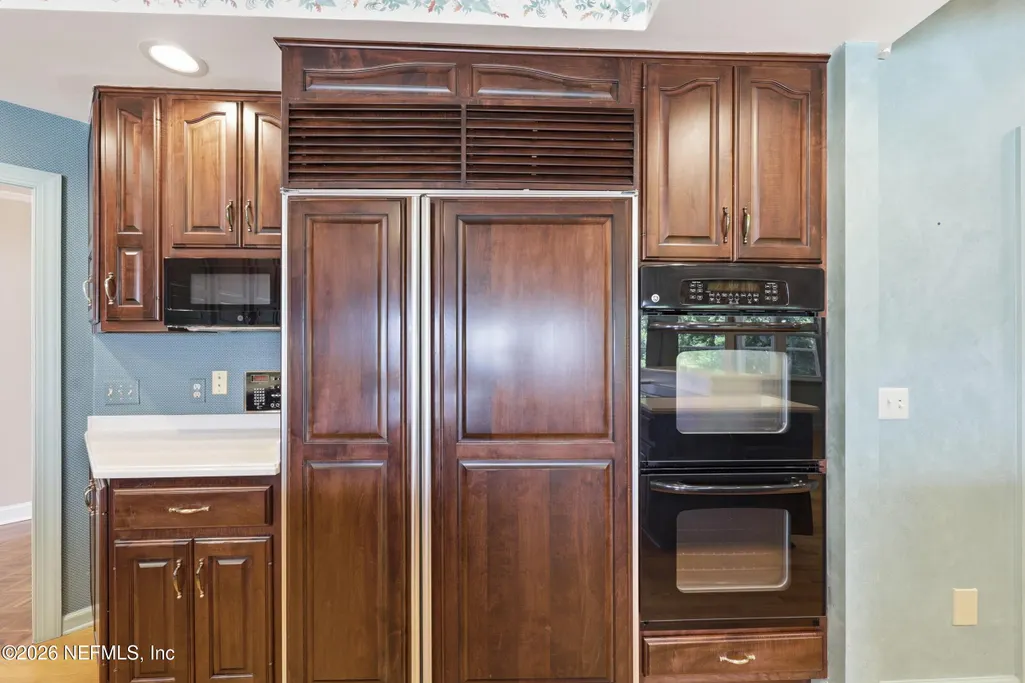
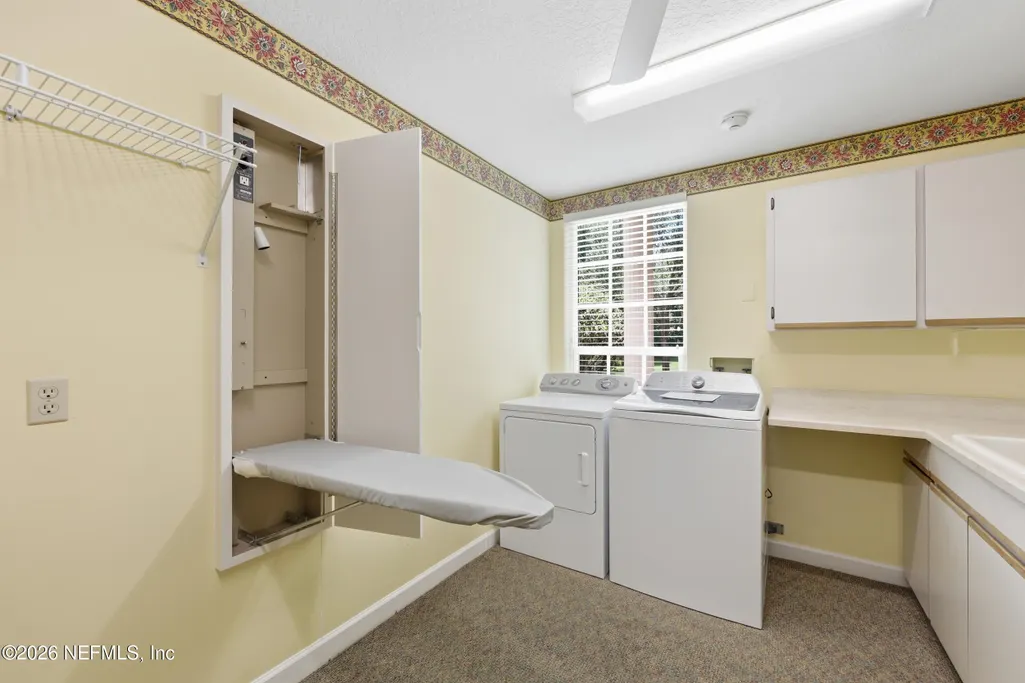
| Appliances | Dishwasher,Disposal,Dryer,Electric Cooktop,Electric Oven,Gas Water Heater,Microwave,Refrigerator,Washer,Wine Cooler |
| Garage Spaces | 3.0 |
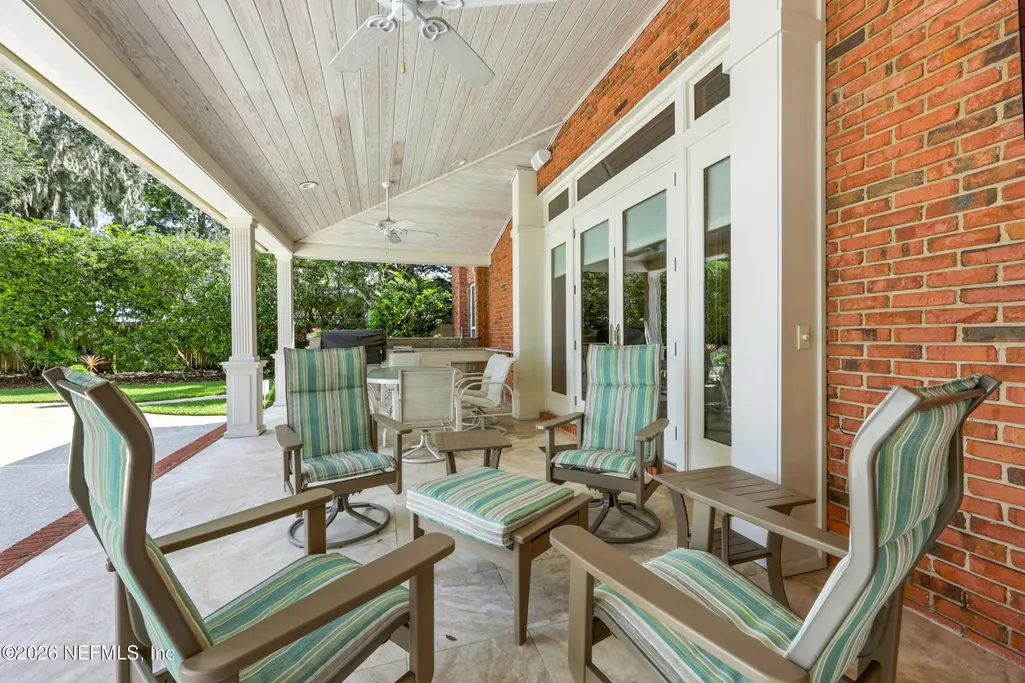
| Patio/Porch Features | Covered,Glass Enclosed,Patio,Porch |
| Architectural Style | Traditional |
| Pool Features | In Ground |
| Security Features | Security System Owned,Smoke Detector(s) |
| Construction Materials | Brick,Frame |
| Year Built | 1983 |
| View | Pool,River |
| Stories Count | 2 |
| Levels | Two |
| Property Subtype | Single Family Residence |
| Tax Year | 2025 |
| Current Use | Residential,Single Family |
| Parcel Number | 1494350000 |
| Waterfront Features | Navigable Water,No Fixed Bridges,River Access,River Front,Seawall |
| Community Features | Suburban |
| County | Duval |
| Property Type | Residential |
| HOA | No |
| Attached Garage | Yes |
| Subdivision Name | Beauclerc Point |
| Facing Direction | Northwest |
| Garage Y/N | Yes |
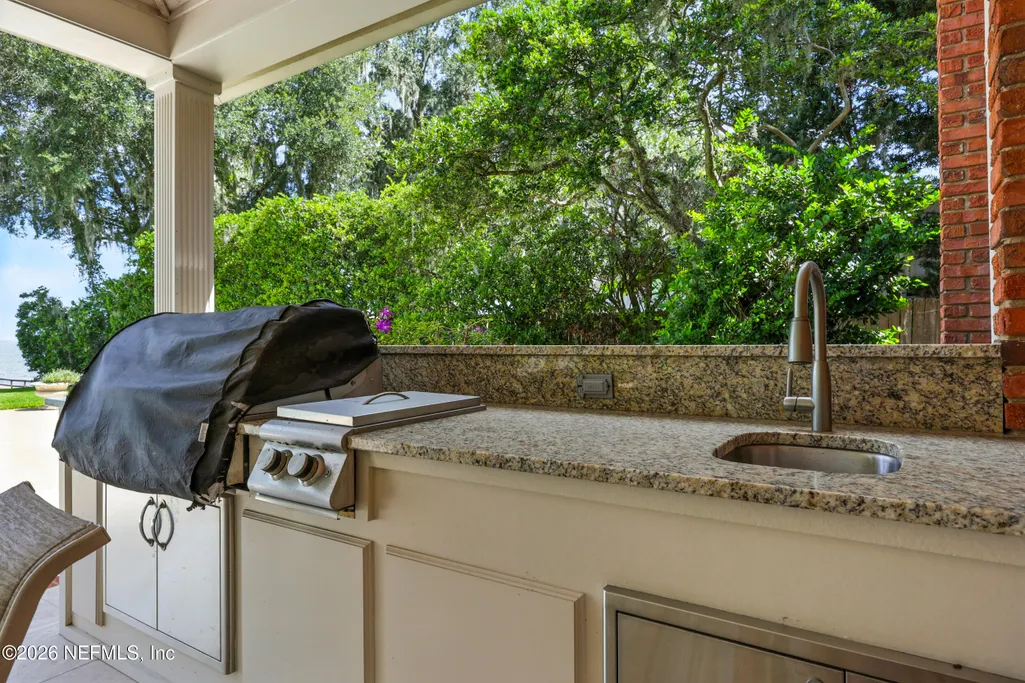
| Other Structures | Boat House,Outdoor Kitchen |
| Total Rooms | 19 |
| Full Baths | 4 |
| Status | Active |
| Directions | North on San Jose Blvd. from I-295,left on Beauclerc Road,Continue straight through 3 way stop towards river and follow around to 2957 on left. |
| High School | Atlantic Coast |
| City | Jacksonville |
| Senior Community Y/N | No |
| Zoning Description | Residential |
| MLS Area | 013-Beauclerc/Mandarin North |
| Lot Size Units | Acres |
| Lot Size Square Feet | 47480.4 |
| Carport Y/N | No |
| Listing Terms | Cash,Conventional |
| Elementary School | Beauclerc |
| Property Attached Y/N | No |
| Tax Annual Amount | 19439.37 |
| Home Warranty Y/N | No |
| Middle/Junior High School | Alfred Dupont |
| Lease Renewal Y/N | No |
| MLS Area Minor | 013-Beauclerc/Mandarin North |
| Lease Considered Y/N | No |
| Rent Control Y/N | No |
| Virtual Tour | https://dl.dropboxusercontent.com/scl/fi/a17i4bss40vmyr1m8pt3e/2957-Forest-Cir-Jacksonville-FL-32257-vertical-video-v1.mp4?rlkey=7wdyx8m7ohv0mhd2klb4tx9v5&raw=1 |
| Standard Status | Active |
| MobileHomeRemainsYN | No |
| Cash | True |
| Conventional | True |
| Sewer_co_Septic_sp_Tank | True |
| Heating_co_Central | True |
| Accessory Dwelling Unit Y/N | No |
| Water Body Access Y/N | None |
| CDD | No |
Interior Features
| Interior Amenities | Breakfast Bar,Breakfast Nook,Built-in Features,Ceiling Fan(s),Eat-in Kitchen,Entrance Foyer,His and Hers Closets,Jack and Jill Bath,Kitchen Island,Pantry,Primary Bathroom -Tub with Separate Shower,Wa |
|---|---|
| Flooring | Carpet,Tile,Wood |
| Furnished Y/N | Unfurnished |
| Total Fireplaces | 2 |
| Fireplace Features | Gas,Wood Burning |
| Basement (Y/N) | No |
| Air Conditioning Y/N | Yes |
| Heating Y/N | Yes |
| Fireplace Y/N | Yes |
| Half Baths | 2 |
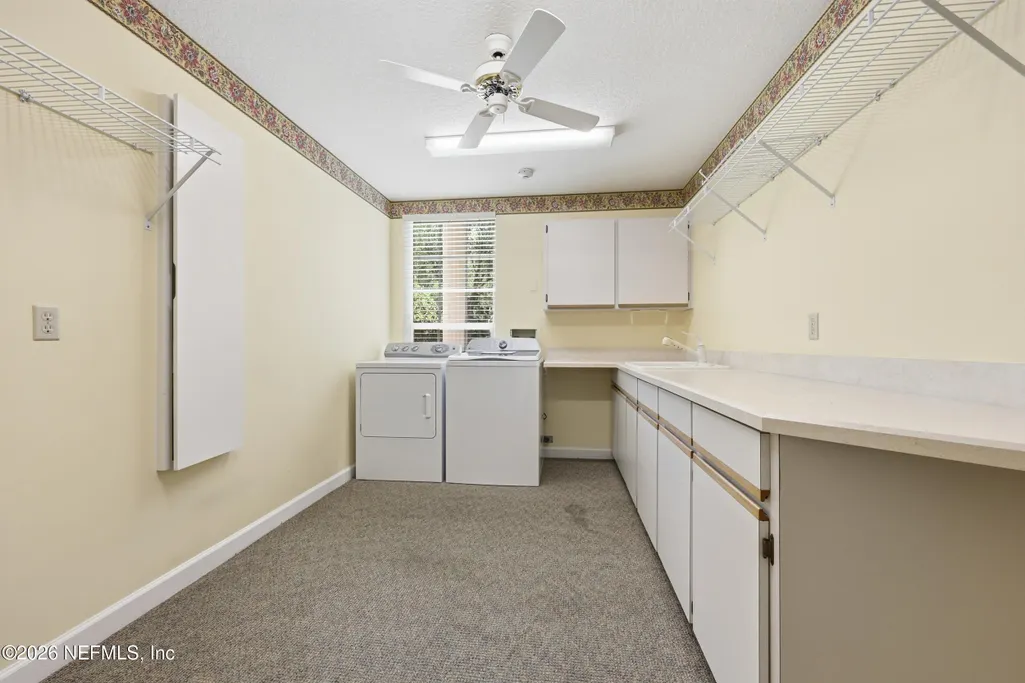
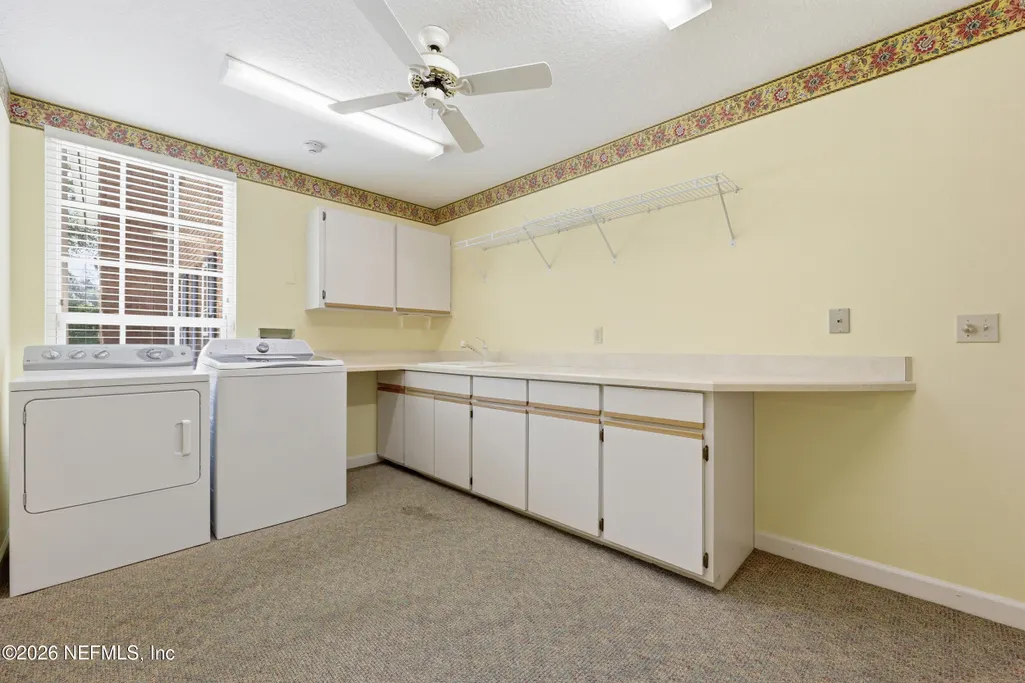
| Laundry Features | Gas Dryer Hookup,In Unit,Lower Level,Sink,Washer Hookup |
| Total Bedrooms | 4 |
| Entry Level | 1 |
| LivingAreaSource | Public Records |
| Total Baths | 6 |
Exterior Features
| Exterior Amenities | Balcony,Boat Lift,Dock,Outdoor Kitchen |
|---|---|
| Fencing | Fenced,Back Yard |
| Parking Features | Attached,Circular Driveway,Garage,Garage Door Opener |
| Lot Features | Sprinklers In Front,Sprinklers In Rear,Wooded |
| Water Source | Private,Well |
| Lot Size Area | 1.09 |
| Spa | No |
| Building Area Total | 8139.0 |
| Lot Dimensions | 100' (W)x 520' |
| Lot Size Acres | 1.09 |
| Road Surface Type | Asphalt |
| Waterfront Y/N | Yes |
| Road Frontage Type | City Street |
| Crops Included Y/N | No |
| Horse Y/N | No |
| Irrigation Water Rights Y/N | No |
| Exterior_sp_Features_co_Balcony | True |
| Exterior_sp_Features_co_Dock | True |
Amenities
- Foreclosure
- Views
- Short Sale
- New Construction
- Adult 55+
- Lease To Own
- No HOA Fees
- Furnished
- Primary On Main
- Air Conditioning
- Seller Finance
- Green
- Fixer Upper
- Horse
- Golf
- Fireplace
- Deck
- Garage
- Basement
- Pool
Property vs Single Family Average in 32257
Price
Taxes
Year Built
Visits
 All information deemed reliable but not guaranteed. All properties are subject to prior sale, change or withdrawal. Neither listing broker(s) or information provider(s) shall be responsible for any typographical errors, misinformation, misprints and shall be held totally harmless. Listing(s) information is provided for consumers personal, non-commercial use and may not be used for any purpose other than to identify prospective properties consumers may be interested in purchasing. Information on this
 The data relating to real estate for sale/lease on this web site come in part from a cooperative data exchange program of the multiple listing service (MLS) in which this real estate firm (Broker) participates. The data is provided exclusively for the user's personal non-commercial use, and may not be used for any purpose other than to identify properties that the user may be interested in purchasing or leasing. The properties displayed may not be all of the properties in the MLS's database, or all
