
Views - Primary on Main
Address
11230 Saddle Crest Way, Jacksonville, FL
Price
$ 675,000
Property Attributes
- MLS#2139175
- TypeSingle Family
- Listing Status Active
- CountyDUVAL
- CityJacksonville
- Area082-Dinsmore-Northwest Duval County
- NeighborhoodJacksonville Ranch Club 2
- Zip32219
- StyleTraditional
- Year Built2024
- Taxes$ 8568
- Price$ 675,000
- Bedrooms4
- Full Bathrooms3
- Half Bathrooms0
- Sqr Footage3120
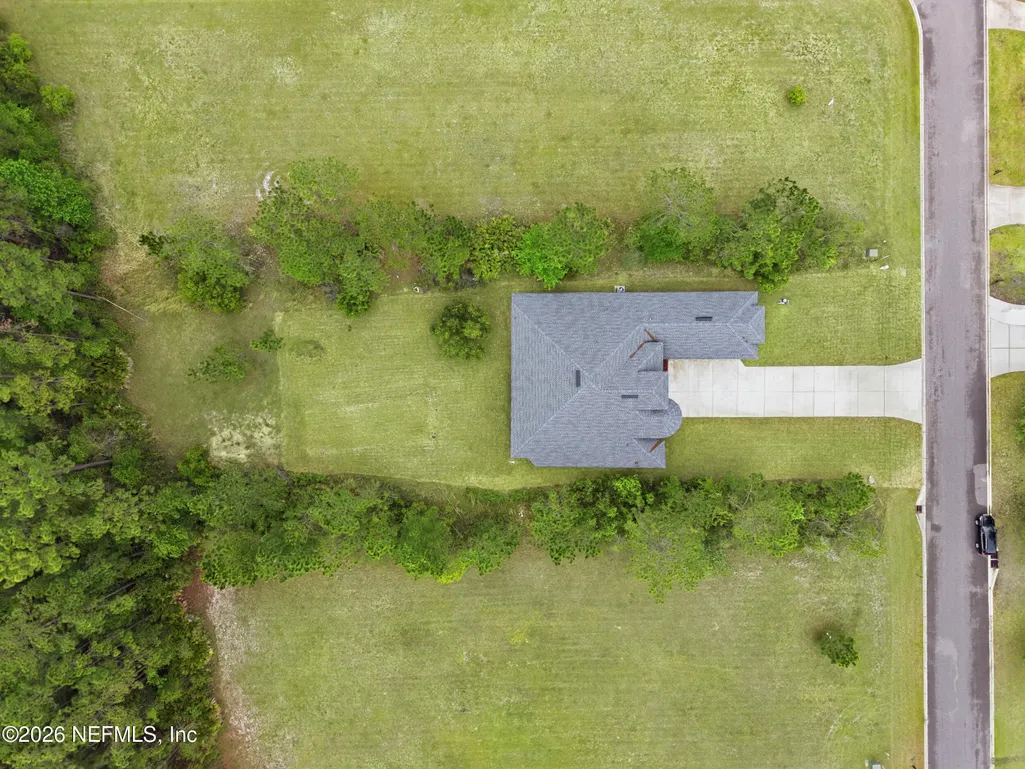
- Lot Size1.12 Acres
Data Source:
Northeast Florida MLS (NEFMLS)
Property Description
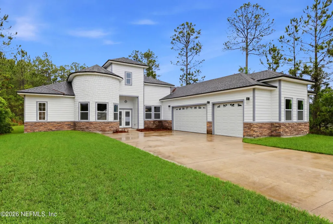
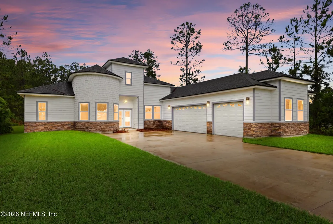
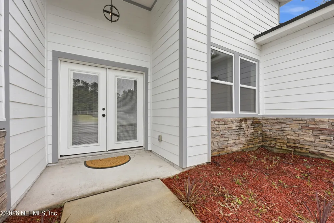
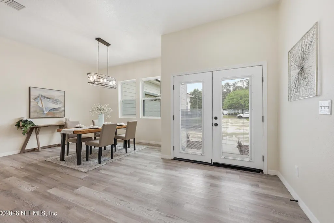
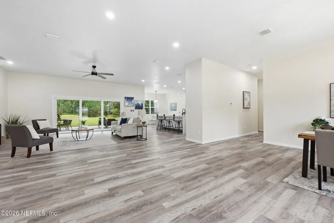
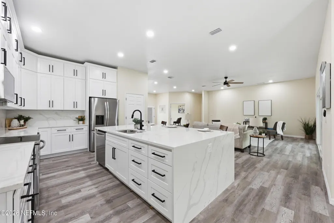
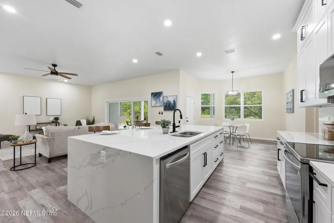
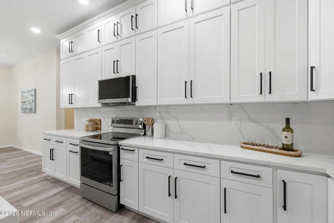
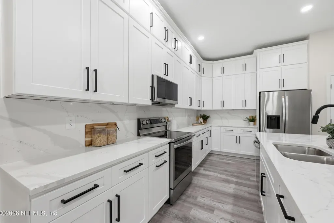
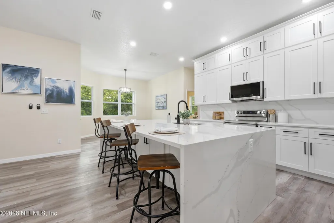
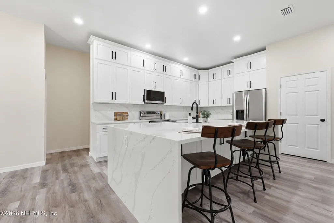
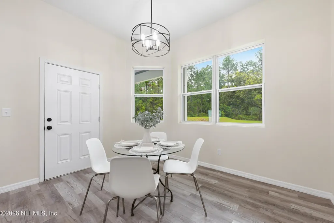
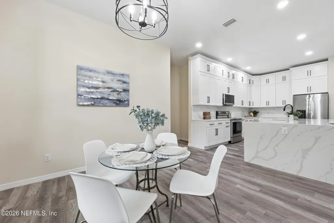
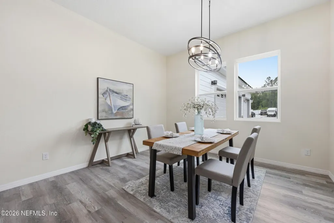
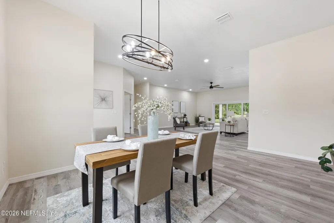
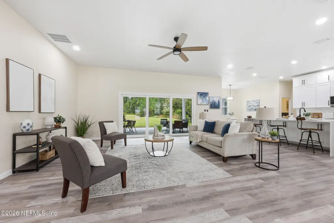
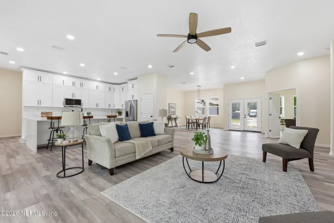
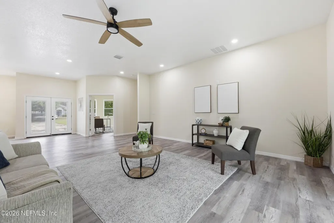
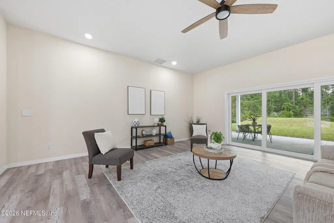
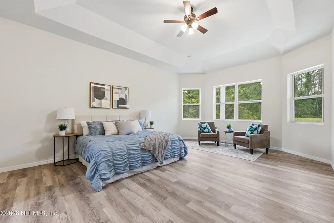
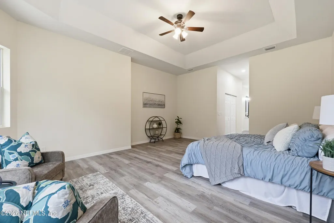
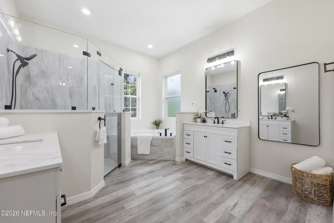
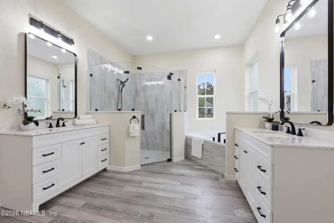
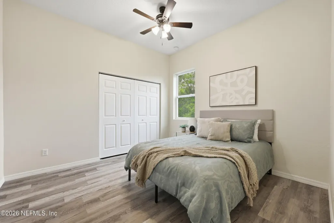
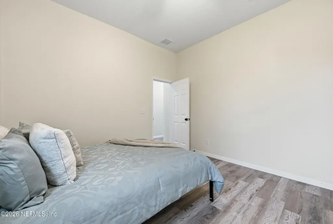
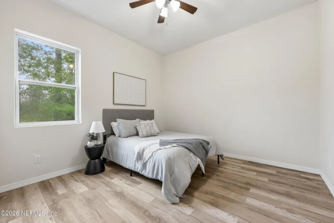
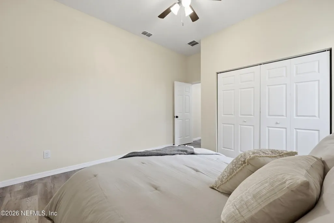
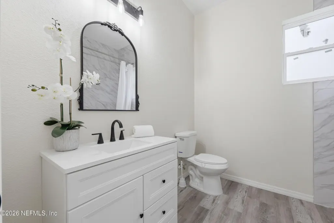
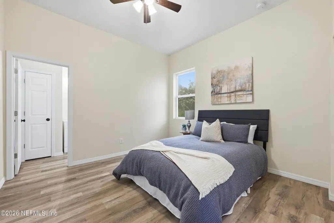
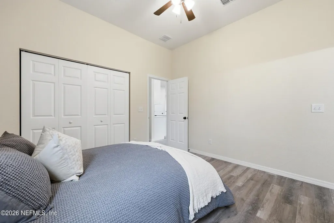
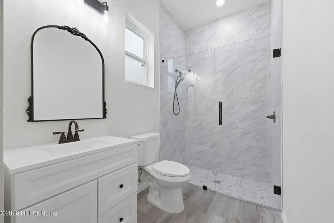
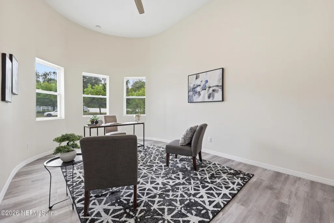
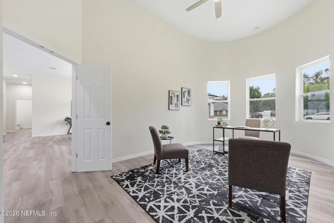
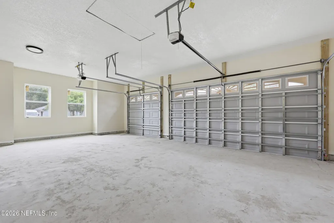
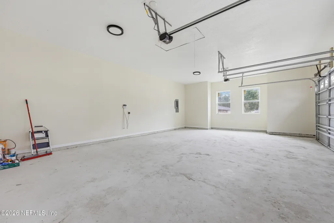
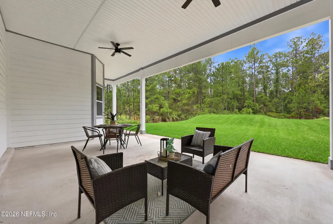
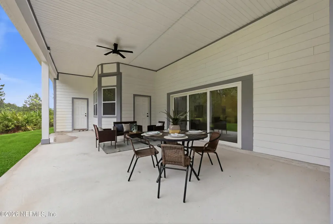
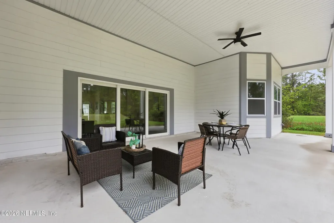
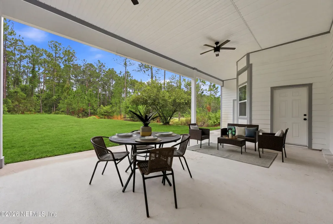
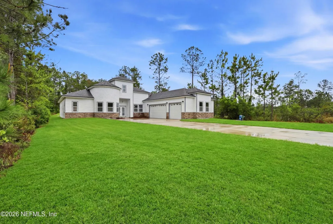
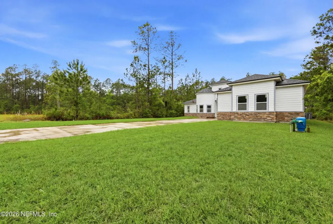
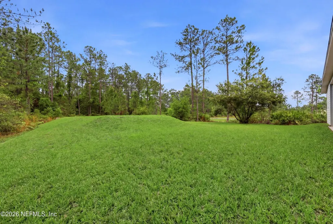
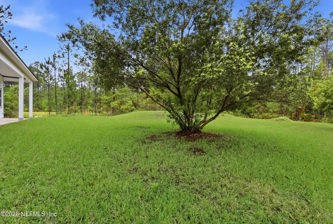
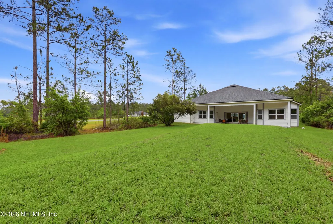
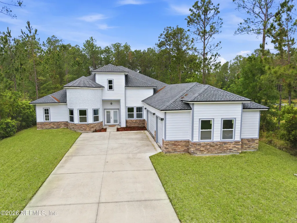
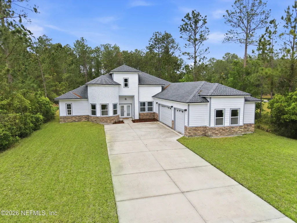
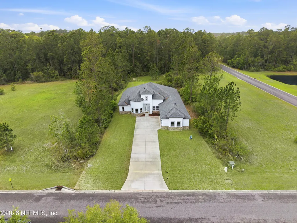
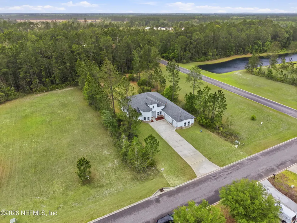
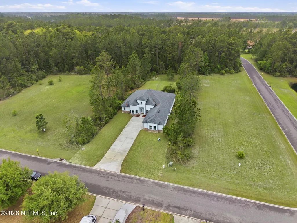
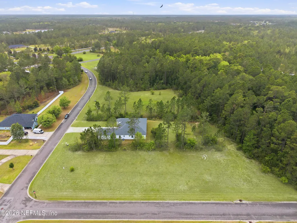
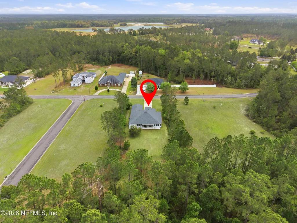
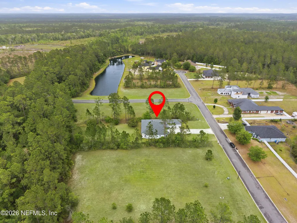
Welcome to refined country living in the prestigious Jacksonville Ranch Club II, a private and gated equestrian community. Situated on a 1.12-acre lot, this beautifully designed 4-bedroom, 3-bathroom home offers 3,120 square feet of elegant living space. High ceilings and luxury vinyl plank flooring create a bright, open feel throughout. The kitchen features brand-new appliances, abundant cabinetry, and an eat-in area, and flows seamlessly into the spacious living room, where large windows showcase panoramic views of the covered patio and expansive backyard. A separate office provides the perfect space for working from home or quiet study. The split floor-plan is ideal for privacy and flexibility: two bedrooms share a full bath on one side of the home, while a fourth bedroom with its own private bath is tucked away on the opposite side--perfect for guests, in-laws, or an older child. The generously sized primary suite offers dual walk-in closets and a spa-like bathroom with a soaking tub, separate shower, and dual vanities. A 3-car garage completes this exceptional property. With its blend of space, comfort, and upscale rural charm--plus all the benefits of a gated, equestrian-friendly community--this home is the perfect retreat from city life while keeping you close to everything Jacksonville has to offer. Come experience Jacksonville Ranch Club II and make this stunning property your forever home.
| Elementary School | Middle School | High School |
|---|---|---|
| Dinsmore Elementary School | Highlands Middle School | Jean Ribault High School |
| Price History | |
|---|---|
| 4/9/2026 | Listed $699,900 |
| 5/23/2026 | 4$675,000 |
General Features
| Sewer | Septic Tank |
|---|---|
| Heating | Central |
| Cooling | Central Air |
| Utilities | Electricity Connected,Sewer Connected,Water Connected |
| Possession | Close Of Escrow |
| Roof | Shingle |
| Appliances | Dishwasher,Electric Range,Electric Water Heater,Microwave,Refrigerator |
| HOA Fee | 1072.23 |
| Garage Spaces | 3.0 |
| Patio/Porch Features | Covered,Patio |
| Architectural Style | Traditional |
| Security Features | Security Gate,Smoke Detector(s) |
| Construction Materials | Stone,Vinyl Siding |
| Year Built | 2024 |
| View | Trees/Woods |
| Stories Count | 1 |
| Levels | One |
| Property Subtype | Single Family Residence |
| Tax Year | 2025 |
| Current Use | Residential,Single Family |
| Parcel Number | 0026511850 |
| Community Features | Gated |
| Assoc Fee Paid Per | Annually |
| County | Duval |
| Property Type | Residential |
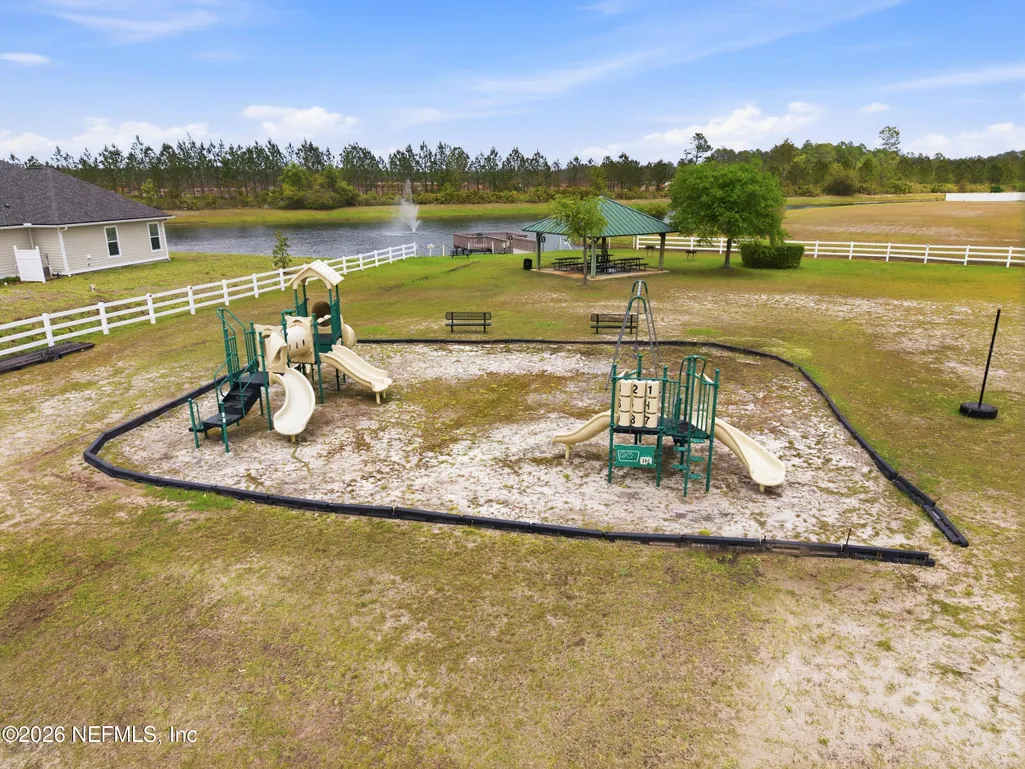
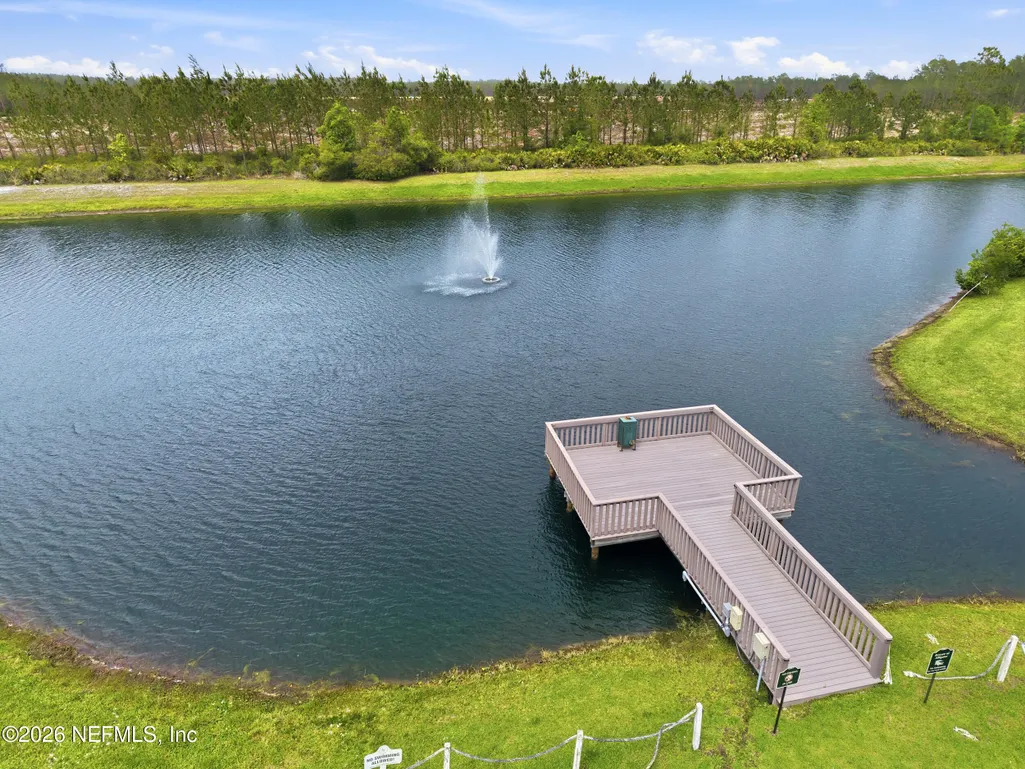
| Association Amenities | Other,Park,Playground,RV/Boat Storage |
| HOA | Yes |
| Attached Garage | Yes |
| Subdivision Name | Jacksonville Ranch Club 2 |
| Garage Y/N | Yes |
| Full Baths | 3 |
| Status | Active |
| Directions | Follow I-295 N to US-1 N/US-23 N/New Kings Rd. Take exit 28B from I-295 N. Take Old Kings Rd and Plummer Rd to Saddle Crest Way. |
| High School | Jean Ribault |
| City | Jacksonville |
| Senior Community Y/N | No |
| Zoning Description | Residential |
| MLS Area | 082-Dinsmore/Northwest Duval County |
| Lot Size Units | Acres |
| Lot Size Square Feet | 48787.2 |
| Carport Y/N | No |
| Listing Terms | Cash,Conventional,FHA,VA Loan |
| Elementary School | Dinsmore |
| Property Attached Y/N | No |
| Tax Annual Amount | 8568.53 |
| Home Warranty Y/N | No |
| Middle/Junior High School | Highlands |
| Lease Renewal Y/N | No |
| MLS Area Minor | 082-Dinsmore/Northwest Duval County |
| Lease Considered Y/N | No |
| Rent Control Y/N | No |
| Virtual Tour | https://www.zillow.com/view-imx/646b169d-64c9-47fe-9d83-e6a0cf9cdcb0?setAttribution=mls&wl=true&initialViewType=pano&utm_source=dashboard |
| Standard Status | Active |
| MobileHomeRemainsYN | No |
| Cash | True |
| Conventional | True |
| Sewer_co_Septic_sp_Tank | True |
| Heating_co_Central | True |
| Accessory Dwelling Unit Y/N | No |
| Water Body Access Y/N | None |
| CDD | No |
Interior Features
| Interior Amenities | Breakfast Bar,Ceiling Fan(s),Eat-in Kitchen,Entrance Foyer,His and Hers Closets,Jack and Jill Bath,Kitchen Island,Open Floorplan,Primary Bathroom -Tub with Separate Shower,Primary Downstairs,Split Be |
|---|---|
| Flooring | Vinyl |
| Basement (Y/N) | No |
| Air Conditioning Y/N | Yes |
| Heating Y/N | Yes |
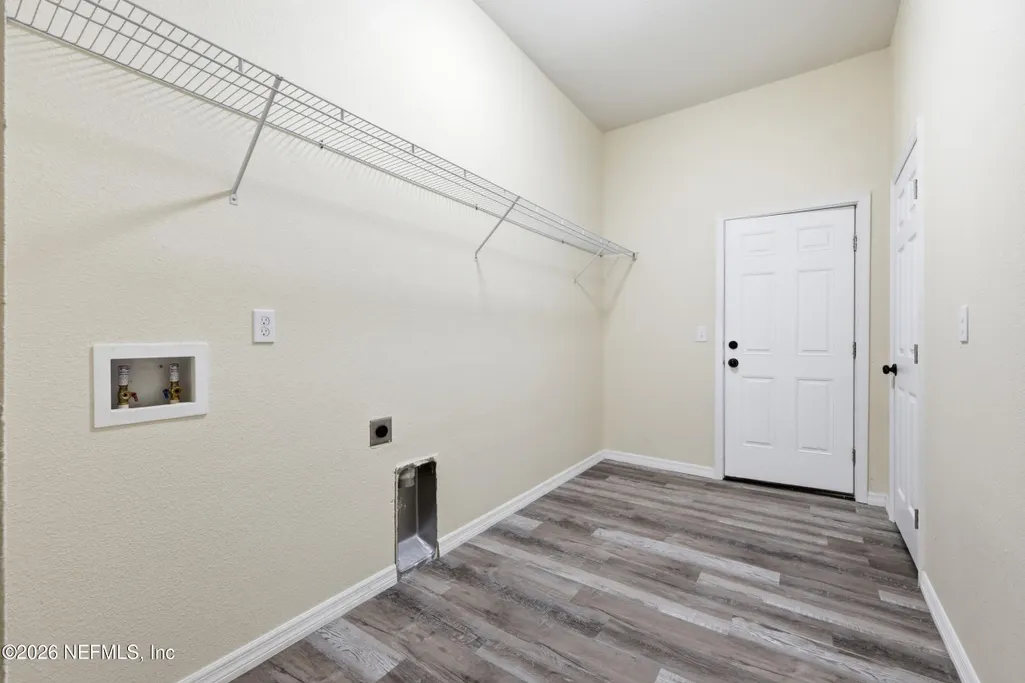
| Laundry Features | In Unit |
| Total Bedrooms | 4 |
| Entry Level | 1 |
| LivingAreaSource | Public Records |
| Total Baths | 3 |
Exterior Features
| Parking Features | Attached,Garage,Garage Door Opener |
|---|---|
| Lot Features | Many Trees |
| Water Source | Private,Well |
| Lot Size Area | 1.12 |
| Spa | No |
| Lot Size Acres | 1.12 |
| Road Surface Type | Paved |
| Waterfront Y/N | No |
| Road Frontage Type | Private Road |
| Crops Included Y/N | No |
| Horse Y/N | No |
| Irrigation Water Rights Y/N | No |
Amenities
- Foreclosure
- Views
- Short Sale
- New Construction
- Adult 55+
- Lease To Own
- No HOA Fees
- Furnished
- Primary On Main
- Air Conditioning
- Seller Finance
- Green
- Fixer Upper
- Horse
- Golf
- Fireplace
- Deck
- Garage
- Basement
- Pool
Property vs Single Family Average in 32219
Price
Taxes
Year Built
Visits
In The Neighborhood
Views
Jacksonville
$ 1,400,000
10139 Fair Hill Court
Jacksonville, FL 32219
- Type
- Single Family
- Size
- 4,571 SqFt
- Rooms
- 4 Beds + 3.5 Baths
Views
Jacksonville
$ 440,000
11189 Saddle Club Drive
Jacksonville, FL 32219
- Type
- Single Family
- Size
- 2,541 SqFt
- Rooms
- 4 Beds + 3 Baths
 All information deemed reliable but not guaranteed. All properties are subject to prior sale, change or withdrawal. Neither listing broker(s) or information provider(s) shall be responsible for any typographical errors, misinformation, misprints and shall be held totally harmless. Listing(s) information is provided for consumers personal, non-commercial use and may not be used for any purpose other than to identify prospective properties consumers may be interested in purchasing. Information on this
 The data relating to real estate for sale/lease on this web site come in part from a cooperative data exchange program of the multiple listing service (MLS) in which this real estate firm (Broker) participates. The data is provided exclusively for the user's personal non-commercial use, and may not be used for any purpose other than to identify properties that the user may be interested in purchasing or leasing. The properties displayed may not be all of the properties in the MLS's database, or all
