
Price Reduction - Views - Primary on Main
Address
196 Silver Reef Lane, St. Augustine, FL
Price
$ 599,000
Property Attributes
- MLS#2138786
- TypeSingle Family
- Listing Status Active
- CountySAINT JOHNS
- CitySt. Augustine
- Area304- 210 South
- NeighborhoodCreekside
- Zip32095
- StyleTraditional
- Year Built2020
- Price$ 599,000
- Bedrooms4
- Full Bathrooms3
- Half Bathrooms0
- Sqr Footage2647
Data Source:
Northeast Florida MLS (NEFMLS)
Property Description
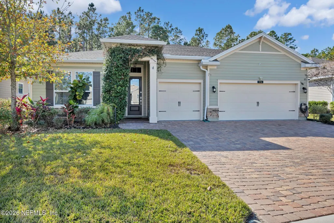
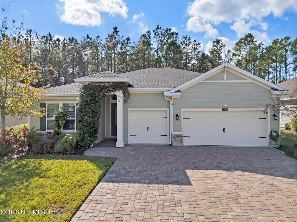
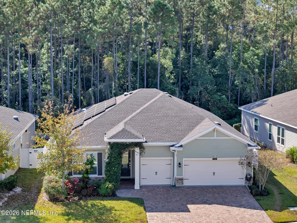
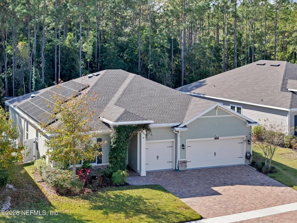
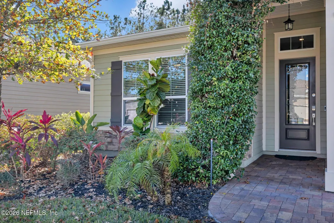
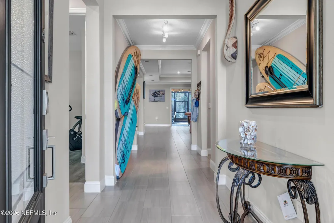
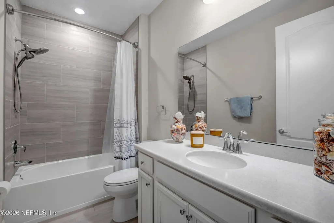
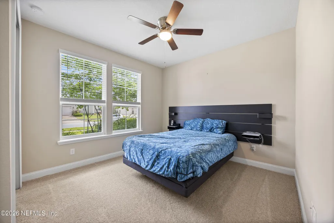
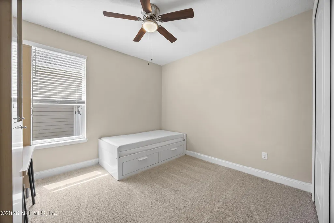
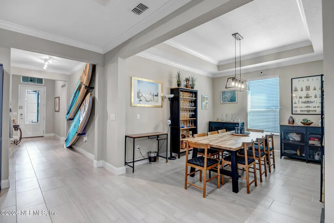
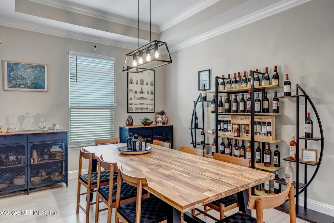
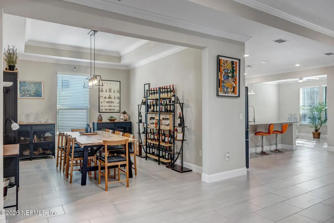
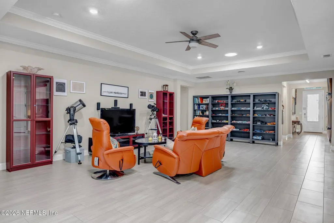
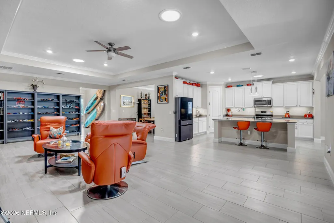
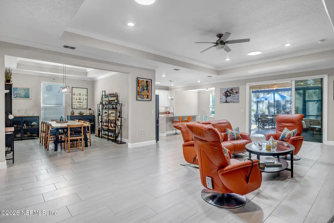
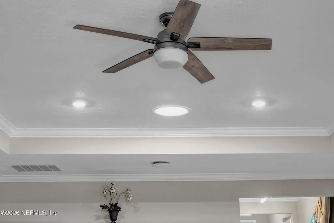
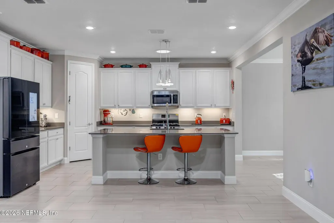
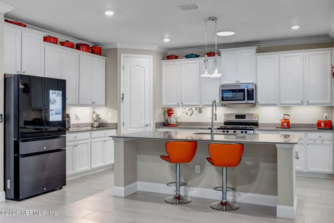
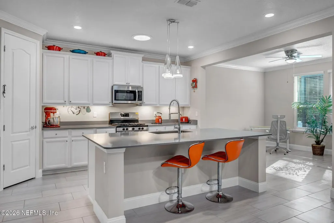
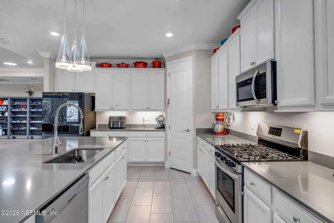
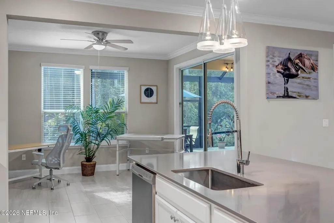
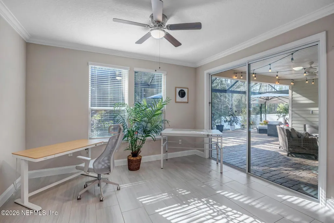
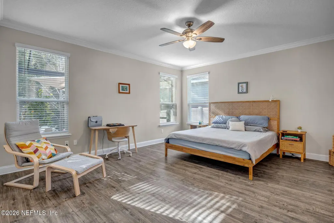
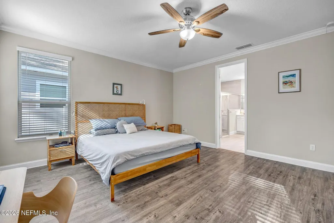
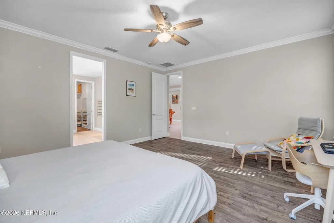
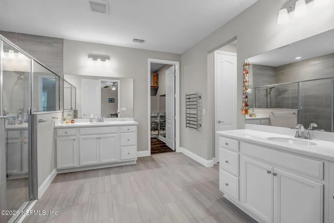
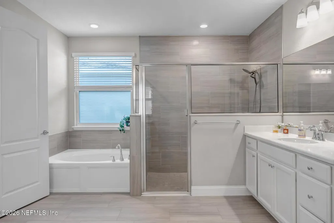
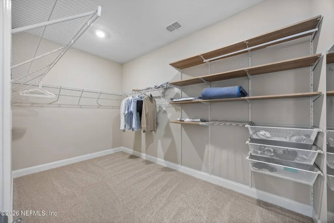
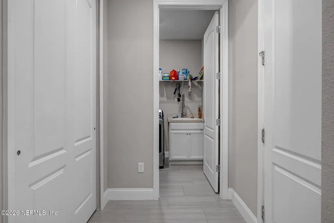
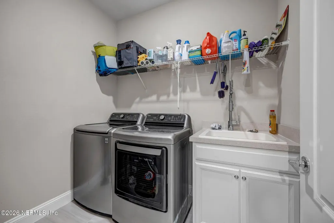
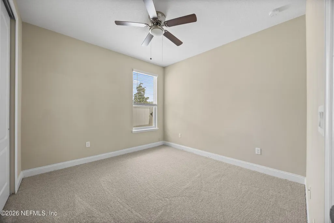
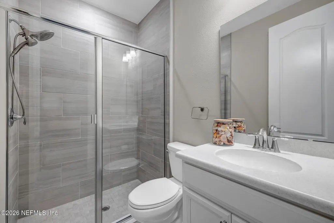
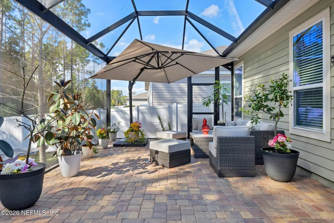
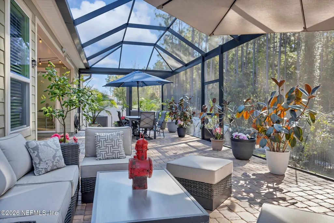
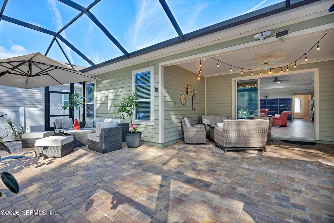
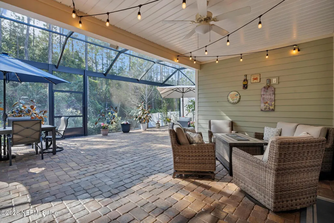
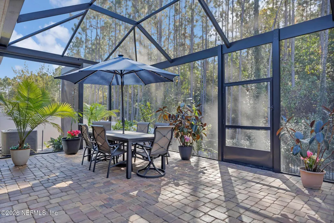
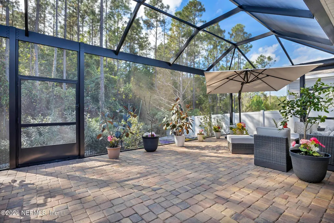
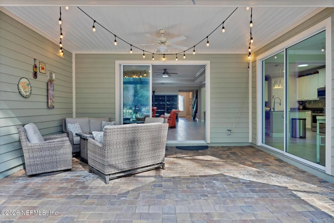
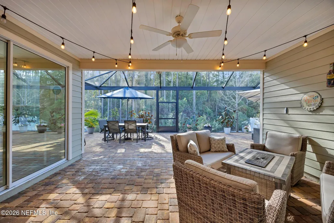
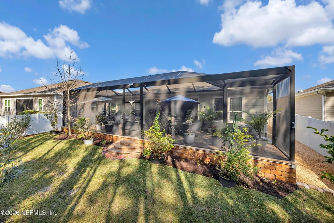
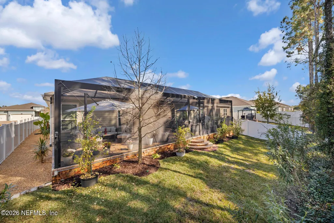
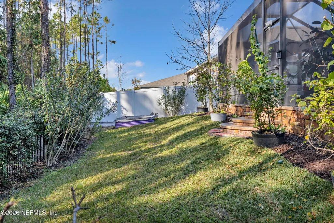
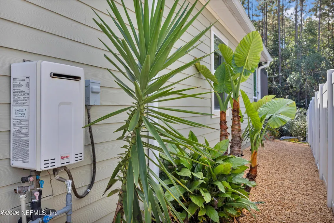
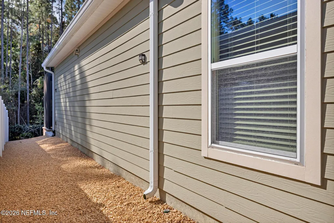
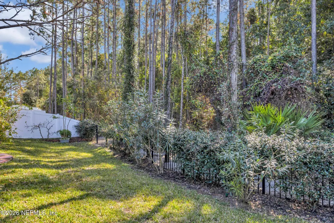
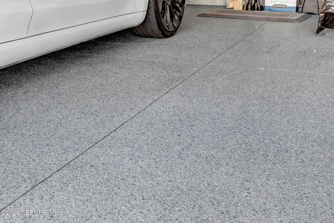
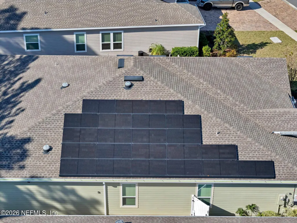
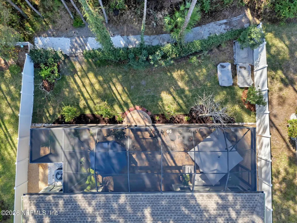
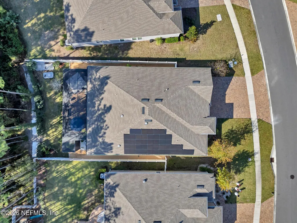
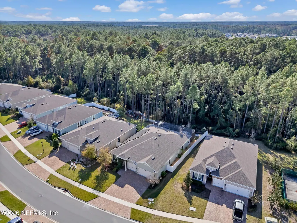
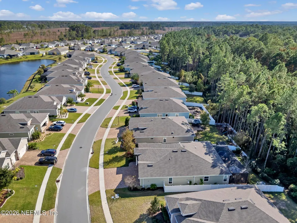
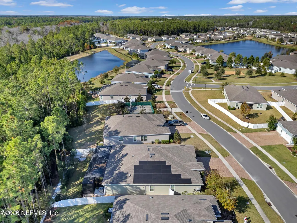
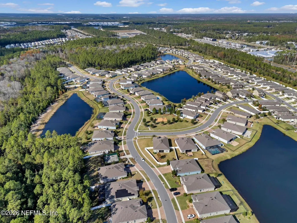
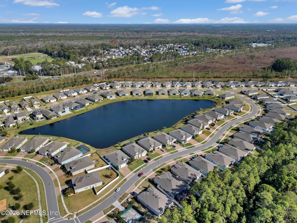
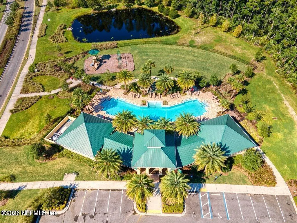
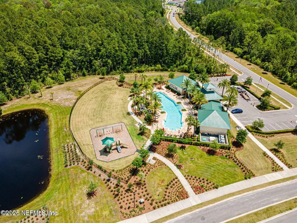
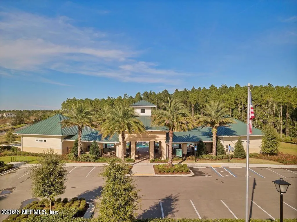
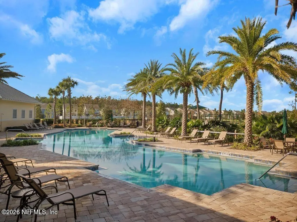
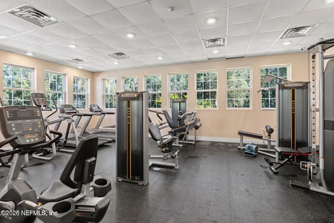
With over $100,000 in UPGRADES and Brand NEW carpet installed in 3 guest bedrooms on 4/23/2026! This home offers a rare combination of luxury, efficiency, and true move-in-ready condition. Welcome to this immaculately maintained Medallion floor plan featuring 4 bedrooms, 3 bathrooms, and a 3-car garage, ideally located on a private wooded preserve lot in sought-after Creekside. SOLAR PANELS give this home a Major efficiency upgrade with an average electric bill of just $35/month! Offering significant long-term savings. Interior features include quartz countertops, 42'' cabinetry, and a plus a brand new Samsung 4 French Door-touch screen refrigerator. Stainless steel gourmet kitchen with 5-burner gas range, microwave, dishwasher, Ceramic wood-look tile extends throughout the main living areas and LVP throughout all bedrooms, complemented by crown molding, 5 ¼'' baseboards, a glass front entry door. Additional features include Two solar tubes in the living room and one in the kitchen giving you natural light all day long. Pre-wired security system, motion sensor lighting, Tesla fast charger in the garage, and outdoor solar-powered security cameras. Outdoor living has been fully upgraded with a large extended paver and screened lanai, automatic electric patio blinds for added privacy on each side of the screened lanai, and a fully fenced yard backing to a private wooded preserve. Professional landscaping design by Garden LLC enhances the front, side, and backyard! Additional upgrades include washer and dryer, full home gutters, upgraded lighting, LED kitchen lighting, Shark Coatings blue-grey epoxy garage flooring, and numerous functional enhancements throughout. Located in a community offering a clubhouse, pool, and fitness center, this home stands out as one of the more upgraded and cost-efficient properties in the neighborhood. Currently zoned for the new Lakeside Academy K-8.
| Elementary School | Middle School | High School |
|---|---|---|
| Lakeside Academy Elementary School | Alice B. Landrum Middle School | Beachside High School |
| Price History | |
|---|---|
| 4/7/2026 | Listed $630,000 |
| 5/18/2026 | 1$627,500 |
| 6/1/2026 | 2$620,000 |
| 7/6/2026 | 2$610,000 |
| 8/8/2026 | 2$599,000 |
General Features
| Sewer | Public Sewer |
|---|---|
| Heating | Central,Electric |
| Cooling | Central Air,Electric |
| Utilities | Cable Available,Electricity Connected,Sewer Connected,Water Connected |
| Possession | Close Of Escrow |
| Roof | Shingle |
| Appliances | Dishwasher,Disposal,Gas Range,Microwave,Refrigerator |
| HOA Fee | 305.0 |
| Garage Spaces | 3.0 |
| Patio/Porch Features | Patio,Screened |
| Architectural Style | Traditional |
| Construction Materials | Concrete |
| Year Built | 2020 |
| View | Protected Preserve,Trees/Woods |
| Stories Count | 1 |
| Levels | One |
| Property Subtype | Single Family Residence |
| Current Use | Residential,Single Family |
| Parcel Number | 0237133520 |
| Community Features | Sidewalks |
| Assoc Fee Paid Per | Quarterly |
| County | St. Johns |
| Property Type | Residential |
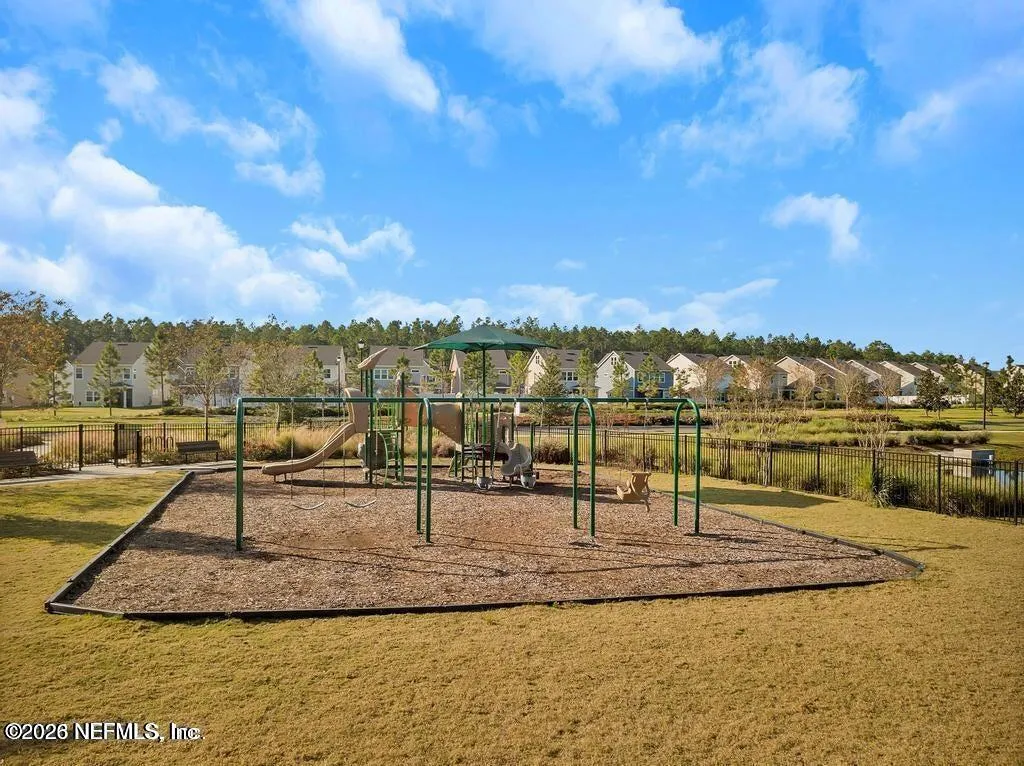
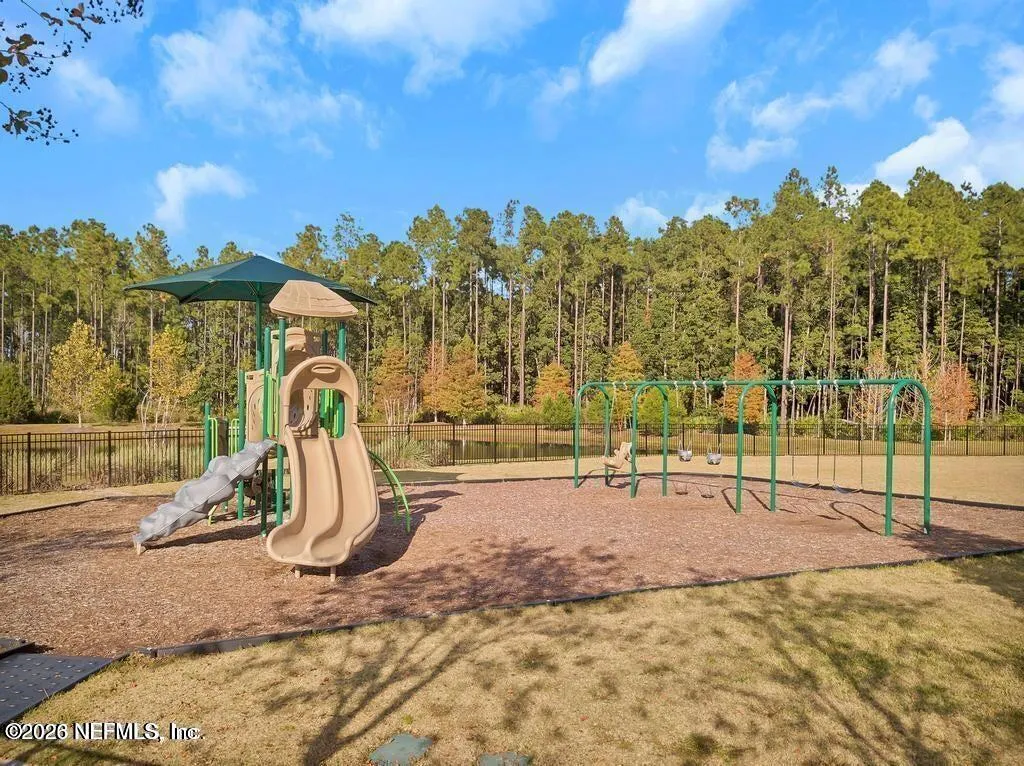
| Association Amenities | Pool,Clubhouse,Fitness Center,Jogging Path,Park,Playground |
| HOA | Yes |
| Attached Garage | Yes |
| Subdivision Name | Creekside |
| Garage Y/N | Yes |
| Full Baths | 3 |
| Status | Active |
| Directions | From I-95 S,take exit 329 for CR-210. Turn left on CR 210. Turn right on Alternate CR-210. Turn right on Tiwn Creeks Dr then left on Switchgrass Rd. Turn right in Silver Reef Ln. Home is on the r |
| High School | Beachside |
| City | St. Augustine |
| Senior Community Y/N | No |
| Zoning Description | Single Family |
| MLS Area | 304- 210 South |
| Carport Y/N | No |
| Listing Terms | Cash,Conventional,FHA,VA Loan |
| Elementary School | Lakeside Academy |
| Property Attached Y/N | No |
| Home Warranty Y/N | No |
| Middle/Junior High School | Alice B. Landrum |
| Lease Renewal Y/N | No |
| MLS Area Minor | 304- 210 South |
| Lease Considered Y/N | No |
| Rent Control Y/N | No |
| Virtual Tour | https://tours.hurt-photography.com/e/TNxYRfG |
| Standard Status | Active |
| MobileHomeRemainsYN | No |
| Cash | True |
| Conventional | True |
| Sewer_co_Public_sp_Sewer | True |
| Heating_co_Central | True |
| Utilities_co_Cable_sp_Available | True |
| Accessory Dwelling Unit Y/N | No |
| Water Body Access Y/N | None |
| CDD | Yes |
Interior Features
| Interior Amenities | Breakfast Bar,Ceiling Fan(s),Entrance Foyer,Kitchen Island,Open Floorplan,Pantry,Primary Bathroom -Tub with Separate Shower,Primary Downstairs,Split Bedrooms |
|---|---|
| Flooring | Carpet,Tile |
| Furnished Y/N | Unfurnished |
| Basement (Y/N) | No |
| Air Conditioning Y/N | Yes |
| Heating Y/N | Yes |
| Laundry Features | Electric Dryer Hookup,Washer Hookup |
| Total Bedrooms | 4 |
| Entry Level | 1 |
| LivingAreaSource | Public Records |
| Total Baths | 3 |
Exterior Features
| Fencing | Back Yard,Vinyl |
|---|---|
| Parking Features | Attached,Garage |
| Lot Features | Wooded |
| Water Source | Public |
| Spa | No |
| Road Surface Type | Asphalt |
| Waterfront Y/N | No |
| Road Frontage Type | City Street |
| Crops Included Y/N | No |
| Horse Y/N | No |
| Irrigation Water Rights Y/N | No |
Amenities
- Foreclosure
- Views
- Short Sale
- New Construction
- Adult 55+
- Lease To Own
- No HOA Fees
- Furnished
- Primary On Main
- Air Conditioning
- Seller Finance
- Green
- Fixer Upper
- Horse
- Golf
- Fireplace
- Deck
- Garage
- Basement
- Pool
Property vs Single Family Average in 32095
Price
Year Built
Visits
In The Neighborhood
Reduced
St. Augustine
$ 450,000
129 Silver Creek Place
St. Augustine, FL 32095
- Type
- Single Family
- Size
- 2,477 SqFt
- Rooms
- 3 Beds + 2.5 Baths
Reduced
St. Augustine
$ 545,000
301 Silver Reef Lane
St. Augustine, FL 32095
- Type
- Single Family
- Size
- 2,300 SqFt
- Rooms
- 4 Beds + 2 Baths
 All information deemed reliable but not guaranteed. All properties are subject to prior sale, change or withdrawal. Neither listing broker(s) or information provider(s) shall be responsible for any typographical errors, misinformation, misprints and shall be held totally harmless. Listing(s) information is provided for consumers personal, non-commercial use and may not be used for any purpose other than to identify prospective properties consumers may be interested in purchasing. Information on this
 The data relating to real estate for sale/lease on this web site come in part from a cooperative data exchange program of the multiple listing service (MLS) in which this real estate firm (Broker) participates. The data is provided exclusively for the user's personal non-commercial use, and may not be used for any purpose other than to identify properties that the user may be interested in purchasing or leasing. The properties displayed may not be all of the properties in the MLS's database, or all
