
Eco Friendly
Address
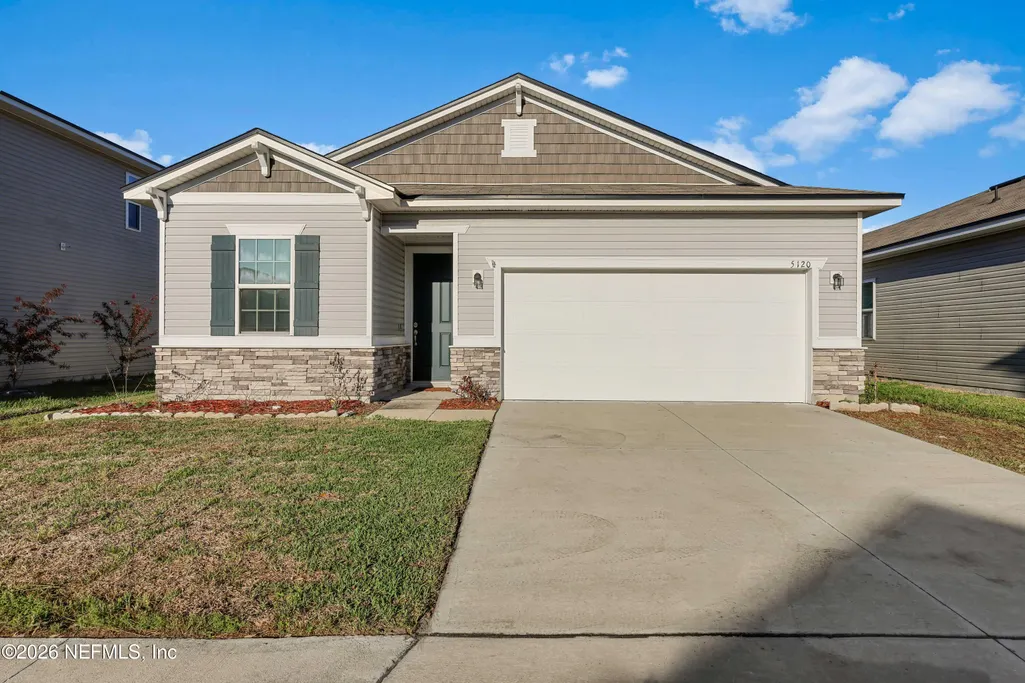
5120 Sawmill Pt Way, Jacksonville, FL
Price
$ 324,700
Property Attributes
- MLS#2136745
- TypeSingle Family
- Listing Status Active
- CountyDUVAL
- CityJacksonville
- Area061-Herlong-Normandy Area
- NeighborhoodWalkers Ridge
- Zip32210
- StyleTraditional
- Year Built2022
- Taxes$ 4517
- Price$ 324,700
- Bedrooms4
- Full Bathrooms2
- Half Bathrooms0
- Sqr Footage1816
- Lot Size0.15 Acres
Data Source:
Northeast Florida MLS (NEFMLS)
Property Description
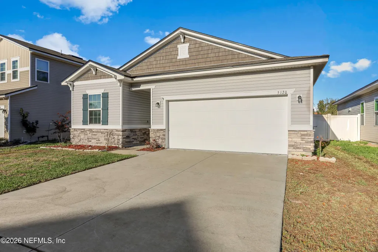
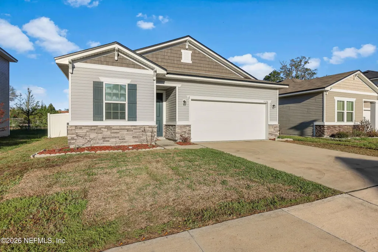
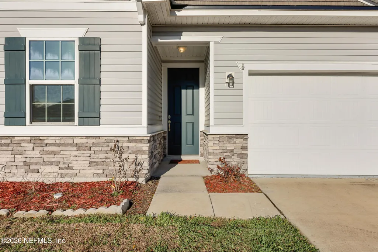
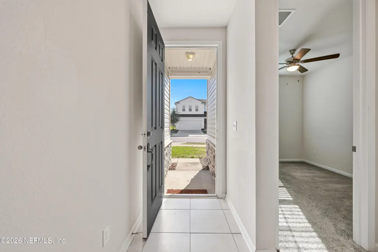
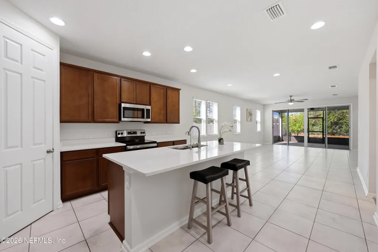
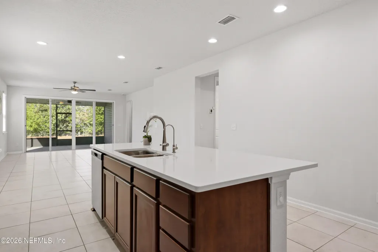
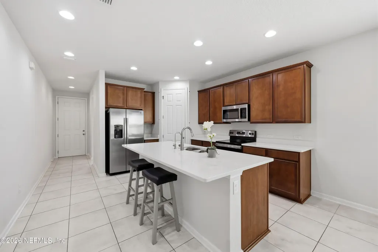
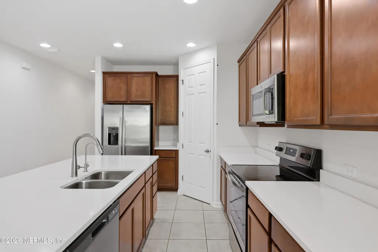
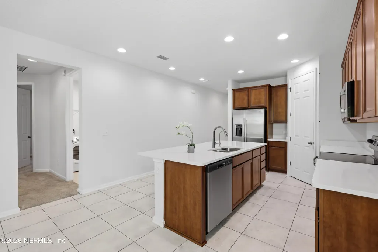
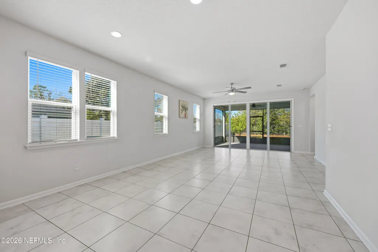
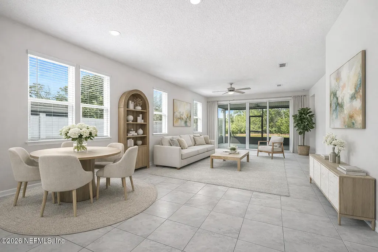
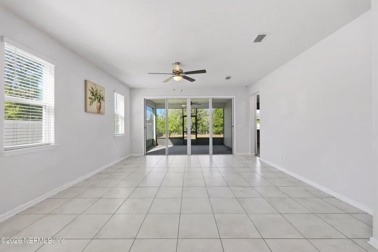
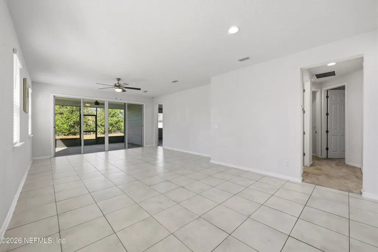
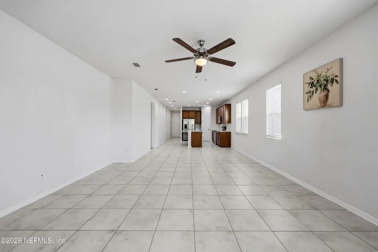
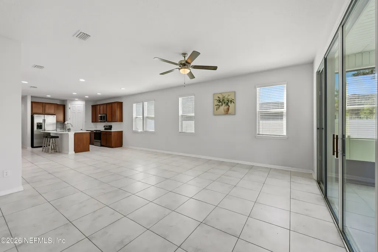
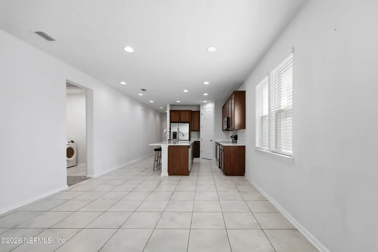
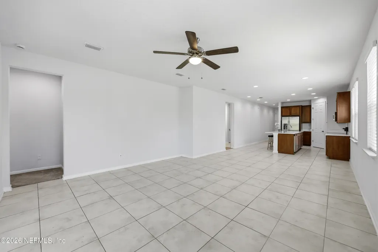
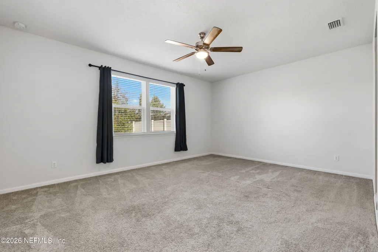
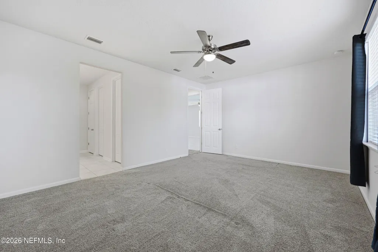
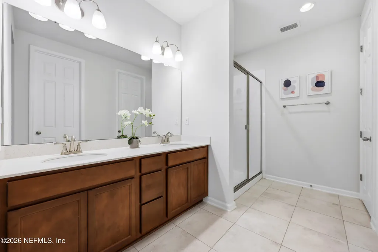
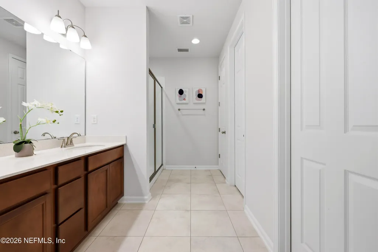
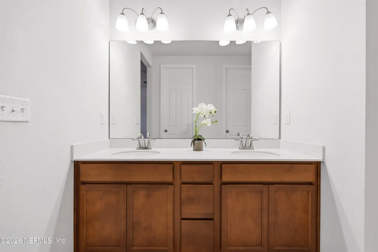
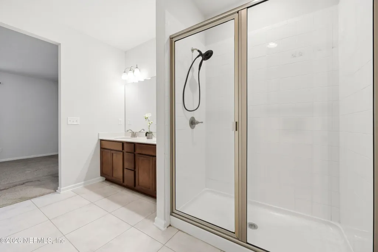
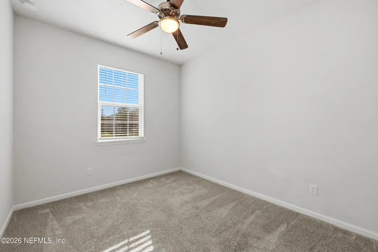
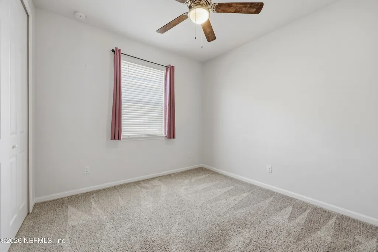
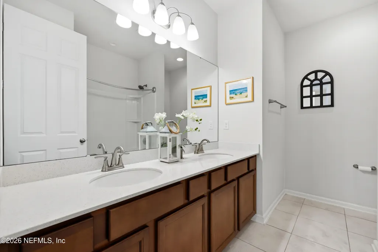
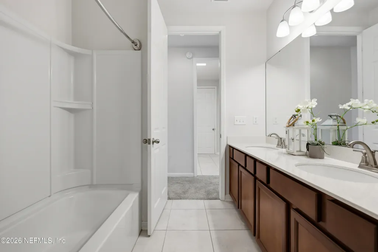
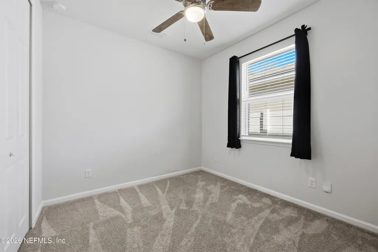
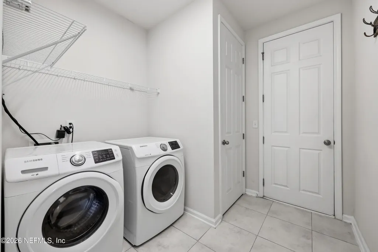
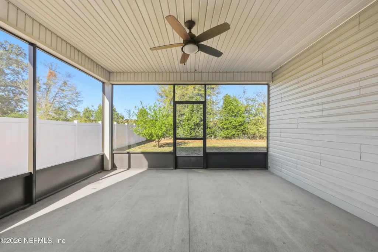
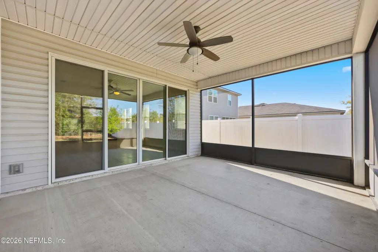
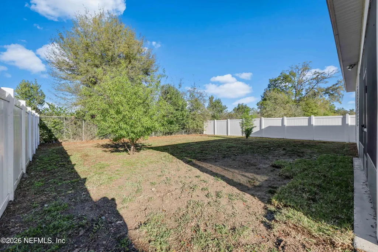
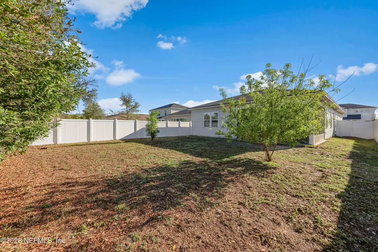
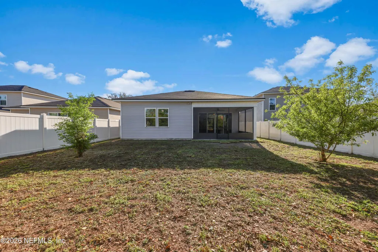
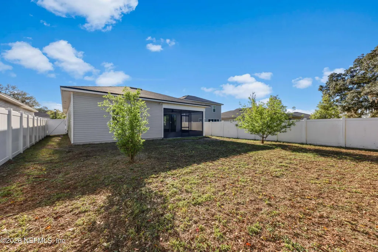
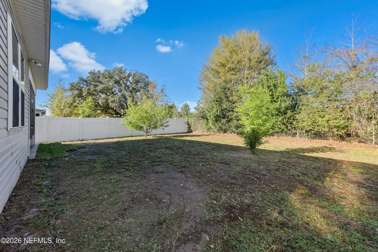
Tucked away on a peaceful cul-de-sac, this energy-efficient Richmond American home offers the perfect blend of sophisticated design and a low-maintenance lifestyle. Step inside the sought-after 4-bedroom, 2-bathroom Ruby floor plan to discover an expansive open-concept layout defined by an abundance of natural light and a seamless flow, ideal for both quiet daily life and vibrant entertaining. The gourmet-inspired kitchen serves as the home's centerpiece, anchored by a California-style quartz island, premium stainless appliances, and upgraded cabinetry with an oversized walk-in pantry. Retreat to the spacious owner's suite, which easily accommodates a king-sized furniture set and features a spa-like ensuite bath outfitted with a double-sink quartz vanity, an oversized walk-in closet, and a custom-tiled walk-in shower. Functional upgrades abound, including an indoor laundry room, a premium whole-home water softener system, and a finished 2-car garage with a durable epoxy floor coating. Transition outdoors to the screened-in lanai to enjoy quiet Florida mornings and evenings overlooking a fully fenced backyard. This private outdoor space is a true blank canvas, ready for a future pool, playset, custom pergola, or firepit. With over 1,800 sq. ft. of pristine living space, this home defines move-in-ready luxury in Northeast Florida. The Walkers Ridge community is conveniently located near schools, parks, shopping, dining, and entertainment with easy commutes to NAS Jacksonville, Beaches, JIA, downtown Jacksonville and many other points of interest in Northeast Florida. Schedule your showing today before this opportunity slips away! NO BLIND OR CREATIVE FINANCING OFFERS!
| Middle School |
|---|
| Select One Middle School |
| Price History | |
|---|---|
| 3/27/2026 | Listed $329,000 |
| 6/17/2026 | 2$324,700 |
General Features
| Sewer | Public Sewer |
|---|---|
| Heating | Central |
| Cooling | Central Air |
| Utilities | Cable Available |
| Possession | Close Of Escrow |
| Appliances | Disposal,Dryer,Electric Range,Microwave,Refrigerator,Washer |
| HOA Fee | 225.0 |
| Garage Spaces | 2.0 |
| Patio/Porch Features | Covered,Rear Porch,Screened |
| Architectural Style | Traditional |
| Security Features | Smoke Detector(s) |
| Construction Materials | Vinyl Siding |
| Year Built | 2022 |
| Stories Count | 1 |
| Property Subtype | Single Family Residence |
| Tax Year | 2025 |
| Current Use | Residential,Single Family |
| Parcel Number | 0130061260 |
| Assoc Fee Paid Per | Annually |
| County | Duval |
| Property Type | Residential |
| HOA | Yes |
| Attached Garage | Yes |
| Subdivision Name | Walkers Ridge |
| Garage Y/N | Yes |
| Full Baths | 2 |
| Status | Active |
| Directions | From 103rd St,Turn On Walkers Ridge Dr Then Left On Sawmill Point Way. Home Will Be On The Left. |
| City | Jacksonville |
| Senior Community Y/N | No |
| Zoning Description | Single Family |
| MLS Area | 061-Herlong/Normandy Area |
| Lot Size Units | Acres |
| Lot Size Square Feet | 6534.0 |
| Carport Y/N | No |
| Listing Terms | Cash,Conventional,FHA,VA Loan |
| Property Attached Y/N | No |
| Tax Annual Amount | 4517.21 |
| Home Warranty Y/N | No |
| Middle/Junior High School | Select One |
| Lease Renewal Y/N | No |
| MLS Area Minor | 061-Herlong/Normandy Area |
| Lease Considered Y/N | No |
| Rent Control Y/N | No |
| Standard Status | Active |
| MobileHomeRemainsYN | No |
| Cash | True |
| Conventional | True |
| Sewer_co_Public_sp_Sewer | True |
| Heating_co_Central | True |
| Utilities_co_Cable_sp_Available | True |
| Accessory Dwelling Unit Y/N | No |
| Water Body Access Y/N | None |
| CDD | No |
Interior Features
| Interior Amenities | Breakfast Bar,Ceiling Fan(s),Kitchen Island,Open Floorplan,Pantry,Primary Bathroom - Shower No Tub,Smart Thermostat,Vaulted Ceiling(s),Walk-In Closet(s) |
|---|---|
| Flooring | Carpet,Tile |
| Basement (Y/N) | No |
| Air Conditioning Y/N | Yes |
| Heating Y/N | Yes |
| Total Bedrooms | 4 |
| LivingAreaSource | Assessor |
| Total Baths | 2 |
Exterior Features
| Fencing | Back Yard,Chain Link,Vinyl |
|---|---|
| Parking Features | Attached,Garage |
| Water Source | Public |
| Lot Size Area | 0.15 |
| Spa | No |
| Lot Size Acres | 0.15 |
| Road Surface Type | Asphalt |
| Waterfront Y/N | No |
| Road Frontage Type | City Street |
| Crops Included Y/N | No |
| Horse Y/N | No |
| Irrigation Water Rights Y/N | No |
Amenities
- Foreclosure
- Views
- Short Sale
- New Construction
- Adult 55+
- Lease To Own
- No HOA Fees
- Furnished
- Primary On Main
- Air Conditioning
- Seller Finance
- Green
- Fixer Upper
- Horse
- Golf
- Fireplace
- Deck
- Garage
- Basement
- Pool
Property vs Single Family Average in 32210
Price
Taxes
Year Built
Visits
 All information deemed reliable but not guaranteed. All properties are subject to prior sale, change or withdrawal. Neither listing broker(s) or information provider(s) shall be responsible for any typographical errors, misinformation, misprints and shall be held totally harmless. Listing(s) information is provided for consumers personal, non-commercial use and may not be used for any purpose other than to identify prospective properties consumers may be interested in purchasing. Information on this
 The data relating to real estate for sale/lease on this web site come in part from a cooperative data exchange program of the multiple listing service (MLS) in which this real estate firm (Broker) participates. The data is provided exclusively for the user's personal non-commercial use, and may not be used for any purpose other than to identify properties that the user may be interested in purchasing or leasing. The properties displayed may not be all of the properties in the MLS's database, or all
