
Price Reduction - Primary on Main
Address
31 Lansdowne Lane, Palm Coast, FL
Price
$ 599,000
Property Attributes
- MLS#2135735
- TypeSingle Family
- Listing Status Active
- CountyFLAGLER
- CityPalm Coast
- Area601-Flagler County-North Central
- NeighborhoodMatanzas Woods
- Zip32137
- StyleTraditional
- Year Built2007
- Taxes$ 6876
- Price$ 599,000
- Bedrooms6
- Full Bathrooms3
- Half Bathrooms0
- Sqr Footage3756
- Lot Size0.46 Acres
Data Source:
Northeast Florida MLS (NEFMLS)
Property Description
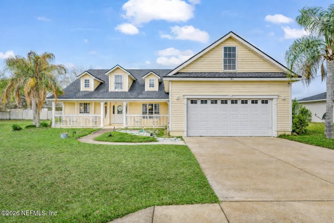
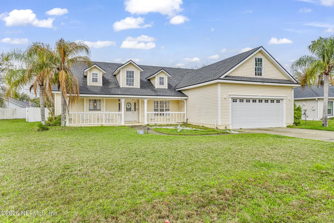
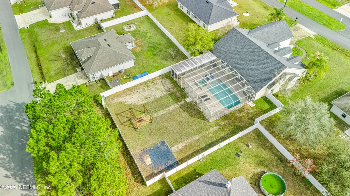
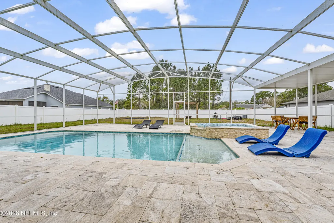
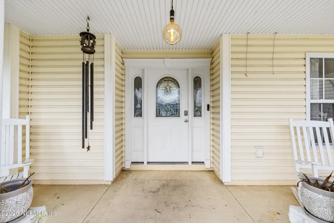
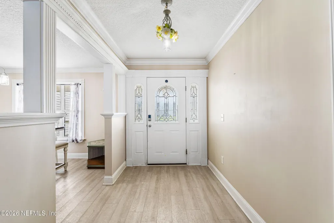
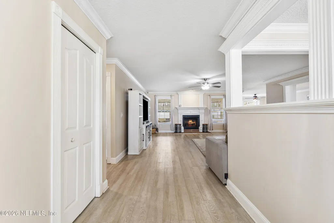
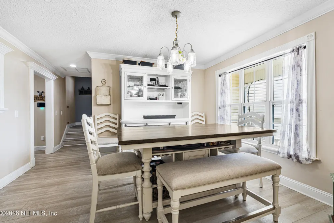
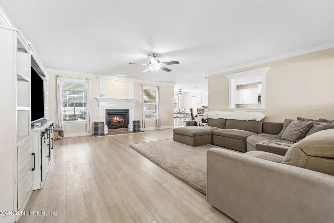
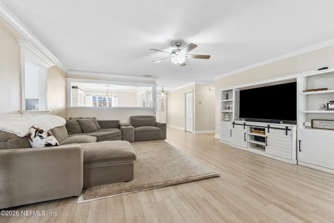
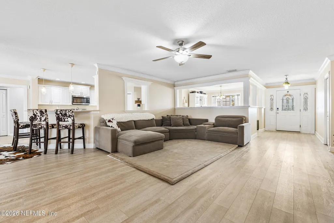
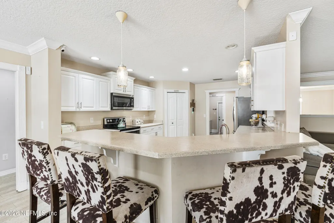
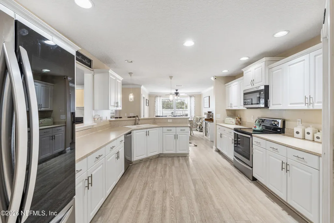
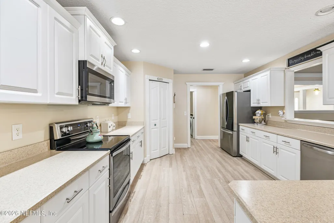
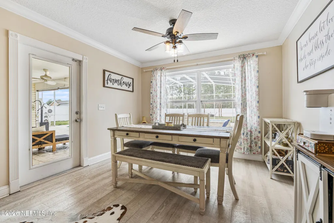
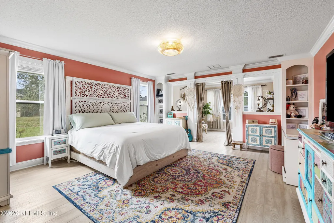
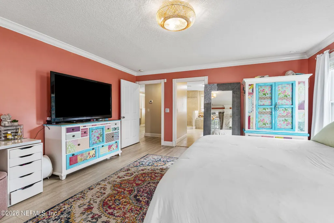
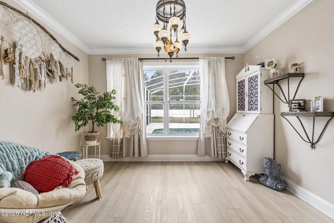
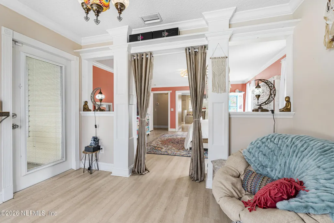
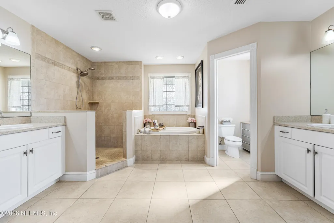
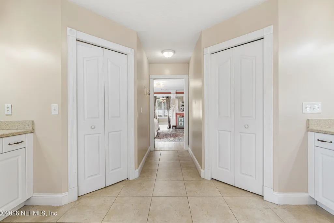
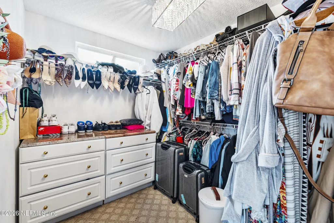
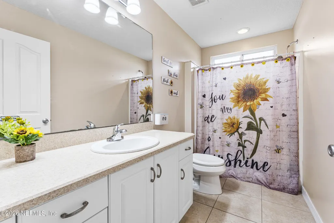
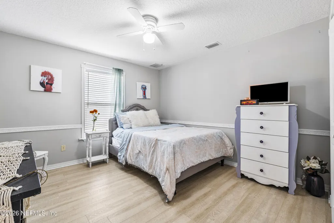
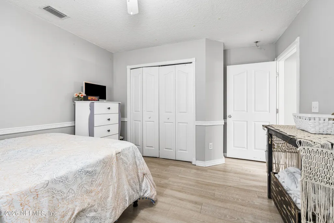
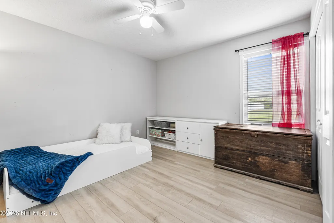
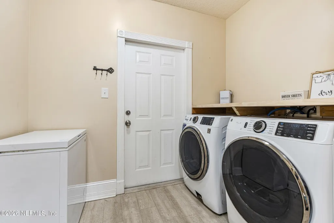
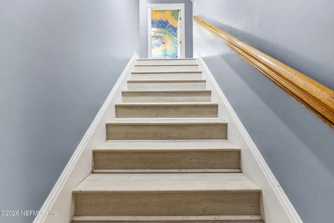
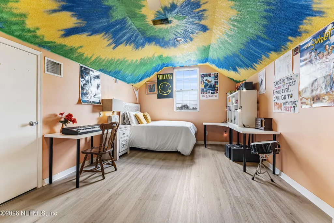
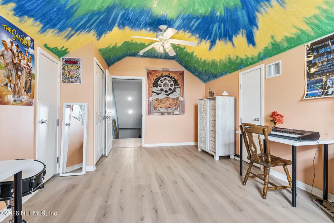
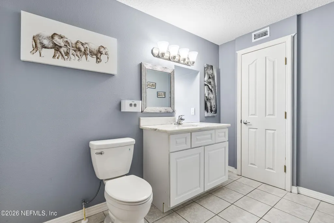
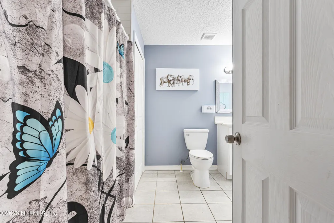
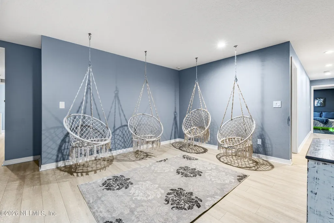
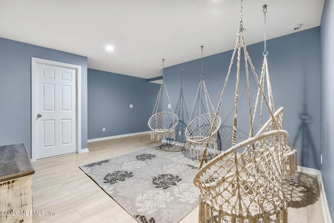
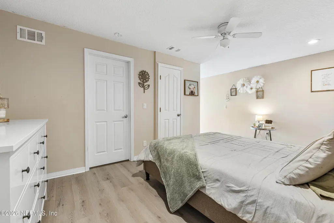
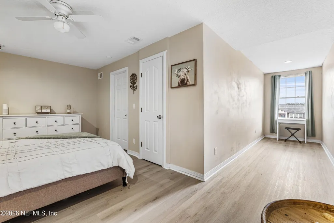
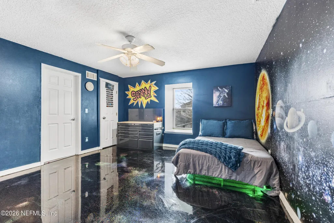
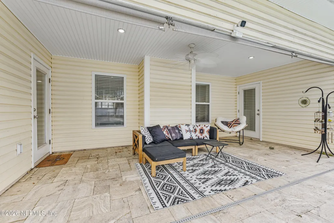
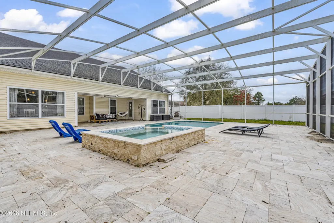
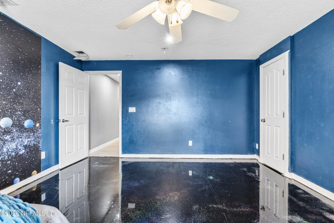
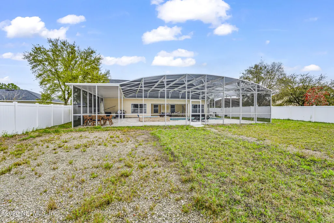
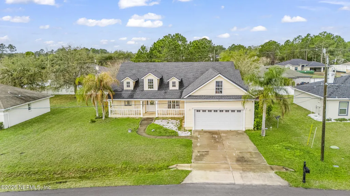
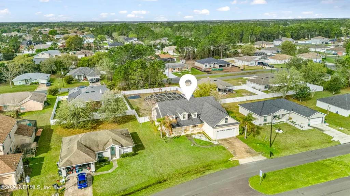
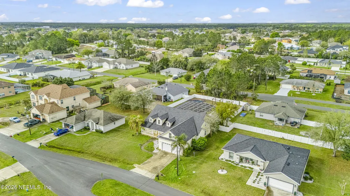
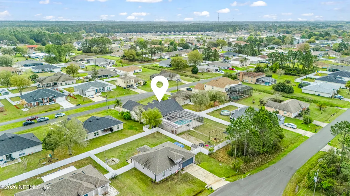
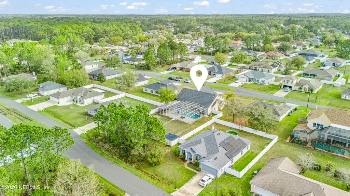
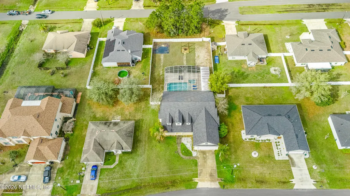
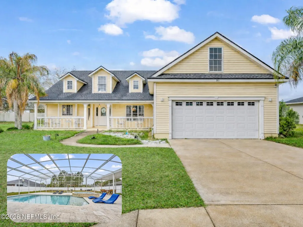
This spacious heated pool home in Matanzas Woods is on an oversized .46 acres double lot. Featuring 6 beds, 3 baths, 3,756 sqft of flexible living space. The split floor plan, with primary suite on the main level, includes a sitting area, access to pool deck, walk-in closet, and bath with separate soaking tub. You'll find luxury plank vinyl flooring throughout, a gas fireplace, formal dining room, breakfast nook, and a spacious kitchen with high-top seating and stainless steel appliances. Natural light pours in through numerous windows and dormers, enhancing the open and airy feel of the home. Upstairs offers 3 bedrooms, 1 full bathroom and an additional flex space--perfect for a playroom, home school, or additional living room. The fully screened lanai enclosure is surrounded by a privacy fence for your own private retreat. The 2-car garage includes a climate-controlled flex/office area with its own AC unit. The home is equipped with two separate AC systems for efficient comfort--one for each level--and offers an abundance of storage throughout. Conveniently located near major highways, beaches, boating, hospitals, and dining. With NO HOA and room to truly spread out, this property offers flexibility, function, and the Florida lifestyle you've been looking for.
| Elementary School | Middle School | High School |
|---|---|---|
| Belle Terre Elementary School | Indian Trails Middle School | Matanzas High School |
| Price History | |
|---|---|
| 3/19/2026 | Listed $710,000 |
| 4/16/2026 | 2$699,900 |
| 7/1/2026 | 2$689,900 |
| 7/24/2026 | 14$599,000 |
General Features
| Sewer | Public Sewer |
|---|---|
| Heating | Central |
| Cooling | Central Air,Multi Units,Split System |
| Utilities | Cable Connected,Electricity Connected,Sewer Connected,Water Connected |
| Possession | Close Of Escrow |
| Roof | Shingle |
| Appliances | Dishwasher,Disposal,Electric Cooktop,Electric Oven,Electric Range,Electric Water Heater,Ice Maker,Microwave,Refrigerator |
| Garage Spaces | 2.0 |
| Patio/Porch Features | Covered,Deck,Front Porch,Porch,Rear Porch,Screened |
| Architectural Style | Traditional |
| Pool Features | In Ground,Screen Enclosure |
| Security Features | Carbon Monoxide Detector(s),Smoke Detector(s) |
| Construction Materials | Frame,Vinyl Siding |
| Year Built | 2007 |
| Stories Count | 2 |
| Levels | Two |
| Property Subtype | Single Family Residence |
| Tax Year | 2025 |
| Current Use | Residential,Single Family |
| Parcel Number | 0711317037004700110 |
| County | Flagler |
| Property Type | Residential |
| HOA | No |
| Attached Garage | No |
| Subdivision Name | Matanzas Woods |
| Garage Y/N | Yes |
| Full Baths | 3 |
| Status | Active |
| Directions | Exit I-95 at Matanzas Woods Pkwy (Exit 305) Head east on Matanzas Woods Pkwy Turn left onto Laramie Dr Turn right onto Lancelot Dr Turn left onto Lansdowne Ln Home will be on the right |
| High School | Matanzas |
| City | Palm Coast |
| Senior Community Y/N | No |
| Zoning Description | Residential |
| MLS Area | 601-Flagler County-North Central |
| Lot Size Units | Acres |
| Lot Size Square Feet | 20037.6 |
| Carport Y/N | No |
| Listing Terms | Cash,Conventional,FHA,VA Loan |
| Spa Features | In Ground,Heated,Private |
| Elementary School | Belle Terre |
| Property Attached Y/N | No |
| Tax Annual Amount | 6876.48 |
| Home Warranty Y/N | No |
| Middle/Junior High School | Indian Trails |
| Lease Renewal Y/N | No |
| MLS Area Minor | 601-Flagler County-North Central |
| Lease Considered Y/N | No |
| Rent Control Y/N | No |
| Standard Status | Active |
| MobileHomeRemainsYN | No |
| Cash | True |
| Conventional | True |
| Sewer_co_Public_sp_Sewer | True |
| Heating_co_Central | True |
| Utilities_co_Cable_sp_Connected | True |
| Accessory Dwelling Unit Y/N | No |
| Water Body Access Y/N | None |
| CDD | No |
Interior Features
| Interior Amenities | Breakfast Nook,Ceiling Fan(s),Eat-in Kitchen,Entrance Foyer,Pantry,Primary Bathroom -Tub with Separate Shower,Primary Downstairs,Split Bedrooms,Walk-In Closet(s) |
|---|---|
| Flooring | Laminate,Tile |
| Furnished Y/N | Negotiable |
| Fireplace Features | Gas |
| Basement (Y/N) | No |
| Air Conditioning Y/N | Yes |
| Heating Y/N | Yes |
| Fireplace Y/N | Yes |
| Laundry Features | Electric Dryer Hookup,In Unit,Lower Level,Washer Hookup |
| Total Bedrooms | 6 |
| Entry Level | 1 |
| LivingAreaSource | Public Records |
| Total Baths | 3 |
Exterior Features
| Fencing | Fenced,Back Yard,Privacy,Vinyl |
|---|---|
| Parking Features | Garage,Garage Door Opener |
| Lot Features | Sprinklers In Front |
| Water Source | Public |
| Lot Size Area | 0.46 |
| Spa | No |
| Lot Size Acres | 0.46 |
| Road Surface Type | Paved |
| Waterfront Y/N | No |
| Crops Included Y/N | No |
| Horse Y/N | No |
| Irrigation Water Rights Y/N | No |
Amenities
- Foreclosure
- Views
- Short Sale
- New Construction
- Adult 55+
- Lease To Own
- No HOA Fees
- Furnished
- Primary On Main
- Air Conditioning
- Seller Finance
- Green
- Fixer Upper
- Horse
- Golf
- Fireplace
- Deck
- Garage
- Basement
- Pool
Property vs Single Family Average in 32137
Price
Taxes
Year Built
Visits
 All information deemed reliable but not guaranteed. All properties are subject to prior sale, change or withdrawal. Neither listing broker(s) or information provider(s) shall be responsible for any typographical errors, misinformation, misprints and shall be held totally harmless. Listing(s) information is provided for consumers personal, non-commercial use and may not be used for any purpose other than to identify prospective properties consumers may be interested in purchasing. Information on this
 The data relating to real estate for sale/lease on this web site come in part from a cooperative data exchange program of the multiple listing service (MLS) in which this real estate firm (Broker) participates. The data is provided exclusively for the user's personal non-commercial use, and may not be used for any purpose other than to identify properties that the user may be interested in purchasing or leasing. The properties displayed may not be all of the properties in the MLS's database, or all
