
Open House Sat, Aug 22nd 11:00 AM - 04:00 PM - New Construction
Address
7069 Sandperch Street, Jacksonville, FL
Price
$ 339,000
Property Attributes
- MLS#2135469
- TypeSingle Family
- Listing Status Active
- CountyDUVAL
- CityJacksonville
- Area056-Yukon-Wesconnett-oak Hill
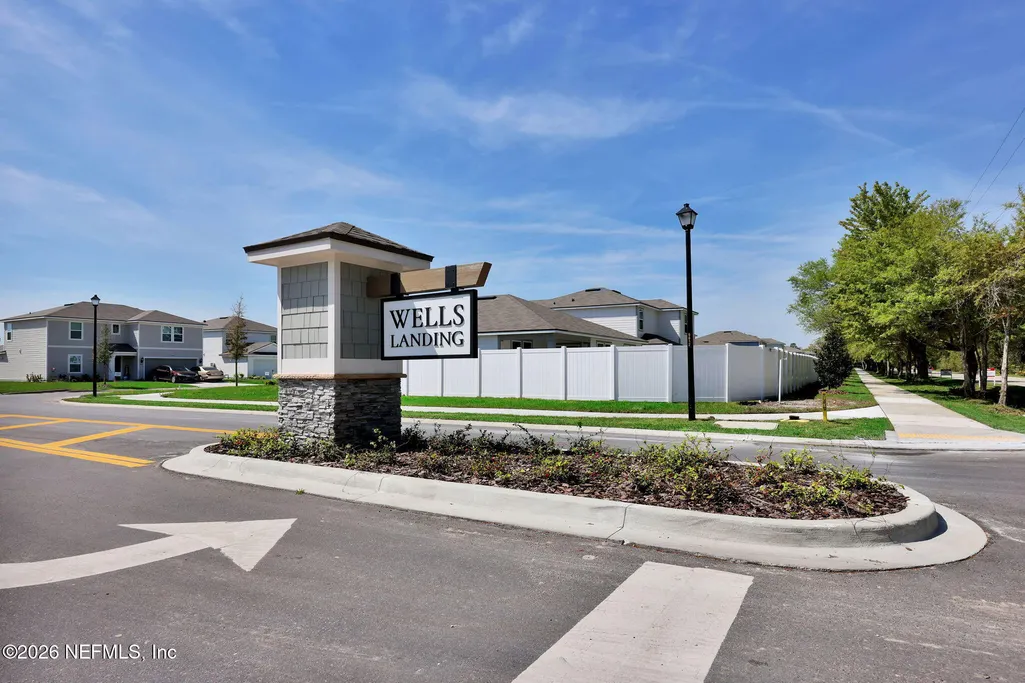
- NeighborhoodWells Landing
- Zip32244
- StyleTraditional
- Year Built2026
- Taxes$ 1108
- Price$ 339,000
- Bedrooms4
- Full Bathrooms3
- Half Bathrooms0
- Sqr Footage2107
- Lot Size0.13 Acres
Data Source:
Northeast Florida MLS (NEFMLS)
Property Description
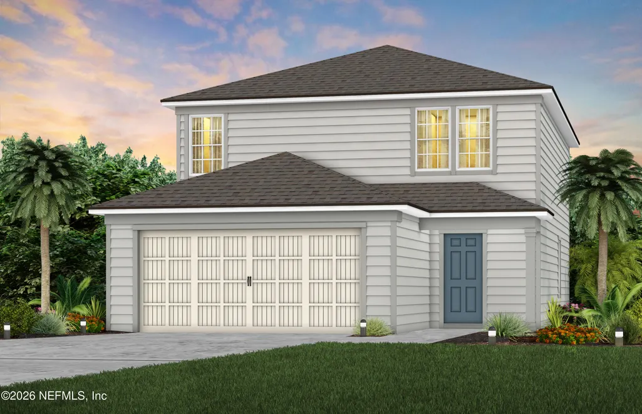
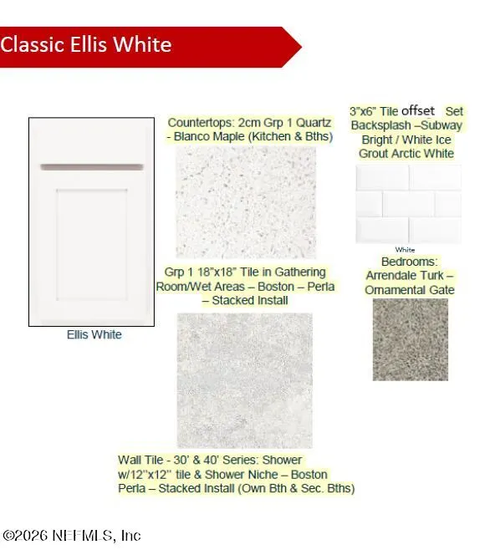
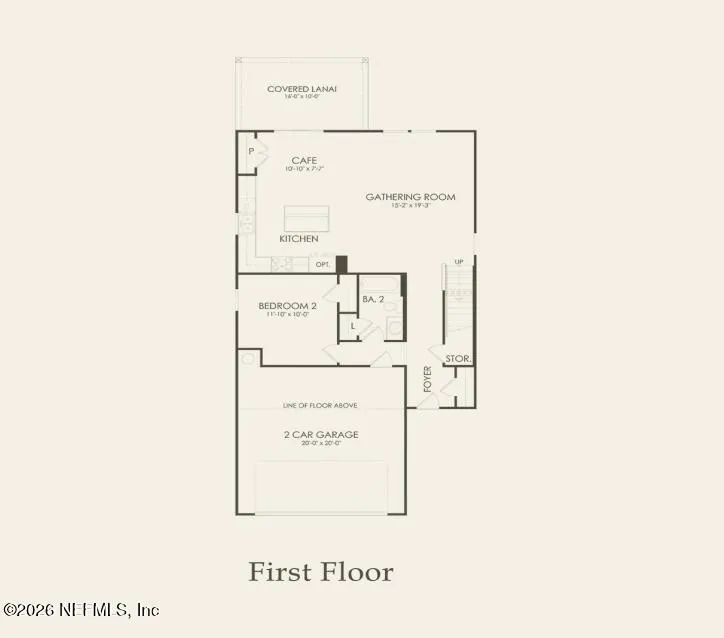
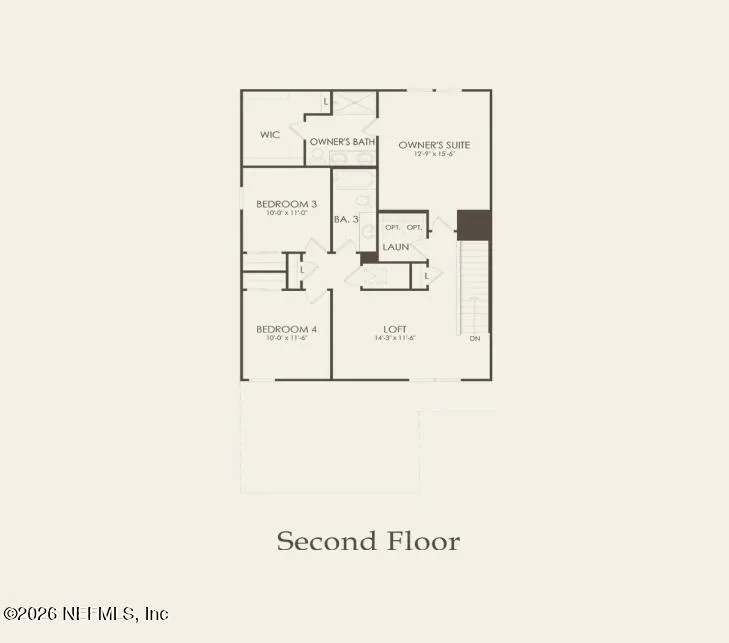
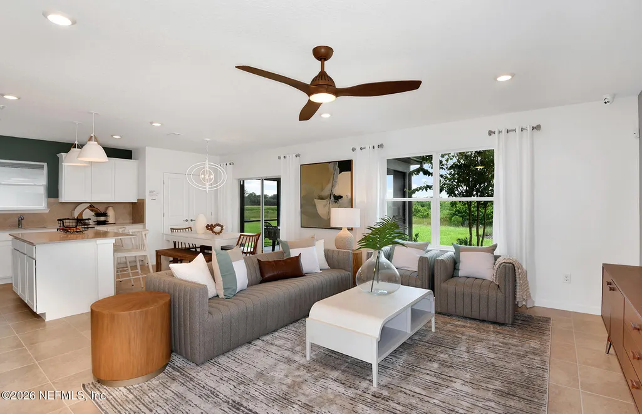
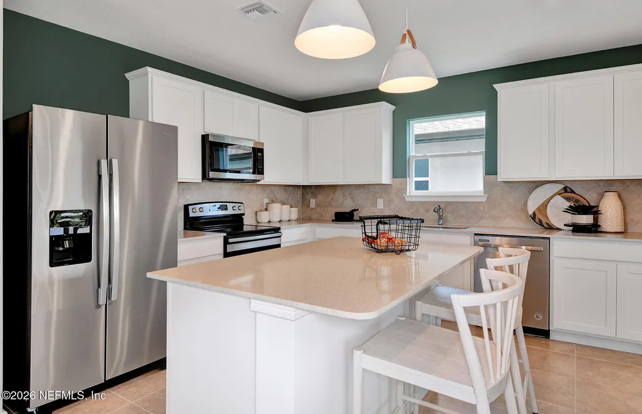
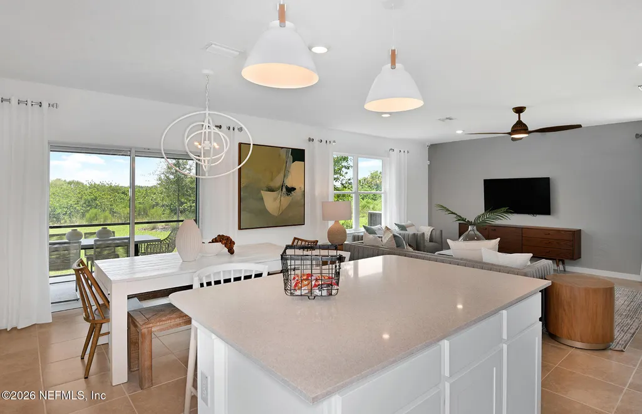
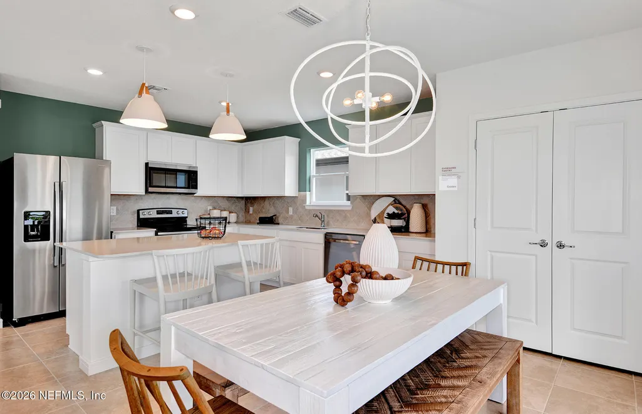
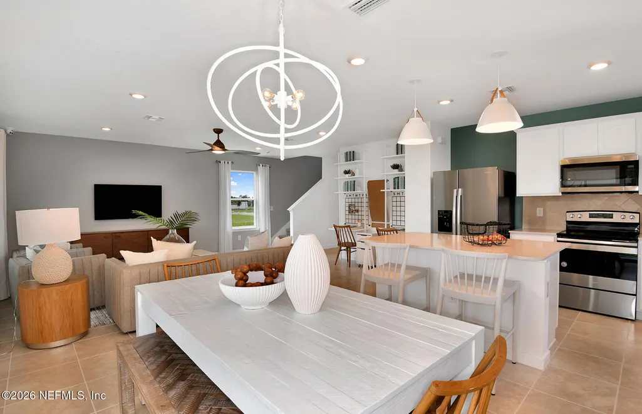
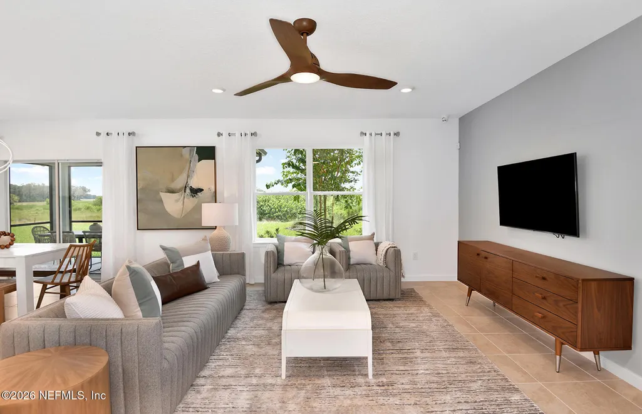
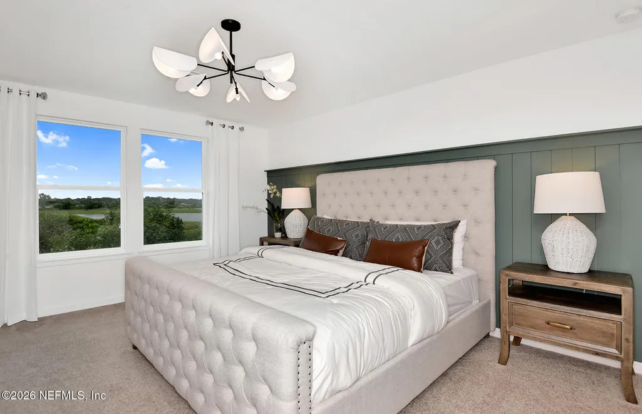
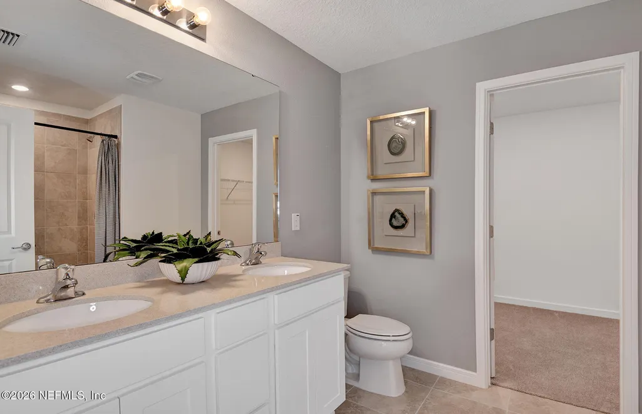
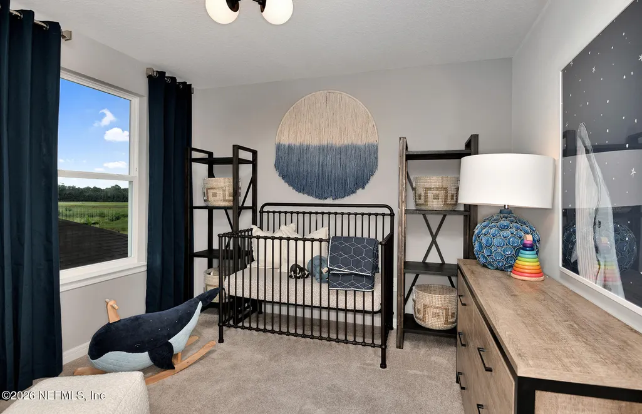
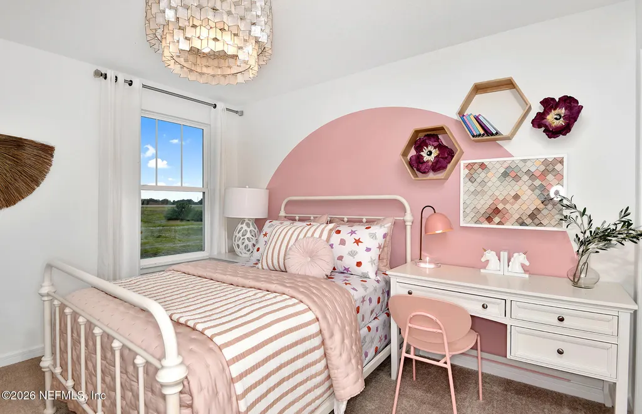
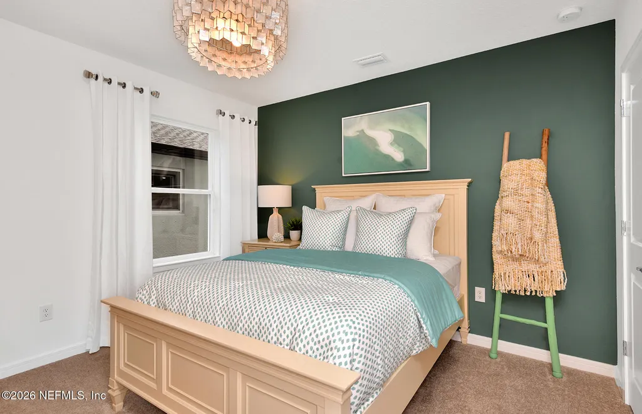
Discover the 2-story McNair home, where timeless traditional style is paired with our refined Classic Design Package. Step inside the open-concept layout designed for both comfort and functionality and offers 4 bedrooms, 3 full bathrooms, and a spacious upstairs loft--perfect as a second living area, home office, or playroom to fit your lifestyle. The kitchen showcases elegant quartz countertops, crisp white cabinetry, and a classic white subway tile backsplash. A large center island provides ample space for meal preparation and casual dining, while a full suite of stainless-steel Whirlpool appliances--including a gas range, dishwasher, and microwave. Unwind in the private owner's suite, a peaceful retreat complete with a generous walk-in closet, dual-sink vanity, and a walk-in shower designed for everyday comfort. This home includes a complete move-in ready package with a Whirlpool refrigerator, washer, dryer, and installed blinds. Schedule your tour today!
| Price History | |
|---|---|
| 3/18/2026 | Listed $370,290 |
| 4/2/2026 | 1$369,290 |
| 5/20/2026 | 3$359,000 |
| 5/29/2026 | 2$354,000 |
| 6/25/2026 | 2$349,000 |
| 7/9/2026 | 3$339,000 |
General Features
| Sewer | Public Sewer |
|---|---|
| Heating | Electric,Heat Pump |
| Cooling | Central Air,Electric |
| Utilities | Cable Available,Electricity Connected,Natural Gas Available,Natural Gas Connected,Sewer Connected,Water Available |
| Possession | Close Of Escrow |
| Roof | Shingle |
| Appliances | Other,Dishwasher,Dryer,Gas Range,Microwave,Refrigerator,Tankless Water Heater,Washer |
| HOA Fee | 404.0 |
| Garage Spaces | 2.0 |
| Patio/Porch Features | Covered,Front Porch,Rear Porch |
| Architectural Style | Traditional,Other |
| Construction Materials | Fiber Cement,Frame |
| Year Built | 2026 |
| Electric | 200+ Amp Service |
| View | Other |
| Stories Count | 2 |
| Levels | Two |
| Property Subtype | Single Family Residence |
| Tax Year | 2025 |
| Current Use | Residential,Single Family |
| Parcel Number | 0983750220 |
| Assoc Fee Paid Per | Annually |
| County | Duval |
| New Construction | Yes |
| Property Type | Residential |
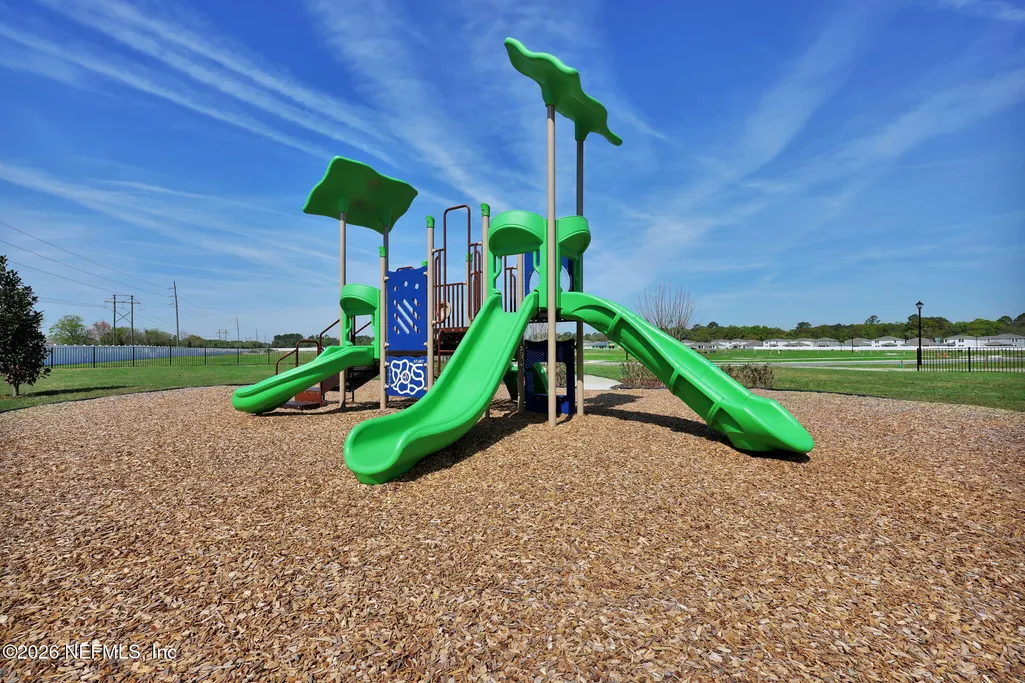
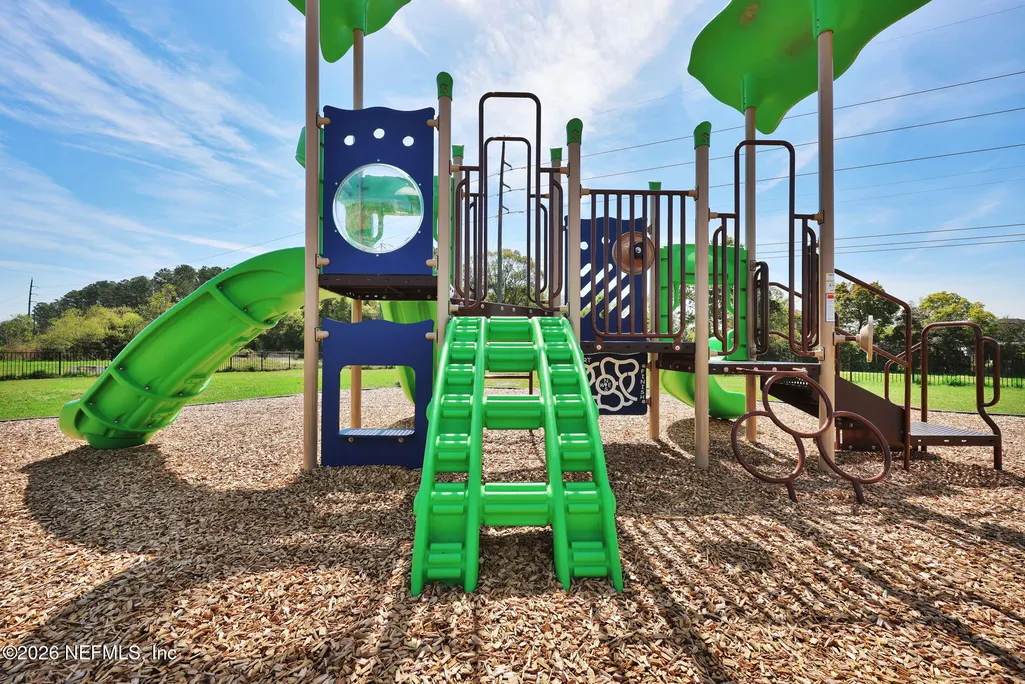
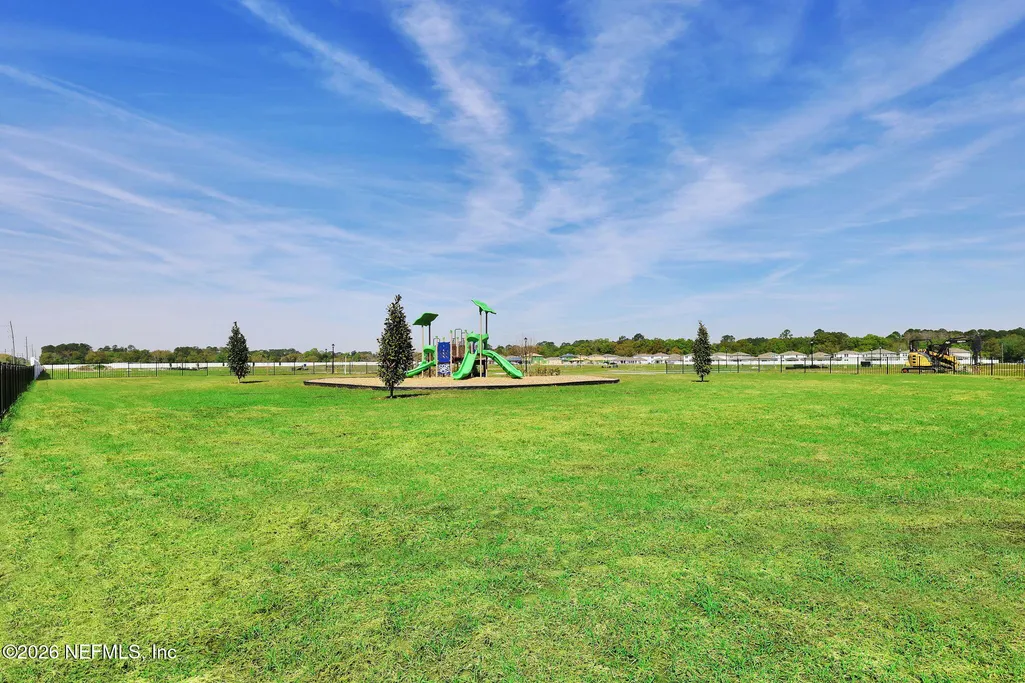
| Association Amenities | Park,Playground |
| HOA | Yes |
| Attached Garage | No |
| Subdivision Name | Wells Landing |
| Garage Y/N | Yes |
| Green Water Conservation | Water-Smart Landscaping,Low-Flow Fixtures,Efficient Hot Water Distribution |
| Full Baths | 3 |
| Status | Active |
| Directions | From I-295,Exit on Blanding Boulevard and travel North to Morse Avenue. Travel East on Morse Avenue to the community on the right. |
| City | Jacksonville |
| Senior Community Y/N | No |
| MLS Area | 056-Yukon/Wesconnett/oak Hill |
| Lot Size Units | Acres |
| Lot Size Square Feet | 5662.8 |
| Carport Y/N | No |
| Listing Terms | Cash,Conventional,FHA,VA Loan |
| Property Attached Y/N | No |
| Tax Annual Amount | 1108.83 |
| Home Warranty Y/N | No |
| Property Condition | Under Construction |
| Lease Renewal Y/N | No |
| MLS Area Minor | 056-Yukon/Wesconnett/oak Hill |
| Lease Considered Y/N | No |
| Rent Control Y/N | No |
| Virtual Tour | https://my.matterport.com/show/?m=gBYAzTomrnD&brand=0&mls=1& |
| Standard Status | Active |
| MobileHomeRemainsYN | No |
| Cash | True |
| Conventional | True |
| Sewer_co_Public_sp_Sewer | True |
| Utilities_co_Cable_sp_Available | True |
| Utilities_co_Natural_sp_Gas_sp_Available | True |
| Accessory Dwelling Unit Y/N | No |
| Water Body Access Y/N | None |
| CDD | No |
Interior Features
| Interior Amenities | Open Floorplan,Pantry,Primary Bathroom - Shower No Tub,Smart Home,Smart Thermostat,Other |
|---|---|
| Flooring | Carpet,Tile |
| Basement (Y/N) | No |
| Air Conditioning Y/N | Yes |
| Heating Y/N | Yes |
| Laundry Features | Electric Dryer Hookup,Gas Dryer Hookup,Washer Hookup |
| Total Bedrooms | 4 |
| LivingAreaSource | Estimated |
| Total Baths | 3 |
Exterior Features
| Parking Features | Garage,Garage Door Opener |
|---|---|
| Lot Features | Other |
| Water Source | Public |
| Lot Size Area | 0.13 |
| Spa | No |
| Lot Size Acres | 0.13 |
| Road Surface Type | Asphalt |
| Waterfront Y/N | No |
| Road Frontage Type | City Street |
| Crops Included Y/N | No |
| Horse Y/N | No |
| Irrigation Water Rights Y/N | No |
Amenities
- Foreclosure
- Views
- Short Sale
- New Construction
- Adult 55+
- Lease To Own
- No HOA Fees
- Furnished
- Primary On Main
- Air Conditioning
- Seller Finance
- Green
- Fixer Upper
- Horse
- Golf
- Fireplace
- Deck
- Garage
- Basement
- Pool
Property vs Single Family Average in 32244
Price
Taxes
Year Built
Visits
In The Neighborhood
Just Listed
Jacksonville
$ 300,000
5459 Integrity Way
Jacksonville, FL 32244
- Type
- Single Family
- Size
- 1,590 SqFt
- Rooms
- 3 Beds + 2 Baths
Open House
Jacksonville
$ 387,390
7106 Sandperch Street
Jacksonville, FL 32244
- Type
- Single Family
- Size
- 2,264 SqFt
- Rooms
- 5 Beds + 3 Baths
Open House
Jacksonville
$ 374,000
6991 Sandperch Street
Jacksonville, FL 32244
- Type
- Single Family
- Size
- 2,483 SqFt
- Rooms
- 5 Beds + 3 Baths
Open House
Jacksonville
$ 319,000
7105 Sandperch Street
Jacksonville, FL 32244
- Type
- Single Family
- Size
- 1,590 SqFt
- Rooms
- 3 Beds + 2 Baths
Open House
Jacksonville
$ 344,000
7100 Sandperch Street
Jacksonville, FL 32244
- Type
- Single Family
- Size
- 2,107 SqFt
- Rooms
- 4 Beds + 3 Baths
Open House
Jacksonville
$ 309,000
7094 Sandperch Street
Jacksonville, FL 32244
- Type
- Single Family
- Size
- 1,590 SqFt
- Rooms
- 3 Beds + 2 Baths
Open House
Jacksonville
$ 359,000
7093 Sandperch Street
Jacksonville, FL 32244
- Type
- Single Family
- Size
- 2,264 SqFt
- Rooms
- 5 Beds + 3 Baths
Open House
Jacksonville
$ 312,000
7082 Sandperch Street
Jacksonville, FL 32244
- Type
- Single Family
- Size
- 1,590 SqFt
- Rooms
- 3 Beds + 2 Baths
 All information deemed reliable but not guaranteed. All properties are subject to prior sale, change or withdrawal. Neither listing broker(s) or information provider(s) shall be responsible for any typographical errors, misinformation, misprints and shall be held totally harmless. Listing(s) information is provided for consumers personal, non-commercial use and may not be used for any purpose other than to identify prospective properties consumers may be interested in purchasing. Information on this
 The data relating to real estate for sale/lease on this web site come in part from a cooperative data exchange program of the multiple listing service (MLS) in which this real estate firm (Broker) participates. The data is provided exclusively for the user's personal non-commercial use, and may not be used for any purpose other than to identify properties that the user may be interested in purchasing or leasing. The properties displayed may not be all of the properties in the MLS's database, or all
