
Price Reduction - Waterfront
Address
226 Tower Court, St. Augustine, FL
Price
$ 499,999
Property Attributes
- MLS#2135104
- TypeSingle Family
- Listing Status Active
- CountySAINT JOHNS
- CitySt. Augustine
- Area304- 210 South
- NeighborhoodShearwater
- Zip32092
- StyleTraditional
- Year Built2024
- Taxes$ 8118
- Price$ 499,999
- Bedrooms4
- Full Bathrooms3
- Half Bathrooms0
- Sqr Footage2379
- Lot Size0.12 Acres
Data Source:
Northeast Florida MLS (NEFMLS)
Property Description
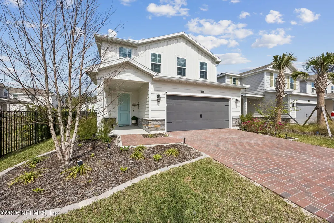
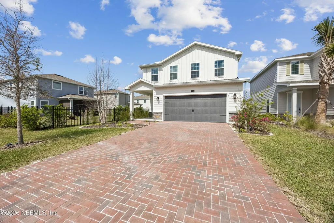
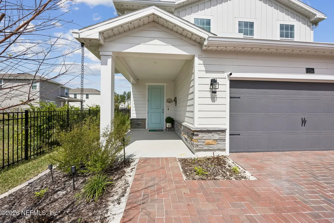
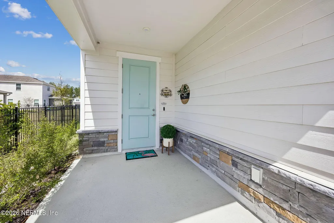
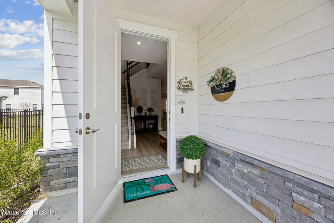
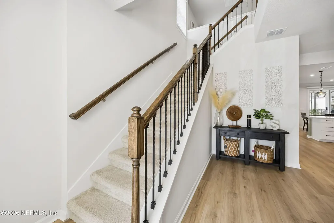
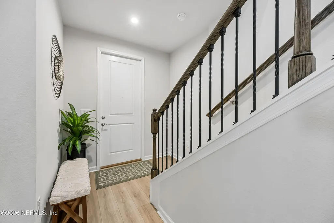
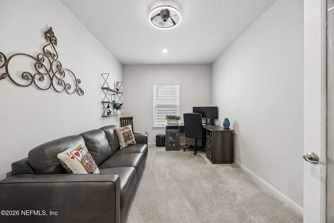
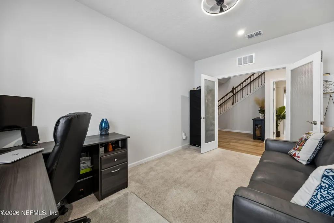
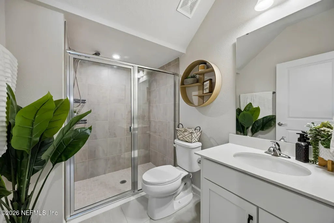
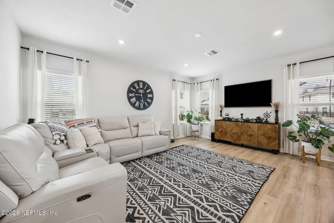
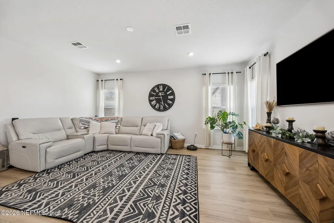
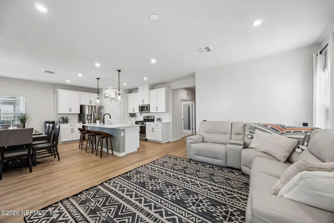
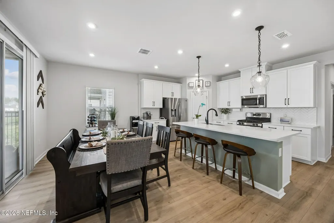
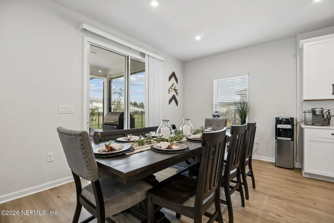
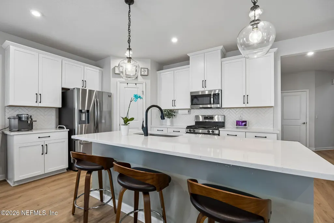
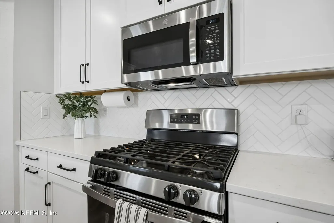
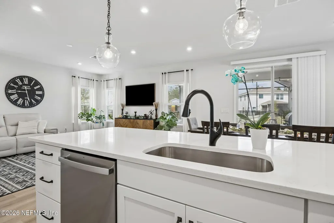
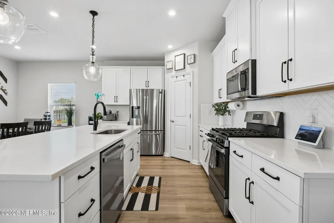
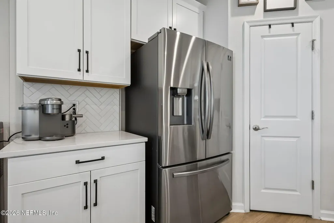
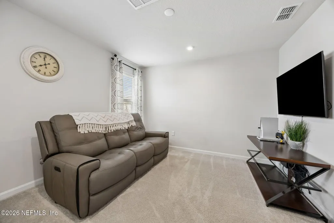
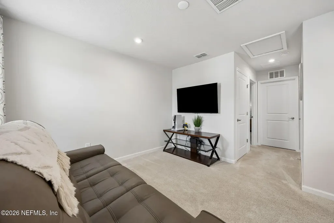
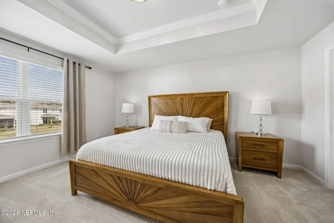
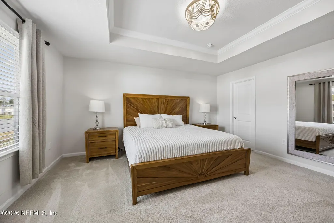
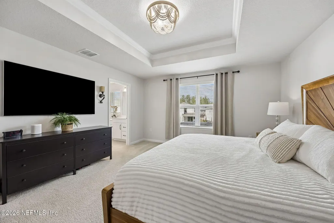
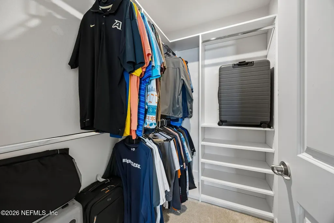
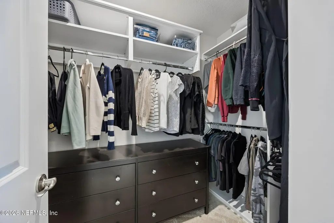
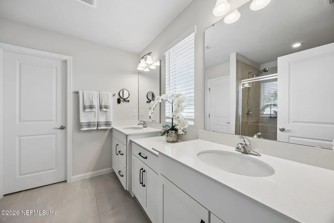
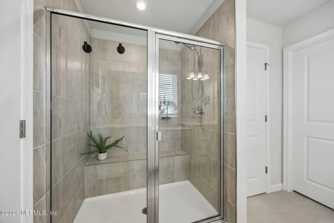
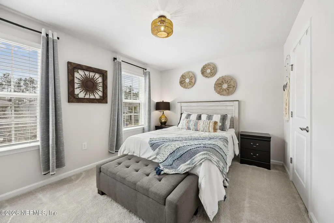
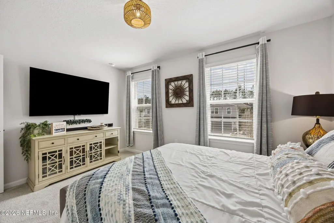
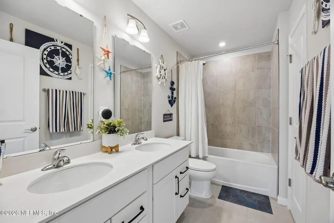
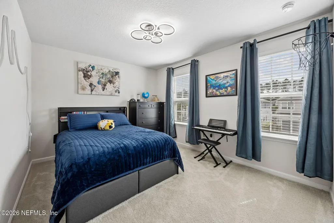
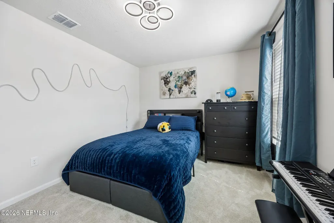
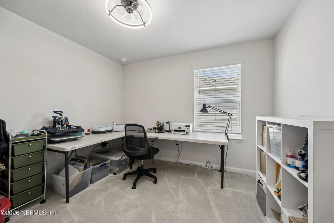
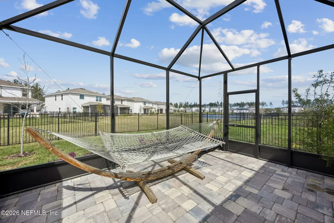
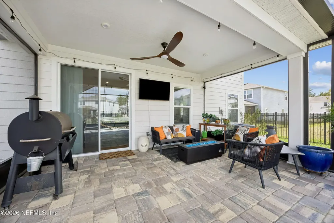
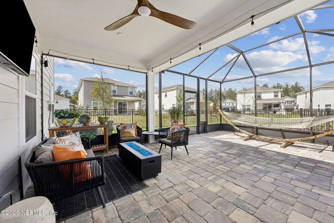
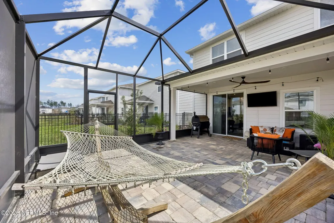
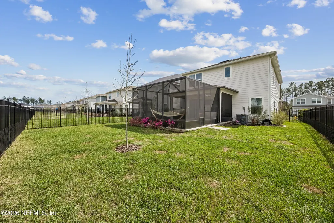
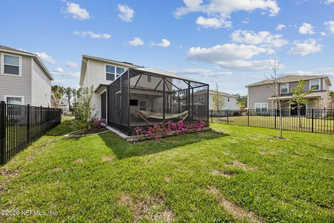
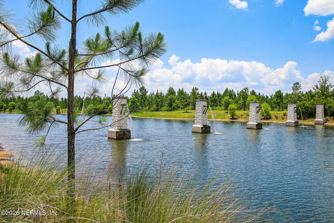
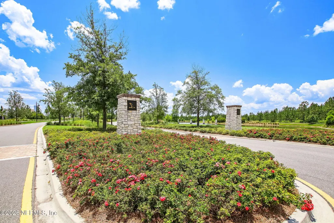
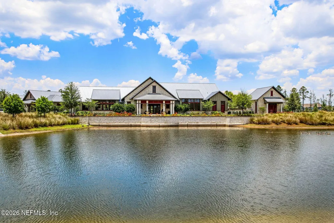
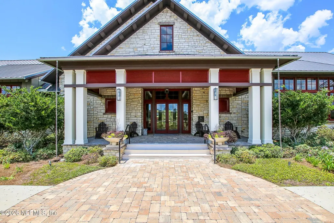
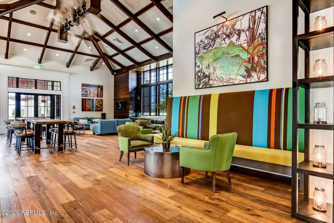
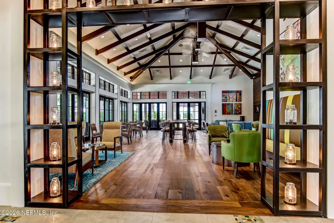
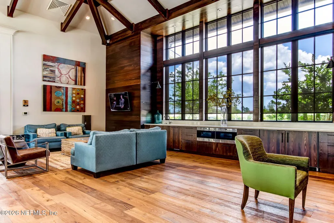
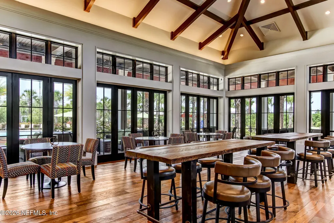
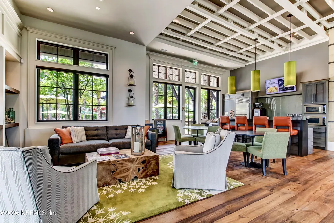
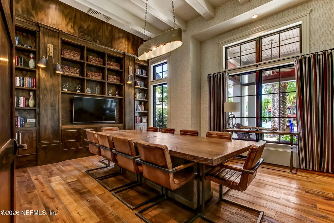
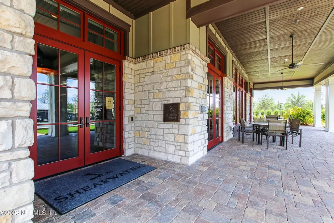
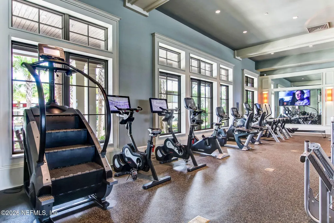
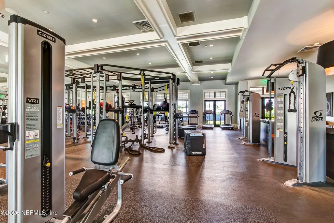
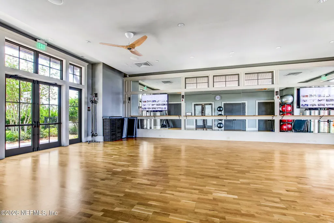
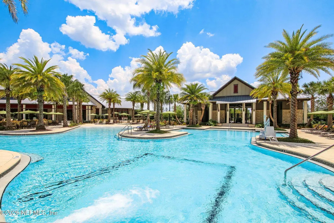
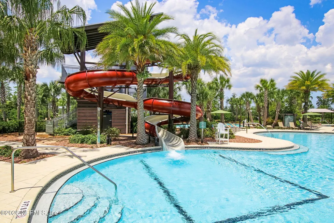
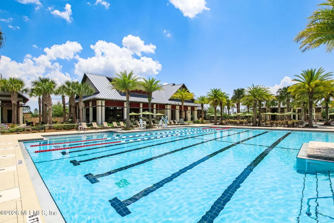
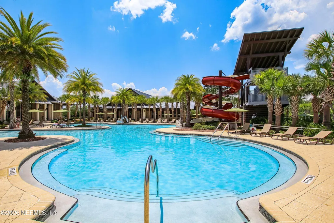
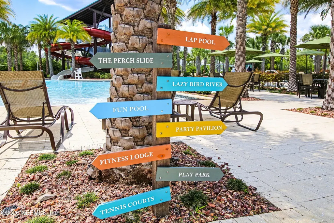
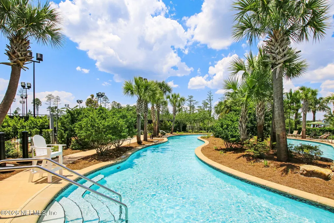
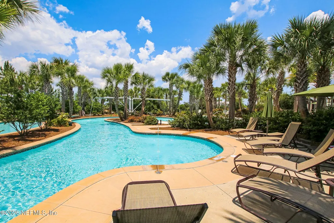
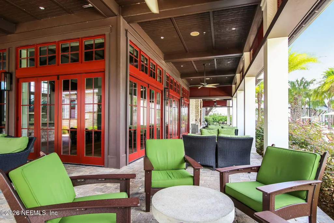
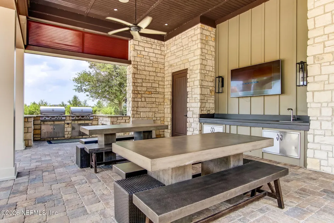
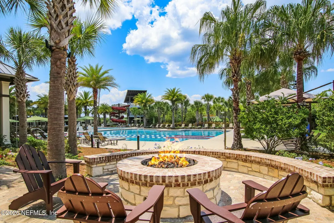
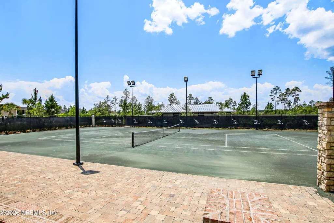
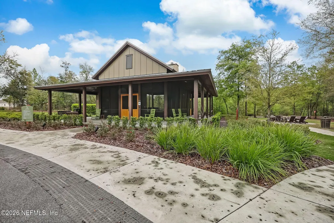
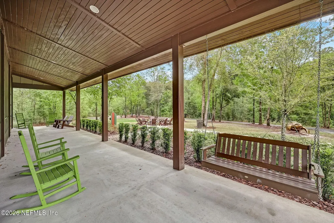
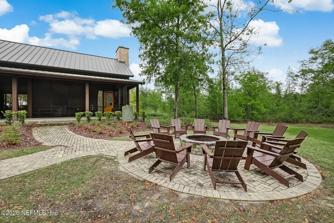
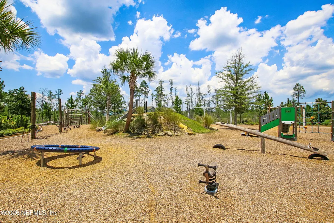
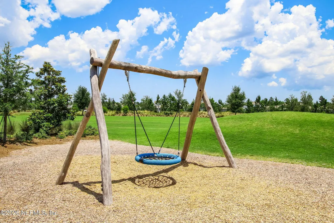
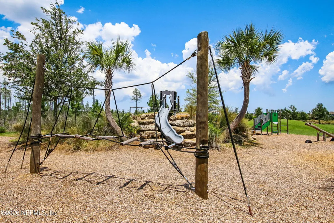
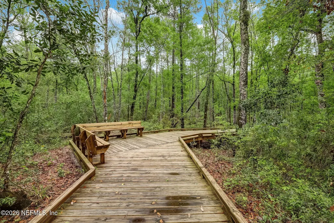
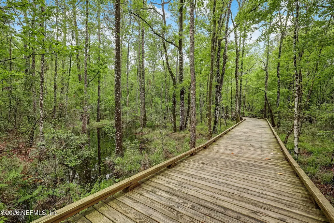
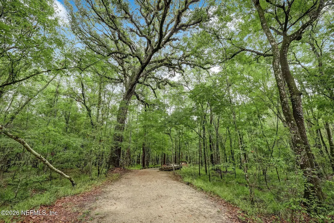
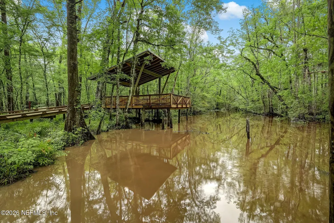

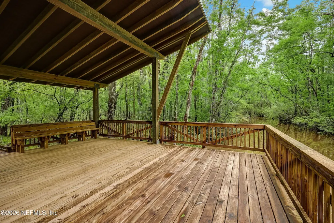
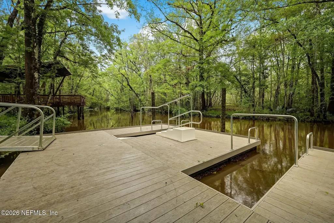
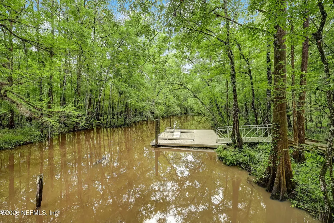
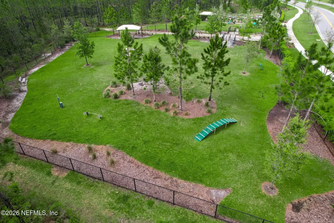
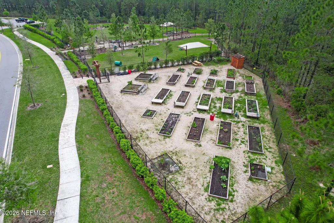
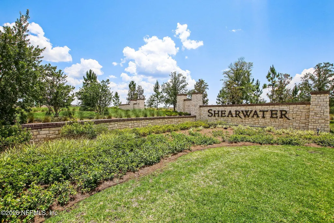
$10,000 TOWARD CLOSING COSTS & PREPAIDS | NOW THROUGH SEPTEMBER 1ST! Why wait to build when you can have the home you've been watching, already finished, upgraded, and ready to move in? The seller of 226 Tower Court is highly motivated and is offering $10,000 toward the buyer's closing costs and prepaids with an acceptable executed contract by September 1st. With new construction incentives becoming increasingly competitive, this is an opportunity to get many of the same financial advantages while skipping the wait for construction and enjoying a home that is already complete, upgraded, landscaped, and ready for you. If you've been watching this home, now is the time to act. The combination of the $10,000 seller incentive, thoughtful upgrades, lake views, fenced backyard, smart home features, and established outdoor spaces makes 226 Tower Court one of the best values currently available in Shearwater and a compelling alternative to new construction. 226 Tower Court is, a beautifully maintained two story home in Shearwater, one of St. Johns County's most sought after master planned, golf cart friendly communities near Jacksonville and St. Augustine. Located within the highly rated St. Johns County School District, Shearwater is known for its resort style amenities, scenic walking trails, and connected community lifestyle. From the moment you arrive, the paver driveway and permanent Gemstone exterior lighting create beautiful curb appeal while providing year round convenience. Step inside and you'll immediately appreciate the thoughtful design and upgrades, with luxury vinyl plank flooring flowing throughout the main living areas. Near the entry, a versatile flex room offers the perfect space for a home office, playroom, or additional living area, while a full bathroom on the main level adds flexibility for guests or everyday living. The open concept floor plan brings the living room, dining area, and kitchen together, creating a comfortable space for both entertaining and everyday life. The kitchen is designed to be the heart of the home, featuring a large island, quartz countertops, white cabinetry, stainless steel appliances, and smart home upgrades including a WiFi enabled Samsung refrigerator and WiFi enabled washer and dryer. Upstairs, the spacious layout continues with all bedrooms conveniently located together and a generous loft that can easily serve as a media room, game room, homework area, or additional living space. The primary suite provides a peaceful retreat with two walk in closets featuring built in storage and an en suite bathroom with dual vanities and a walk in shower. Three additional bedrooms and a full bathroom provide plenty of space for family, guests, or flexible living arrangements. Outside, the expanded screened lanai with paver flooring overlooks the fully fenced backyard and serene lake views. It's an inviting space for morning coffee, evening relaxation, or entertaining friends and family, and an outdoor setup that adds value and enjoyment from day one. The home also features a WiFi enabled garage door opener, WiFi enabled irrigation system, Nest doorbell, Nest thermostat, and electric vehicle charging capability in the garage. Beyond the home, Shearwater offers an exceptional lifestyle with resort style pools, a lazy river, waterslides, fitness lodge, kayak launch, playgrounds, sports courts, walking trails, and year round community events. Its golf cart friendly design makes it easy to enjoy everything the community has to offer. With new construction incentives now competing for buyers' attention, 226 Tower Court offers something equally compelling: a move in ready home with upgrades already in place, no construction wait, peaceful lake views, and $10,000 toward closing costs and prepaids. Why spend months waiting for a new home to be built when the home you've already been watching is ready now? The seller is highly motivated, and this incentive is time sensitive. An acceptable executed contract must be in place by September 1st to take advantage of the $10,000 incentive. If you've been waiting for the right opportunity in Shearwater, this is the time to make your move.
| Elementary School | Middle School | High School |
|---|---|---|
| Trout Creek Academy Elementary School | Trout Creek Academy Middle School | Beachside High School |
| Price History | |
|---|---|
| 3/16/2026 | Listed $530,000 |
| 5/12/2026 | 2$520,000 |
| 6/29/2026 | 2$510,000 |
| 7/29/2026 | 2$499,999 |
General Features
| Sewer | Public Sewer |
|---|---|
| Heating | Central,Natural Gas |
| Cooling | Central Air,Electric |
| Utilities | Cable Connected,Electricity Connected,Natural Gas Available,Natural Gas Connected,Sewer Connected,Water Connected |
| Possession | Close Of Escrow |
| Roof | Shingle |
| Appliances | Dishwasher,Disposal,Dryer,Electric Oven,Gas Cooktop,Gas Range,Gas Water Heater,Microwave,Refrigerator,Tankless Water Heater,Washer |
| HOA Fee | 236.0 |
| Garage Spaces | 2.0 |
| Patio/Porch Features | Covered,Front Porch,Patio,Porch,Rear Porch,Screened |
| Architectural Style | Traditional |
| Security Features | Smoke Detector(s) |
| Construction Materials | Fiber Cement |
| Year Built | 2024 |
| View | Lake,Pond,Water |
| Stories Count | 2 |
| Levels | Two |
| Property Subtype | Single Family Residence |
| Tax Year | 2025 |
| Current Use | Residential,Single Family |
| Parcel Number | 0100230880 |
| Waterfront Features | Lake Front,Pond |
| Community Features | Sidewalks,Suburban,Curbs |
| Assoc Fee Paid Per | Annually |
| County | St. Johns |
| Property Type | Residential |
| Association Amenities | Pool,Basketball Court,Children's Pool,Clubhouse,Dog Park,Fitness Center,Jogging Path,Park,Pickleball,Playground,Tennis Court(s) |
| HOA | Yes |
| Attached Garage | Yes |
| Subdivision Name | Shearwater |
| Garage Y/N | Yes |
| Full Baths | 3 |
| Status | Active |
| Directions | From CR-210,head south on Shearwater Parkway. At the first roundabout,take the second exit and continue straight. At the second roundabout,take the first exit. Turn right onto Calcutta Drive,then lef |
| High School | Beachside |
| City | St. Augustine |
| Senior Community Y/N | No |
| Zoning Description | Residential |
| MLS Area | 304- 210 South |
| Lot Size Units | Acres |
| Lot Size Square Feet | 5227.2 |
| Carport Y/N | No |
| Listing Terms | Cash,Conventional,FHA,VA Loan |
| Elementary School | Trout Creek Academy |
| Property Attached Y/N | No |
| Tax Annual Amount | 8118.74 |
| Home Warranty Y/N | No |
| Middle/Junior High School | Trout Creek Academy |
| Property Condition | Updated/Remodeled |
| Lease Renewal Y/N | No |
| MLS Area Minor | 304- 210 South |
| Lease Considered Y/N | No |
| Rent Control Y/N | No |
| Virtual Tour | https://www.zillow.com/view-imx/5d8a900f-ccf7-4023-95fa-8dc904930af8?wl=true&setAttribution=mls&initialViewType=pano |
| Standard Status | Active |
| MobileHomeRemainsYN | No |
| Cash | True |
| Conventional | True |
| Sewer_co_Public_sp_Sewer | True |
| Heating_co_Central | True |
| Utilities_co_Cable_sp_Connected | True |
| Utilities_co_Natural_sp_Gas_sp_Available | True |
| Accessory Dwelling Unit Y/N | No |
| Water Body Access Y/N | None |
| CDD | Yes |
Interior Features
| Interior Amenities | Ceiling Fan(s),Eat-in Kitchen,Entrance Foyer,His and Hers Closets,Kitchen Island,Open Floorplan,Pantry,Primary Bathroom - Shower No Tub,Smart Home,Smart Thermostat,Split Bedrooms,Walk-In Closet(s) |
|---|---|
| Flooring | Carpet,Tile,Vinyl |
| Furnished Y/N | Unfurnished |
| Basement (Y/N) | No |
| Air Conditioning Y/N | Yes |
| Heating Y/N | Yes |
| Laundry Features | In Unit,Upper Level |
| Total Bedrooms | 4 |
| LivingAreaSource | Assessor |
| Total Baths | 3 |
| Heating-Natural Gas | True |
Exterior Features
| Fencing | Back Yard,Wrought Iron |
|---|---|
| Parking Features | Attached,Garage,Garage Door Opener |
| Water Source | Public |
| Lot Size Area | 0.12 |
| Spa | No |
| Lot Dimensions | 45x120 |
| Lot Size Acres | 0.12 |
| Road Surface Type | Asphalt |
| Waterfront Y/N | Yes |
| Road Frontage Type | City Street |
| Crops Included Y/N | No |
| Horse Y/N | No |
| Irrigation Water Rights Y/N | No |
Amenities
- Foreclosure
- Views
- Short Sale
- New Construction
- Adult 55+
- Lease To Own
- No HOA Fees
- Furnished
- Primary On Main
- Air Conditioning
- Seller Finance
- Green
- Fixer Upper
- Horse
- Golf
- Fireplace
- Deck
- Garage
- Basement
- Pool
Property vs Single Family Average in 32092
Price
Taxes
Year Built
Visits
In The Neighborhood
Waterfront
St. Augustine
$ 912,725
148 Totten Way
St. Augustine, FL 32092
- Type
- Single Family
- Size
- 3,319 SqFt
- Rooms
- 4 Beds + 3.5 Baths
St. Augustine
$ 460,000
56 Ben Court
St. Augustine, FL 32092
- Type
- Single Family
- Size
- 1,908 SqFt
- Rooms
- 4 Beds + 2 Baths
St. Augustine
$ 585,000
206 Lombard Way
St. Augustine, FL 32092
- Type
- Single Family
- Size
- 2,375 SqFt
- Rooms
- 4 Beds + 2.5 Baths
Reduced
St. Augustine
$ 559,000
812 Windley Drive
St. Augustine, FL 32092
- Type
- Single Family
- Size
- 2,631 SqFt
- Rooms
- 3 Beds + 2 Baths
St. Augustine
$ 729,900
98 Permit Court
St. Augustine, FL 32092
- Type
- Single Family
- Size
- 2,861 SqFt
- Rooms
- 4 Beds + 3 Baths
Views
St. Augustine
$ 819,000
126 Seahill Drive
St. Augustine, FL 32092
- Type
- Single Family
- Size
- 2,989 SqFt
- Rooms
- 4 Beds + 3 Baths
Open House
St. Augustine
$ 799,000
283 Seahill Drive
St. Augustine, FL 32092
- Type
- Single Family
- Size
- 2,989 SqFt
- Rooms
- 4 Beds + 3 Baths
Reduced
St. Augustine
$ 614,990
110 Smokerise Drive
St. Augustine, FL 32092
- Type
- Single Family
- Size
- 3,005 SqFt
- Rooms
- 4 Beds + 3.5 Baths
Waterfront
St. Augustine
$ 1,090,000
1026 Glenneyre Circle
St. Augustine, FL 32092
- Type
- Single Family
- Size
- 3,456 SqFt
- Rooms
- 5 Beds + 4.5 Baths
Open House
St. Augustine
$ 499,990
188 Donovan Drive
St. Augustine, FL 32092
- Type
- Single Family
- Size
- 2,316 SqFt
- Rooms
- 4 Beds + 2.5 Baths
Open House
St. Augustine
$ 519,990
204 Donovan Drive
St. Augustine, FL 32092
- Type
- Single Family
- Size
- 2,327 SqFt
- Rooms
- 3 Beds + 2.5 Baths
Open House
St. Augustine
$ 535,659
174 Donovan Drive
St. Augustine, FL 32092
- Type
- Single Family
- Size
- 2,500 SqFt
- Rooms
- 4 Beds + 3 Baths
Open House
St. Augustine
$ 599,990
39 Donovan Drive
St. Augustine, FL 32092
- Type
- Single Family
- Size
- 2,327 SqFt
- Rooms
- 3 Beds + 2.5 Baths
 All information deemed reliable but not guaranteed. All properties are subject to prior sale, change or withdrawal. Neither listing broker(s) or information provider(s) shall be responsible for any typographical errors, misinformation, misprints and shall be held totally harmless. Listing(s) information is provided for consumers personal, non-commercial use and may not be used for any purpose other than to identify prospective properties consumers may be interested in purchasing. Information on this
 The data relating to real estate for sale/lease on this web site come in part from a cooperative data exchange program of the multiple listing service (MLS) in which this real estate firm (Broker) participates. The data is provided exclusively for the user's personal non-commercial use, and may not be used for any purpose other than to identify properties that the user may be interested in purchasing or leasing. The properties displayed may not be all of the properties in the MLS's database, or all
