
Waterfront
Address
3418 Lands End Drive, St. Augustine, FL
Price
$ 5,500,000
Property Attributes
- MLS#2135002
- TypeSingle Family
- Listing Status Active
- CountySAINT JOHNS
- CitySt. Augustine
- Area321-North City-St Augustine
- NeighborhoodCamachee Island Homesites
- Zip32084
- StyleContemporary
- Year Built1992
- Taxes$ 20808
- Price$ 5,500,000
- Bedrooms4
- Full Bathrooms5
- Half Bathrooms1
- Sqr Footage5978
- Lot Size2.49 Acres
Data Source:
Northeast Florida MLS (NEFMLS)
Property Description
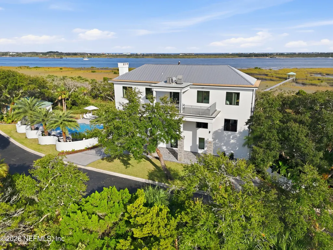
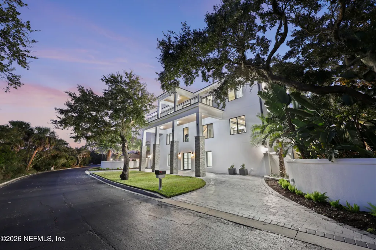
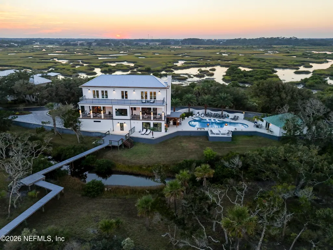
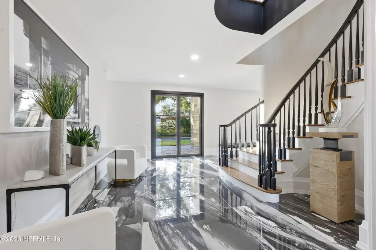
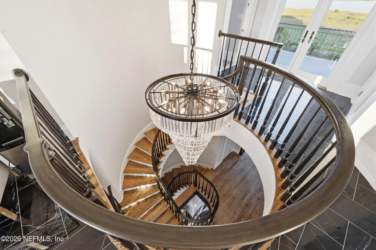
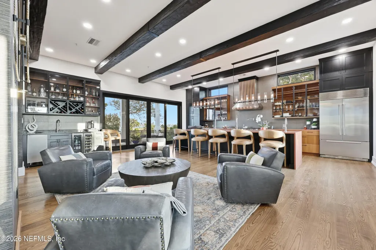
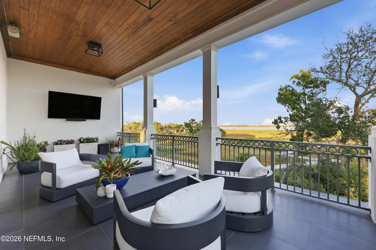
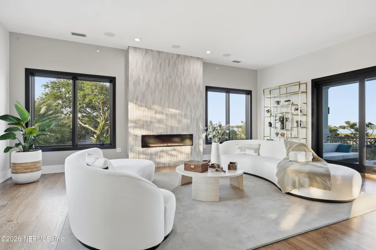
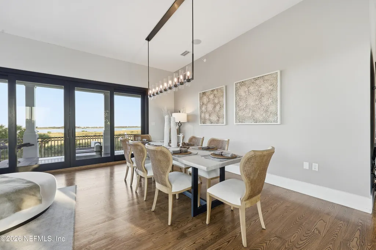
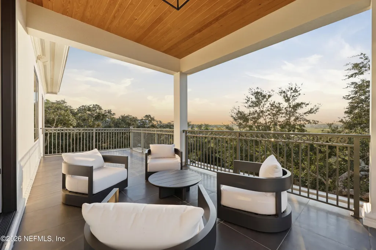
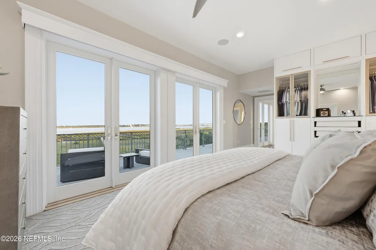
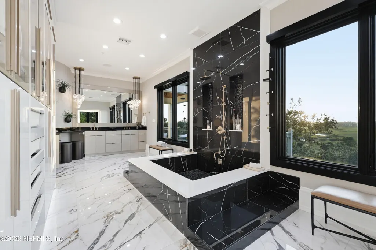
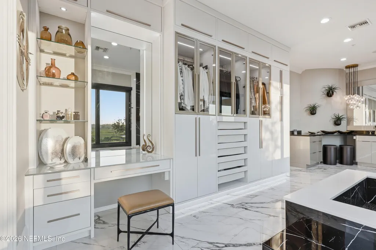
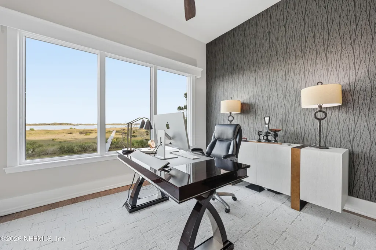
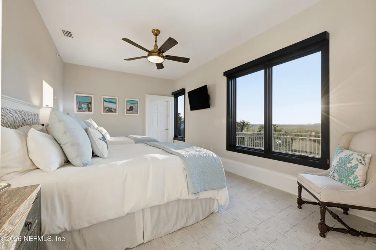
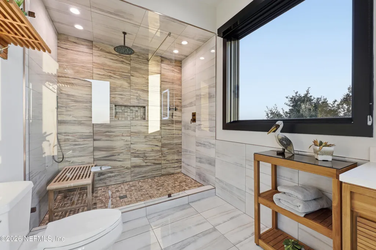
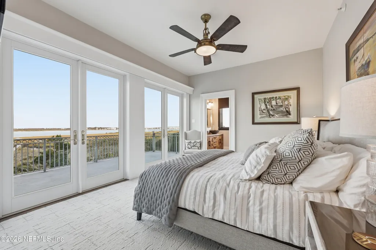
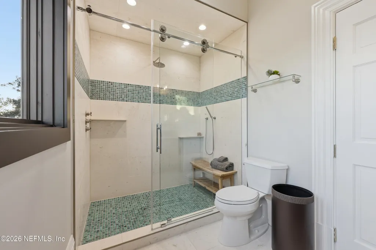
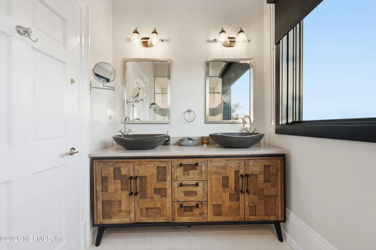
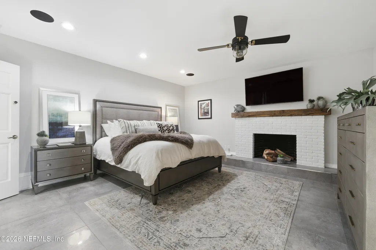
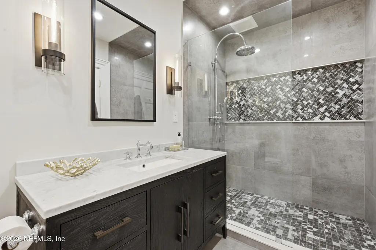
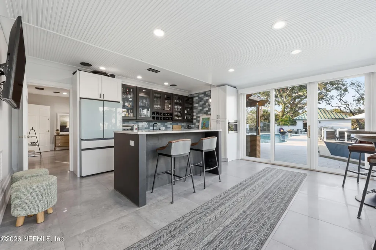
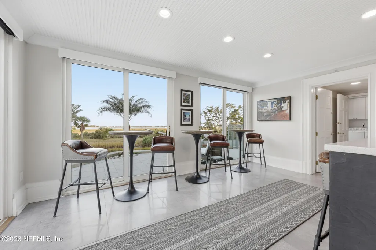
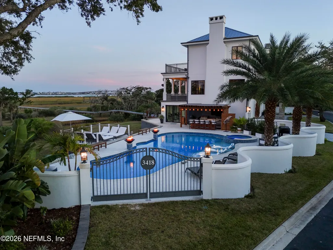
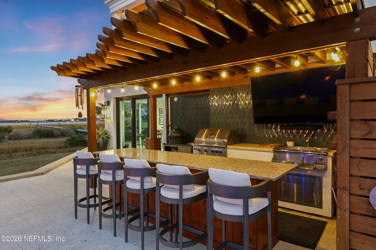
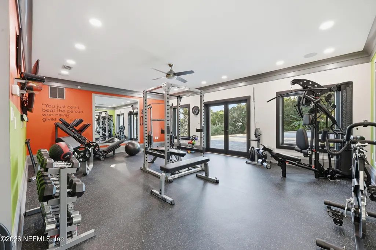
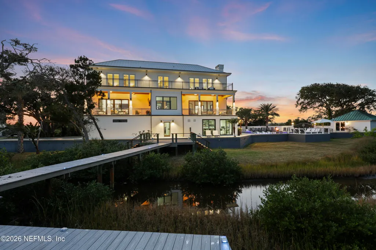
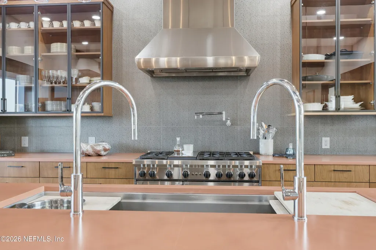
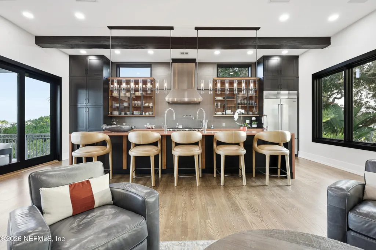
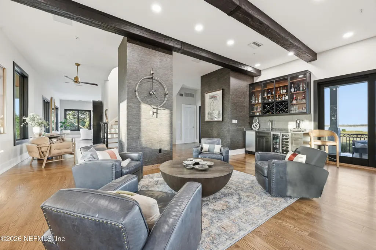
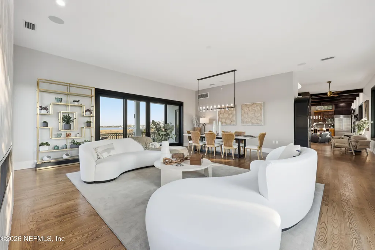
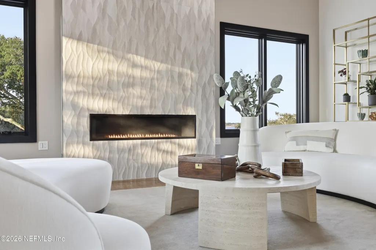
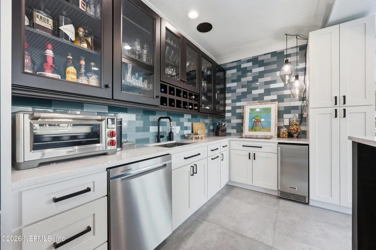
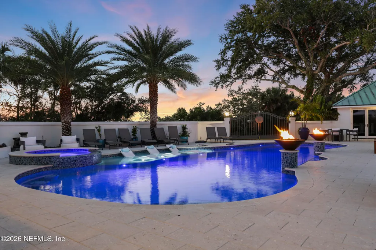
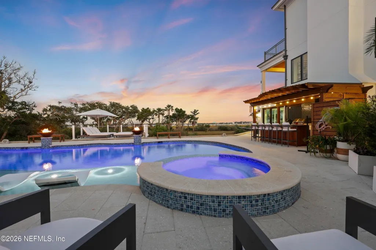
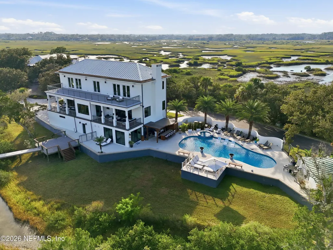
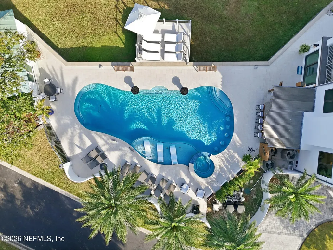
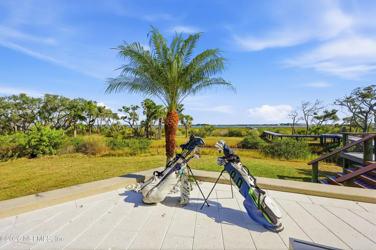
Step through plated double glass doors into a grand foyer with dramatic Italian tile flooring, a crystal chandelier, and a sculptural staircase complemented by an elevator. The first level includes a private secondary primary suite with marble-accented bath and direct proximity to the fully equipped party kitchen--ideal for guests or multi-generational living. A professional-grade home gym with exterior access sits beside a flexible wellness room, offering the perfect opportunity for an infrared sauna. The second floor hosts a chef's kitchen with beautifully restored Ash wood floors, quartz countertops, DuraSupreme cabinetry, Sub-Zero refrigeration, a Wolf 6-burner gas range, and a Galley Chef Series workstation. A cozy sitting area and adjacent decks frame stunning sunrise and sunset views over the Intracoastal Waterway. Also on the second floor is an elegant living and dining spaces which features Ash hardwood floors, a custom gas fireplace, designer lighting, and expansive glass doors leading to a tiled outdoor terrace. A central office with exceptional water views offers deck access and convenient proximity to the main living areas. The third-floor hosts three beautifully appointed suites. The primary suite includes custom California Closets, a private balcony, and a spa-inspired walk-in bath with Italian tile, granite surfaces, Restoration Hardware finishes, and an Asian soaking tub. Two additional guest suites each offer private baths and French door access to the east-facing deck. A sitting area leading to the sunset terrace completes this serene upper level. Outdoors, a spectacular 1,019 sq. ft. saltwater pool and spa overlooking the Intracoastal, enhanced by fire bowls, in-pool seating, and dramatic water features. The summer kitchen--complete with grill, refrigerator, ice maker, fryer, and Big Green Egg--creates the perfect setting for unforgettable gatherings, with a full pool bath just steps away. This exquisite home provides intercoastal frontage to the East and marsh and Robinson Creek frontage to the north, northwest. Quality construction and thoughtful upgrades include concrete block through the second floor, Sonos sound system inside and out, Baldwin Brass hardware, five newer A/C units, three water heaters, irrigation well and sprinklers, city sewer connection, and a full fire and sprinkler system. This home blends exceptional craftsmanship, luxurious amenities, and breathtaking waterfront views into a truly extraordinary coastal retreat!
| Middle School | High School |
|---|---|
| Sebastian Middle School | St. Augustine High School |
| Price History | |
|---|---|
| 3/14/2026 | Listed $5,200,000 |
General Features
| Sewer | Public Sewer,Septic Tank |
|---|---|
| Heating | Central,Electric |
| Cooling | Central Air,Electric |
| Utilities | Cable Connected,Electricity Connected,Sewer Connected,Water Connected,Propane |
| Possession | Close Of Escrow |
| Roof | Metal |
| Appliances | Dishwasher,Disposal,Double Oven,Dryer,Gas Cooktop,Gas Oven,Gas Water Heater,Ice Maker,Microwave,Refrigerator,Wine Cooler |
| HOA Fee | 230.0 |
| Garage Spaces | 3.0 |
| Association Fee Includes | Maintenance Grounds |
| Patio/Porch Features | Covered,Deck,Rear Porch |
| Architectural Style | Contemporary |
| Pool Features | In Ground,Salt Water |
| Security Features | Fire Alarm,Fire Sprinkler System,Security Gate,Smoke Detector(s) |
| Construction Materials | Block,Concrete,Stucco |
| Year Built | 1992 |
| View | Creek/Stream,Intracoastal,Water |
| Stories Count | 3 |
| Levels | Three Or More |
| Property Subtype | Single Family Residence |
| Tax Year | 2025 |
| Current Use | Single Family |
| Parcel Number | 1492810050 |
| Waterfront Features | Creek,Intracoastal,Marsh |
| Community Features | Restaurant,Gated |
| Assoc Fee Paid Per | Monthly |
| County | St. Johns |
| Property Type | Residential |
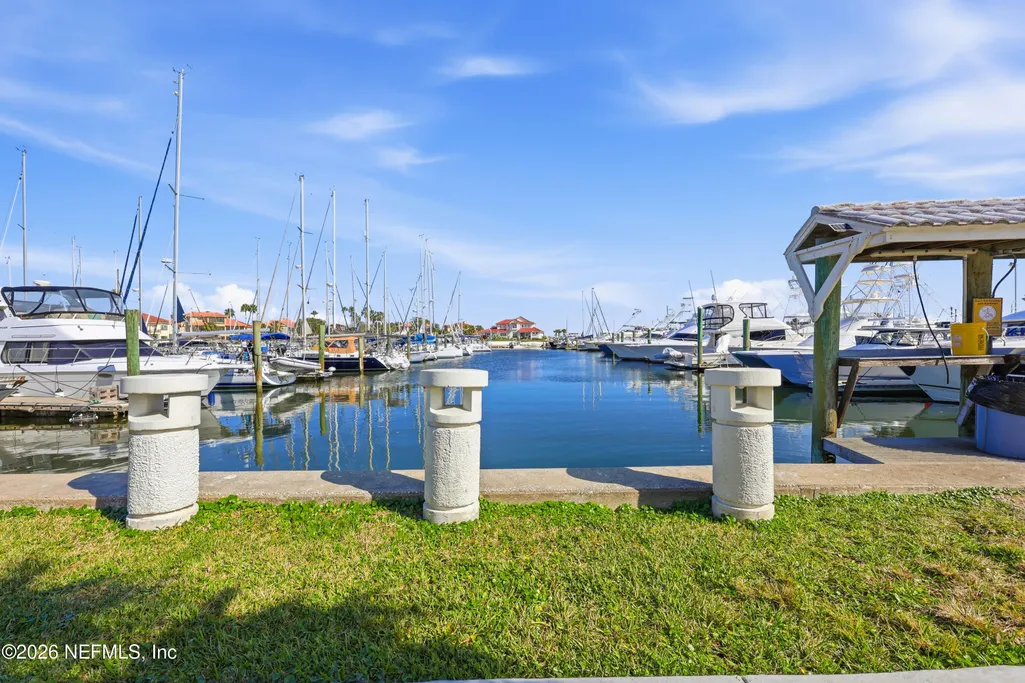
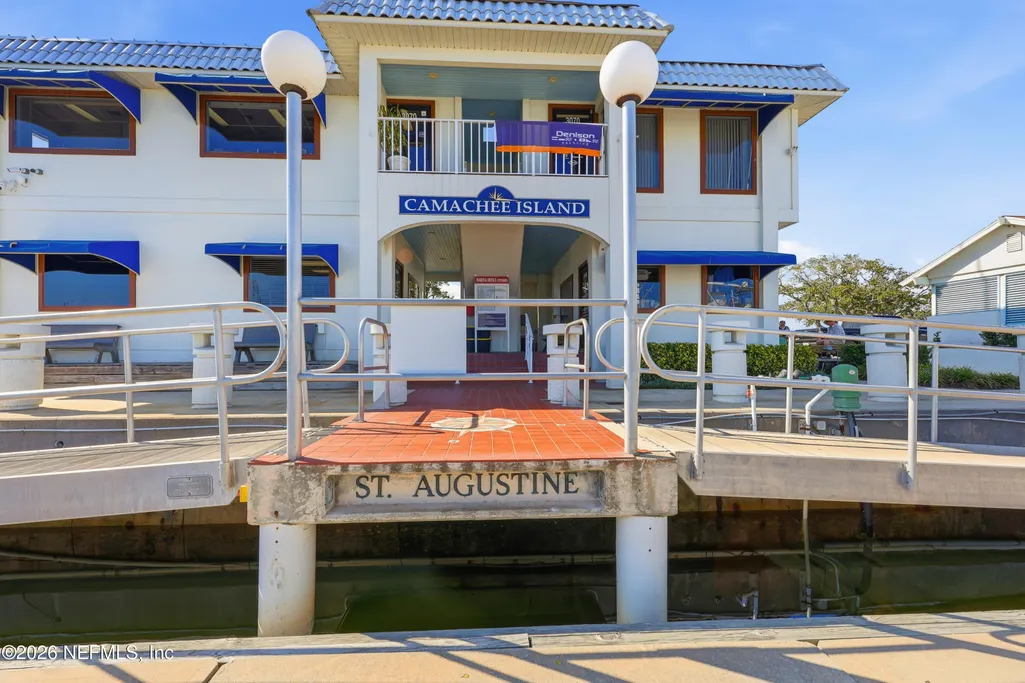
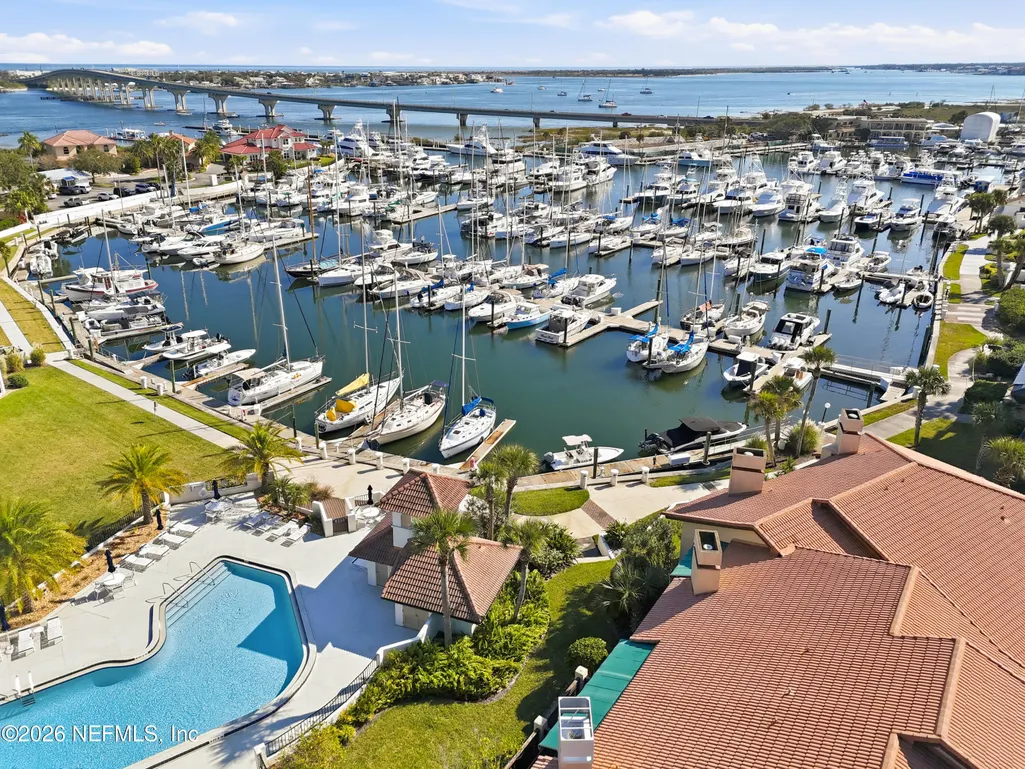
| Association Amenities | Boat Dock,Boat Slip,Management - Full Time,Management - Off Site,Marina |
| HOA | Yes |
| Attached Garage | No |
| Subdivision Name | Camachee Island Homesites |
| Garage Y/N | Yes |
| Other Structures | Outdoor Kitchen |
| Total Rooms | 12 |
| Full Baths | 5 |
| Status | Active |
| Directions | May St. (A1A North) to Comachee Island Marina turn north (left). Follow to Lands End and turn Left. House is on the Right near the end of the street |
| High School | St. Augustine |
| City | St. Augustine |
| Senior Community Y/N | No |
| MLS Area | 321-North City-St Augustine |
| Lot Size Units | Acres |
| Lot Size Square Feet | 108464.4 |
| Carport Y/N | No |
| Listing Terms | Cash,Conventional |
| Spa Features | In Ground |
| Property Attached Y/N | No |
| Tax Annual Amount | 20808.19 |
| Home Warranty Y/N | No |
| Middle/Junior High School | Sebastian |
| Lease Renewal Y/N | No |
| MLS Area Minor | 321-North City-St Augustine |
| Lease Considered Y/N | No |
| Rent Control Y/N | No |
| Virtual Tour | https://dl.dropboxusercontent.com/scl/fi/nhve2yzpquku022tqy4tl/3418-Lands-End-Dr-St.-Augustine-FL-32084-H-Horizontal-video-Unbranded-v3.mp4?rlkey=fljn13cw65hzjnuw4tsfqv31w&raw=1 |
| Standard Status | Active |
| MobileHomeRemainsYN | No |
| Cash | True |
| Conventional | True |
| Sewer_co_Public_sp_Sewer | True |
| Sewer_co_Septic_sp_Tank | True |
| Heating_co_Central | True |
| Utilities_co_Cable_sp_Connected | True |
| Accessory Dwelling Unit Y/N | No |
| Water Body Access Y/N | None |
| CDD | No |
Interior Features
| Interior Amenities | Breakfast Bar,Ceiling Fan(s),Eat-in Kitchen,Elevator,Entrance Foyer,Primary Bathroom -Tub with Separate Shower,Walk-In Closet(s),Wet Bar |
|---|---|
| Flooring | Carpet,Tile,Wood |
| Furnished Y/N | Unfurnished |
| Total Fireplaces | 1 |
| Fireplace Features | Gas |
| Basement (Y/N) | No |
| Air Conditioning Y/N | Yes |
| Heating Y/N | Yes |
| Fireplace Y/N | Yes |
| Half Baths | 1 |
| Laundry Features | Electric Dryer Hookup,Lower Level,Sink,Washer Hookup |
| Total Bedrooms | 4 |
| Entry Level | 1 |
| LivingAreaSource | Public Records |
| Total Baths | 6 |
Exterior Features
| Exterior Amenities | Balcony,Dock,Fire Pit,Outdoor Kitchen |
|---|---|
| Parking Features | Garage,Garage Door Opener |
| Lot Features | Sprinklers In Front,Sprinklers In Rear |
| Water Source | Public,Well |
| Lot Size Area | 2.49 |
| Spa | No |
| Lot Size Acres | 2.49 |
| Road Surface Type | Asphalt |
| Waterfront Y/N | Yes |
| Crops Included Y/N | No |
| Horse Y/N | No |
| Irrigation Water Rights Y/N | No |
| Exterior_sp_Features_co_Balcony | True |
| Exterior_sp_Features_co_Dock | True |
Amenities
- Foreclosure
- Views
- Short Sale
- New Construction
- Adult 55+
- Lease To Own
- No HOA Fees
- Furnished
- Primary On Main
- Air Conditioning
- Seller Finance
- Green
- Fixer Upper
- Horse
- Golf
- Fireplace
- Deck
- Garage
- Basement
- Pool
Property vs Single Family Average in 32084
Price
Taxes
Year Built
Visits
 All information deemed reliable but not guaranteed. All properties are subject to prior sale, change or withdrawal. Neither listing broker(s) or information provider(s) shall be responsible for any typographical errors, misinformation, misprints and shall be held totally harmless. Listing(s) information is provided for consumers personal, non-commercial use and may not be used for any purpose other than to identify prospective properties consumers may be interested in purchasing. Information on this
 The data relating to real estate for sale/lease on this web site come in part from a cooperative data exchange program of the multiple listing service (MLS) in which this real estate firm (Broker) participates. The data is provided exclusively for the user's personal non-commercial use, and may not be used for any purpose other than to identify properties that the user may be interested in purchasing or leasing. The properties displayed may not be all of the properties in the MLS's database, or all
