
Price Reduction - Primary on Main
Address
12563 Creekside Manor Drive, Jacksonville, FL
Price
$ 345,000
Property Attributes
- MLS#2134897
- TypeSingle Family
- Listing Status Active
- CountyDUVAL
- CityJacksonville
- Area092-Oceanway-Pecan Park
- NeighborhoodCreekside Manor
- Zip32218
- StyleRanch
- Year Built2023
- Price$ 345,000
- Bedrooms4
- Full Bathrooms2
- Half Bathrooms0
- Sqr Footage2092
Data Source:
Northeast Florida MLS (NEFMLS)
Property Description
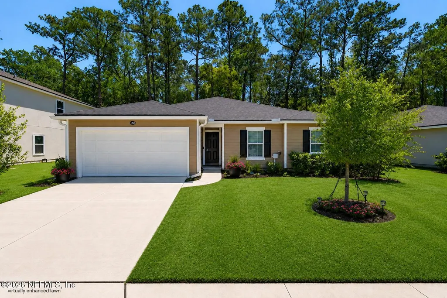
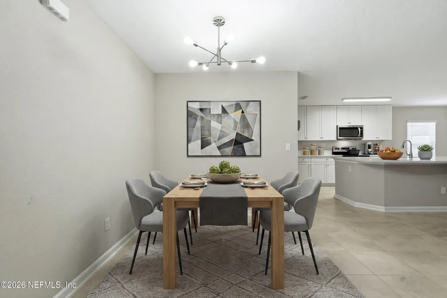
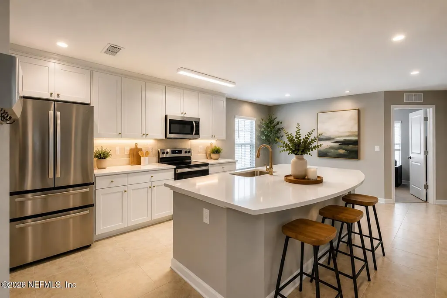
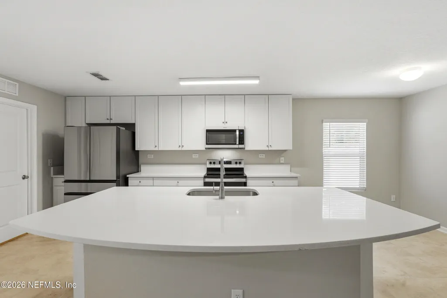
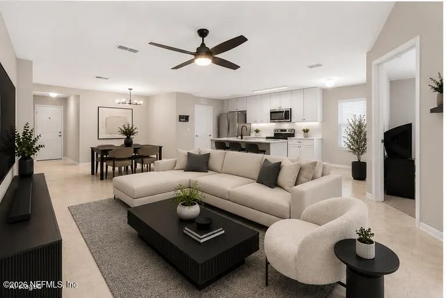
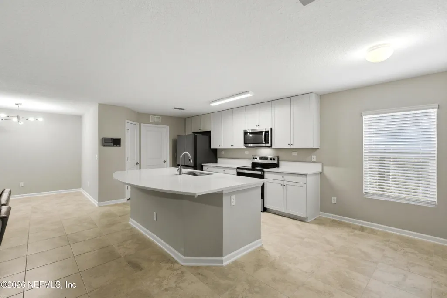
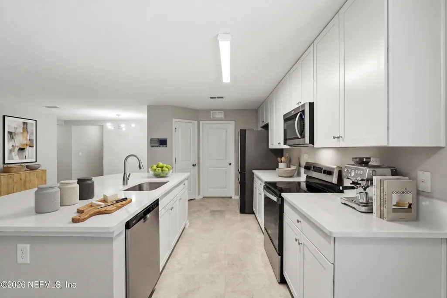
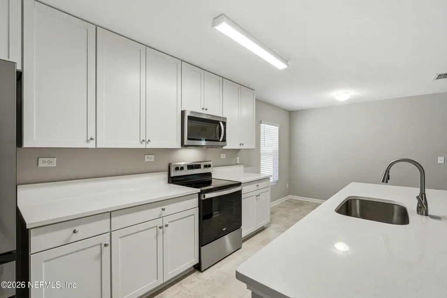
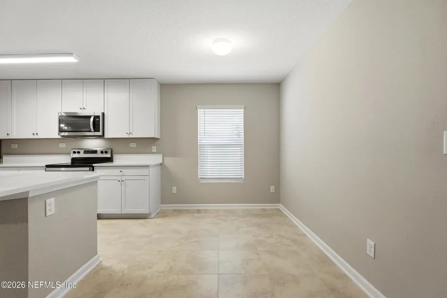
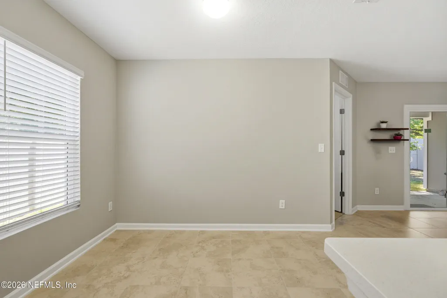
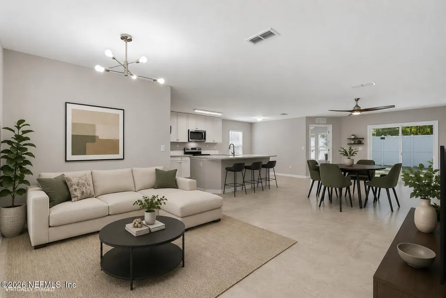
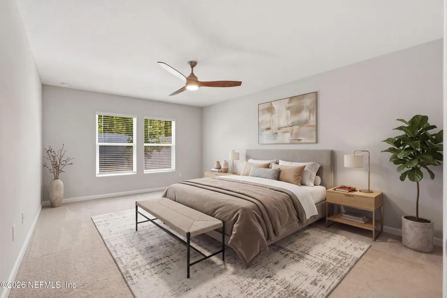
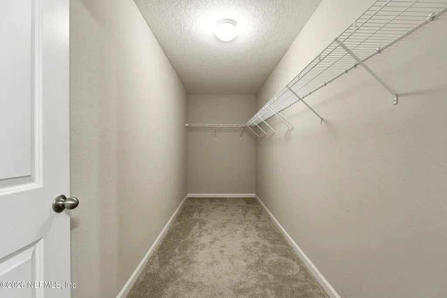
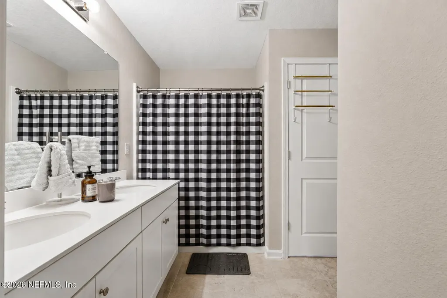
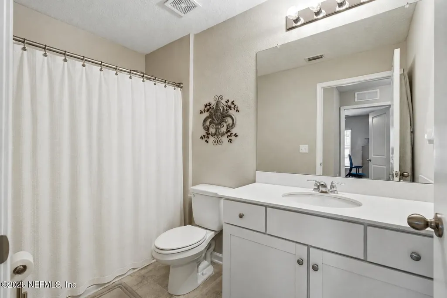
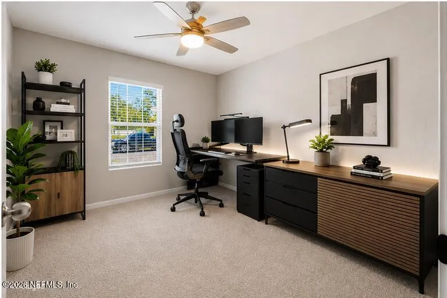
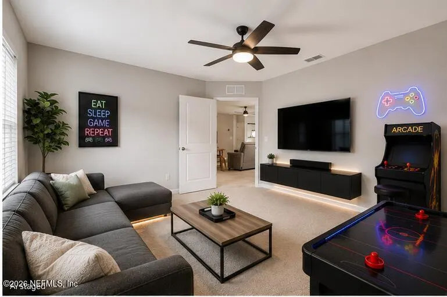
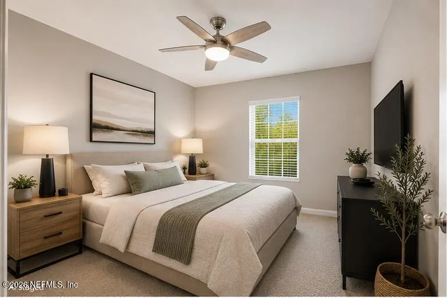
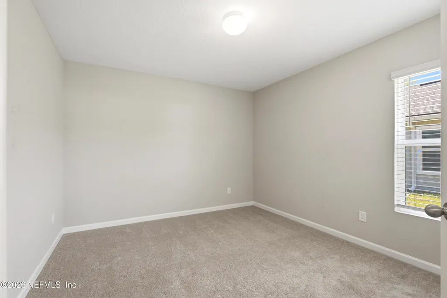
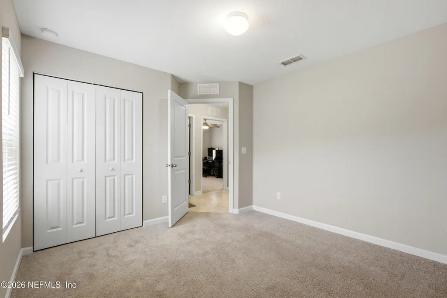
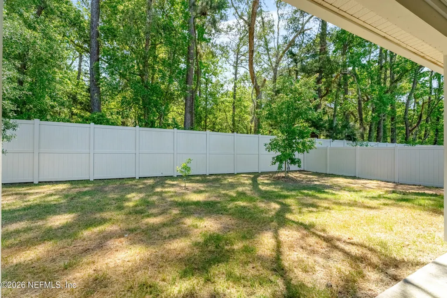
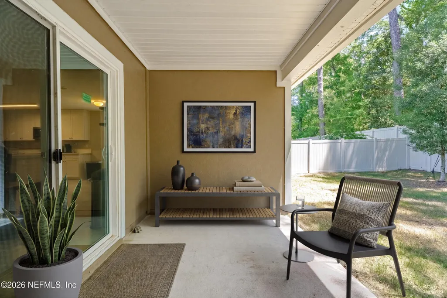
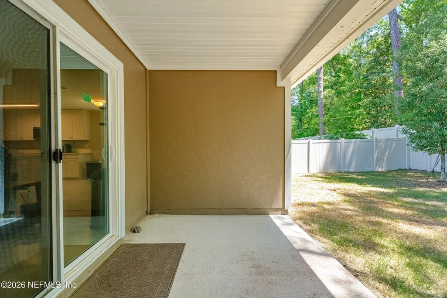
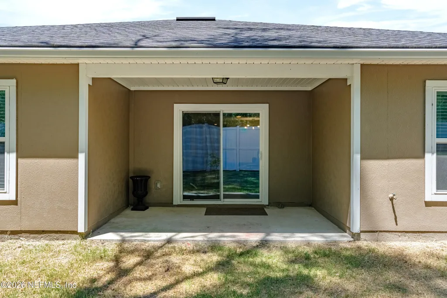
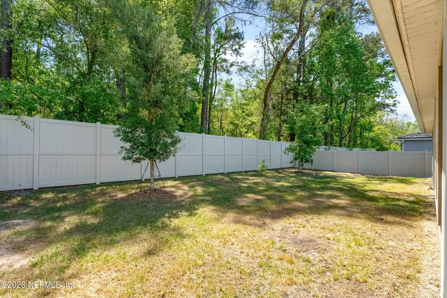
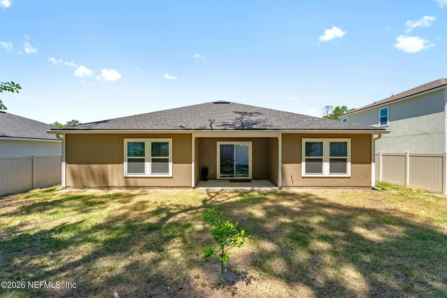
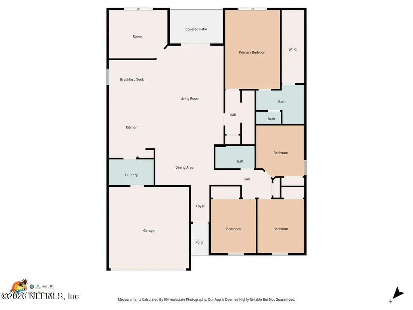
***PRICE REDUCTION !! Free 1-0 rate buydown with preferred lender. 4 bedroom PLUS bonus/office!! A standout ranch home that delivers space, style, and smart design -- offering 2,092 sq ft of effortless living. This home features 4 bedrooms, 2 baths, 8 ft ceilings, a versatile flex room, covered patio, and a 2-car garage. 1G fiber internet is included in the HOA and 2 rooms are hard-wired for Ethernet. EV Charger equipped. The island kitchen takes center stage with white quartz countertops, white cabinetry, and **beautiful tile flooring that flows seamlessly through the main living and wet areas**, giving the home a clean, cohesive look. The spacious primary suite offers a true retreat with a generous layout and walk-in closet. Add in 2'' faux-wood blinds and a private fenced backyard, and this home checks every box. Creekside Manor is an intimate Northside community with just 28 homes on generous 60+ ft lots -- a rare find in a prime location. ** photos virtually staged Home is 2 year old construction and comes with a transferable termite bond.
| Elementary School | Middle School | High School |
|---|---|---|
| Louis Sheffield Elementary School | Oceanway Middle School | First Coast High School |
| Price History | |
|---|---|
| 3/13/2026 | Listed $399,900 |
| 3/30/2026 | 3$389,900 |
| 4/21/2026 | 2$384,900 |
| 5/4/2026 | 2$379,900 |
| 5/26/2026 | 2$374,900 |
| 6/19/2026 | 3$364,900 |
| 6/24/2026 | 5$350,000 |
| 8/4/2026 | 2$345,000 |
General Features
| Sewer | Public Sewer |
|---|---|
| Heating | Central,Electric,Heat Pump |
| Cooling | Central Air,Electric |
| Utilities | Cable Connected,Electricity Connected,Sewer Connected,Water Connected,Other |
| Possession | Close Of Escrow |
| Roof | Shingle |
| Appliances | Dishwasher,Disposal,Electric Oven,Electric Range,Electric Water Heater,Ice Maker,Microwave,Refrigerator,Tankless Water Heater |
| HOA Fee | 481.0 |
| Garage Spaces | 2.0 |
| Association Fee Includes | Internet |
| Patio/Porch Features | Covered,Patio,Rear Porch |
| Architectural Style | Ranch |
| Construction Materials | Fiber Cement,Frame |
| Year Built | 2023 |
| Stories Count | 1 |
| Levels | One |
| Property Subtype | Single Family Residence |
| Current Use | Residential |
| Parcel Number | 1064840150 |
| Assoc Fee Paid Per | Quarterly |
| County | Duval |
| Property Type | Residential |
| HOA | Yes |
| Attached Garage | No |
| Subdivision Name | Creekside Manor |
| Facing Direction | North |
| Garage Y/N | Yes |
| Full Baths | 2 |
| Status | Active |
| Directions | I-95 take exit 363 to Max Legett Pkwy,take Airport Center Dr to New Berlin Rd,right on Creekside Manor Dr. By appointment only. Selling out of 12593 Creekside Manor Dr |
| High School | First Coast |
| City | Jacksonville |
| Senior Community Y/N | No |
| Zoning Description | Residential |
| MLS Area | 092-Oceanway/Pecan Park |
| Carport Y/N | No |
| Listing Terms | Cash,Conventional,FHA,VA Loan |
| Elementary School | Louis Sheffield |
| Property Attached Y/N | No |
| Home Warranty Y/N | No |
| Middle/Junior High School | Oceanway |
| Lease Renewal Y/N | No |
| MLS Area Minor | 092-Oceanway/Pecan Park |
| Lease Considered Y/N | No |
| Rent Control Y/N | No |
| Standard Status | Active |
| MobileHomeRemainsYN | No |
| Cash | True |
| Conventional | True |
| Sewer_co_Public_sp_Sewer | True |
| Heating_co_Central | True |
| Utilities_co_Cable_sp_Connected | True |
| Accessory Dwelling Unit Y/N | No |
| Water Body Access Y/N | None |
| CDD | No |
Interior Features
| Interior Amenities | Ceiling Fan(s),Eat-in Kitchen,Entrance Foyer,Kitchen Island,Open Floorplan,Pantry,Primary Bathroom - Shower No Tub,Primary Downstairs,Split Bedrooms,Walk-In Closet(s) |
|---|---|
| Flooring | Carpet,Tile |
| Furnished Y/N | Unfurnished |
| Basement (Y/N) | No |
| Air Conditioning Y/N | Yes |
| Heating Y/N | Yes |
| Laundry Features | Electric Dryer Hookup,In Unit,Washer Hookup |
| Total Bedrooms | 4 |
| Entry Level | 1 |
| LivingAreaSource | Assessor |
| Total Baths | 2 |
Exterior Features
| Fencing | Back Yard,Vinyl |
|---|---|
| Parking Features | Additional Parking,Electric Vehicle Charging Station(s),Garage,Garage Door Opener |
| Water Source | Public |
| Spa | No |
| Building Area Total | 2320.0 |
| Waterfront Y/N | No |
| Crops Included Y/N | No |
| Horse Y/N | No |
| Irrigation Water Rights Y/N | No |
Amenities
- Foreclosure
- Views
- Short Sale
- New Construction
- Adult 55+
- Lease To Own
- No HOA Fees
- Furnished
- Primary On Main
- Air Conditioning
- Seller Finance
- Green
- Fixer Upper
- Horse
- Golf
- Fireplace
- Deck
- Garage
- Basement
- Pool
Property vs Single Family Average in 32218
Price
Year Built
Visits
 All information deemed reliable but not guaranteed. All properties are subject to prior sale, change or withdrawal. Neither listing broker(s) or information provider(s) shall be responsible for any typographical errors, misinformation, misprints and shall be held totally harmless. Listing(s) information is provided for consumers personal, non-commercial use and may not be used for any purpose other than to identify prospective properties consumers may be interested in purchasing. Information on this
 The data relating to real estate for sale/lease on this web site come in part from a cooperative data exchange program of the multiple listing service (MLS) in which this real estate firm (Broker) participates. The data is provided exclusively for the user's personal non-commercial use, and may not be used for any purpose other than to identify properties that the user may be interested in purchasing or leasing. The properties displayed may not be all of the properties in the MLS's database, or all
