
Water Views
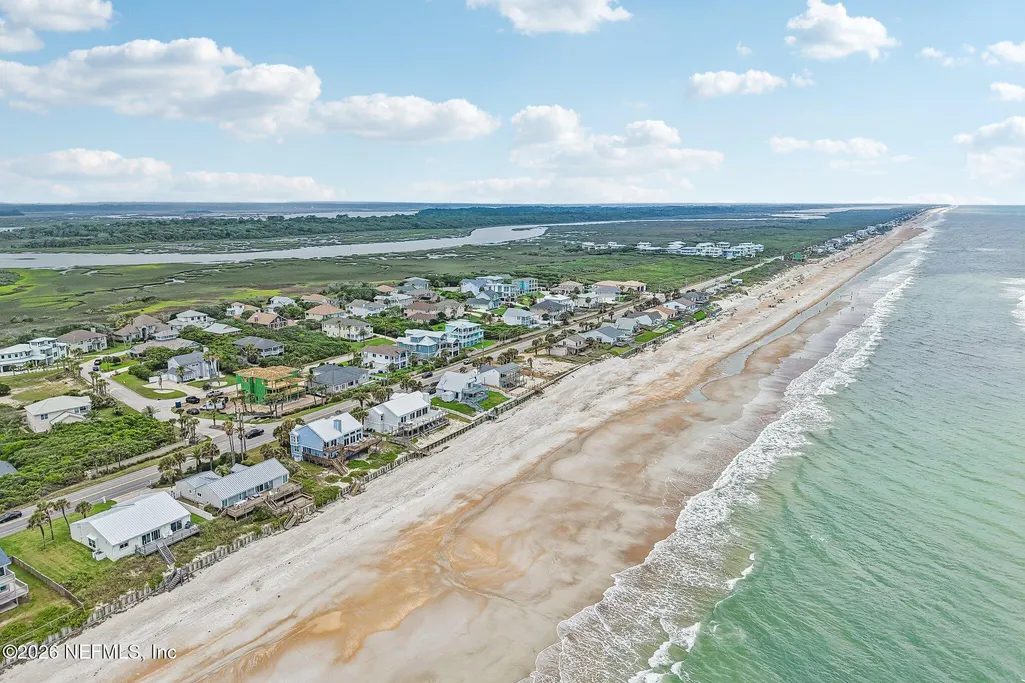
Address
112 Beachside Drive, Ponte Vedra Beach, FL
Price
$ 998,000
Property Attributes
- MLS#2132390
- TypeSingle Family
- Listing Status Active
- CountySAINT JOHNS
- CityPonte Vedra Beach
- Area264-South Ponte Vedra Beach
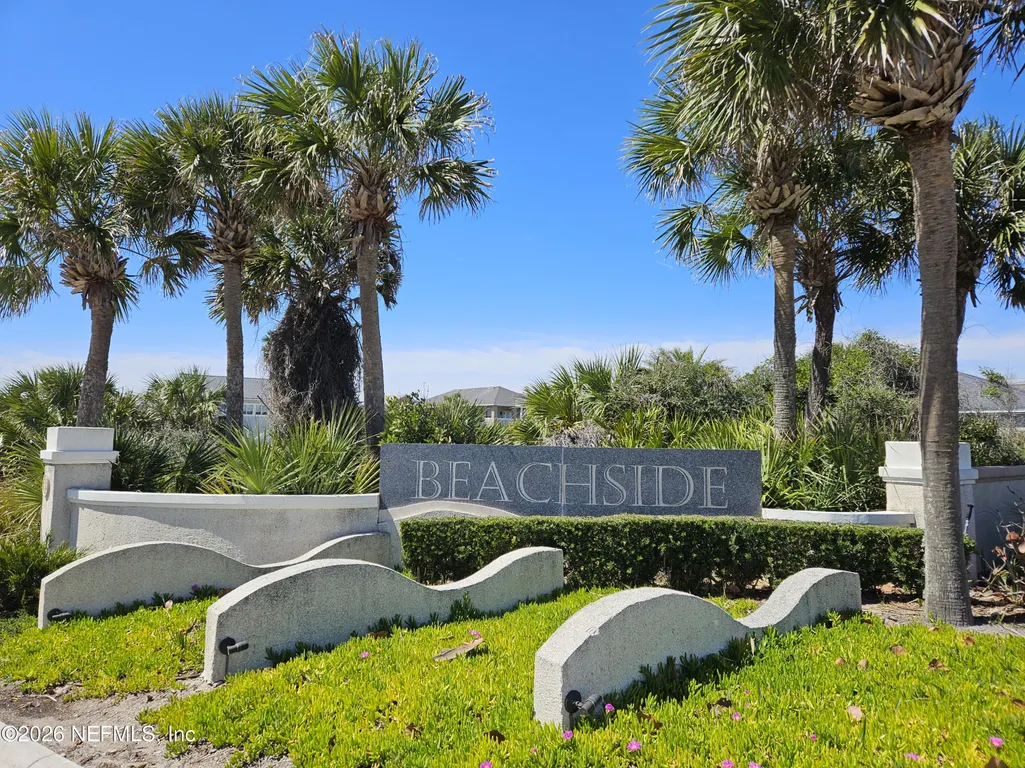
- NeighborhoodBeachside
- Zip32082
- StyleSingle Family Residence
- Year Built1996
- Taxes$ 10363
- Price$ 998,000
- Bedrooms4
- Full Bathrooms3
- Half Bathrooms1
- Sqr Footage2905
- Lot Size0.3 Acres
Data Source:
Northeast Florida MLS (NEFMLS)
Property Description
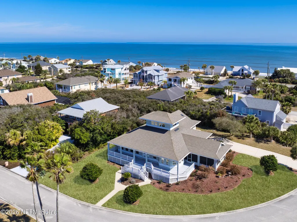
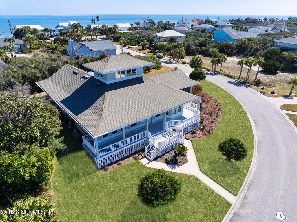
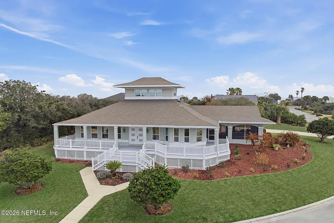
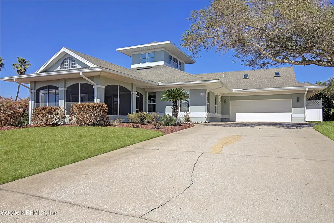
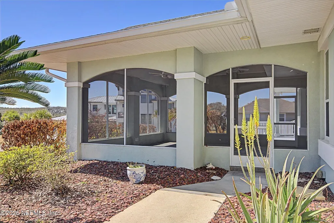
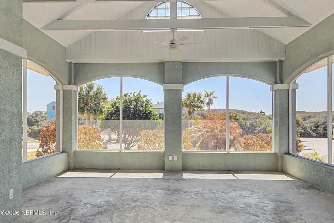
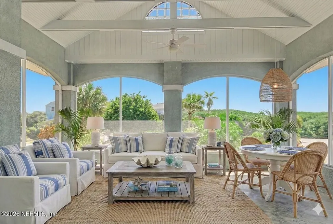
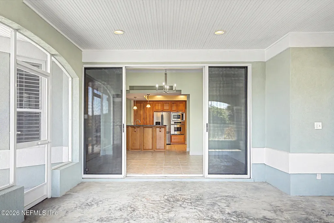
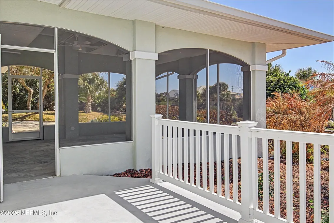
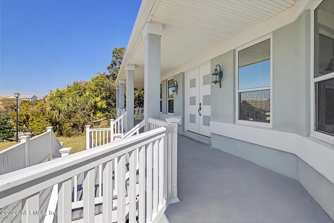
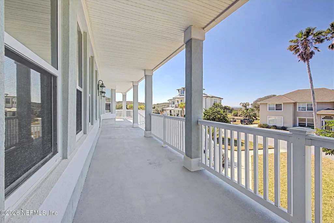
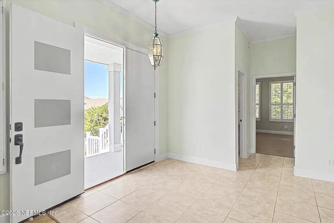
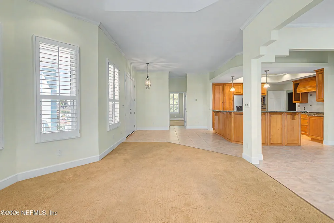
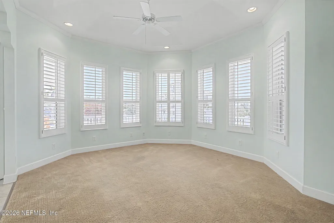
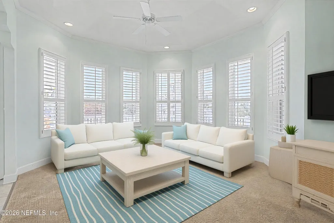
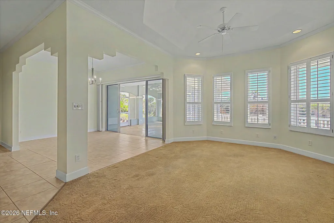
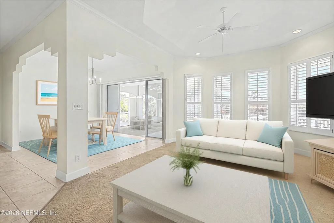
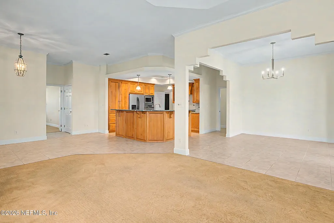
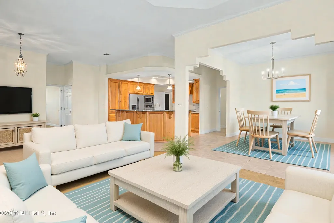
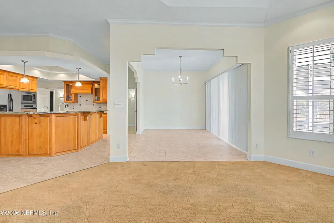
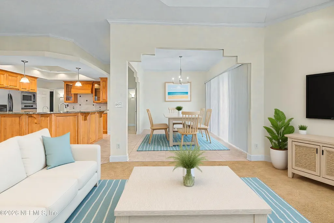
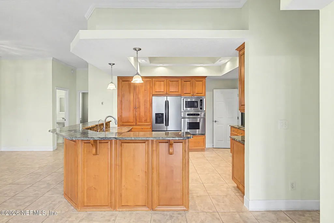
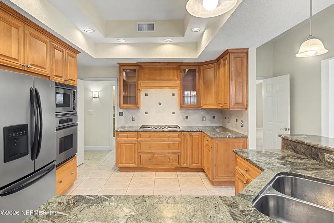
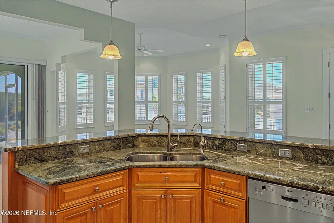
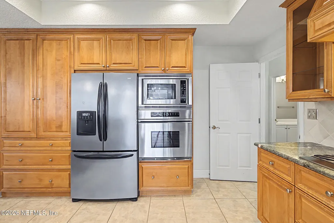
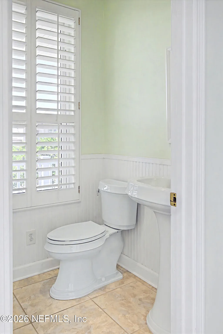
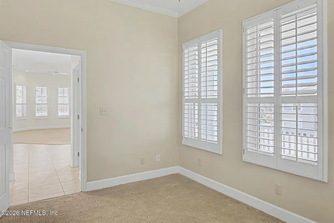
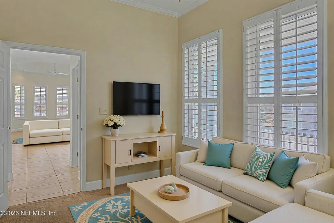
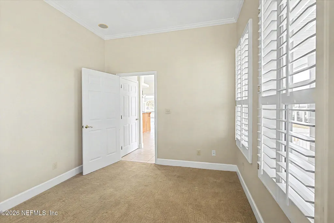
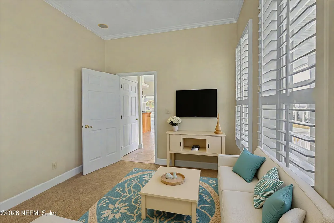
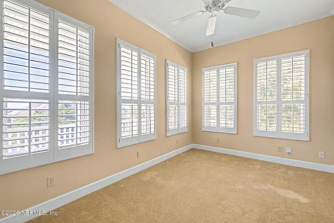
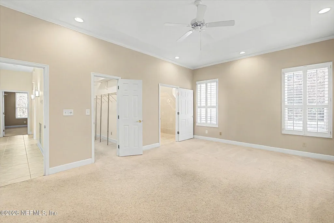
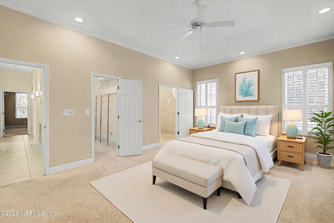
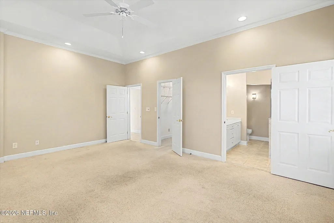
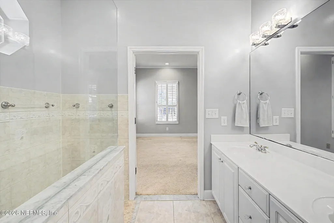
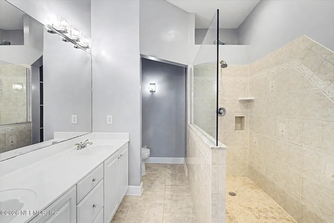
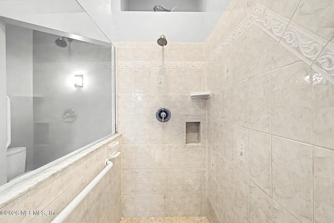
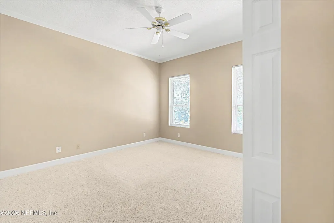
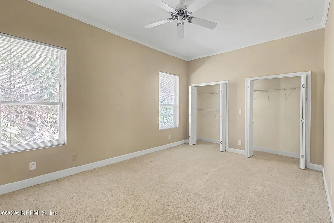
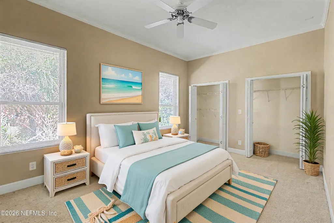
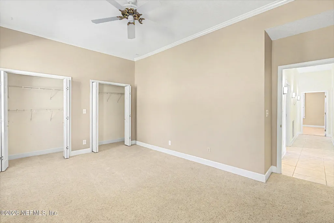
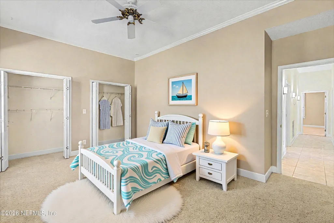
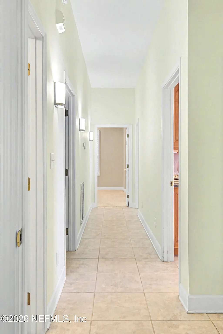
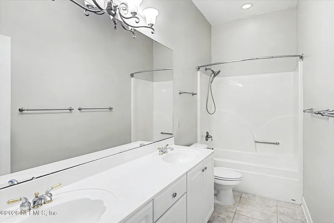
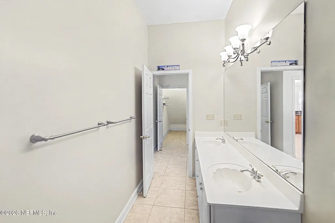
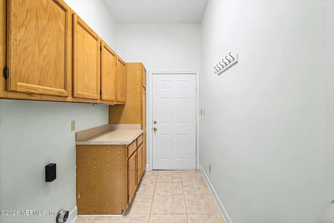
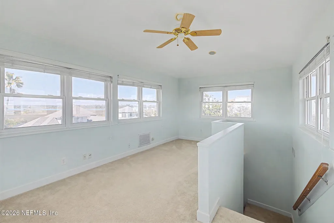
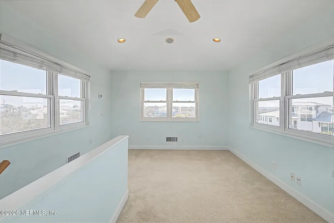
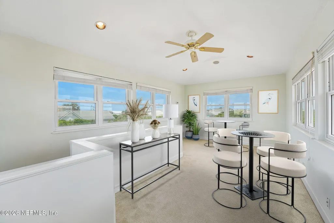
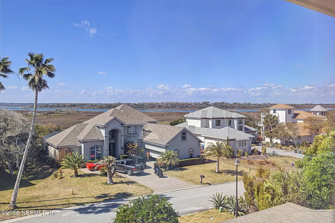
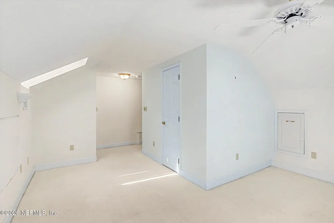
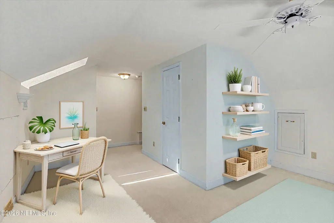
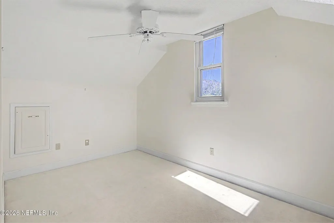
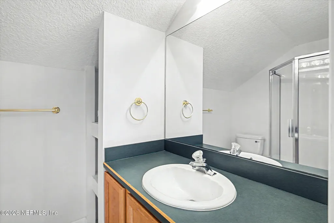
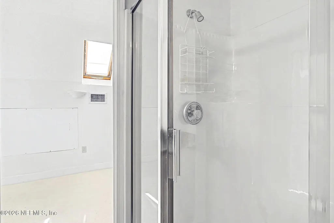
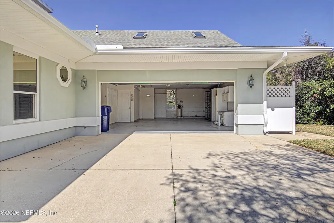
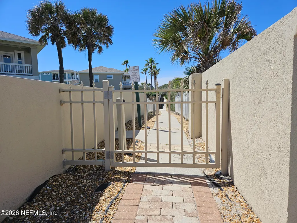
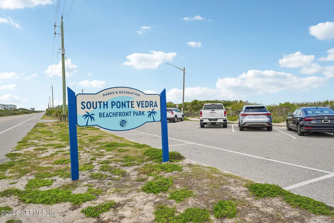
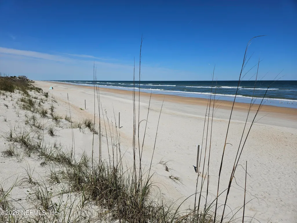
Custom home thoughtfully built for the Florida lifestyle and coastal weather. A private lookout room captures ocean and Intracoastal waterway views. Brand New Roof! The main level features open living and dining areas, three spacious bedrooms, and two and a half baths. Most rooms offer 10-foot ceilings, many with crown molding and select tray ceilings for added architectural detail. The centrally located kitchen includes custom cabinetry, a five-burner gas cooktop, convection microwave, and convection oven. A fourth bedroom with its own entrance in the garage and full bath is ideal for guests, extended family, or a private office. Enjoy a large screened lanai perfect for gatherings, plus a wraparound deck for additional outdoor living space. Perched on an elevated corner lot. Just a short stroll to pristine South Ponte Vedra Beach and only five miles to Vilano Town Center and historic St. Augustine. HOA $100/month. One-year minimum rental requirement. Beach Life! Updated Kitchen, Added Screened in Lanai, New Windows, Installed Dehumidifier, Updated Primary Bathroom, Updated Powder Room, Exterior Paint with Rhino Shield, Replaced Roof, Replace Lawn, Interior Paint, New Front Door, Replaced Upstairs & Downstairs A/Cs, Built Front Deck & Stairs, Replaced Garage Door, Replaced Lanai Enclosure, Replaced Water Heater, Installed vertical Blinds, Well Pump for Irrigation
| Elementary School | Middle School | High School |
|---|---|---|
| Ketterlinus Elementary School | Sebastian Middle School | St. Augustine High School |
| Price History | |
|---|---|
| 2/27/2026 | Listed $1,028,000 |
| 4/17/2026 | 3$998,000 |
General Features
| Sewer | Public Sewer |
|---|---|
| Heating | Central,Electric,Heat Pump |
| Cooling | Central Air,Electric,Multi Units |
| Utilities | Cable Available,Electricity Connected,Sewer Connected,Water Connected,Propane |
| Possession | Close Of Escrow |
| Roof | Shingle |
| Appliances | Convection Oven,Dishwasher,Disposal,Electric Oven,Gas Cooktop,Gas Water Heater,Microwave,Refrigerator,Water Softener Owned |
| HOA Fee | 300.0 |
| Garage Spaces | 2.0 |
| Association Fee Includes | Maintenance Grounds |
| Patio/Porch Features | Covered,Front Porch,Porch,Screened,Side Porch,Wrap Around |
| Security Features | Smoke Detector(s) |
| Construction Materials | Block,Frame,Stucco |
| Year Built | 1996 |
| View | Intracoastal,Ocean,River,Water |
| Stories Count | 2 |
| Levels | Multi/Split |
| Property Subtype | Single Family Residence |
| Tax Year | 2025 |
| Current Use | Residential,Single Family |
| Parcel Number | 1421451230 |
| Community Features | Suburban |
| Assoc Fee Paid Per | Quarterly |
| County | St. Johns |
| Property Type | Residential |
| Association Amenities | Beach Access |
| HOA | Yes |
| Attached Garage | Yes |
| Subdivision Name | Beachside |
| Facing Direction | West |
| Garage Y/N | Yes |
| Total Rooms | 11 |
| Full Baths | 3 |
| Status | Active |
| Directions | From the NORTH: A1A & Mickler SOUTH 12 miles to Beachside Drive. From the SOUTH: US1 to San Marco to May St. EAST (Signs say A1A NORTH) over the Vilano Bridge. NORTH 5 miles to Beachside Drive. |
| High School | St. Augustine |
| City | Ponte Vedra Beach |
| Association Name | Beachside |
| Senior Community Y/N | No |
| MLS Area | 264-South Ponte Vedra Beach |
| Lot Size Units | Acres |
| Lot Size Square Feet | 13068.0 |
| Carport Y/N | No |
| Listing Terms | Cash,Conventional,FHA,VA Loan |
| Elementary School | Ketterlinus |
| Property Attached Y/N | No |
| Tax Annual Amount | 10363.4 |
| Home Warranty Y/N | No |
| Middle/Junior High School | Sebastian |
| Lease Renewal Y/N | No |
| MLS Area Minor | 264-South Ponte Vedra Beach |
| Lease Considered Y/N | No |
| Rent Control Y/N | No |
| Standard Status | Active |
| MobileHomeRemainsYN | No |
| Cash | True |
| Conventional | True |
| Sewer_co_Public_sp_Sewer | True |
| Heating_co_Central | True |
| Utilities_co_Cable_sp_Available | True |
| Accessory Dwelling Unit Y/N | No |
| Water Body Access Y/N | None |
| CDD | No |
Interior Features
| Interior Amenities | Breakfast Bar,Built-in Features,Ceiling Fan(s),Open Floorplan,Primary Bathroom - Shower No Tub,Split Bedrooms,Walk-In Closet(s) |
|---|---|
| Flooring | Carpet,Tile |
| Furnished Y/N | Unfurnished |
| Basement (Y/N) | No |
| Air Conditioning Y/N | Yes |
| Heating Y/N | Yes |
| Half Baths | 1 |
| Laundry Features | Electric Dryer Hookup,In Unit,Sink |
| Total Bedrooms | 4 |
| Entry Level | 1 |
| LivingAreaSource | Public Records |
| Total Baths | 4 |
Exterior Features
| Exterior Amenities | Outdoor Shower |
|---|---|
| Parking Features | Attached,Garage,Garage Door Opener |
| Lot Features | Corner Lot,Dead End Street,Sprinklers In Front,Sprinklers In Rear |
| Water Source | Public,Well |
| Lot Size Area | 0.3 |
| Spa | No |
| Building Area Total | 4738.0 |
| Lot Dimensions | 126 x 119 x curve |
| Lot Size Acres | 0.3 |
| Road Surface Type | Asphalt |
| Waterfront Y/N | No |
| Road Frontage Type | County Road |
| Crops Included Y/N | No |
| Horse Y/N | No |
| Irrigation Water Rights Y/N | No |
Amenities
- Foreclosure
- Views
- Short Sale
- New Construction
- Adult 55+
- Lease To Own
- No HOA Fees
- Furnished
- Primary On Main
- Air Conditioning
- Seller Finance
- Green
- Fixer Upper
- Horse
- Golf
- Fireplace
- Deck
- Garage
- Basement
- Pool
Property vs Single Family Average in 32082
Price
Taxes
Year Built
Visits
 All information deemed reliable but not guaranteed. All properties are subject to prior sale, change or withdrawal. Neither listing broker(s) or information provider(s) shall be responsible for any typographical errors, misinformation, misprints and shall be held totally harmless. Listing(s) information is provided for consumers personal, non-commercial use and may not be used for any purpose other than to identify prospective properties consumers may be interested in purchasing. Information on this
 The data relating to real estate for sale/lease on this web site come in part from a cooperative data exchange program of the multiple listing service (MLS) in which this real estate firm (Broker) participates. The data is provided exclusively for the user's personal non-commercial use, and may not be used for any purpose other than to identify properties that the user may be interested in purchasing or leasing. The properties displayed may not be all of the properties in the MLS's database, or all
