
Waterfront
Address
63 Guanahani Trail, St. Augustine Beach, FL
Price
$ 1,595,000
Property Attributes
- MLS#2129411
- TypeSingle Family
- Listing Status Active
- CountySAINT JOHNS
- CitySt. Augustine Beach
- Area331-St Augustine Beach
- NeighborhoodAntigua
- Zip32080
- StyleTraditional
- Year Built2022
- Taxes$ 13312
- Price$ 1,595,000
- Bedrooms4
- Full Bathrooms3
- Half Bathrooms0
- Sqr Footage2498
- Lot Size0.29 Acres
Data Source:
Northeast Florida MLS (NEFMLS)
Property Description
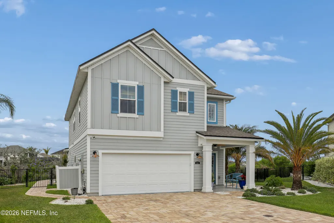
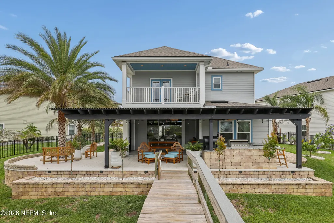
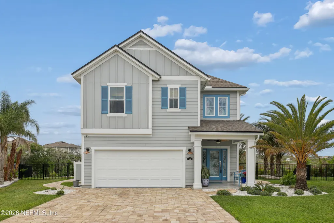
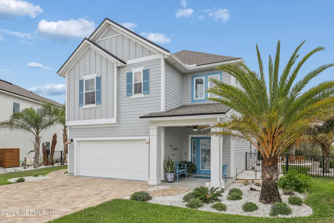
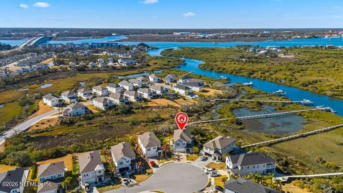
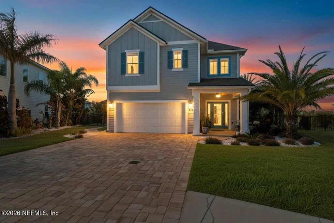
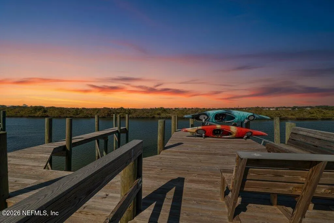
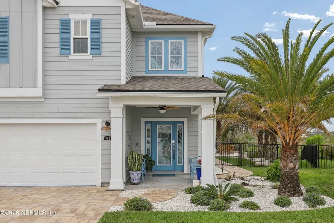
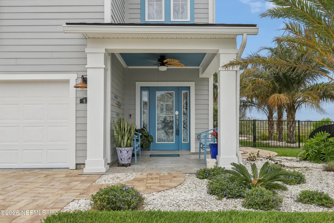
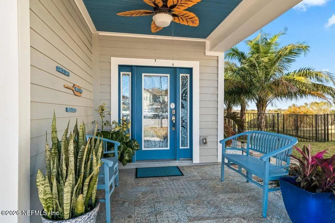
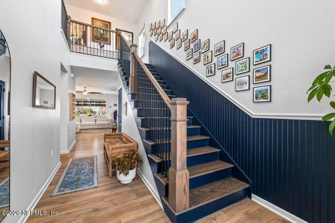
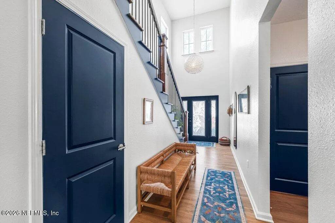
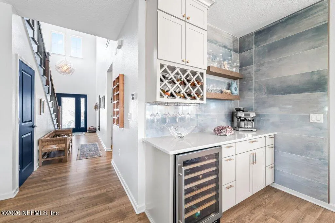
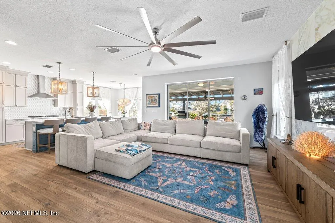
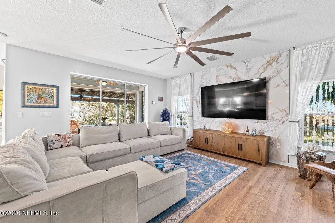
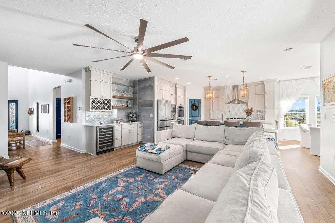
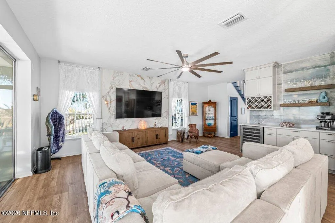
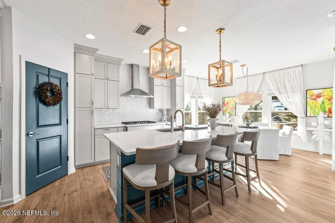
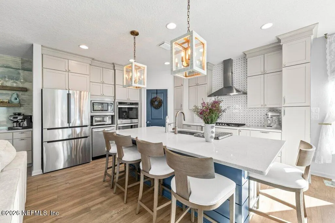
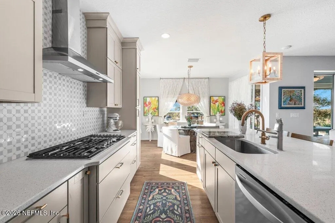
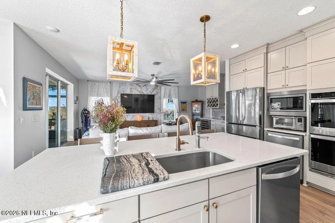
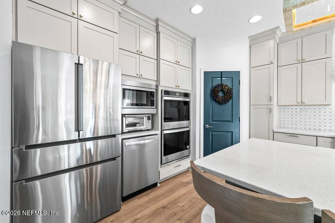
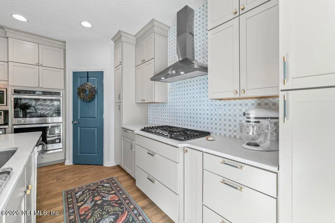
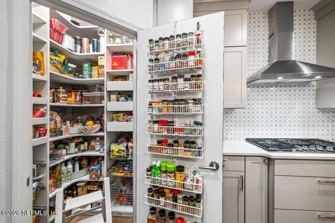
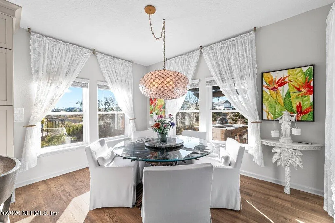
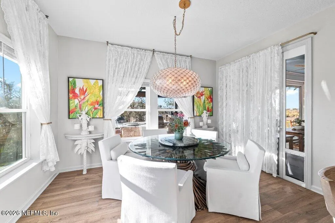
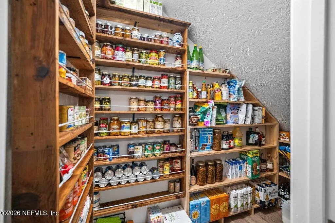
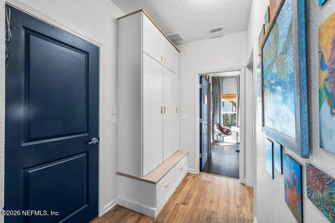
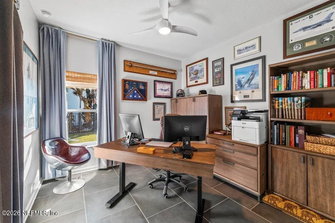
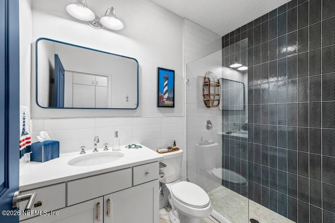
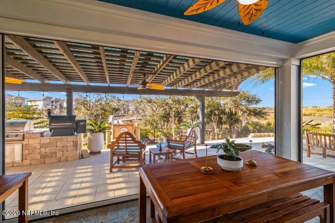
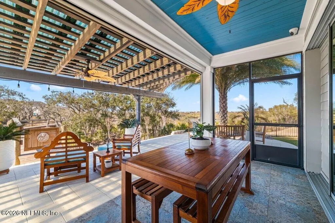
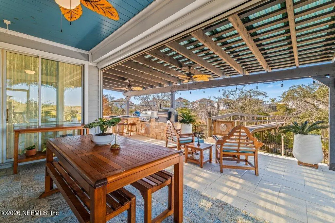
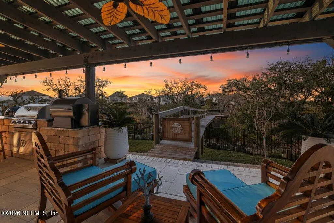
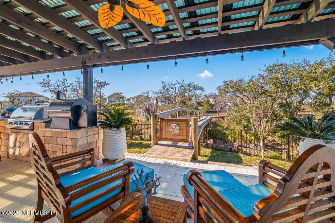
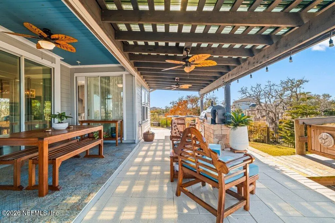
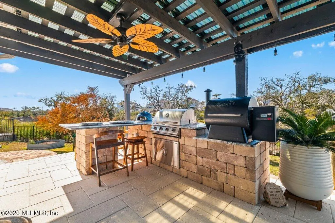
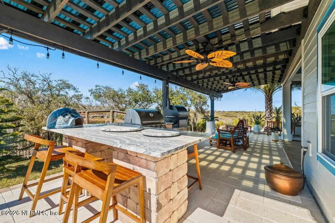
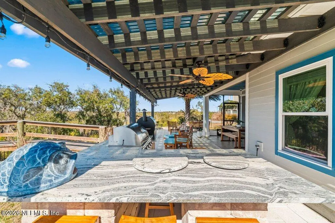
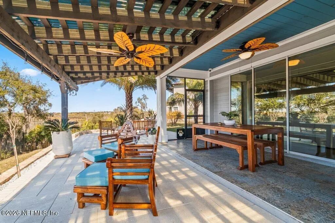
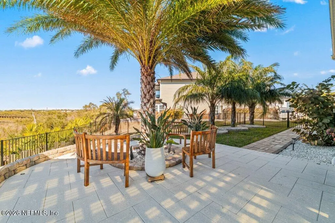
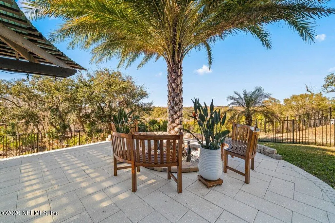
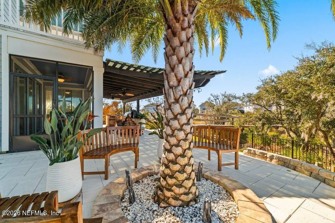
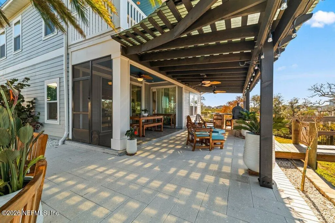
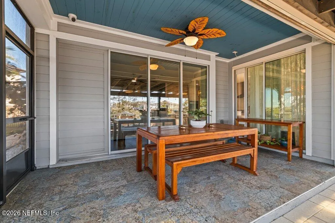
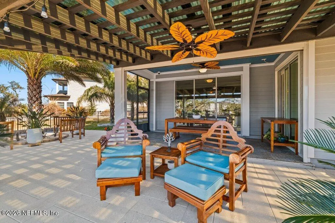
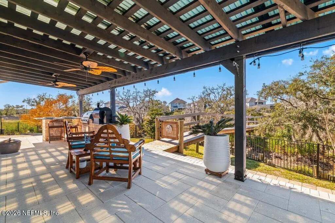
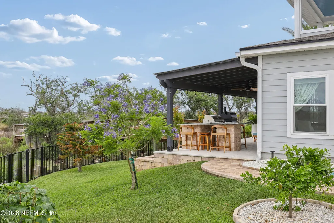
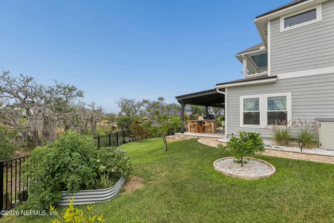
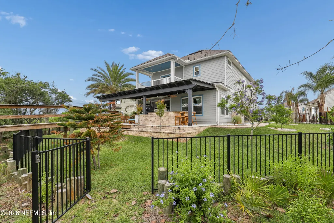
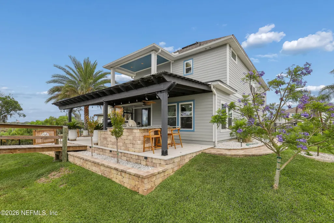
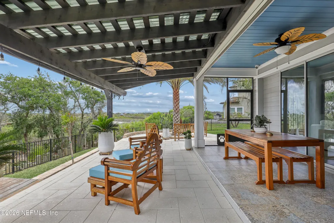
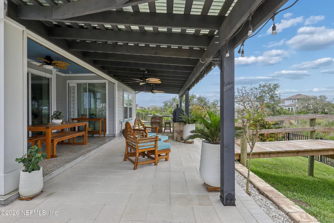
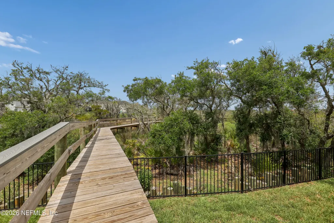
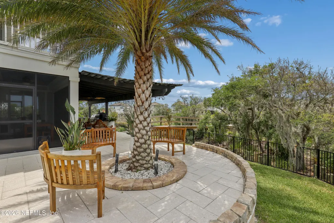
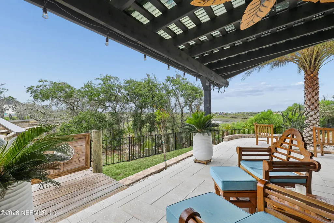
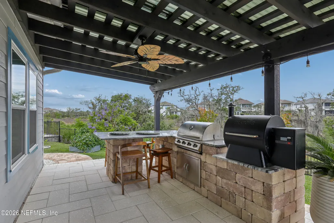
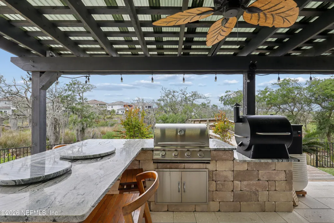
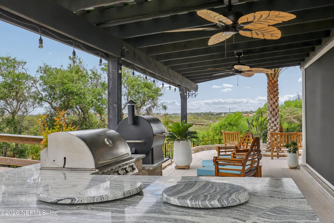
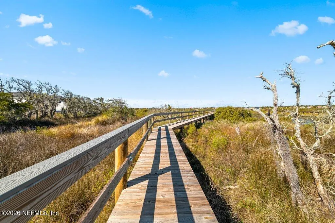
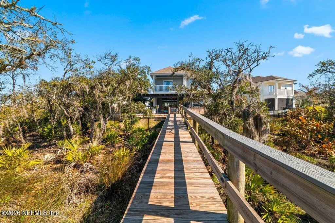
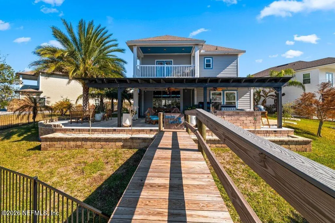
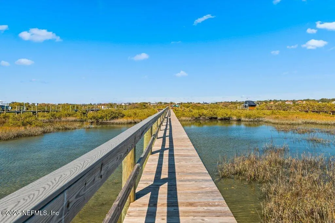
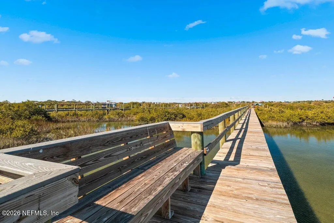
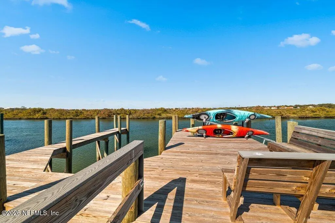
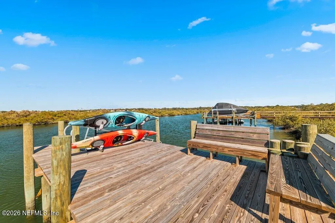
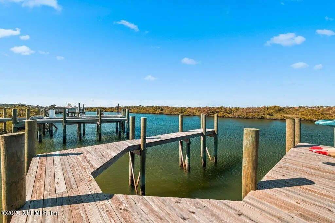
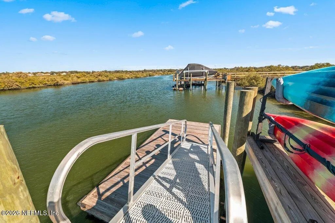
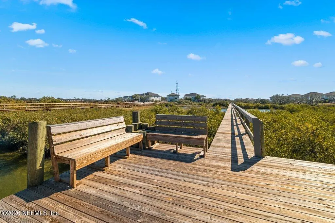
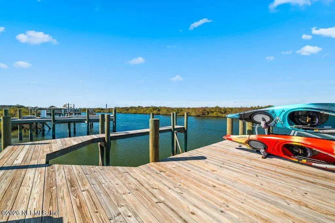
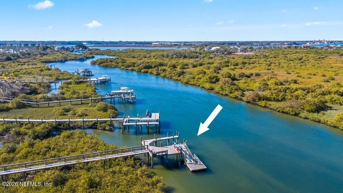
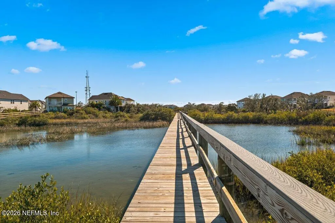
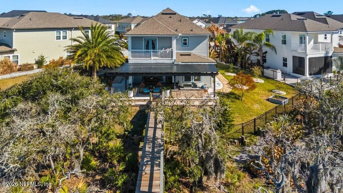
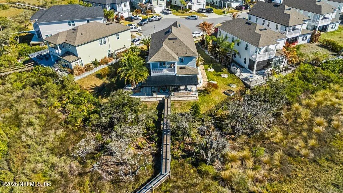
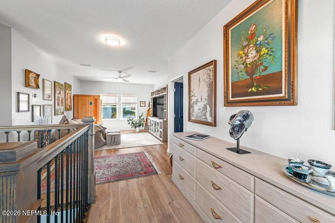
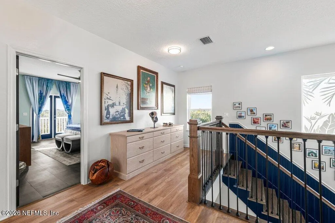
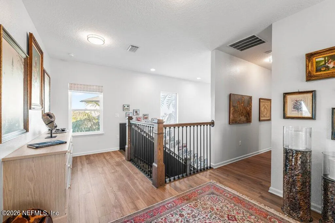
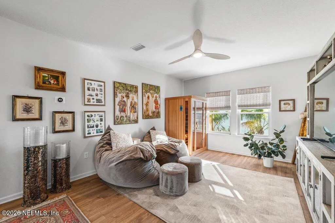
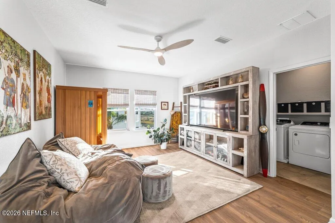
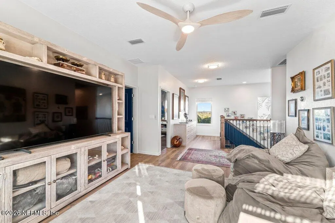
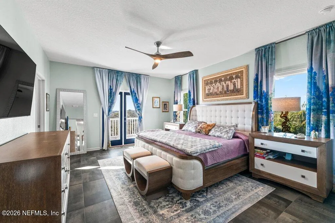
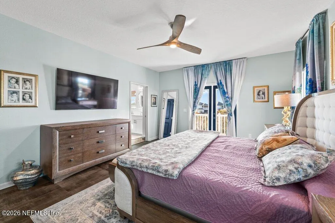
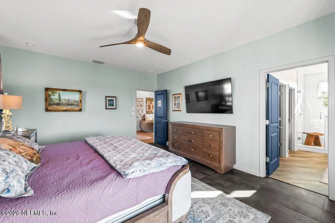
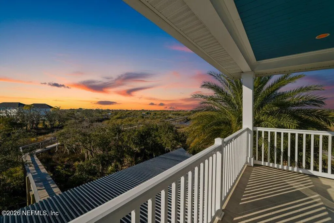
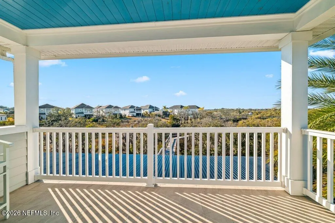
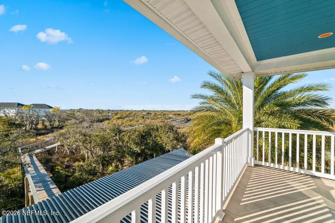
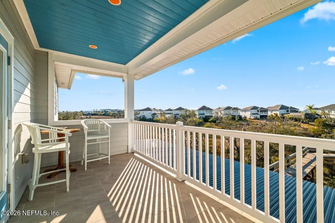
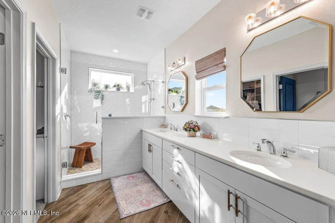
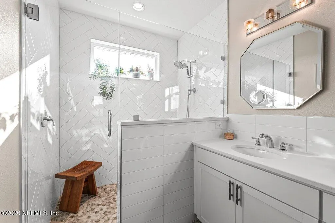
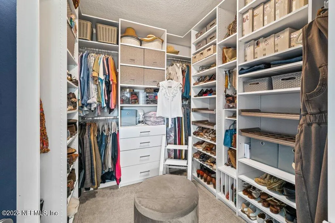
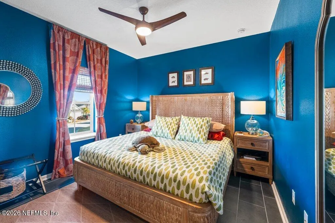
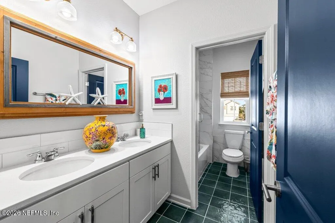
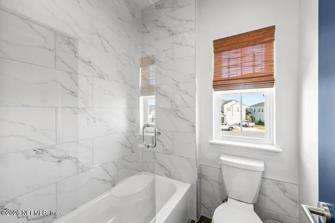
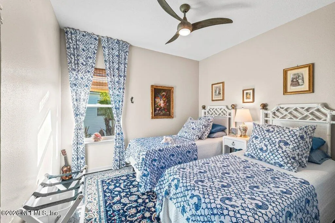
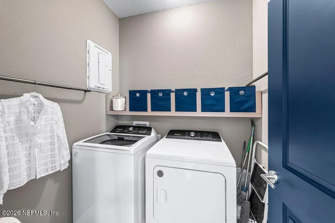
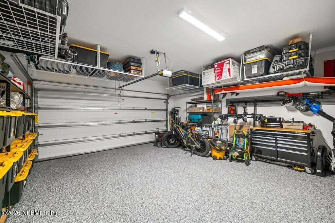
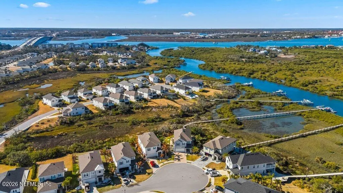
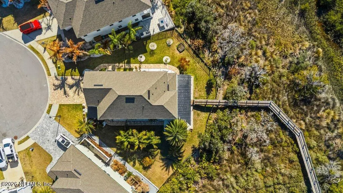
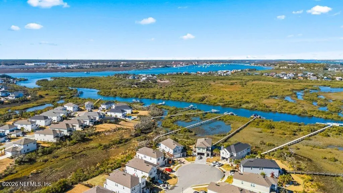
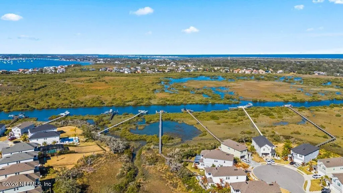
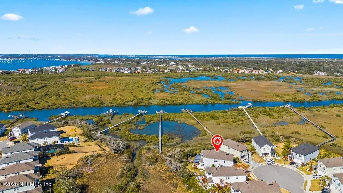
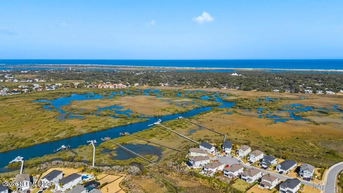
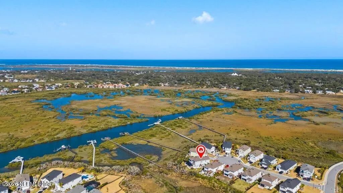
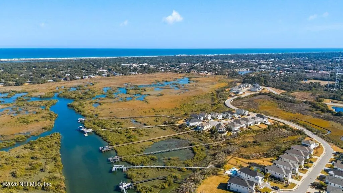
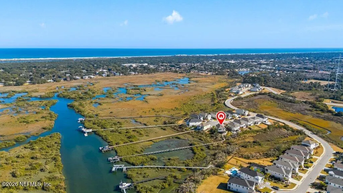
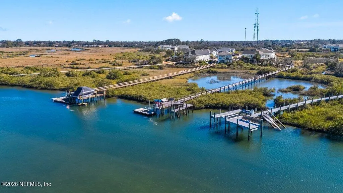
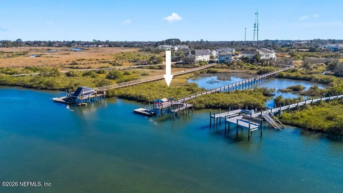
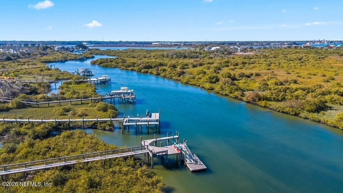
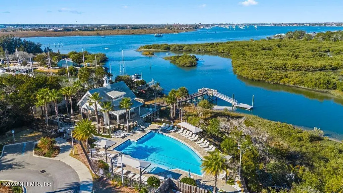
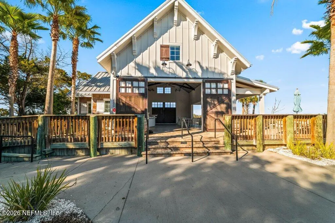
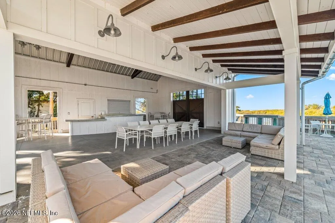
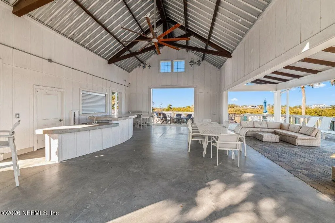
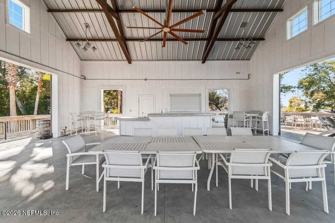
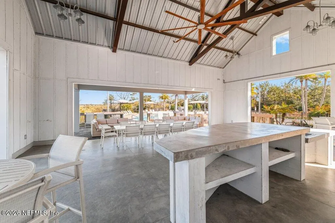
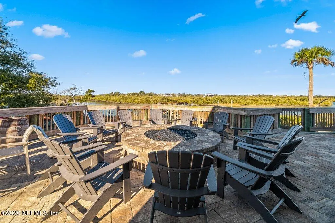
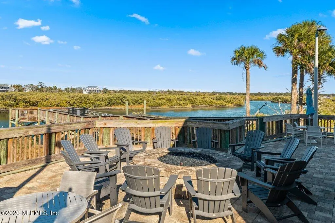
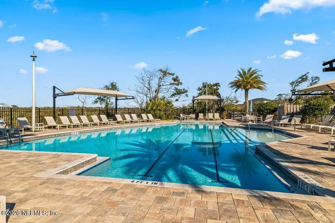

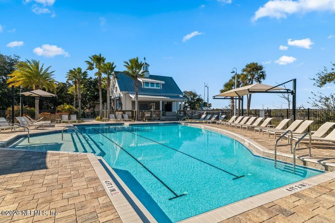
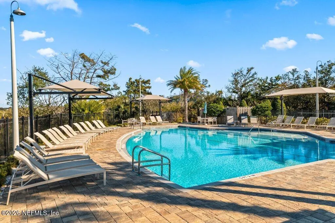
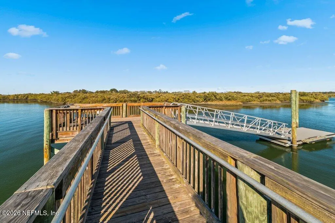
Located within the private, tropical enclave of Antigua Community on St. Augustine Beach, 63 Guanahani Trail is a striking Intracoastal waterfront residence that seamlessly blends elevated design with an exceptional boating lifestyle. Built in 2022and enhanced with extensive custom upgrades, this four-bedroom, three-bathroom home delivers sunset-facing water views, private boat dock, and a level of finish that feels professionally curated at every turn. The arrival sets the tone with a paved driveway, architectural exterior lighting, professional lush designer landscaping, and a statement glass front door opening to a grand foyer! This well appointed home exudes luxury design with intentional, cohesive, and elevated features! The well thought out upgrades are featured as soon as you step on to the property and inside of the home! The main living area is a showpiece, anchored by a striking marble stone centerpiece and filled with natural light. Upgraded flooring throughout the home. The kitchen is equally impressive with ceiling-height cabinetry, quartz countertops, a large center island, double wall ovens, stainless steel appliances, and an expansive walk-in pantry with custom shelving. Additional under stairs storage/panty! Just off the kitchen and living space, a beautifully designed coffee and wine bar adds both function and style, finished with statement tile accents and serving as a natural focal point for entertaining. Triple hideaway sliders open to a screened lanai with motorized screens, creating effortless indoor-outdoor living. Beyond, the backyard unfolds as a true waterfront retreat, designed by a renowned local luxury landscape designer. Outdoor space features outdoor kitchen and grilling area, custom seating areas framed by palms, wrought-iron fencing, and captivating Intracoastal views stretching toward downtown and the lighthouse. Views of the Bridge, Flagler College and the Lighthouse along with sunsets here are nothing short of extraordinary. Boaters will appreciate the full private dock, fitted for a boat lift, with a floating dock extension, Kayak storage/launch ideal for enjoying life on the water with quick access to the Intracoastal and just a five-minute boat ride to historic downtown. The primary suite is a serene sanctuary with private balcony access overlooking the water, west-facing sunset views, and an oversized glass-enclosed walk-in shower featuring herringbone tile, dual updated vanities, and a spacious walk-in closet with custom built-ins. Additional bedrooms are beautifully finished with coordinated window coverings, while an upstairs living area provides flexible space for entertaining or relaxation. A main-level guest suite with a full bath offers comfort and privacy. Additional features include a two-car garage with epoxy floors, built-in and overhead storage, Whole House water softener system & filtration with a special water dispenser providing alkaline drinking water at the kitchen sink! Updated locks and hardware, refreshed laundry room with overhead cabinetry, and meticulous attention to detail throughout. Built in storage cabinet at upper level landing. Antigua residents enjoy a pool, kayak launch, community dock, firepit, and a popular restaurant at the entrance of the community. Located minutes from the beach and close to downtown by car or boat, this residence is not just a home, it's a refined coastal lifestyle centered around water, design, and unforgettable sunsets.
| Middle School | High School |
|---|---|
| Sebastian Middle School | St. Augustine High School |
| Price History | |
|---|---|
| 2/10/2026 | Listed $1,675,000 |
| 4/27/2026 | 3$1,625,000 |
| 5/17/2026 | 2$1,595,000 |
General Features
| Sewer | Public Sewer |
|---|---|
| Heating | Central,Electric |
| Cooling | Central Air,Electric |
| Utilities | Cable Connected,Electricity Connected,Natural Gas Connected,Sewer Connected,Water Connected |
| Possession | Close Of Escrow |
| Roof | Shingle |
| Appliances | Dishwasher,Disposal,Double Oven,Dryer,Electric Water Heater,Gas Cooktop,Microwave,Refrigerator,Washer,Water Softener Owned,Wine Cooler |
| HOA Fee | 1612.0 |
| Garage Spaces | 2.0 |
| Association Fee Includes | Maintenance Grounds,Trash |
| Patio/Porch Features | Awning(s),Covered,Patio,Rear Porch,Screened |
| Architectural Style | Traditional |
| Security Features | Smoke Detector(s) |
| Construction Materials | Concrete |
| Year Built | 2022 |
| View | Intracoastal,Water |
| Stories Count | 2 |
| Levels | Two |
| Property Subtype | Single Family Residence |
| Tax Year | 2025 |
| Current Use | Residential,Single Family |
| Parcel Number | 1612520700 |
| Waterfront Features | Intracoastal,Navigable Water |
| Community Features | Sidewalks,Fishing,Suburban,Street Lights,Restaurant,Curbs |
| Assoc Fee Paid Per | Annually |
| County | St. Johns |
| Property Type | Residential |
| Association Amenities | Pool,Clubhouse |
| HOA | Yes |
| Attached Garage | No |
| Energy Efficient | Insulation |
| Subdivision Name | Antigua |
| Facing Direction | West |
| Garage Y/N | Yes |
| Other Structures | Outdoor Kitchen |
| Total Rooms | 12 |
| Full Baths | 3 |
| Status | Active |
| Directions | Take Exit 311 for State Road 207 toward St. Augustine. Continue on SR-207 for approximately 5 miles. Turn left onto State Road 312 East. Continue on SR-312 East for about 2 miles. Go over the 312 bri |
| High School | St. Augustine |
| City | St. Augustine Beach |
| Association Name | Alliance Management |
| Senior Community Y/N | No |
| Zoning Description | Residential |
| MLS Area | 331-St Augustine Beach |
| Lot Size Units | Acres |
| Lot Size Square Feet | 12632.4 |
| Carport Y/N | No |
| Listing Terms | Cash,Conventional,VA Loan |
| Property Attached Y/N | No |
| Tax Annual Amount | 13312.57 |
| Home Warranty Y/N | No |
| Middle/Junior High School | Sebastian |
| Lease Renewal Y/N | No |
| MLS Area Minor | 331-St Augustine Beach |
| Lease Considered Y/N | No |
| Rent Control Y/N | No |
| Virtual Tour | https://www.zillow.com/view-imx/7c170cc6-0eb5-4483-91d7-028e67be44b7?setAttribution=mls&wl=true&initialViewType=pano&utm_source=dashboard |
| Standard Status | Active |
| MobileHomeRemainsYN | No |
| Cash | True |
| Conventional | True |
| Sewer_co_Public_sp_Sewer | True |
| Heating_co_Central | True |
| Utilities_co_Cable_sp_Connected | True |
| Accessory Dwelling Unit Y/N | No |
| Water Body Access Y/N | None |
| CDD | No |
Interior Features
| Interior Amenities | Built-in Features,Ceiling Fan(s),Eat-in Kitchen,Entrance Foyer,Kitchen Island,Open Floorplan,Pantry,Primary Bathroom - Shower No Tub,Walk-In Closet(s) |
|---|---|
| Flooring | Laminate,Tile |
| Furnished Y/N | Negotiable |
| Basement (Y/N) | No |
| Air Conditioning Y/N | Yes |
| Heating Y/N | Yes |
| Laundry Features | In Unit,Upper Level |
| Total Bedrooms | 4 |
| Entry Level | 1 |
| LivingAreaSource | Public Records |
| Total Baths | 3 |
Exterior Features
| Exterior Amenities | Balcony,Dock,Outdoor Kitchen |
|---|---|
| Fencing | Wrought Iron |
| Parking Features | Garage,Garage Door Opener |
| Lot Features | Cul-De-Sac,Sprinklers In Front,Sprinklers In Rear |
| Water Source | Public |
| Lot Size Area | 0.29 |
| Spa | No |
| Building Area Total | 3275.0 |
| Lot Dimensions | 37.92 x 130.08 x 117.61 x 28.37 |
| Lot Size Acres | 0.29 |
| Road Surface Type | Asphalt |
| Waterfront Y/N | Yes |
| Road Frontage Type | Private Road |
| Crops Included Y/N | No |
| Horse Y/N | No |
| Irrigation Water Rights Y/N | No |
| Exterior_sp_Features_co_Balcony | True |
| Exterior_sp_Features_co_Dock | True |
Amenities
- Foreclosure
- Views
- Short Sale
- New Construction
- Adult 55+
- Lease To Own
- No HOA Fees
- Furnished
- Primary On Main
- Air Conditioning
- Seller Finance
- Green
- Fixer Upper
- Horse
- Golf
- Fireplace
- Deck
- Garage
- Basement
- Pool
Property vs Single Family Average in 32080
Price
Taxes
Year Built
Visits
In The Neighborhood
Waterfront
St. Augustine
$ 620,000
126 Saint Barts Avenue
St. Augustine, FL 32080
- Type
- Single Family
- Size
- 2,327 SqFt
- Rooms
- 3 Beds + 2.5 Baths
Waterfront
Saint Augustine
$ 620,000
126 Saint Barts Ave
Saint Augustine, FL 32080
- Type
- Single Family
- Size
- 2,327 SqFt
- Rooms
- 3 Beds + 2.5 Baths
Reduced
Saint Augustine
$ 1,595,000
63 Guanahani Trl
Saint Augustine, FL 32080
- Type
- Single Family
- Size
- 2,498 SqFt
- Rooms
- 4 Beds + 3 Baths
Waterfront
St. Augustine
$ 1,890,000
367 Five Island Drive
St. Augustine, FL 32080
- Type
- Single Family
- Size
- 2,627 SqFt
- Rooms
- 4 Beds + 3 Baths
 All information deemed reliable but not guaranteed. All properties are subject to prior sale, change or withdrawal. Neither listing broker(s) or information provider(s) shall be responsible for any typographical errors, misinformation, misprints and shall be held totally harmless. Listing(s) information is provided for consumers personal, non-commercial use and may not be used for any purpose other than to identify prospective properties consumers may be interested in purchasing. Information on this
 The data relating to real estate for sale/lease on this web site come in part from a cooperative data exchange program of the multiple listing service (MLS) in which this real estate firm (Broker) participates. The data is provided exclusively for the user's personal non-commercial use, and may not be used for any purpose other than to identify properties that the user may be interested in purchasing or leasing. The properties displayed may not be all of the properties in the MLS's database, or all
