
Open House Fri, Aug 21st 12:00 PM - 04:00 PM - Views - New Construction
Address
8357 Helmsley Boulevard, Jacksonville, FL
Price
$ 305,700
Property Attributes
- MLS#2129127
- TypeSingle Family
- Listing Status Active
- CountyDUVAL
- CityJacksonville
- Area081-Marietta-Whitehouse-Baldwin-Garden St
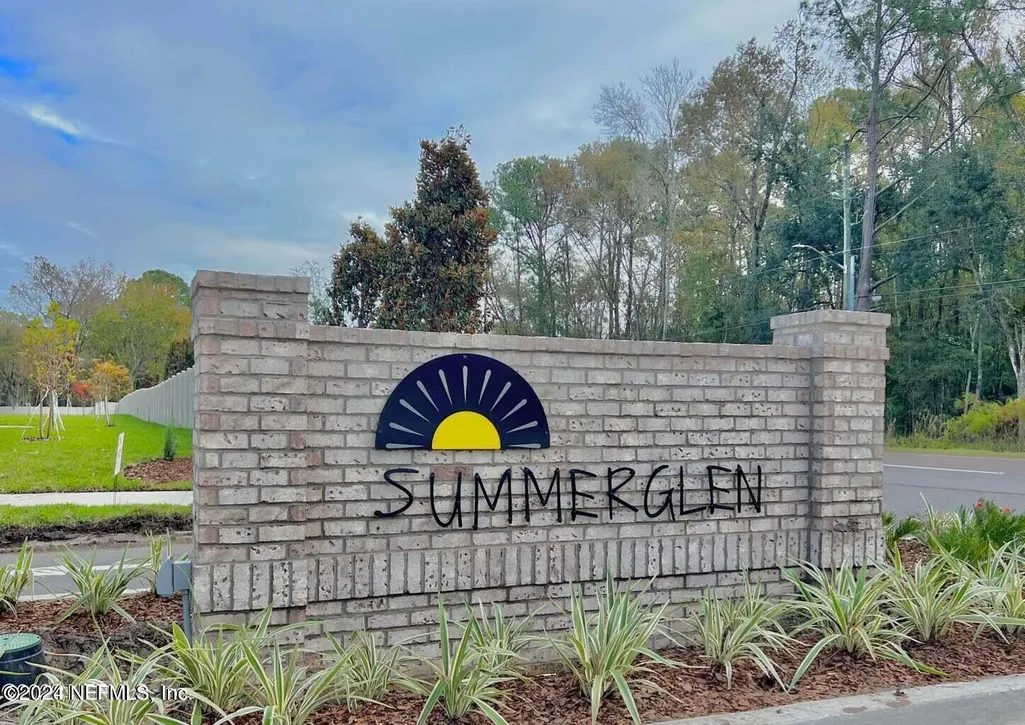
- NeighborhoodSummerglen
- Zip32219
- StylePatio Home
- Year Built2026
- Taxes$ 897
- Price$ 305,700
- Bedrooms3
- Full Bathrooms2
- Half Bathrooms0
- Sqr Footage1512
- Lot Size0.13 Acres
Data Source:
Northeast Florida MLS (NEFMLS)
Property Description
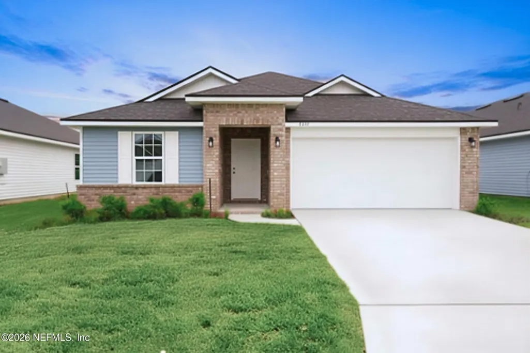
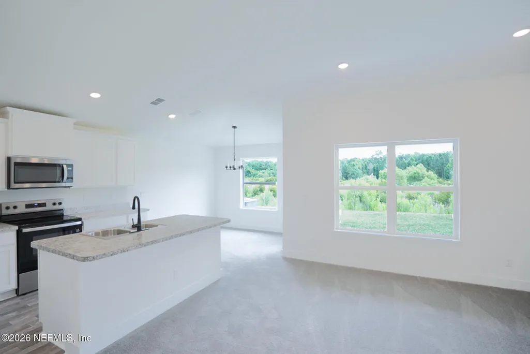
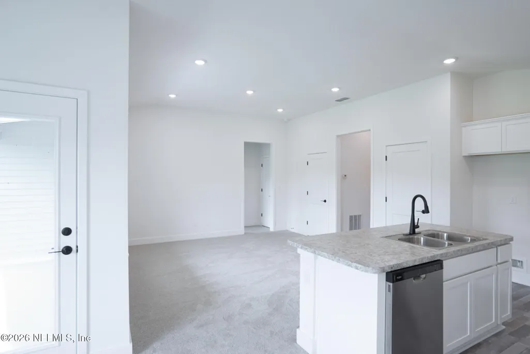
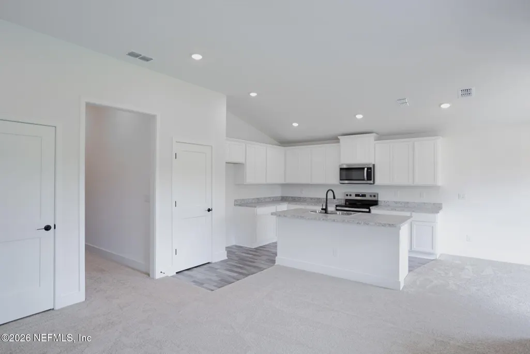
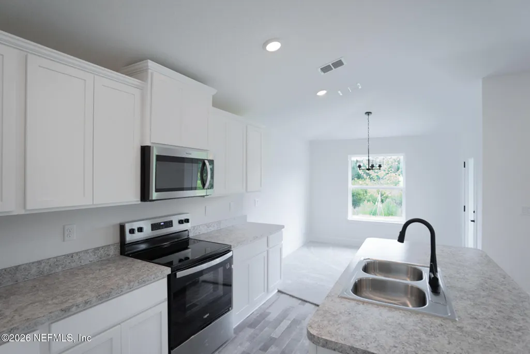
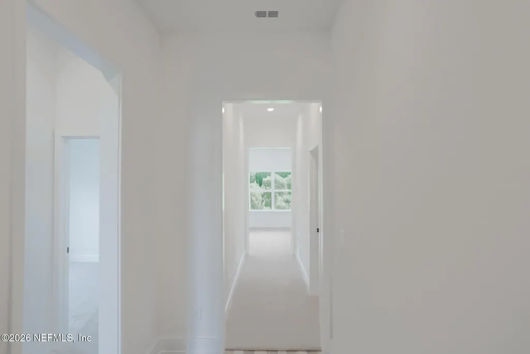
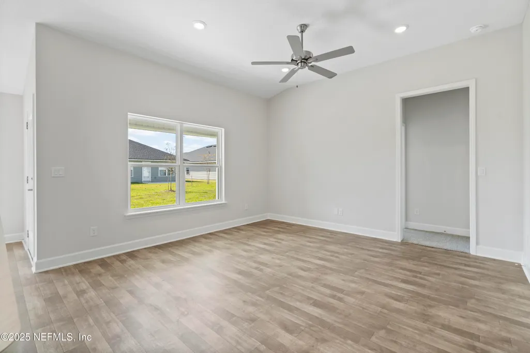
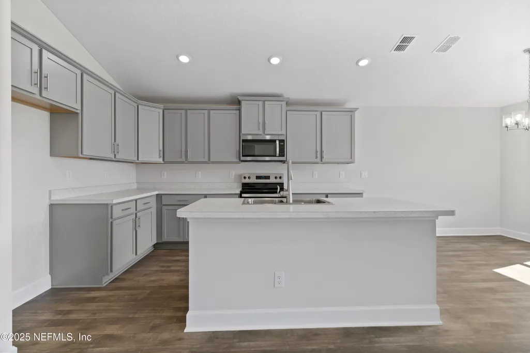
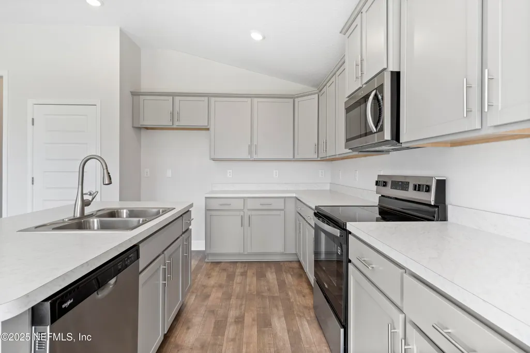
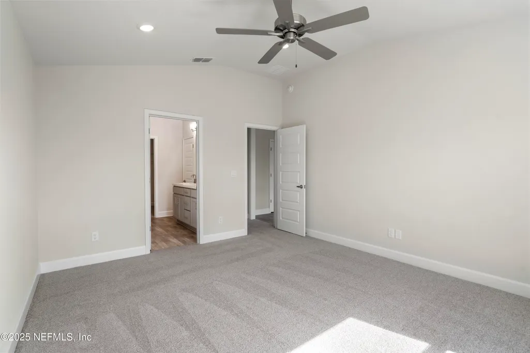
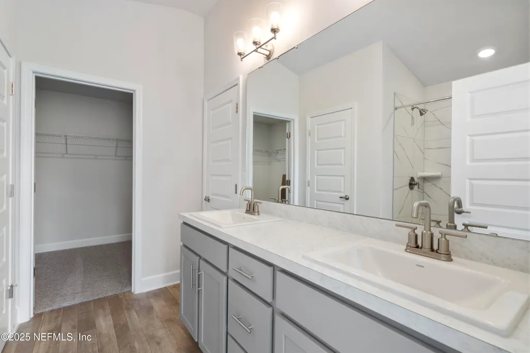
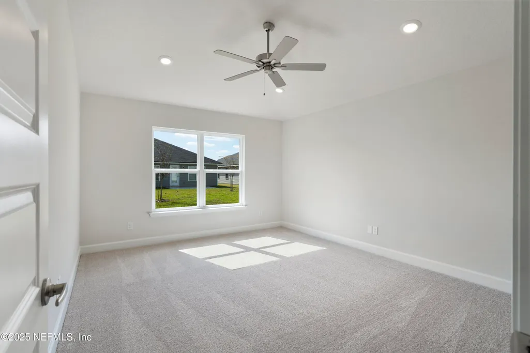
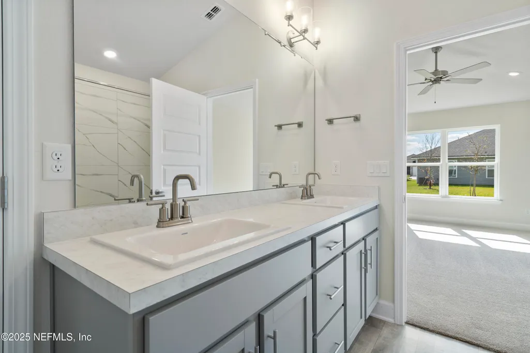
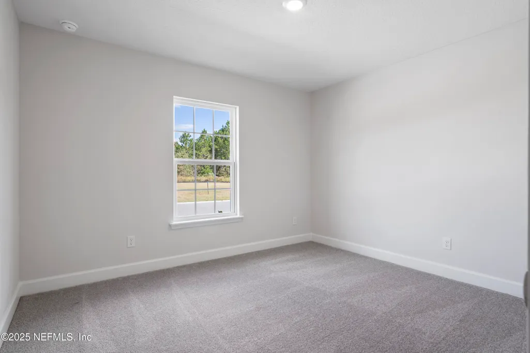
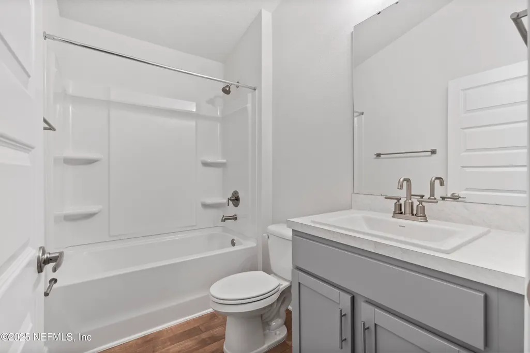
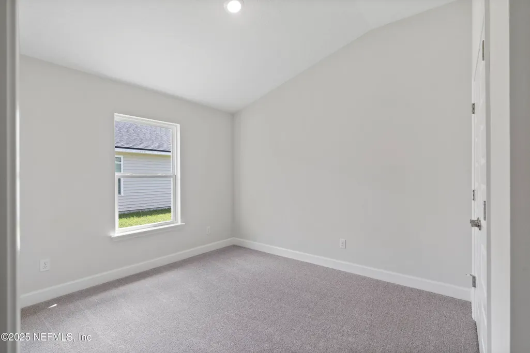
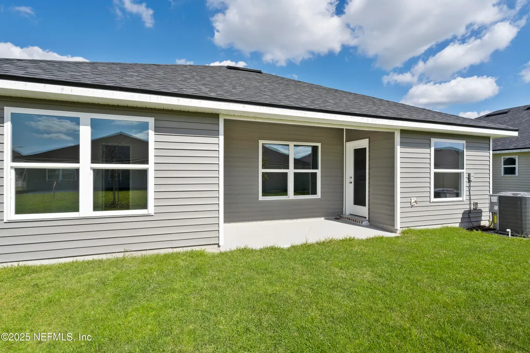
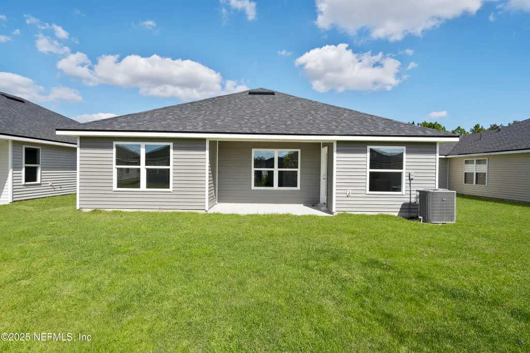
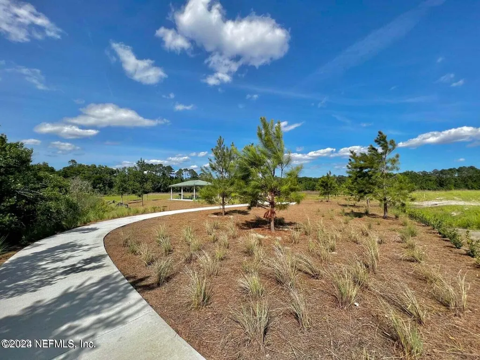
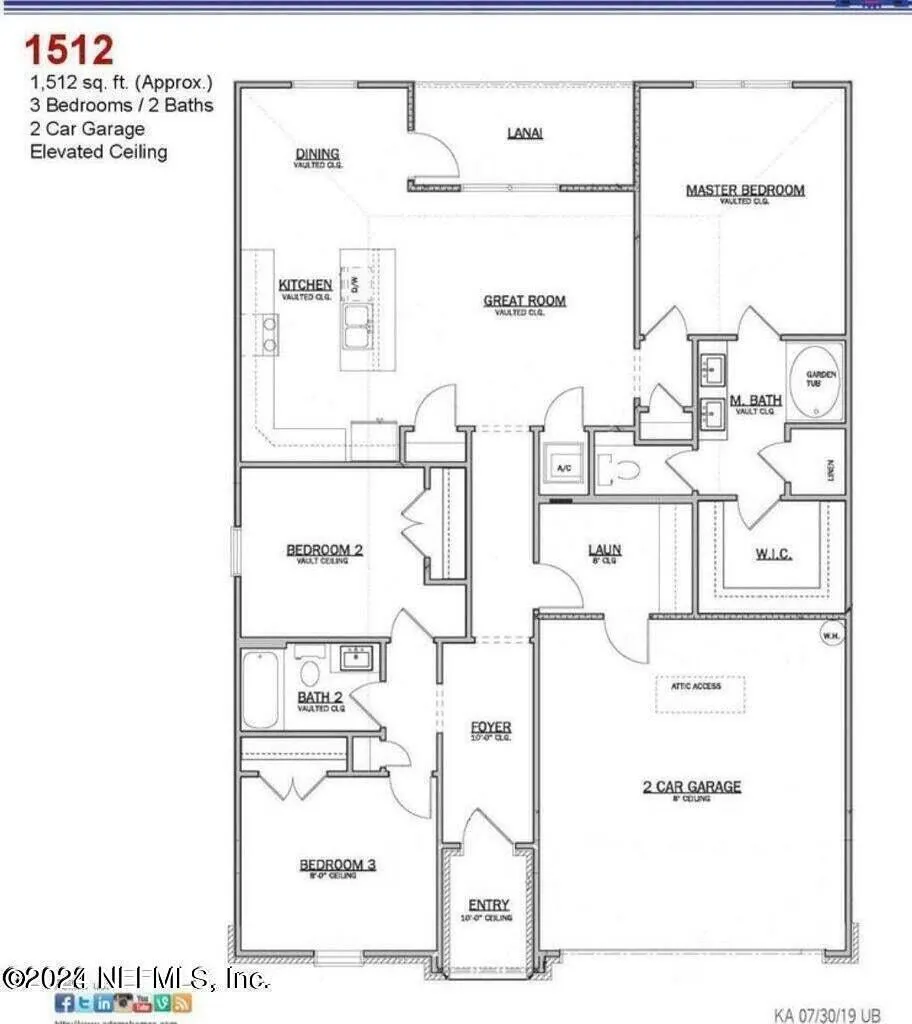
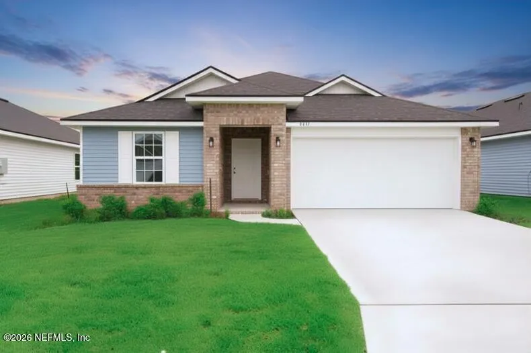
CLOSEOUT! Move In Ready! Only a Few homes Remaining! Homes in Summerglen offer an opportunity to own new construction in Jacksonville's Northside with no annual CDD fees, saving homeowners approximately $2,600+ per year compared to nearby communities with high CDD costs, improving long-term affordability. Located near Jacksonville International Airport, River City Marketplace, and major highways, this completed new construction community offers convenience and an established neighborhood feel. This 3 bedroom, 2 bathroom home at 8357 Helmsley Blvd features approximately 1,512 sq. ft. with an open-concept layout designed for easy living, including a spacious kitchen and family room area. Situated on a preserve homesite, this property offers a peaceful backyard setting with natural views and added privacy. Eligible buyers may receive up to $15,000 in Flex Cash toward closing costs, upgrades, or rate buy-downs, with estimated monthly payments ranging from approximately *$2,400-$2,700 depending on rates and terms. Ideal for first-time buyers, relocation buyers, or those seeking low-maintenance new construction near key Jacksonville destinations. Limited homes remain in this completed community before closeout. All CC paid with a preferred lender (excluding prepaids).
| Elementary School | Middle School | High School |
|---|---|---|
| Dinsmore Elementary School | Highlands Middle School | Jean Ribault High School |
| Price History | |
|---|---|
| 2/7/2026 | Listed $292,700 |
General Features
| Sewer | Public Sewer |
|---|---|
| Heating | Central |
| Cooling | Central Air |
| Utilities | Cable Available,Electricity Connected,Sewer Connected,Water Connected |
| Possession | Negotiable |
| Roof | Shingle |
| Appliances | Dishwasher,Disposal,Electric Range,Electric Water Heater,Microwave |
| HOA Fee | 500.0 |
| Garage Spaces | 2.0 |
| Patio/Porch Features | Covered,Patio,Screened |
| Architectural Style | Patio Home |
| Construction Materials | Brick |
| Year Built | 2026 |
| Stories Count | 1 |
| Property Subtype | Single Family Residence |
| Tax Year | 2025 |
| Current Use | Residential,Single Family |
| Parcel Number | 0000000 |
| Assoc Fee Paid Per | Annually |
| County | Duval |
| New Construction | Yes |
| Property Type | Residential |
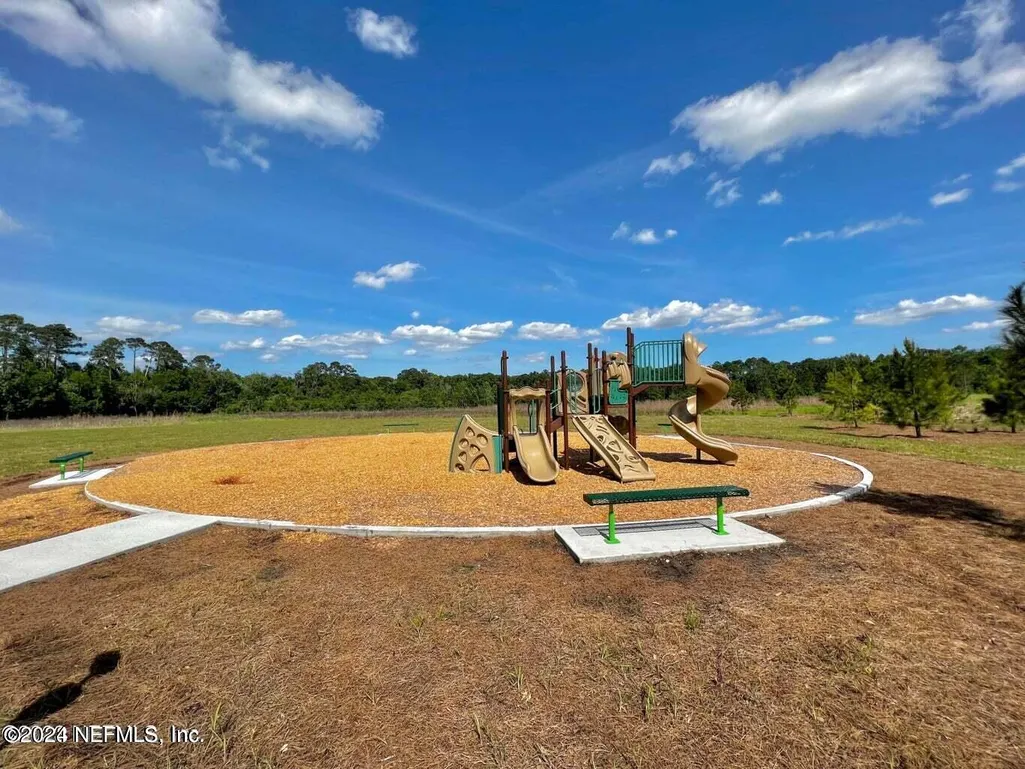
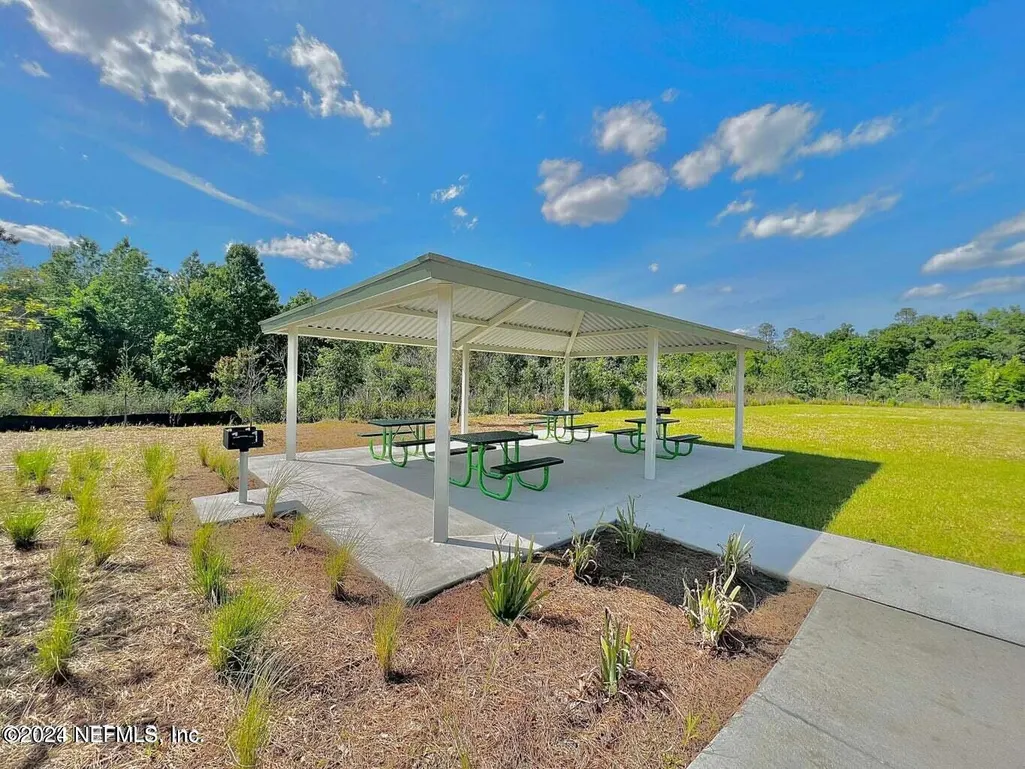
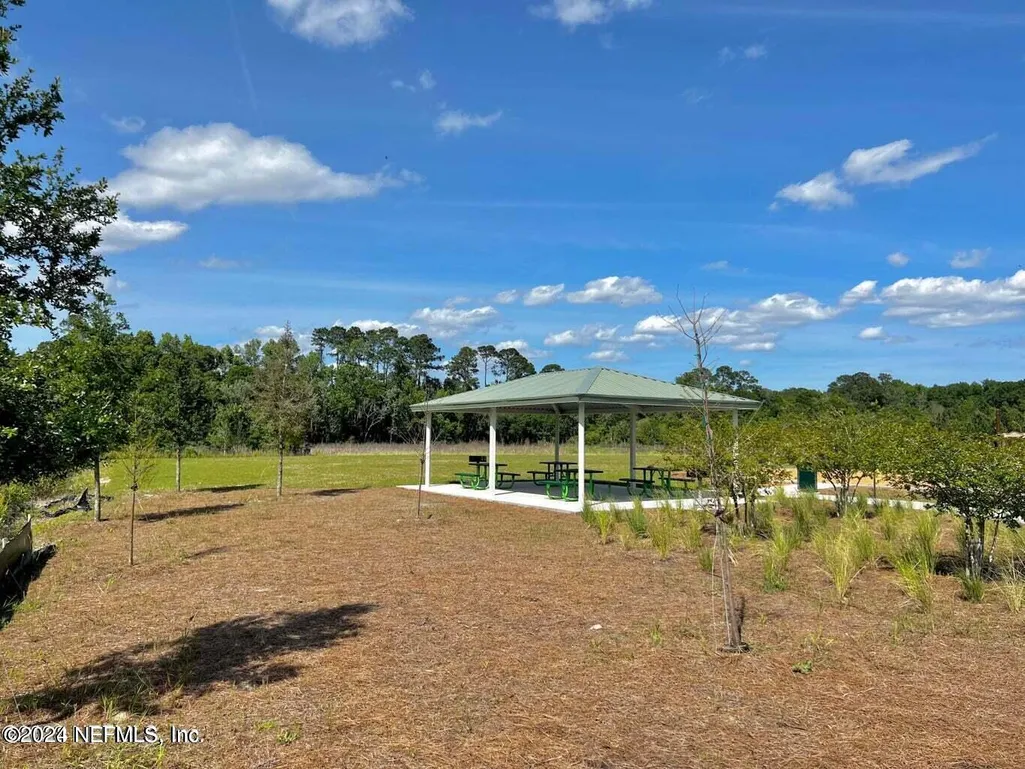
| Association Amenities | Playground |
| HOA | Yes |
| Attached Garage | Yes |
| Subdivision Name | Summerglen |
| Garage Y/N | Yes |
| Full Baths | 2 |
| Status | Active |
| Directions | From Jacksonville take I-10 West,take exit 356 to I-295 North,take exit 25 to Pritchard Rd,take left onto Pritchard Rd,take right onto Imeson Rd,continue onto Garden St,subdivision on the right. Use |
| High School | Jean Ribault |
| City | Jacksonville |
| Senior Community Y/N | No |
| MLS Area | 081-Marietta/Whitehouse/Baldwin/Garden St |
| Lot Size Units | Acres |
| Lot Size Square Feet | 5662.8 |
| Carport Y/N | No |
| Listing Terms | Cash,Conventional,FHA,VA Loan |
| Elementary School | Dinsmore |
| Property Attached Y/N | No |
| Tax Annual Amount | 897.81 |
| Home Warranty Y/N | No |
| Middle/Junior High School | Highlands |
| Property Condition | Under Construction |
| Lease Renewal Y/N | No |
| MLS Area Minor | 081-Marietta/Whitehouse/Baldwin/Garden St |
| Lease Considered Y/N | No |
| Rent Control Y/N | No |
| Standard Status | Active |
| MobileHomeRemainsYN | No |
| Cash | True |
| Conventional | True |
| Sewer_co_Public_sp_Sewer | True |
| Heating_co_Central | True |
| Utilities_co_Cable_sp_Available | True |
| Accessory Dwelling Unit Y/N | No |
| Water Body Access Y/N | None |
| CDD | No |
Interior Features
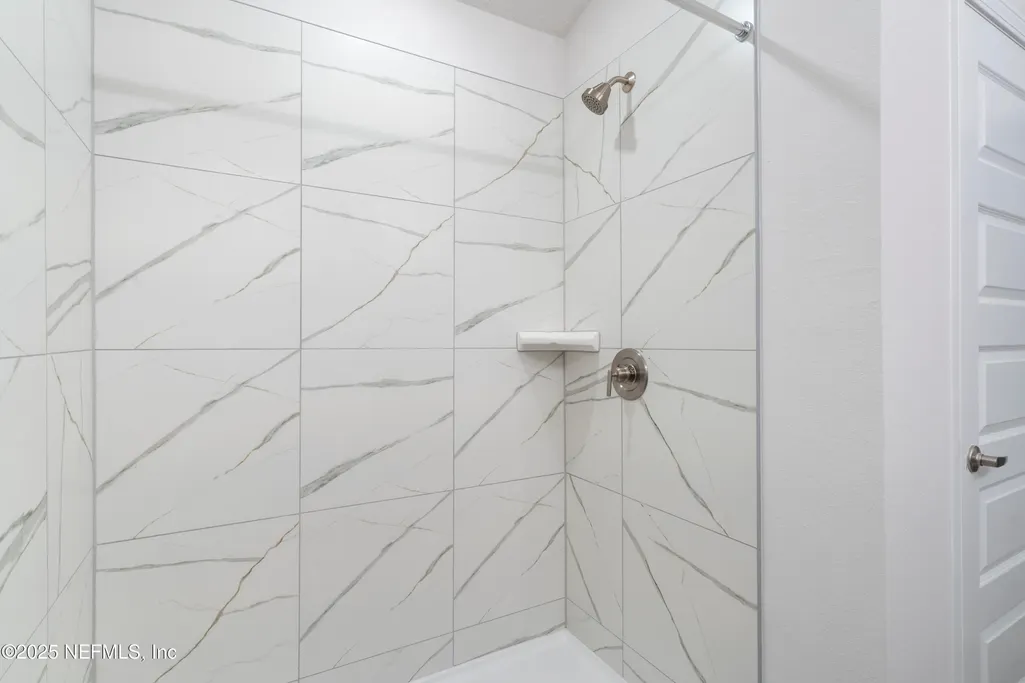
| Interior Amenities | Breakfast Bar,Breakfast Nook,Entrance Foyer,Pantry,Primary Bathroom - Tub with Shower,Split Bedrooms,Vaulted Ceiling(s),Walk-In Closet(s) |
|---|---|
| Flooring | Carpet,Laminate |
| Furnished Y/N | Unfurnished |
| Basement (Y/N) | No |
| Air Conditioning Y/N | Yes |
| Heating Y/N | Yes |
| Laundry Features | Electric Dryer Hookup,Washer Hookup |
| Total Bedrooms | 3 |
| LivingAreaSource | Builder |
| Total Baths | 2 |
Exterior Features
| Parking Features | Additional Parking,Attached,Garage |
|---|---|
| Water Source | Public |
| Lot Size Area | 0.13 |
| Spa | No |
| Building Area Total | 1512.0 |
| Lot Size Acres | 0.13 |
| Road Surface Type | Asphalt |
| Waterfront Y/N | No |
| Crops Included Y/N | No |
| Horse Y/N | No |
| Irrigation Water Rights Y/N | No |
Amenities
- Foreclosure
- Views
- Short Sale
- New Construction
- Adult 55+
- Lease To Own
- No HOA Fees
- Furnished
- Primary On Main
- Air Conditioning
- Seller Finance
- Green
- Fixer Upper
- Horse
- Golf
- Fireplace
- Deck
- Garage
- Basement
- Pool
Property vs Single Family Average in 32219
Price
Taxes
Year Built
Visits
In The Neighborhood
Open House
Jacksonville
$ 323,550
8363 Helmsley Boulevard
Jacksonville, FL 32219
- Type
- Single Family
- Size
- 1,711 SqFt
- Rooms
- 4 Beds + 2 Baths
Open House
Jacksonville
$ 319,550
8321 Helmsley Boulevard
Jacksonville, FL 32219
- Type
- Single Family
- Size
- 1,882 SqFt
- Rooms
- 4 Beds + 2 Baths
Open House
Jacksonville
$ 321,550
8381 Helmsley Boulevard
Jacksonville, FL 32219
- Type
- Single Family
- Size
- 1,711 SqFt
- Rooms
- 4 Beds + 2 Baths
Open House
Jacksonville
$ 321,550
8333 Helmsley Boulevard
Jacksonville, FL 32219
- Type
- Single Family
- Size
- 1,881 SqFt
- Rooms
- 4 Beds + 2 Baths
Open House
Jacksonville
$ 322,500
8309 Helmsley Boulevard
Jacksonville, FL 32219
- Type
- Single Family
- Size
- 1,711 SqFt
- Rooms
- 4 Beds + 2 Baths
Open House
Jacksonville
$ 324,550
8339 Helmsley Boulevard
Jacksonville, FL 32219
- Type
- Single Family
- Size
- 1,711 SqFt
- Rooms
- 4 Beds + 2 Baths
Open House
Jacksonville
$ 305,700
8375 Helmsley Boulevard
Jacksonville, FL 32119
- Type
- Single Family
- Size
- 1,512 SqFt
- Rooms
- 3 Beds + 2 Baths
Open House
Jacksonville
$ 303,700
8393 Helmsley Boulevard
Jacksonville, FL 32219
- Type
- Single Family
- Size
- 1,512 SqFt
- Rooms
- 3 Beds + 2 Baths
 All information deemed reliable but not guaranteed. All properties are subject to prior sale, change or withdrawal. Neither listing broker(s) or information provider(s) shall be responsible for any typographical errors, misinformation, misprints and shall be held totally harmless. Listing(s) information is provided for consumers personal, non-commercial use and may not be used for any purpose other than to identify prospective properties consumers may be interested in purchasing. Information on this
 The data relating to real estate for sale/lease on this web site come in part from a cooperative data exchange program of the multiple listing service (MLS) in which this real estate firm (Broker) participates. The data is provided exclusively for the user's personal non-commercial use, and may not be used for any purpose other than to identify properties that the user may be interested in purchasing or leasing. The properties displayed may not be all of the properties in the MLS's database, or all
