
Waterfront
Address
14641 Lattice Court, Jacksonville, FL
Price
$ 425,000
Property Attributes
- MLS#2123189
- TypeSingle Family
- Listing Status Active
- CountyDUVAL
- CityJacksonville
- Area096-Ft George-Blount Island-Cedar Point
- NeighborhoodTimber Cove
- Zip32226
- StyleTraditional
- Year Built2022
- Taxes$ 5806
- Price$ 425,000
- Bedrooms3
- Full Bathrooms2
- Half Bathrooms1
- Sqr Footage2246
- Lot Size0.15 Acres
Data Source:
Northeast Florida MLS (NEFMLS)
Property Description
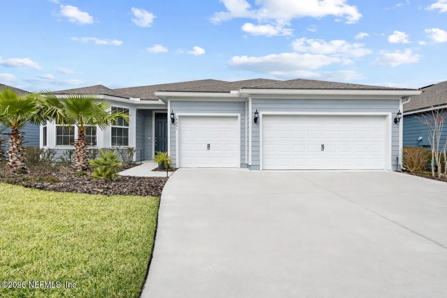
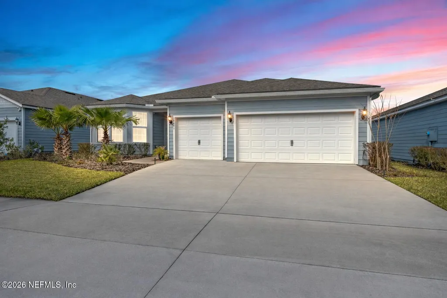
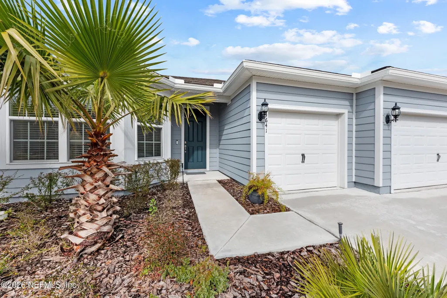
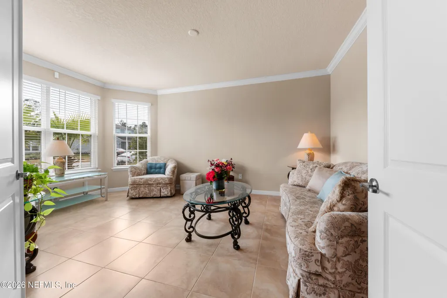
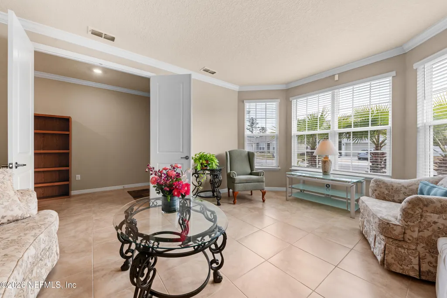
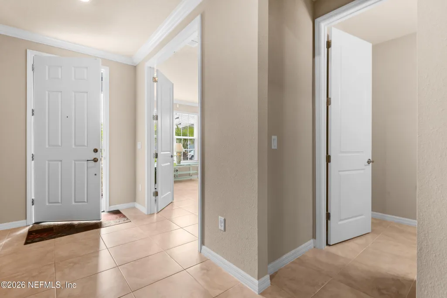
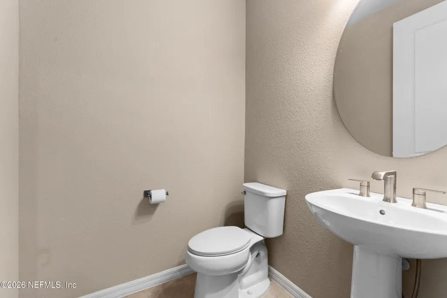
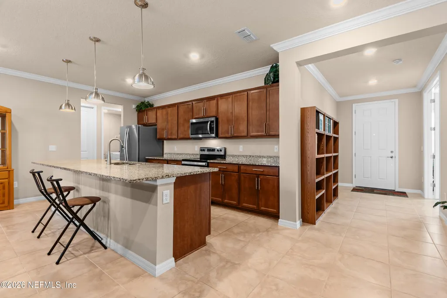
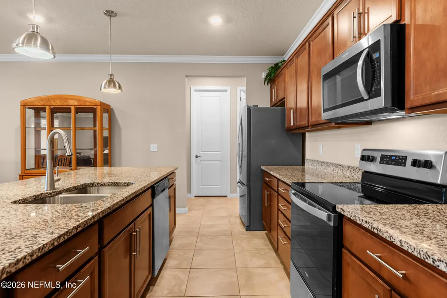
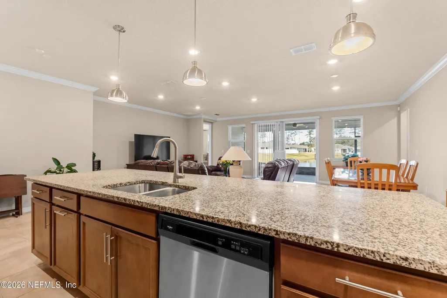
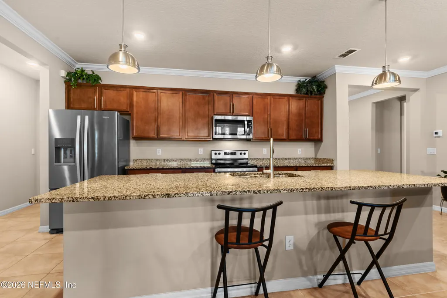
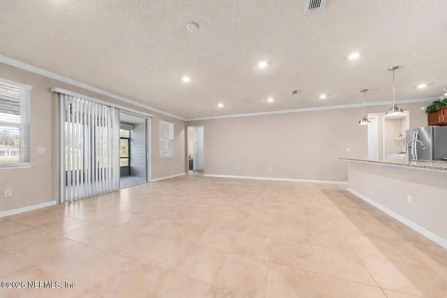
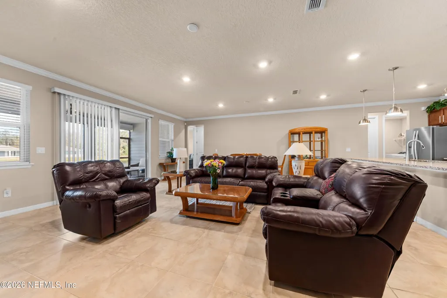
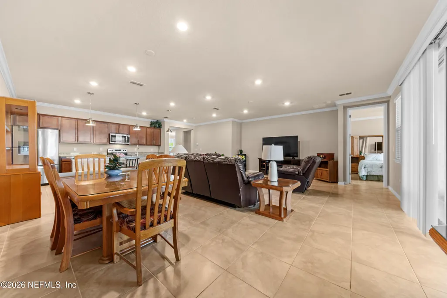
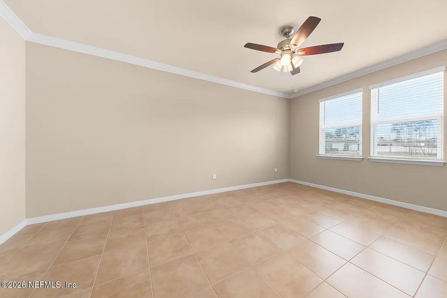
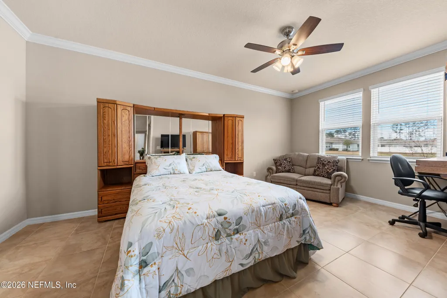
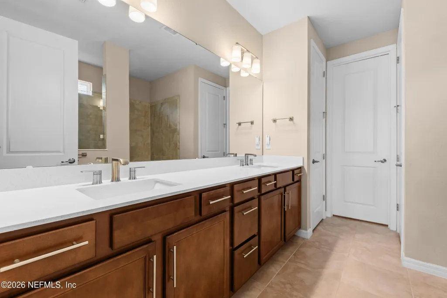
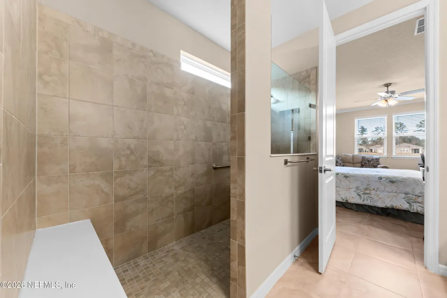
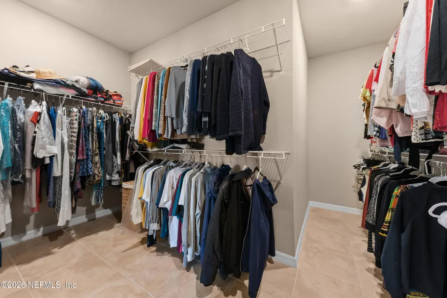
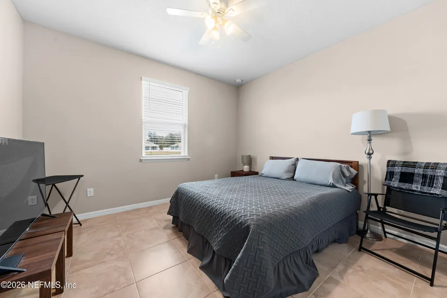
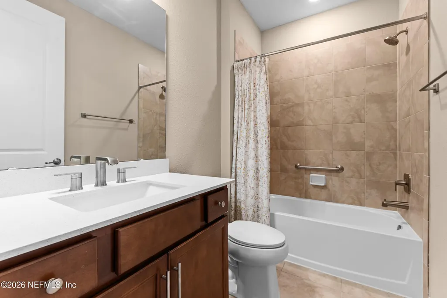
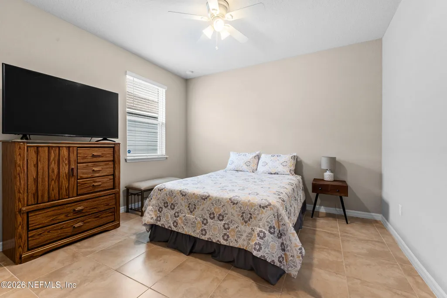
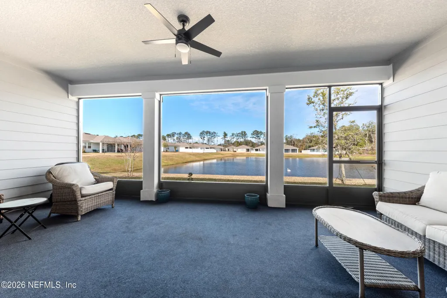
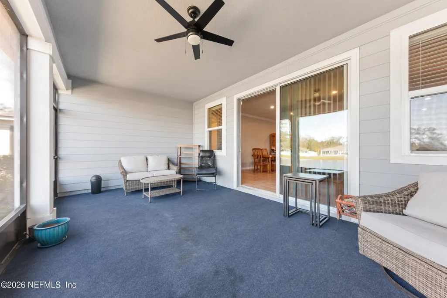
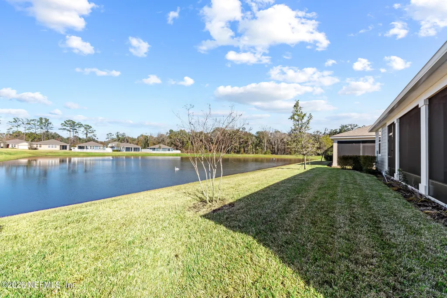
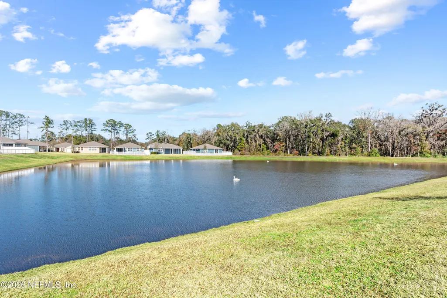
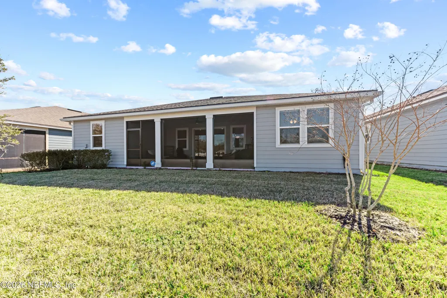
Discover this beautifully maintained newer home tucked away on a quiet cul-de-sac with stunning lake views. Offering 3 bedrooms, 2.5 bathrooms, and a 3-car garage, this home is thoughtfully designed for both comfort and functionality. Step inside to tile flooring throughout, providing a clean, modern look and easy maintenance. Just off the entry, the flex space with French doors and a bay window is filled with natural light, ideal for a home office, playroom, guest room, or creative studio. The open-concept floor plan is perfect for entertaining, while the split-bedroom layout offers added privacy. The kitchen is a true centerpiece, featuring granite countertops, a large center island, 42-inch cabinets, stainless steel appliances, pendant lighting, and an oversized pantry. An inside laundry room with a utility sink adds everyday convenience. The spacious primary suite is a relaxing retreat, complete with dual vanities, a large walk-in shower, and a generous walk-in closet. Step out onto the covered lanai and unwind while taking in peaceful lake views, perfect for morning coffee or evening gatherings. Conveniently located just minutes from grocery stores, River City Marketplace, Mayport Naval Station, Kings Bay Base, and Jacksonville International Airport.
| Elementary School | Middle School | High School |
|---|---|---|
| New Berlin Elementary School | Oceanway Middle School | First Coast High School |
| Price History | |
|---|---|
| 1/2/2026 | Listed $430,000 |
| 3/24/2026 | 2$425,000 |
General Features
| Sewer | Public Sewer |
|---|---|
| Heating | Central |
| Cooling | Central Air |
| Utilities | Cable Available,Sewer Available,Water Available |
| Possession | Close Of Escrow |
| Roof | Shingle |
| Appliances | Dishwasher,Disposal,Dryer,Electric Cooktop,Electric Oven,Electric Range,Microwave,Refrigerator,Washer,Water Softener Owned |
| HOA Fee | 116.42 |
| Garage Spaces | 3.0 |
| Patio/Porch Features | Covered,Screened |
| Architectural Style | Traditional |
| Year Built | 2022 |
| View | Water |
| Stories Count | 1 |
| Levels | One |
| Property Subtype | Single Family Residence |
| Tax Year | 2025 |
| Current Use | Residential,Single Family |
| Parcel Number | 1063741500 |
| Waterfront Features | Pond |
| Community Features | Sidewalks,Street Lights |
| Assoc Fee Paid Per | Monthly |
| County | Duval |
| Property Type | Residential |
| Association Amenities | Jogging Path,Playground |
| HOA | Yes |
| Attached Garage | No |
| Subdivision Name | Timber Cove |
| Garage Y/N | Yes |
| Full Baths | 2 |
| Status | Active |
| Directions | I-295,Take Exit 40,Alta Drive,continue on Alta Drive,turns into Yellow Bluff Rd,Turn Right onto Ivy Post Dr. then Right onto Lattice Ct. Home will be on the left. |
| High School | First Coast |
| City | Jacksonville |
| Senior Community Y/N | No |
| MLS Area | 096-Ft George/Blount Island/Cedar Point |
| Lot Size Units | Acres |
| Lot Size Square Feet | 6534.0 |
| Carport Y/N | No |
| Listing Terms | Assumable,Cash,Conventional,FHA,VA Loan |
| Elementary School | New Berlin |
| Property Attached Y/N | No |
| Tax Annual Amount | 5806.54 |
| Home Warranty Y/N | No |
| Middle/Junior High School | Oceanway |
| Lease Renewal Y/N | No |
| MLS Area Minor | 096-Ft George/Blount Island/Cedar Point |
| Lease Considered Y/N | No |
| Rent Control Y/N | No |
| Virtual Tour | https://dl.dropboxusercontent.com/scl/fi/85qsyf43wotz6b74d2r0g/14641-lattice-ct.mp4?rlkey=rgmaqhx0sf0ae8y7bp9o2mh3h&raw=1 |
| Standard Status | Active |
| MobileHomeRemainsYN | No |
| Cash | True |
| Conventional | True |
| Sewer_co_Public_sp_Sewer | True |
| Heating_co_Central | True |
| Utilities_co_Cable_sp_Available | True |
| Accessory Dwelling Unit Y/N | No |
| Water Body Access Y/N | None |
| CDD | No |
Interior Features
| Interior Amenities | Breakfast Bar,Ceiling Fan(s),Entrance Foyer,Open Floorplan,Pantry,Primary Bathroom - Shower No Tub |
|---|---|
| Flooring | Tile |
| Basement (Y/N) | No |
| Air Conditioning Y/N | Yes |
| Heating Y/N | Yes |
| Half Baths | 1 |
| Laundry Features | Electric Dryer Hookup,Sink,Washer Hookup |
| Total Bedrooms | 3 |
| LivingAreaSource | Public Records |
| Total Baths | 3 |
Exterior Features
| Parking Features | Garage |
|---|---|
| Lot Features | Cul-De-Sac |
| Water Source | Public |
| Lot Size Area | 0.15 |
| Spa | No |
| Lot Size Acres | 0.15 |
| Road Surface Type | Asphalt |
| Waterfront Y/N | Yes |
| Road Frontage Type | City Street |
| Crops Included Y/N | No |
| Horse Y/N | No |
| Irrigation Water Rights Y/N | No |
Amenities
- Foreclosure
- Views
- Short Sale
- New Construction
- Adult 55+
- Lease To Own
- No HOA Fees
- Furnished
- Primary On Main
- Air Conditioning
- Seller Finance
- Green
- Fixer Upper
- Horse
- Golf
- Fireplace
- Deck
- Garage
- Basement
- Pool
Property vs Single Family Average in 32226
Price
Taxes
Year Built
Visits
 All information deemed reliable but not guaranteed. All properties are subject to prior sale, change or withdrawal. Neither listing broker(s) or information provider(s) shall be responsible for any typographical errors, misinformation, misprints and shall be held totally harmless. Listing(s) information is provided for consumers personal, non-commercial use and may not be used for any purpose other than to identify prospective properties consumers may be interested in purchasing. Information on this
 The data relating to real estate for sale/lease on this web site come in part from a cooperative data exchange program of the multiple listing service (MLS) in which this real estate firm (Broker) participates. The data is provided exclusively for the user's personal non-commercial use, and may not be used for any purpose other than to identify properties that the user may be interested in purchasing or leasing. The properties displayed may not be all of the properties in the MLS's database, or all
