
Eco Friendly
Address
1960 Se 150th Street, Summerfield, FL
Price
$ 975,000
Property Attributes
- MLS#2102483
- TypeSingle Family
- Listing Status Active
- CountyMARION
- CitySummerfield
- Area643-Marion County-SE
- NeighborhoodSummerfield
- Zip34491
- StyleTraditional
- Year Built1988
- Taxes$ 11072
- Price$ 975,000
- Bedrooms4
- Full Bathrooms6
- Half Bathrooms0
- Sqr Footage3297
- Lot Size7.84 Acres
Data Source:
Northeast Florida MLS (NEFMLS)
Property Description
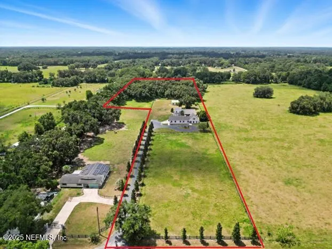
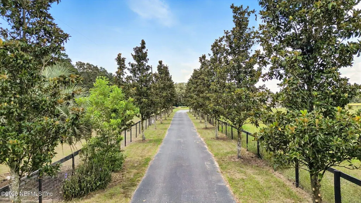
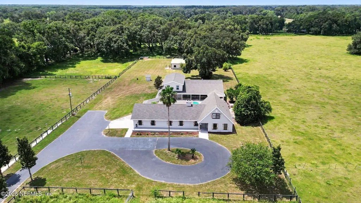
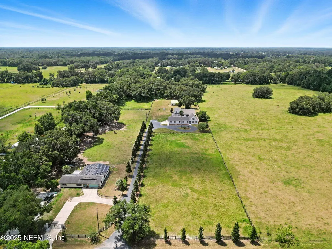
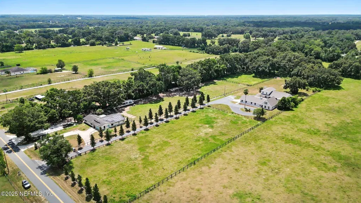
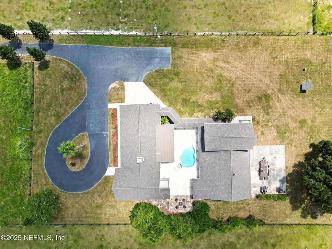
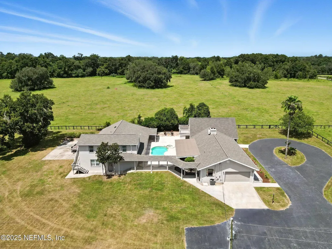
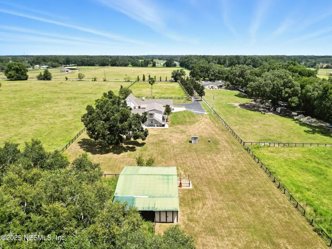
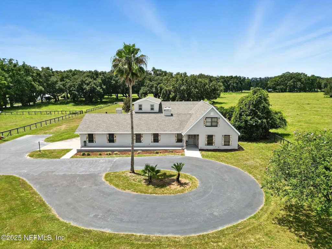
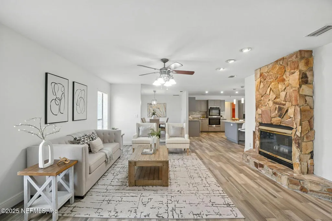
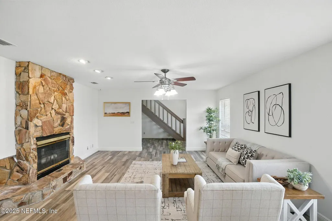
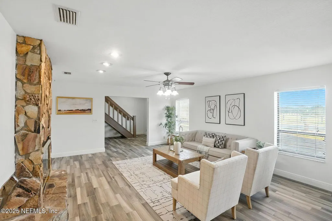
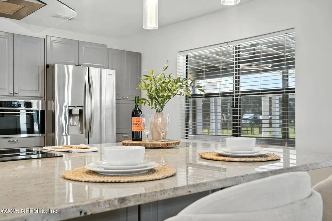
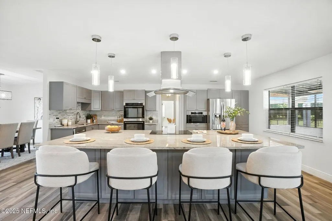
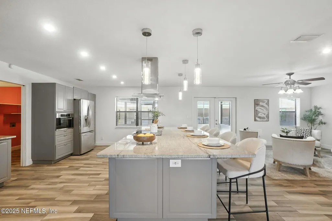
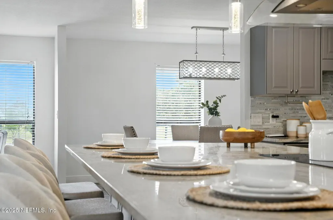
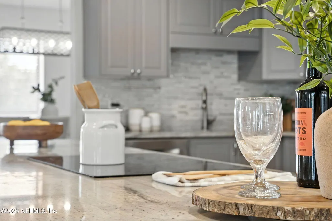
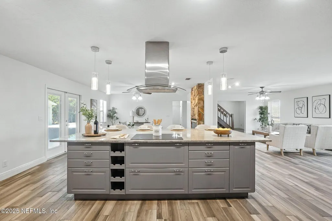
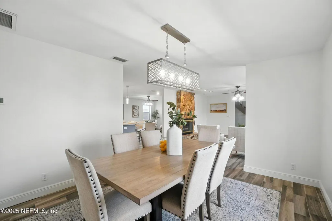
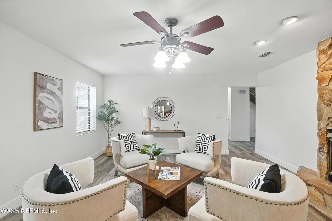
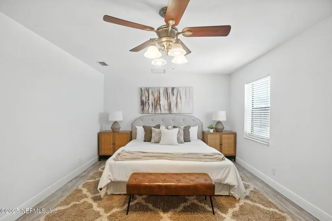
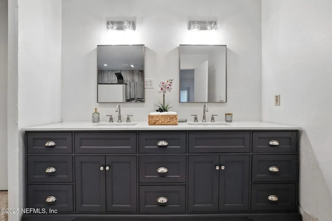
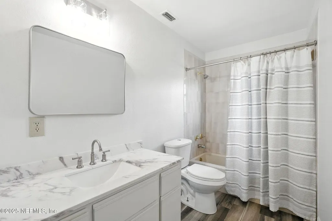
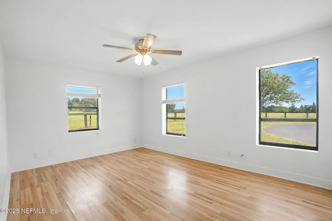
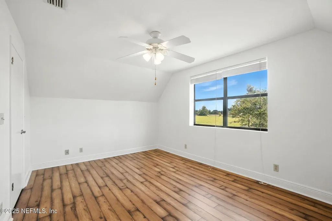
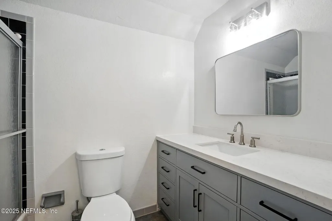
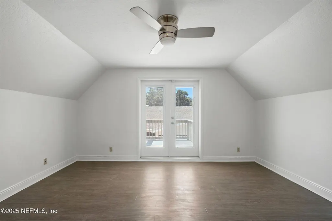
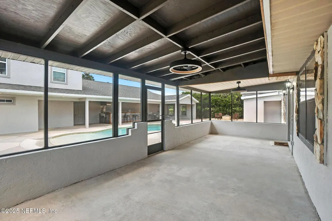
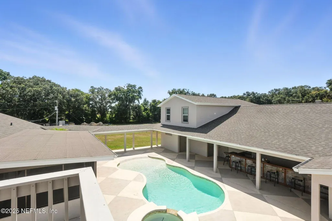
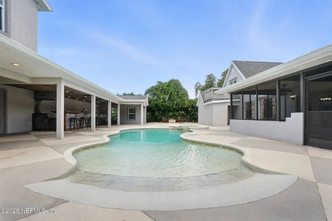
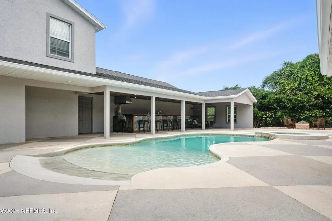
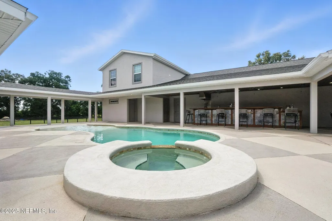
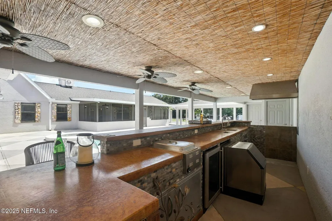
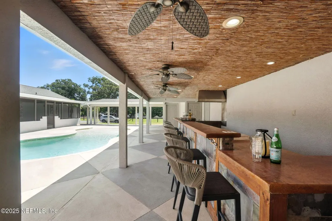
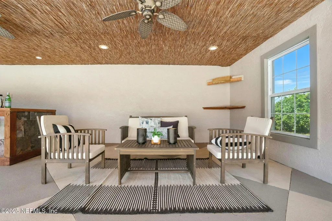
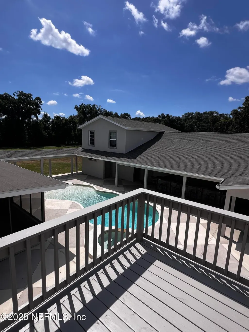
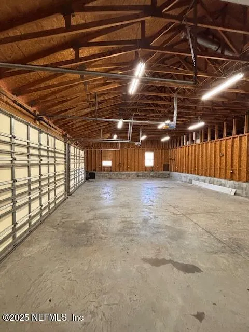
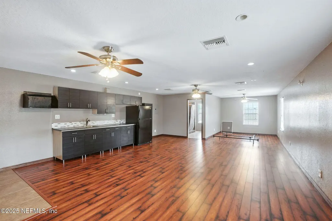

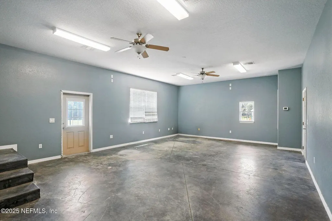
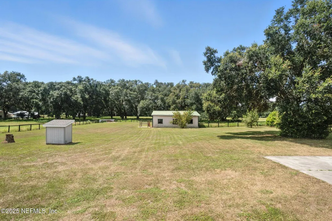
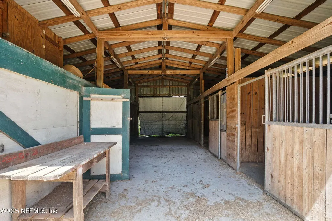
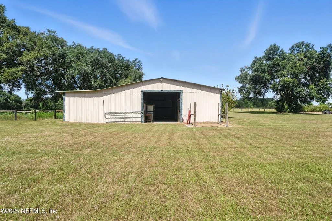
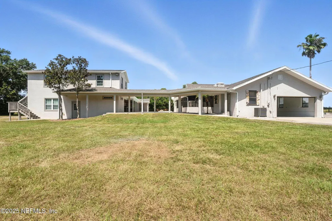
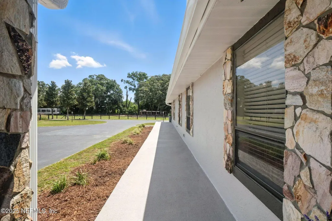
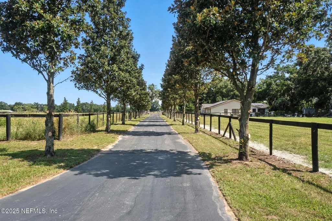
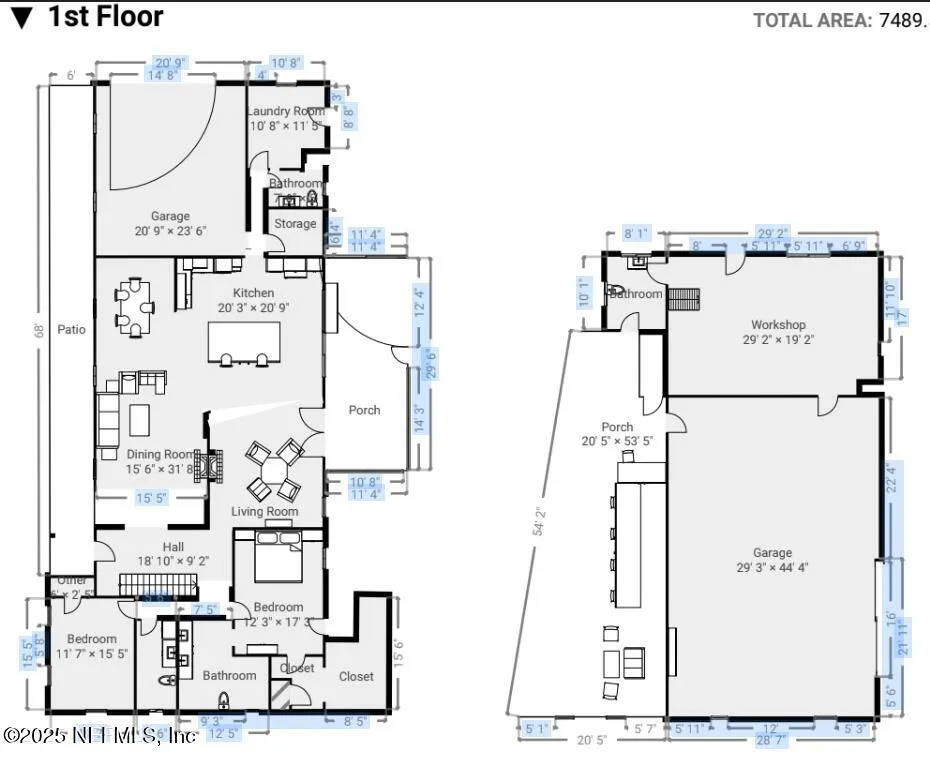
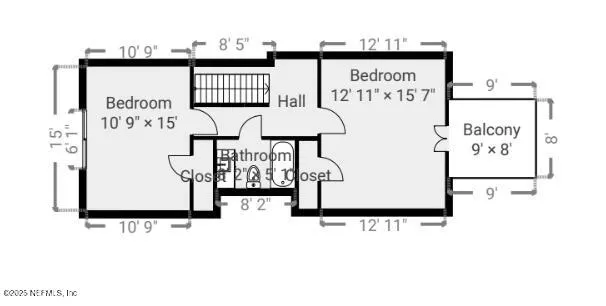
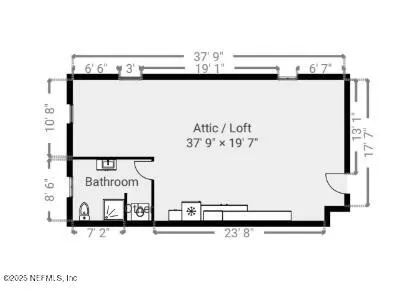
Welcome to your dream property: 7.84 acres of picturesque pastureland adorned with grand oaks, a gated entrance, and a Magnolia-lined driveway that sets the stage for elegance and privacy. Located on the peaceful south end of the farm, this estate blends thoughtful design with luxurious upgrades inside and out. The 3,297sf main home (plus over 1,300sf apartment and office) has been beautifully updated in 2025 with a brand-new roof, a new HVAC system, and fresh interior and exterior paint that gives the entire property a crisp, modern look. Inside, you'll find ceramic tile floors that mimic the warmth of hardwood, sleek granite countertops, state-of-the-art appliances, and a cozy double-sided fireplace that connects the living and dining areas seamlessly. Connected to the main residence by a lighted breezeway, the oversized garage, guest house, and expansive office create incredible flexibility for working from home, multigenerational living, or even short-term rental potential. Between the two structures sits the heart of the outdoor space: a stunning zero-entry pool with a brand-new filter and pump (2025), complemented by an outdoor kitchen and a spacious entertainment patio perfect for gatherings or quiet evenings under the stars. For the hobbyist or adventurer, the 30'x45' second garage features two 9' bay doors and generous space for boats, up to six vehicles, or any combination of toys and tools. A 50-amp RV hookup adds even more convenience for those who travel or host. The property also includes two water heaters- one hybrid heat pump and one on-demand system, as well as dual septic systems to accommodate both residences. Energy efficiency was a top priority in this meticulously designed home which includes the foil-wrapped roof trusses that help regulate interior temperatures and reduce energy costs. Equestrian enthusiasts will appreciate the three-stall, center aisle barn complete with a tack room, ready for horses or hobby farming. The beautifully updated guest apartment enhances the property's versatility, whether used as an in-law suite or income-producing rental. Just eight minutes from The Villages, 19 minutes to downtown Ocala, and only 28 minutes to the World Equestrian Center, this property delivers the rare combination of privacy, functionality, and unbeatable location. Call today to schedule your private showing of this fully renovated and truly exceptional estate which includes over 8,000sf under roof.
| Middle School | High School |
|---|---|
| Belleview Middle School | Belleview High School |
| Price History | |
|---|---|
| 8/6/2025 | Listed $1,275,000 |
| 10/16/2025 | 6$1,199,000 |
| 12/15/2025 | 10$1,090,000 |
| 4/1/2026 | 11$975,000 |
General Features
| Sewer | Septic Tank |
|---|---|
| Heating | Central,Electric,Varies by Unit |
| Cooling | Central Air,Multi Units,Split System,Varies by Unit |
| Utilities | Electricity Connected |
| Possession | Close Of Escrow |
| Roof | Shingle |
| Appliances | Dishwasher,Double Oven,Electric Cooktop,Electric Water Heater,Microwave,Refrigerator,Tankless Water Heater,Washer/Dryer Stacked,Wine Cooler |
| Garage Spaces | 6.0 |
| Patio/Porch Features | Covered,Deck,Front Porch,Patio,Rear Porch,Screened |
| Architectural Style | Traditional |
| Pool Features | In Ground,Waterfall |
| Security Features | Closed Circuit Camera(s),Security Gate,Smoke Detector(s) |
| Construction Materials | Stucco |
| Year Built | 1988 |
| Stories Count | 2 |
| Levels | Two |
| Property Subtype | Single Family Residence |
| Tax Year | 2024 |
| Current Use | Horses,Residential,Single Family |
| Parcel Number | 4468100400 |
| County | Marion |
| Property Type | Residential |
| HOA | No |
| Attached Garage | Yes |
| Energy Efficient | Roof |
| Subdivision Name | Summerfield |
| Facing Direction | North |
| Garage Y/N | Yes |
| Other Structures | Barn(s),Guest House,Shed(s),Stable(s) |
| Total Rooms | 4 |
| Full Baths | 6 |
| Status | Active |
| Directions | From Ocala,take 301/441 South. Take a Right (West) on SW 32nd Street. Take a Right (South) on Hwy 475. Go 11 miles. Take a Right (East) on SE 150th Street. Farm will be mile on your Right. |
| High School | Belleview |
| City | Summerfield |
| Senior Community Y/N | No |
| Zoning Description | Agricultural |
| MLS Area | 643-Marion County-SE |
| Lot Size Units | Acres |
| Lot Size Square Feet | 341510.4 |
| Carport Y/N | No |
| Listing Terms | Cash,Conventional,FHA |
| Spa Features | In Ground |
| Property Attached Y/N | No |
| Tax Annual Amount | 11072.31 |
| Home Warranty Y/N | No |
| Middle/Junior High School | Belleview |
| Property Condition | Updated/Remodeled |
| Lease Renewal Y/N | No |
| MLS Area Minor | 643-Marion County-SE |
| Lease Considered Y/N | No |
| Rent Control Y/N | No |
| Virtual Tour | https://my.matterport.com/show/?m=LdYCbJJ3D2h |
| Standard Status | Active |
| MobileHomeRemainsYN | No |
| Cash | True |
| Conventional | True |
| Sewer_co_Septic_sp_Tank | True |
| Heating_co_Central | True |
| ADU | Yes |
| Accessory Dwelling Unit Y/N | Yes |
| Water Body Access Y/N | None |
| CDD | No |
Interior Features
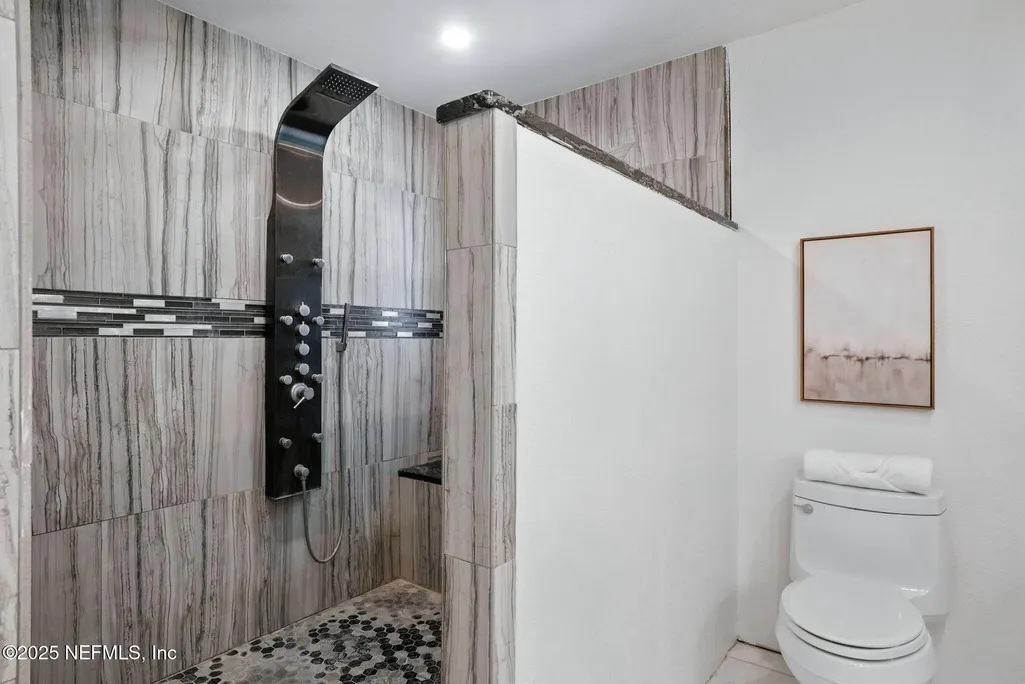
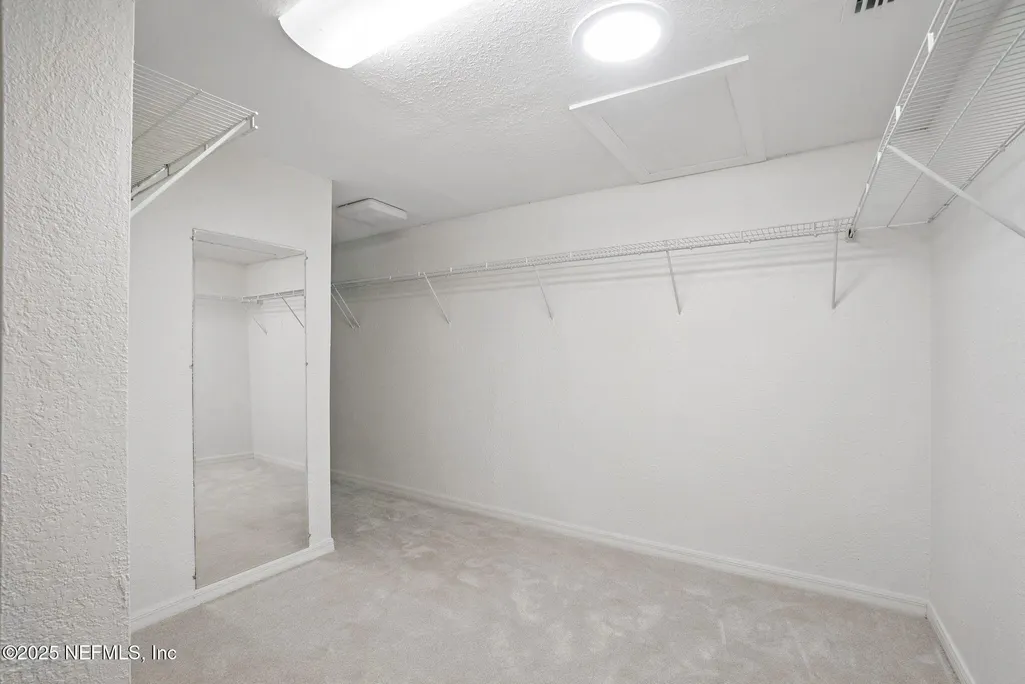
| Interior Amenities | Ceiling Fan(s),Entrance Foyer,Guest Suite,Kitchen Island,Open Floorplan,Pantry,Primary Bathroom - Shower No Tub,Walk-In Closet(s) |
|---|---|
| Flooring | Carpet,Laminate,Tile,Wood |
| Furnished Y/N | Unfurnished |
| Total Fireplaces | 1 |
| Fireplace Features | Double Sided,Wood Burning |
| Basement (Y/N) | No |
| Air Conditioning Y/N | Yes |
| Heating Y/N | Yes |
| Fireplace Y/N | Yes |
| Laundry Features | Electric Dryer Hookup,In Unit,Lower Level,Upper Level,Washer Hookup |
| Total Bedrooms | 4 |
| Entry Level | 1 |
| LivingAreaSource | Assessor |
| Total Baths | 6 |
Exterior Features
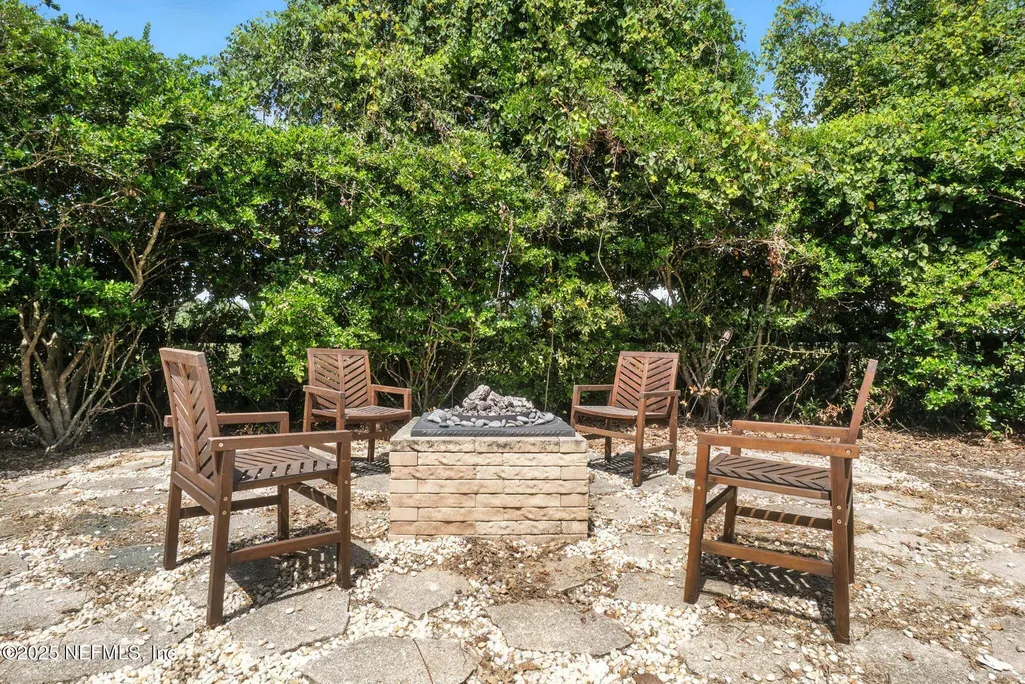
| Exterior Amenities | Balcony,Fire Pit,Outdoor Kitchen |
|---|---|
| Fencing | Fenced,Full,Wood |
| Parking Features | Attached,Circular Driveway,Garage,Garage Door Opener,Gated,RV Access/Parking |
| Lot Features | Agricultural,Cleared,Many Trees |
| Water Source | Well |
| Lot Size Area | 7.84 |
| Spa | No |
| Building Area Total | 8252.0 |
| Lot Dimensions | 330 X 1320 |
| Lot Size Acres | 7.84 |
| Road Surface Type | Asphalt |
| Waterfront Y/N | No |
| Road Frontage Type | County Road |
| Crops Included Y/N | No |
| Horse Y/N | No |
| Irrigation Water Rights Y/N | No |
| Exterior_sp_Features_co_Balcony | True |
Amenities
- Foreclosure
- Views
- Short Sale
- New Construction
- Adult 55+
- Lease To Own
- No HOA Fees
- Furnished
- Primary On Main
- Air Conditioning
- Seller Finance
- Green
- Fixer Upper
- Horse
- Golf
- Fireplace
- Deck
- Garage
- Basement
- Pool
Property vs Single Family Average in 34491
Price
Taxes
Year Built
 All information deemed reliable but not guaranteed. All properties are subject to prior sale, change or withdrawal. Neither listing broker(s) or information provider(s) shall be responsible for any typographical errors, misinformation, misprints and shall be held totally harmless. Listing(s) information is provided for consumers personal, non-commercial use and may not be used for any purpose other than to identify prospective properties consumers may be interested in purchasing. Information on this
 The data relating to real estate for sale/lease on this web site come in part from a cooperative data exchange program of the multiple listing service (MLS) in which this real estate firm (Broker) participates. The data is provided exclusively for the user's personal non-commercial use, and may not be used for any purpose other than to identify properties that the user may be interested in purchasing or leasing. The properties displayed may not be all of the properties in the MLS's database, or all
